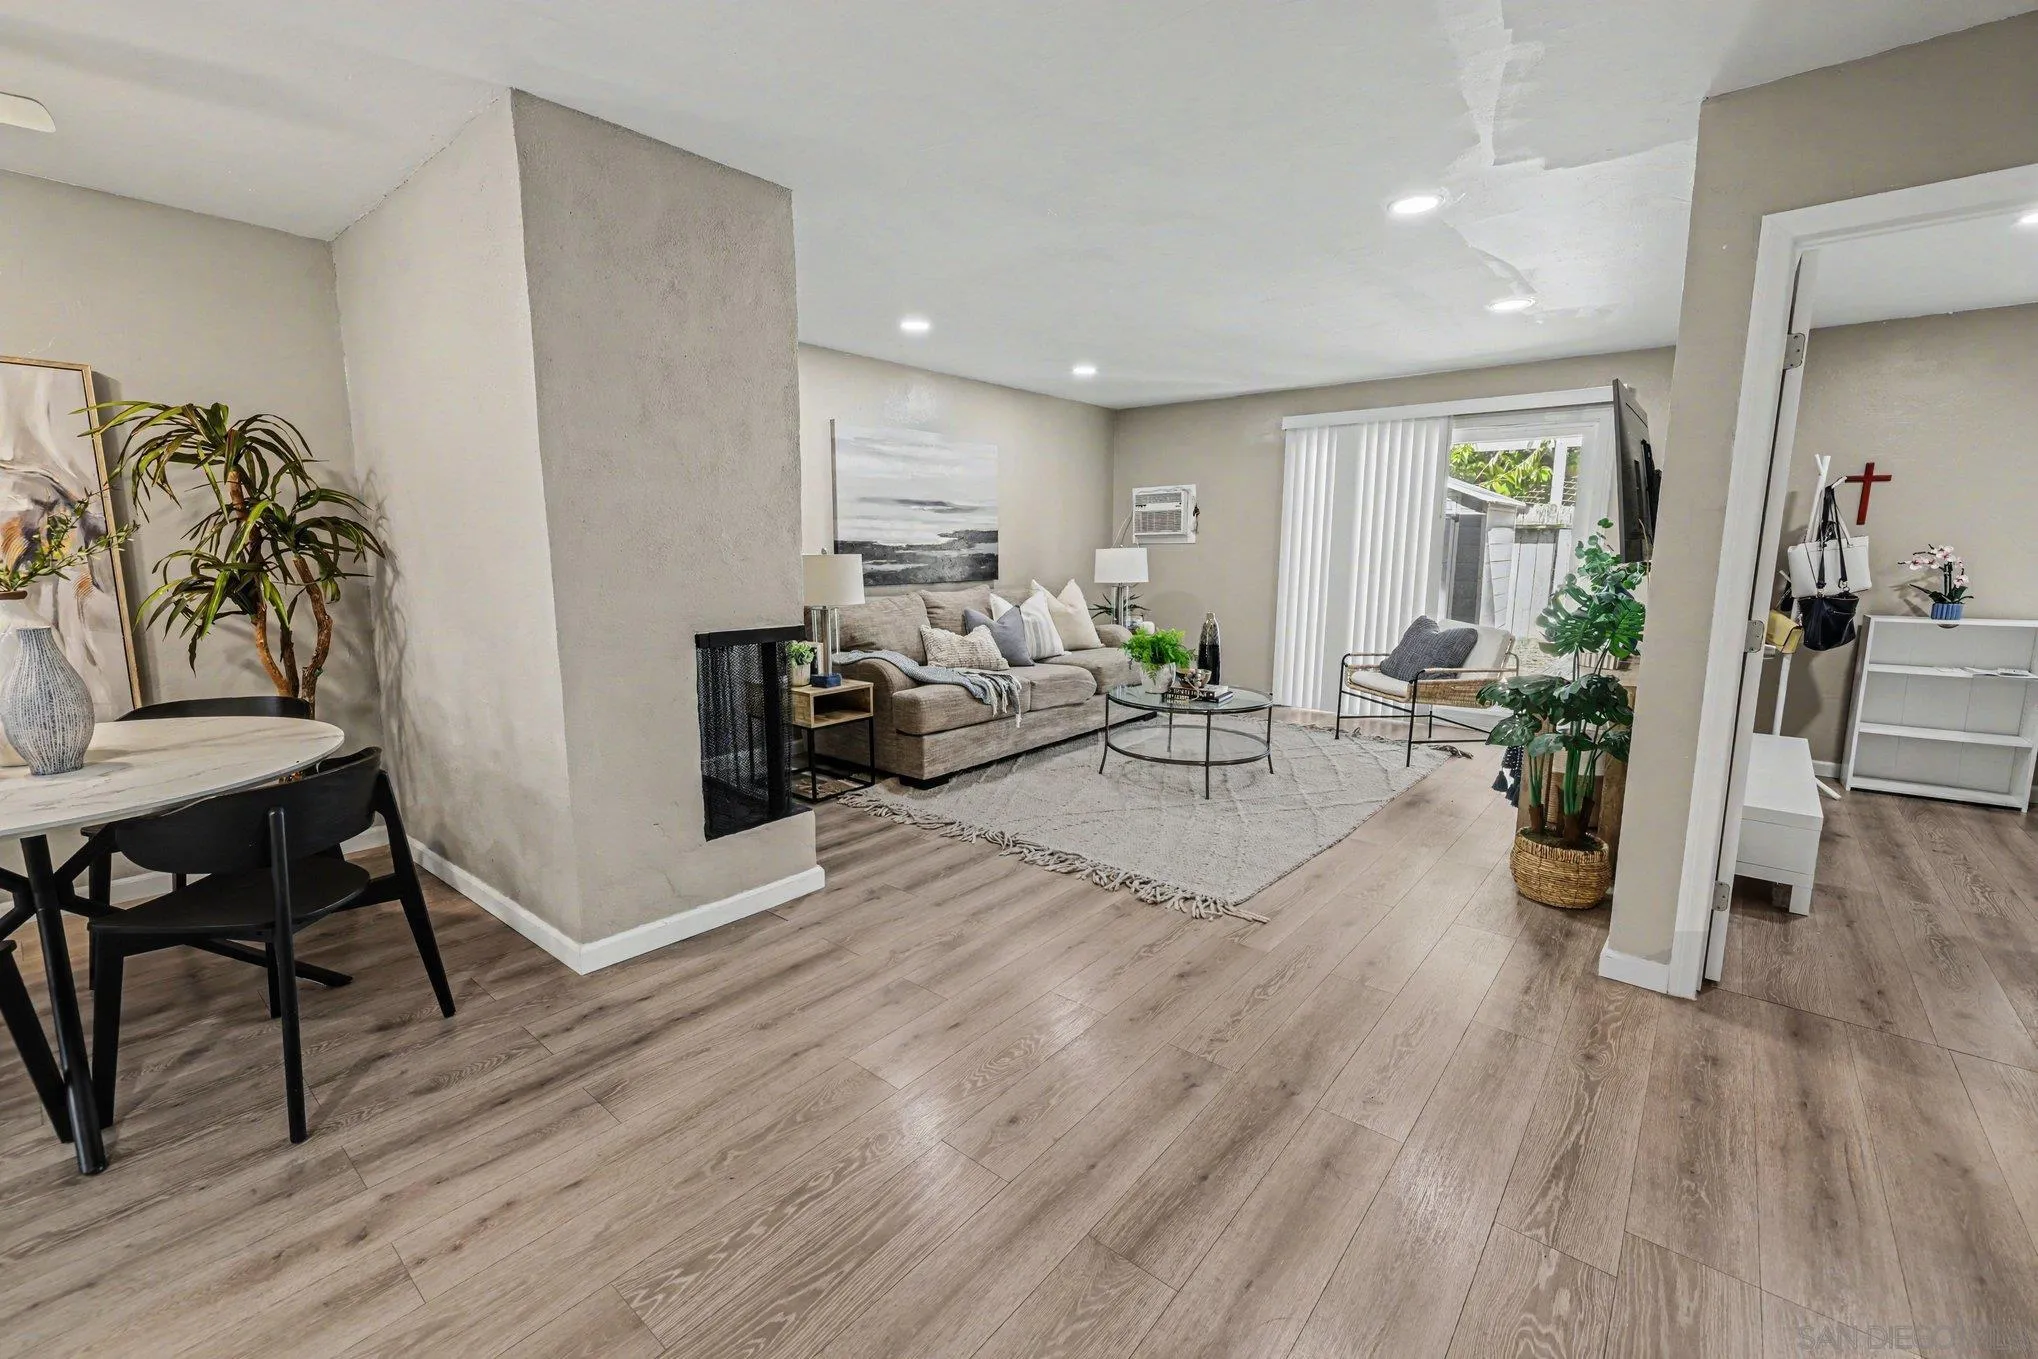
Open-plan living and dining area with a beige sofa, wood-look floors, and sliding glass door.
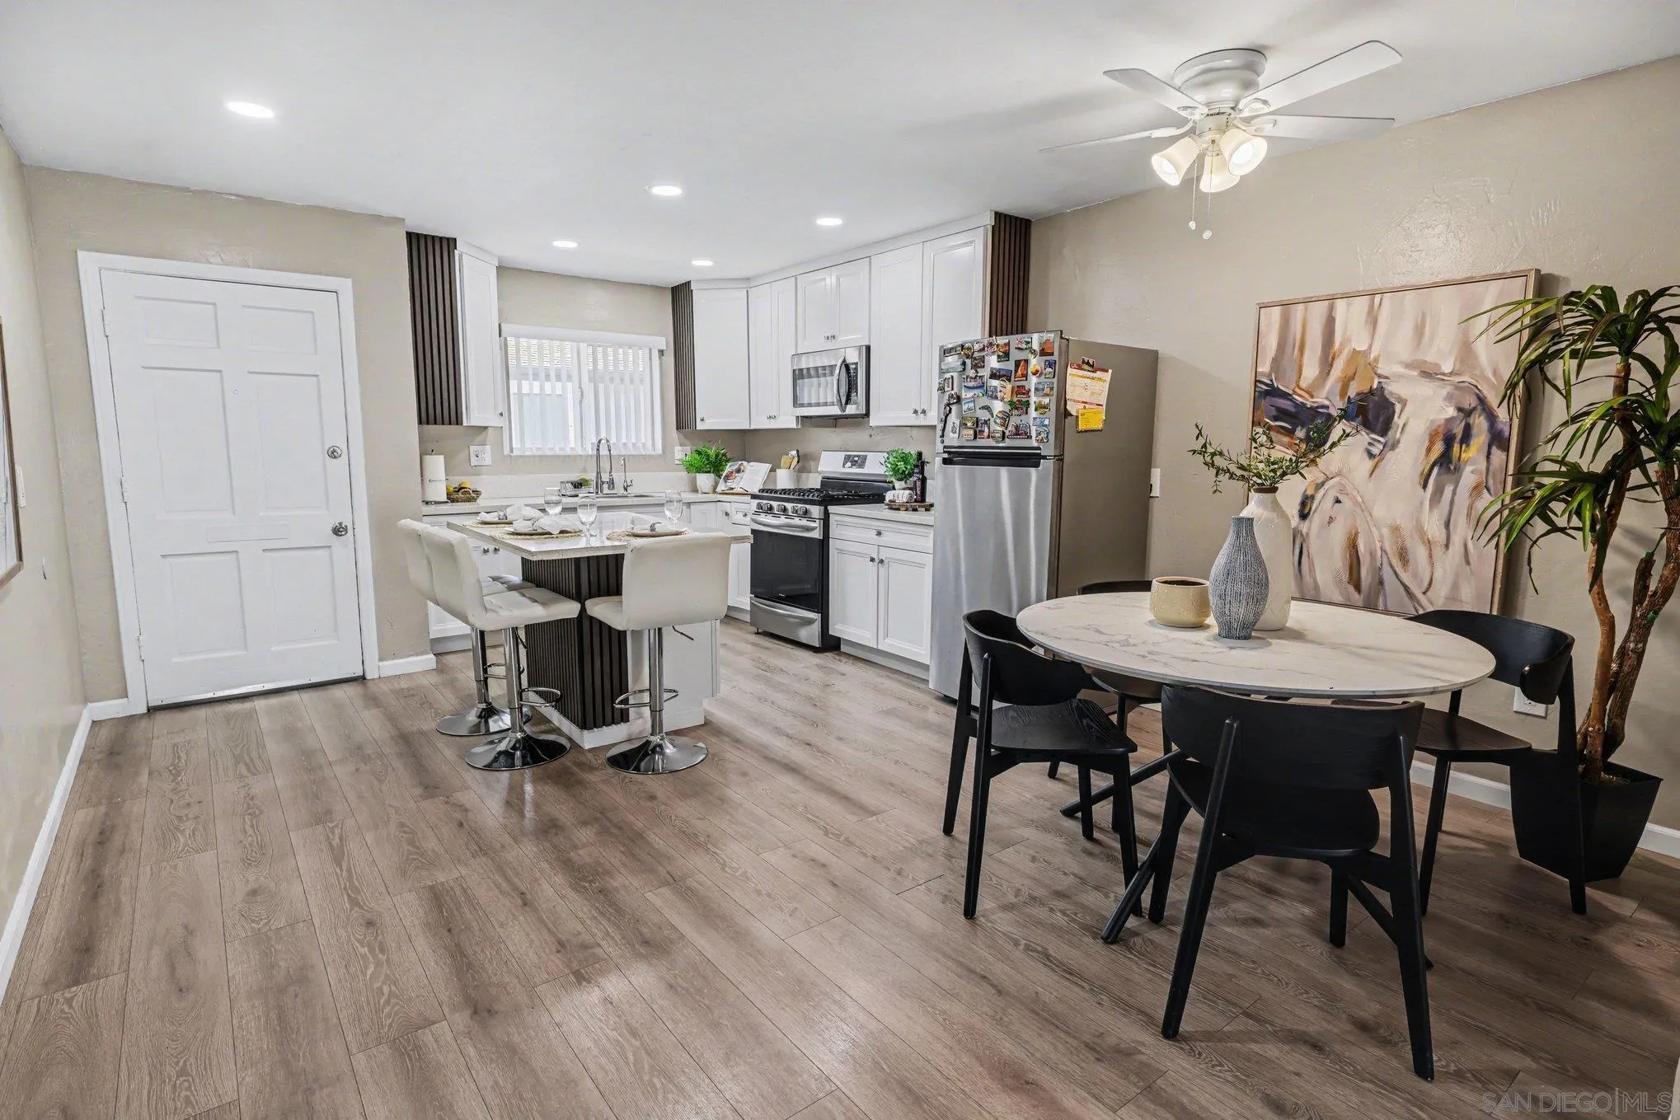
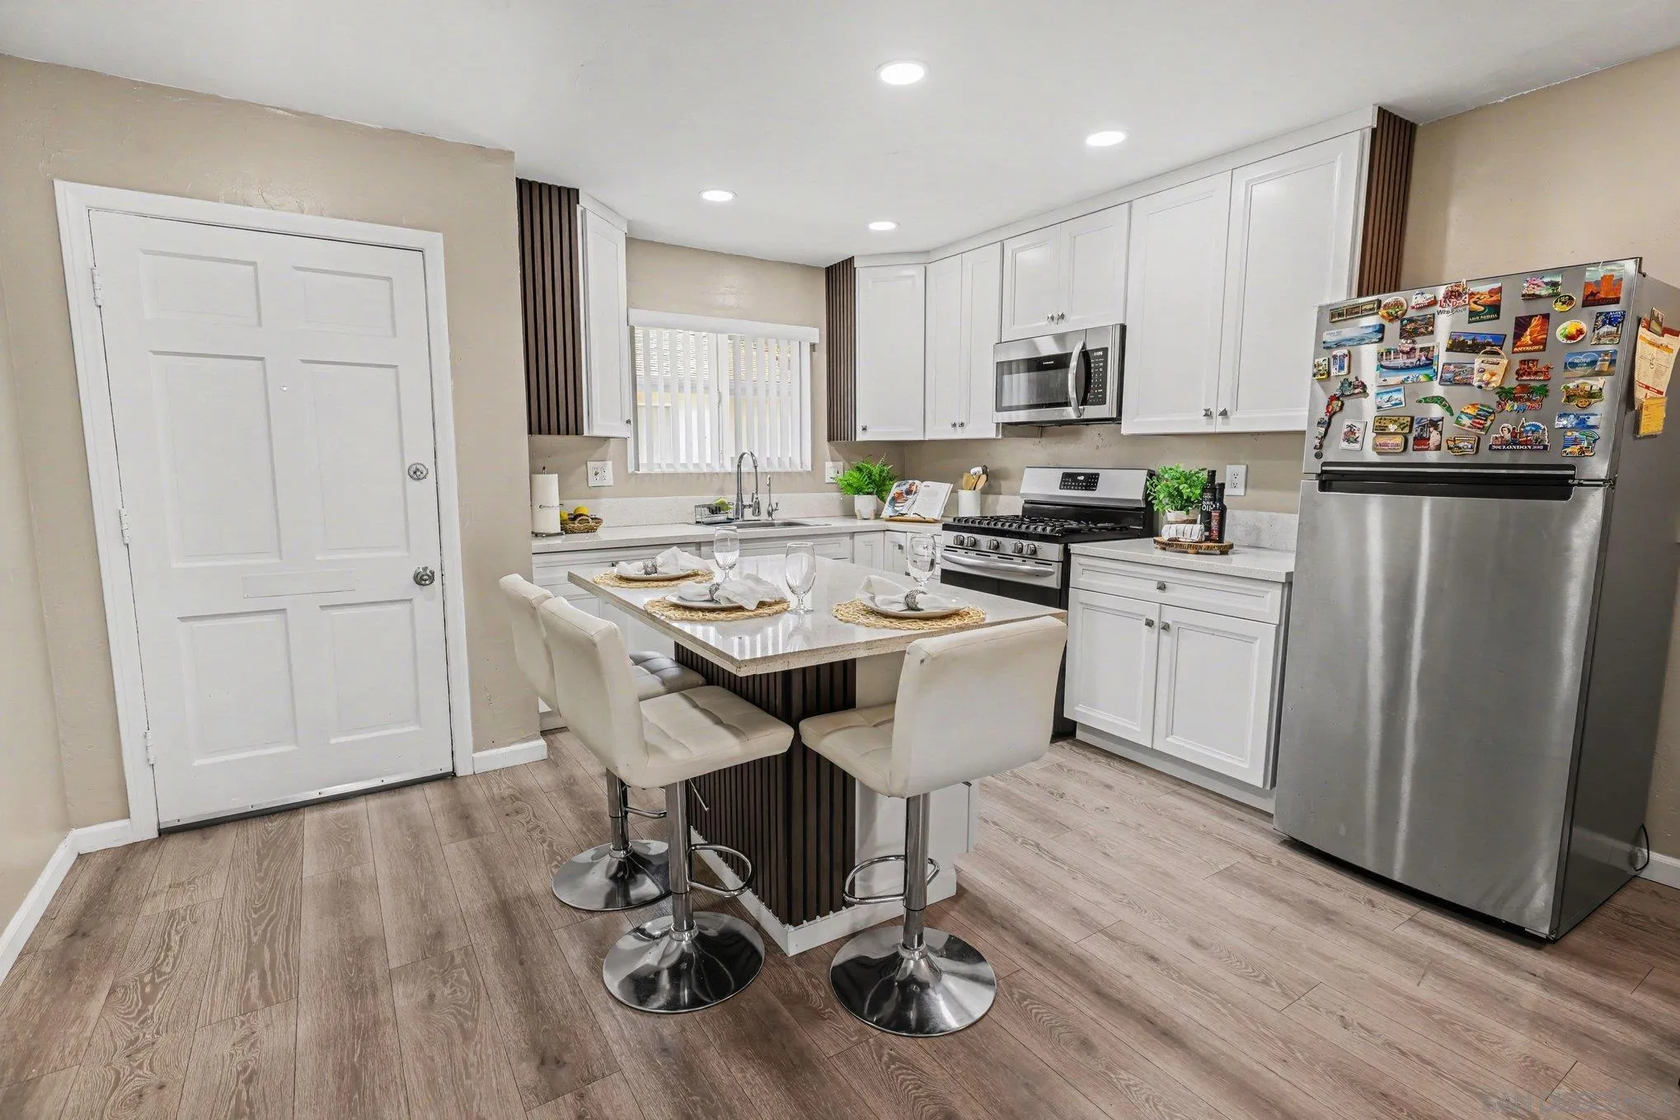
Kitchen and dining area with white cabinetry, stainless steel appliances, and a breakfast island with bar stools.
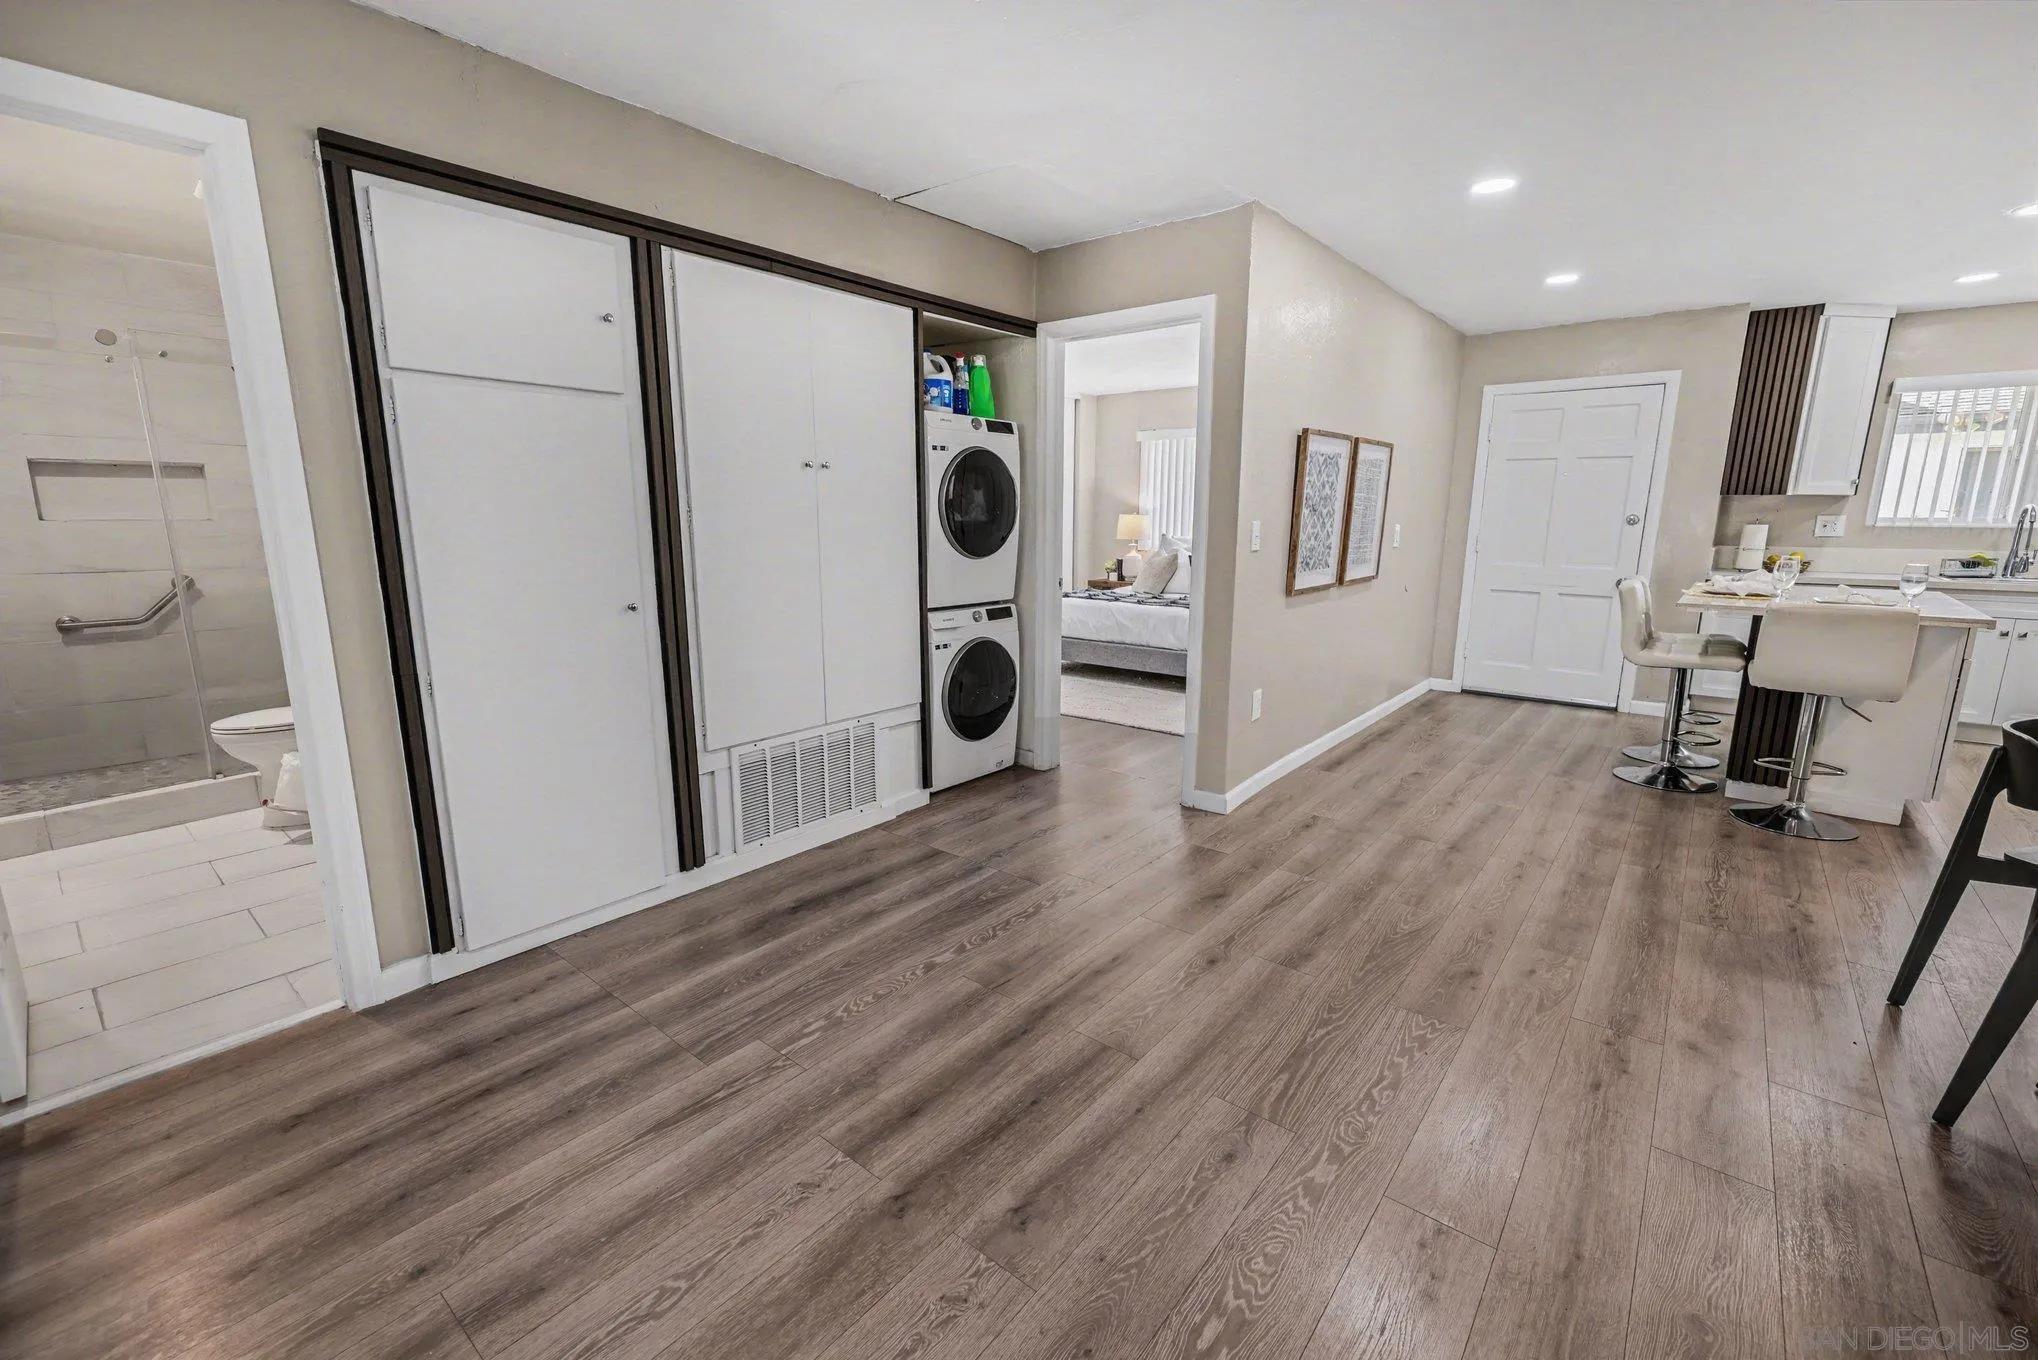
Open condo interior with concealed stacked laundry, glass shower, and kitchen island with bar stools.
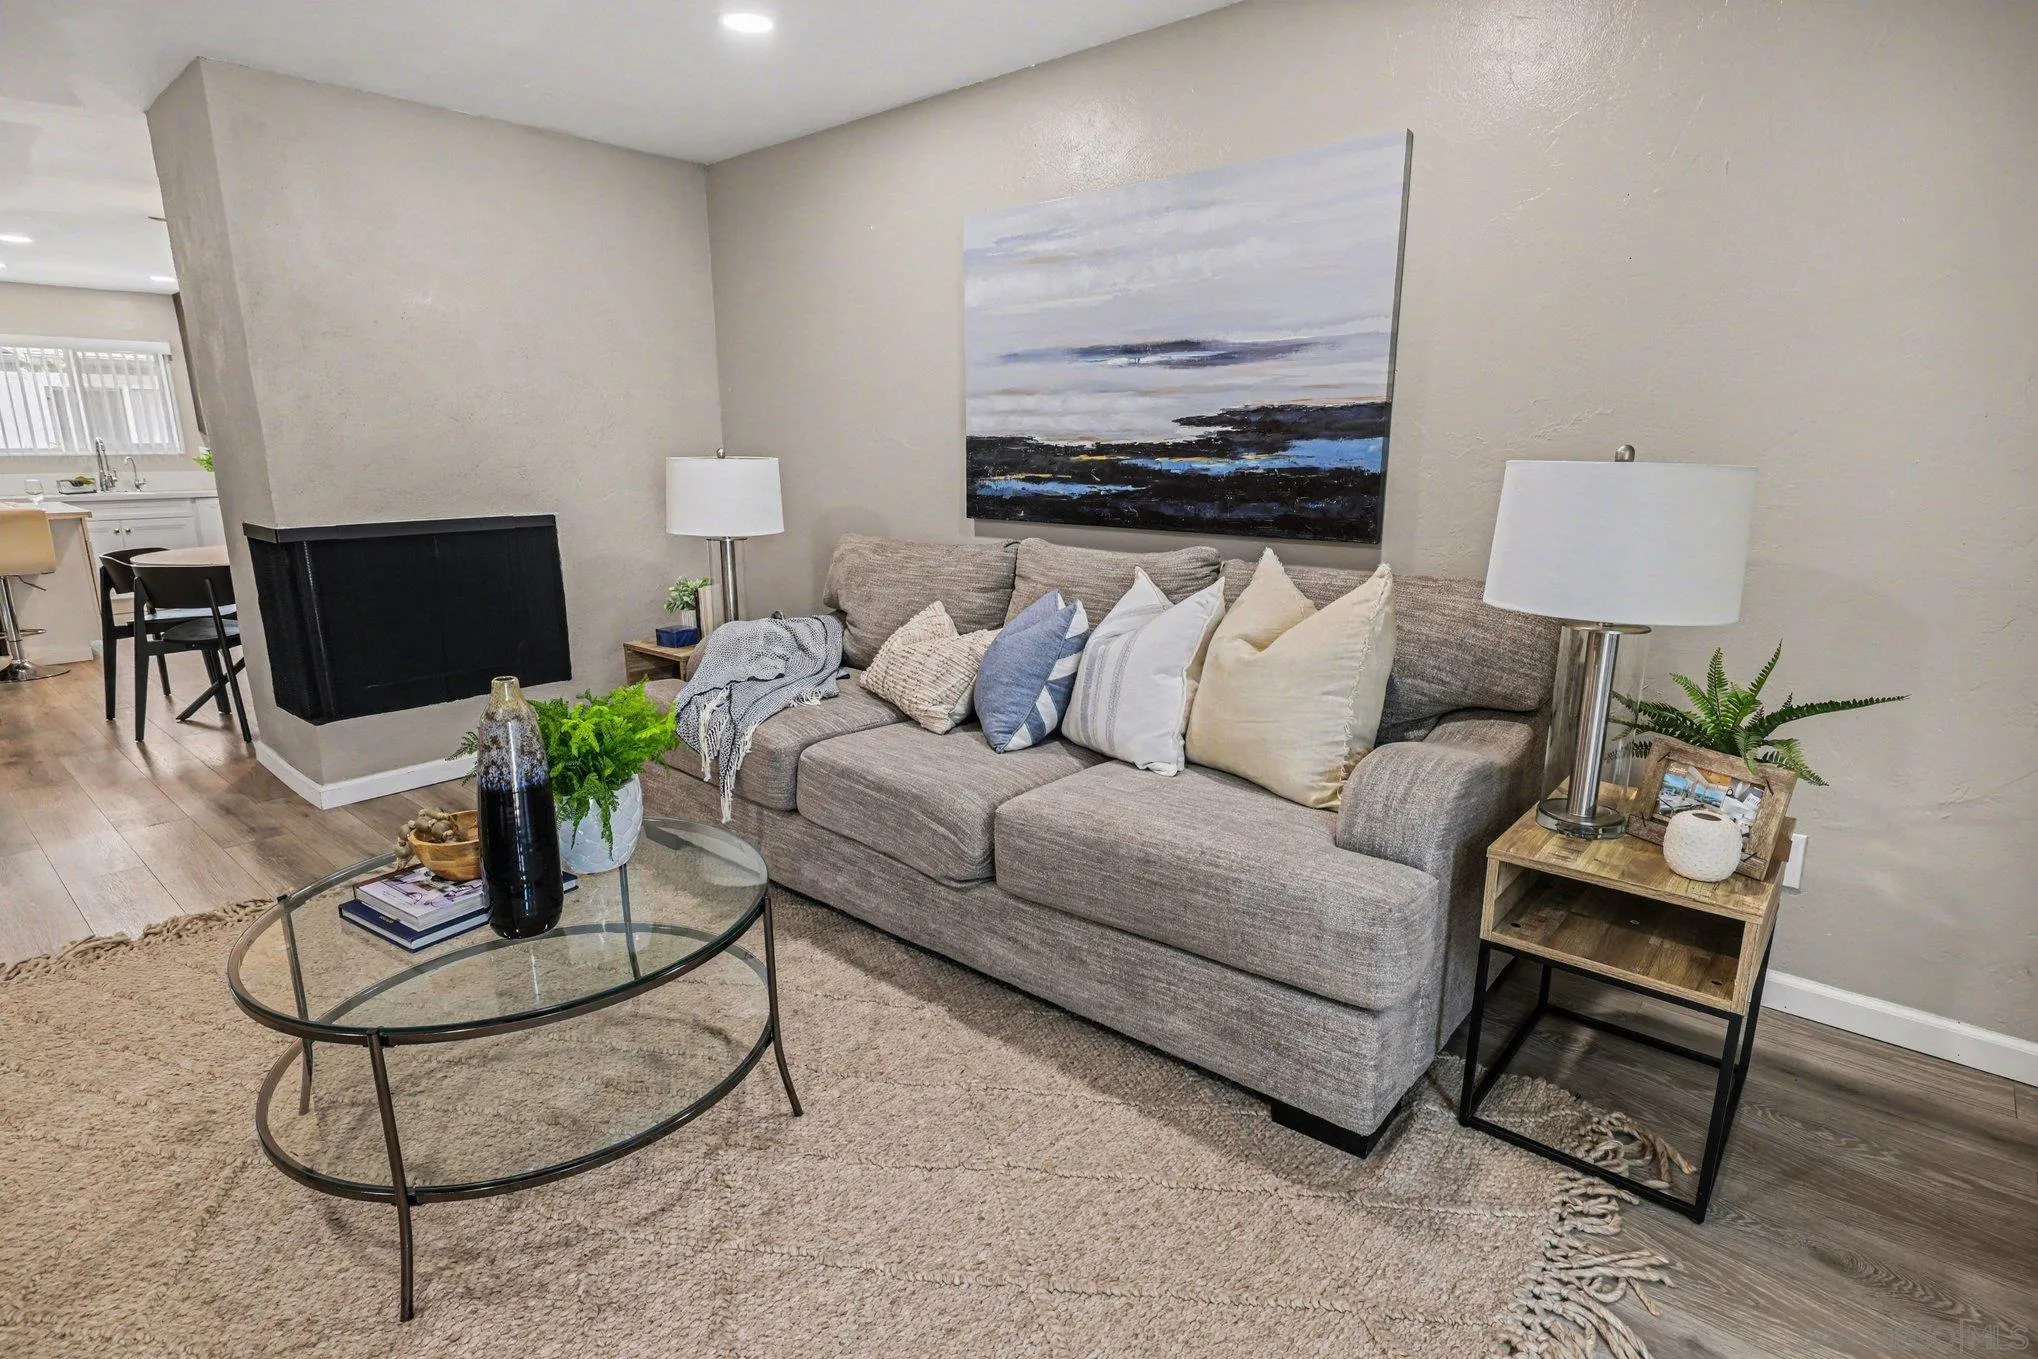
Staged living room with a gray sectional, glass coffee table, and fireplace beside the open kitchen.
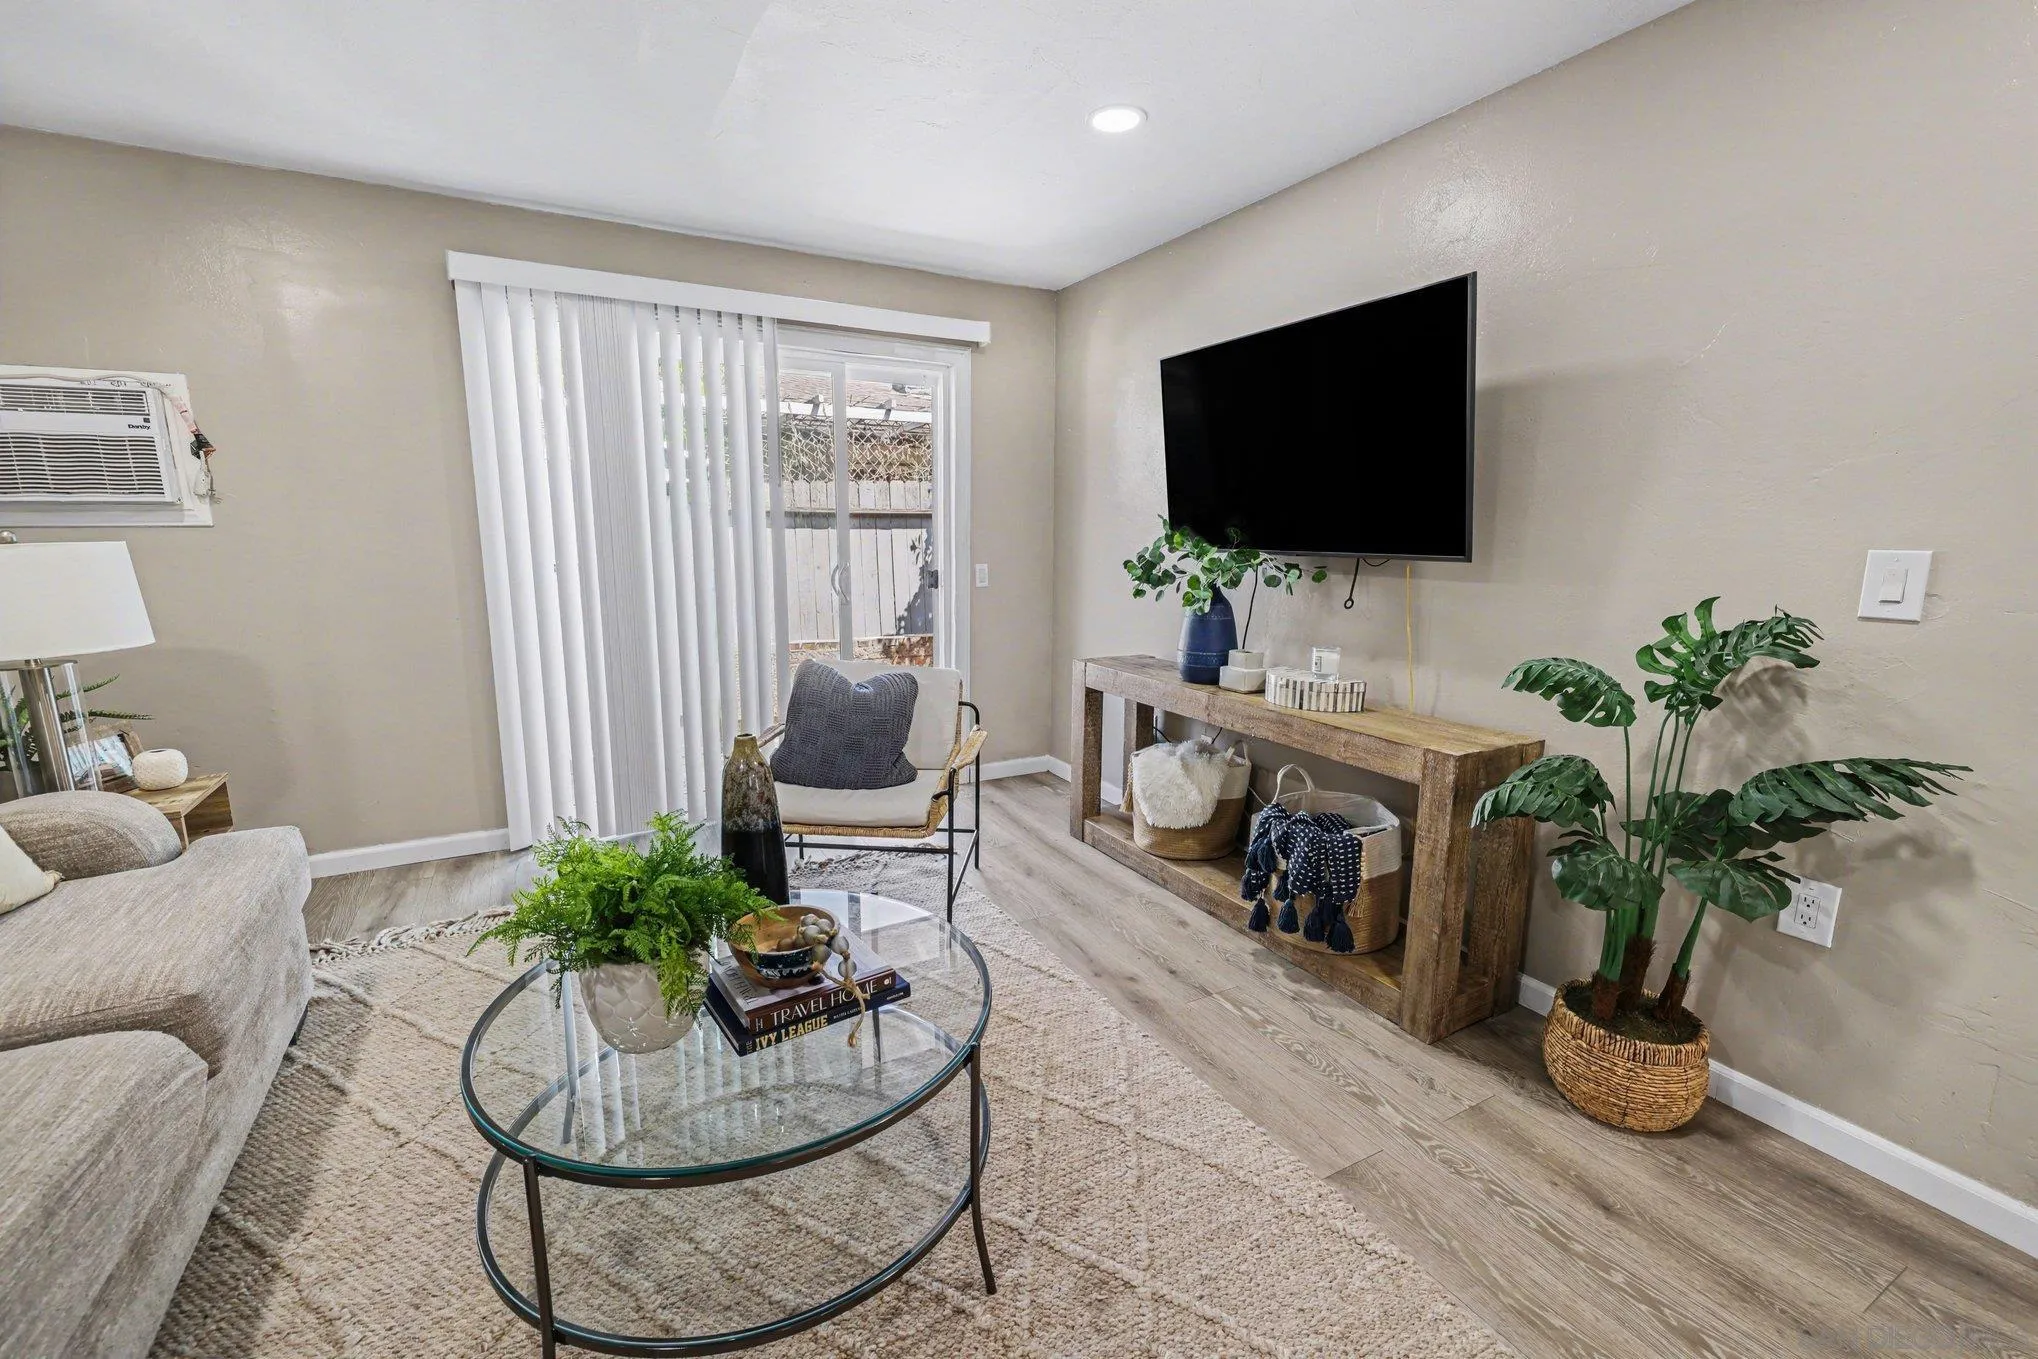
Staged living room with a wall-mounted TV, glass coffee table, and sliding glass door.
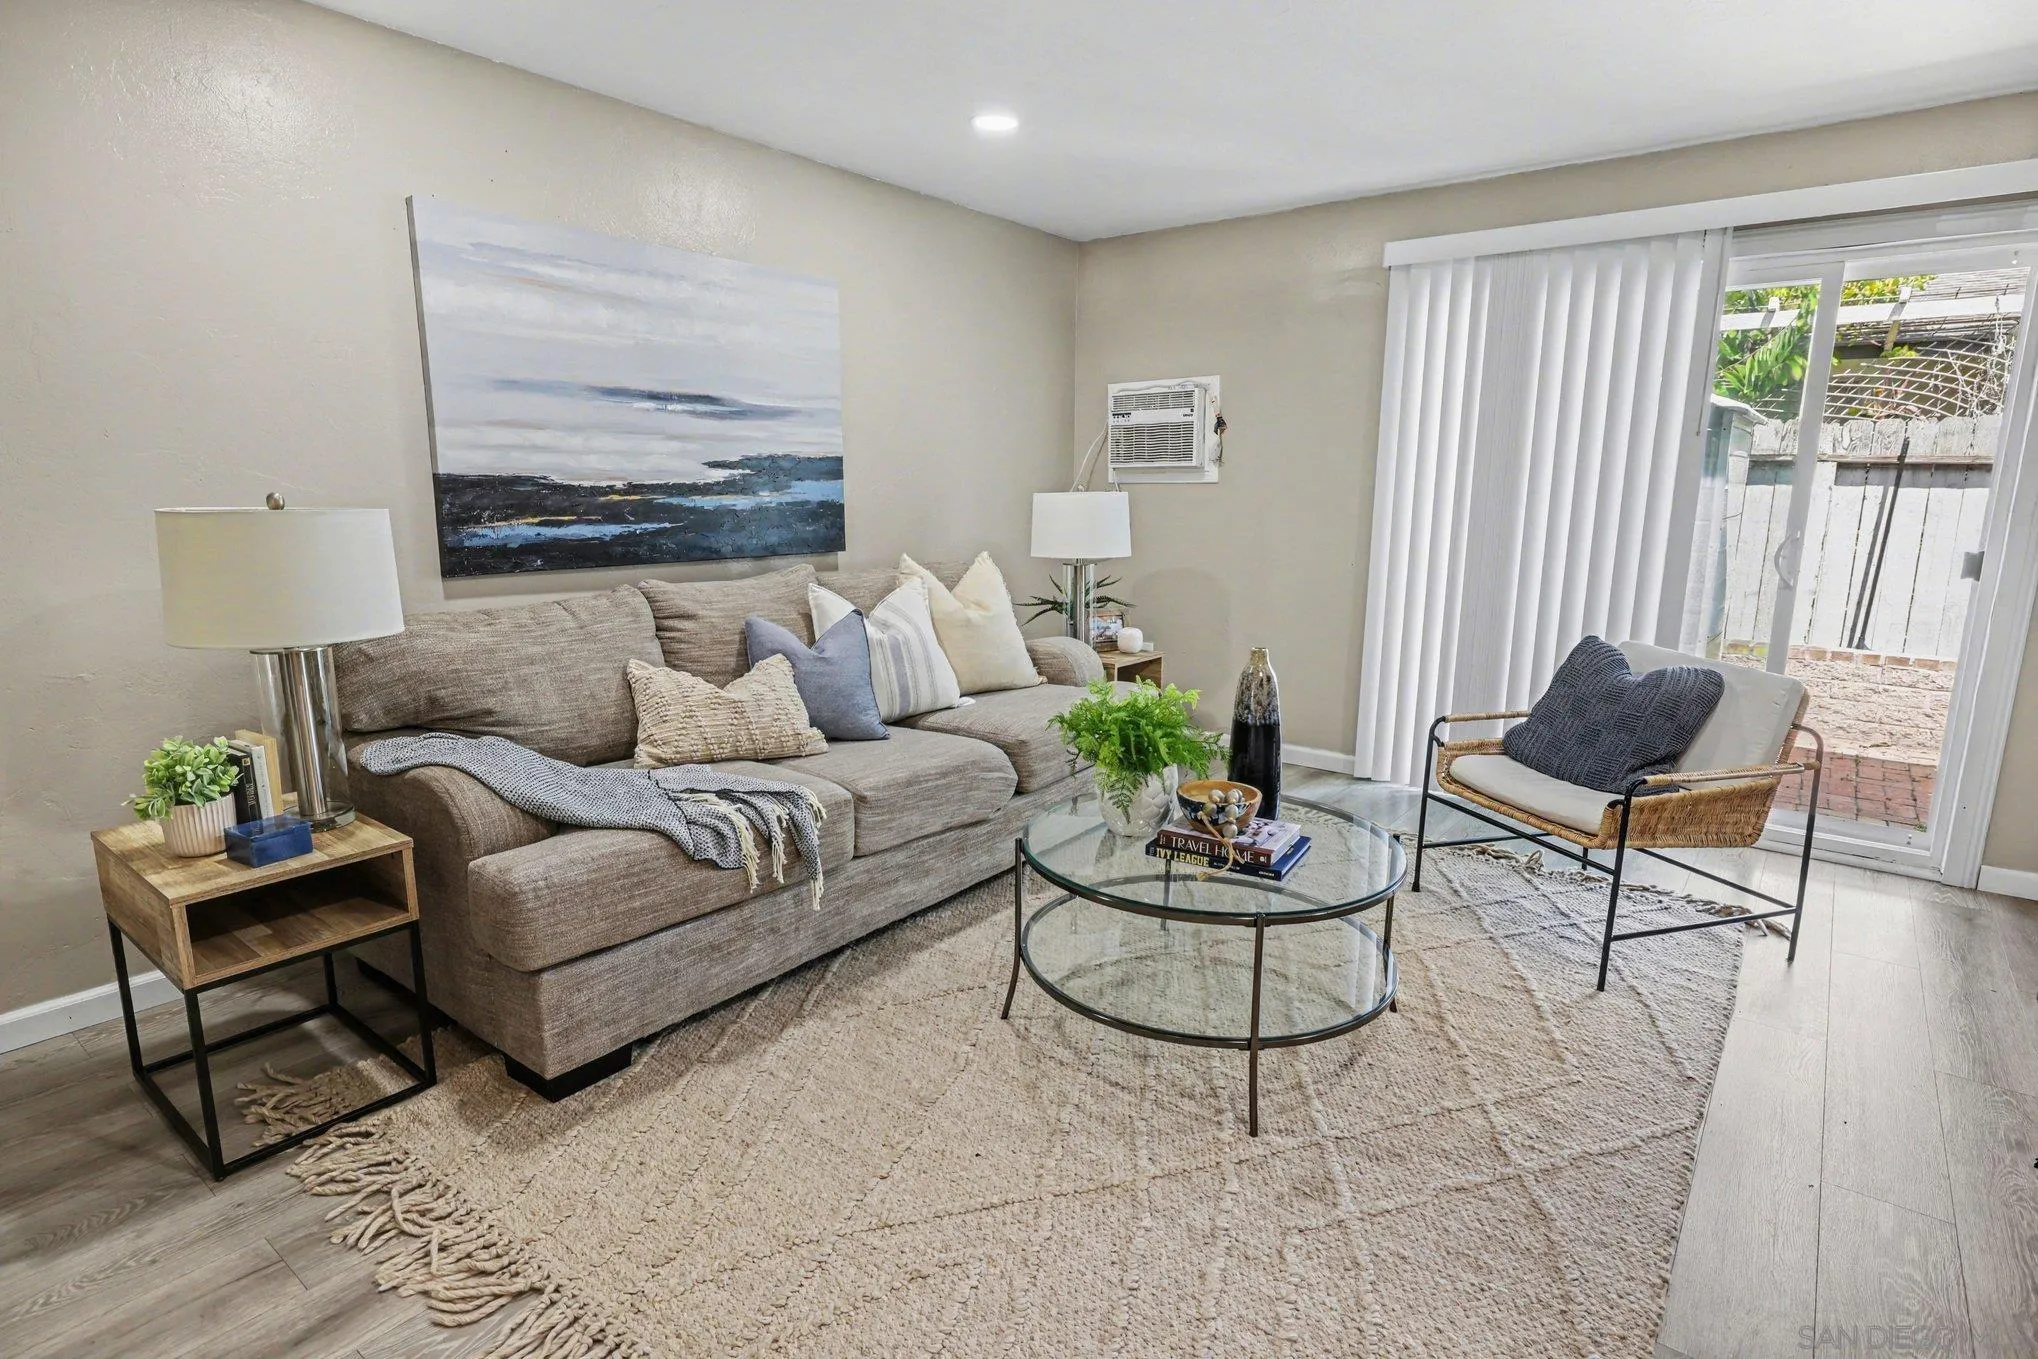
Furnished living room with a gray sectional, round glass coffee table, and sliding doors to a brick patio.
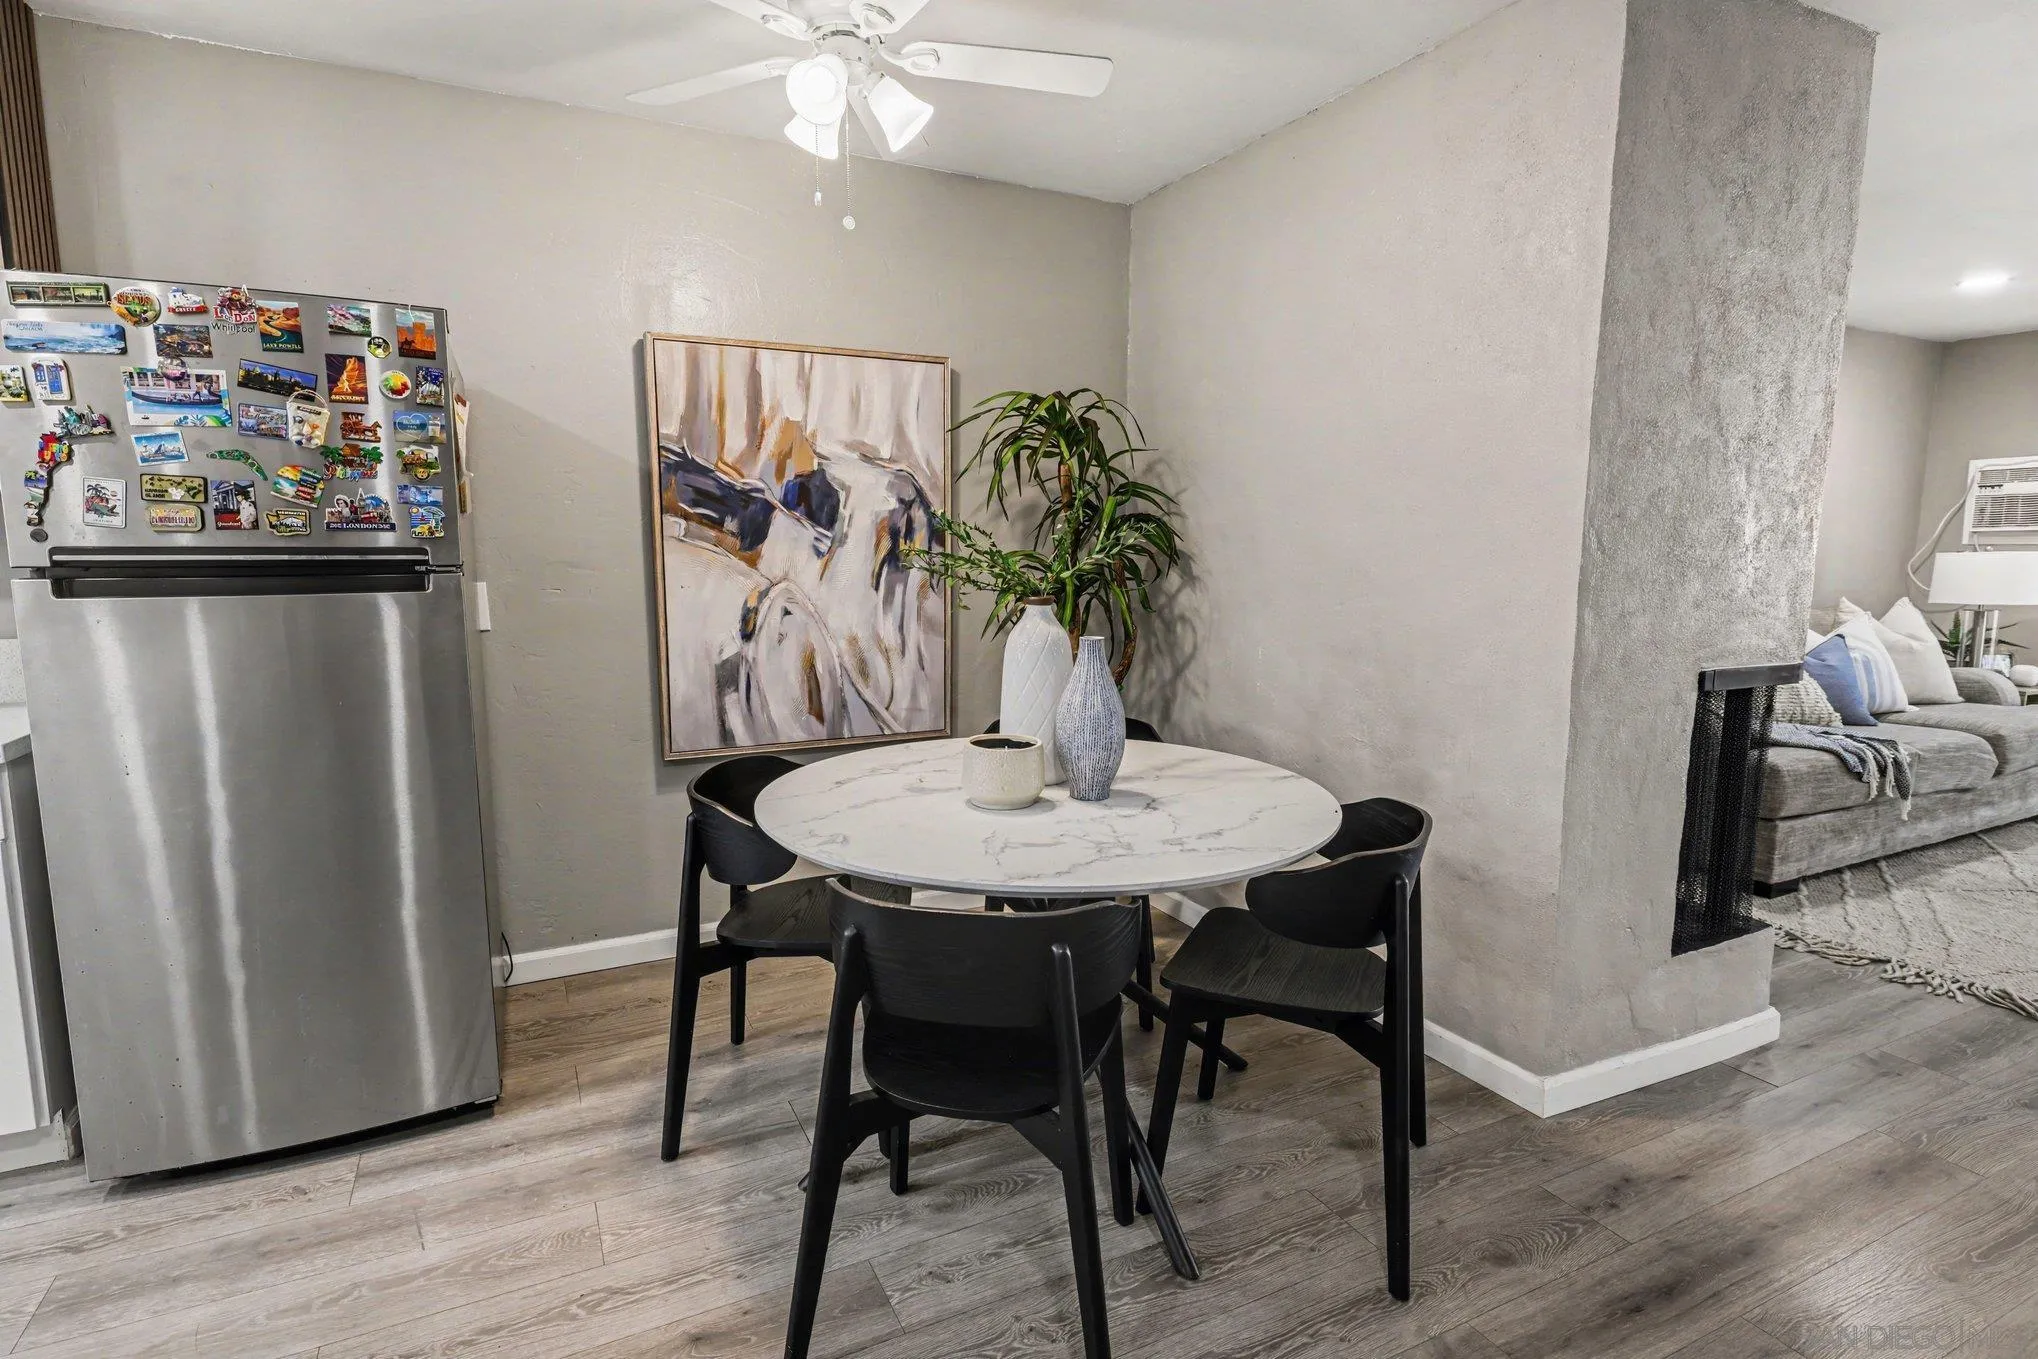
Dining area with a round table, black chairs, and a magnet-covered stainless steel refrigerator.
Kitchen with white cabinets, stainless appliances, and a dining island with two upholstered bar stools.
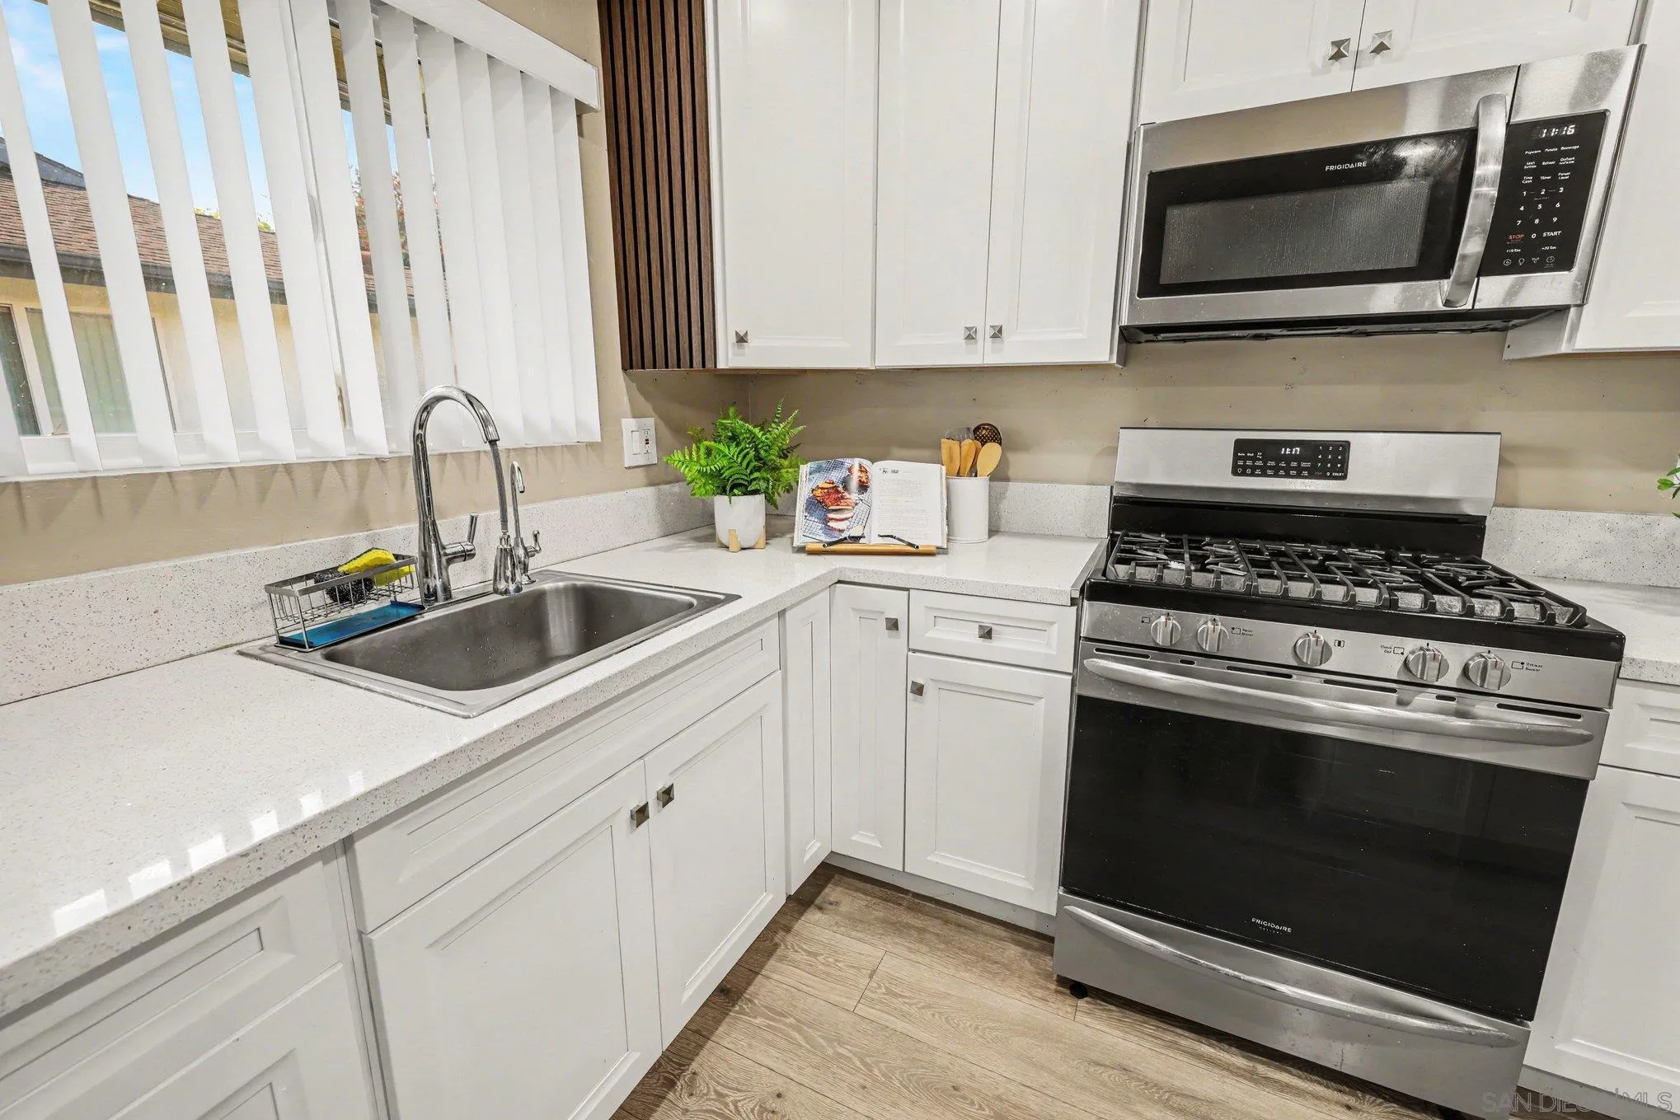
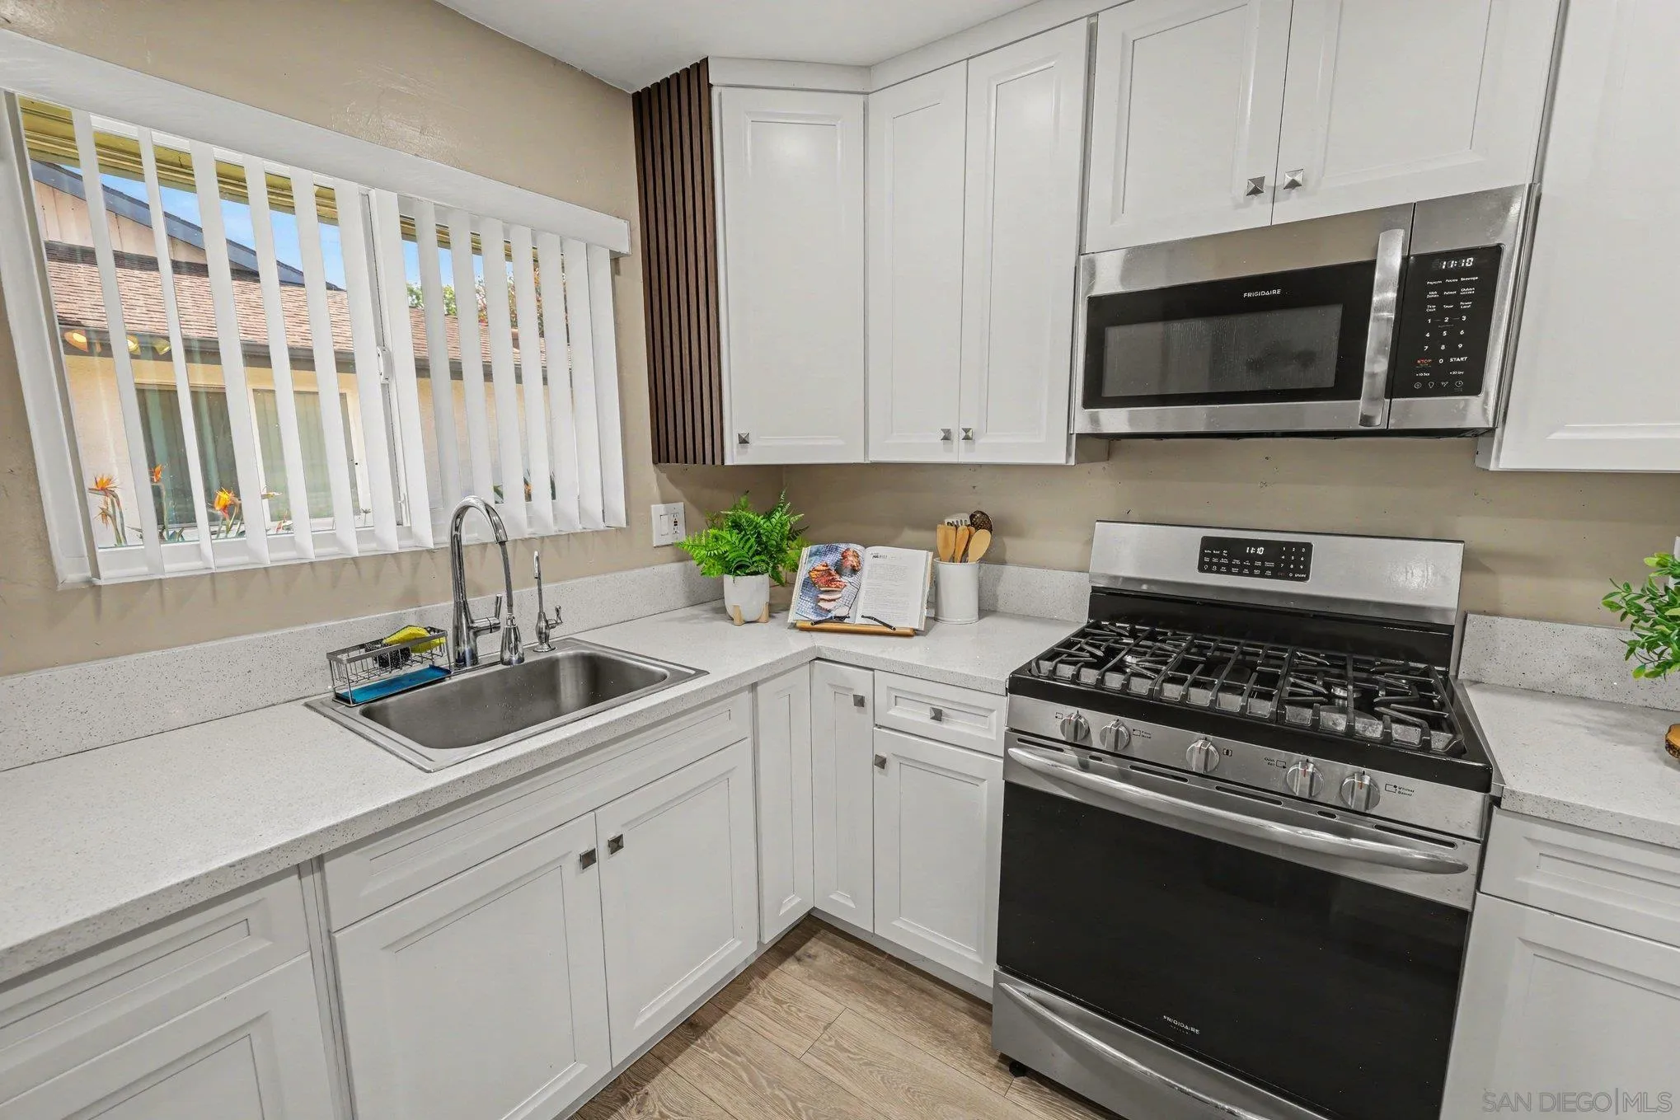
Bright kitchen with white cabinets, a stainless-steel sink, and a stainless-steel gas range.
Kitchen with white cabinets, stainless steel appliances, and a sink beneath a window.
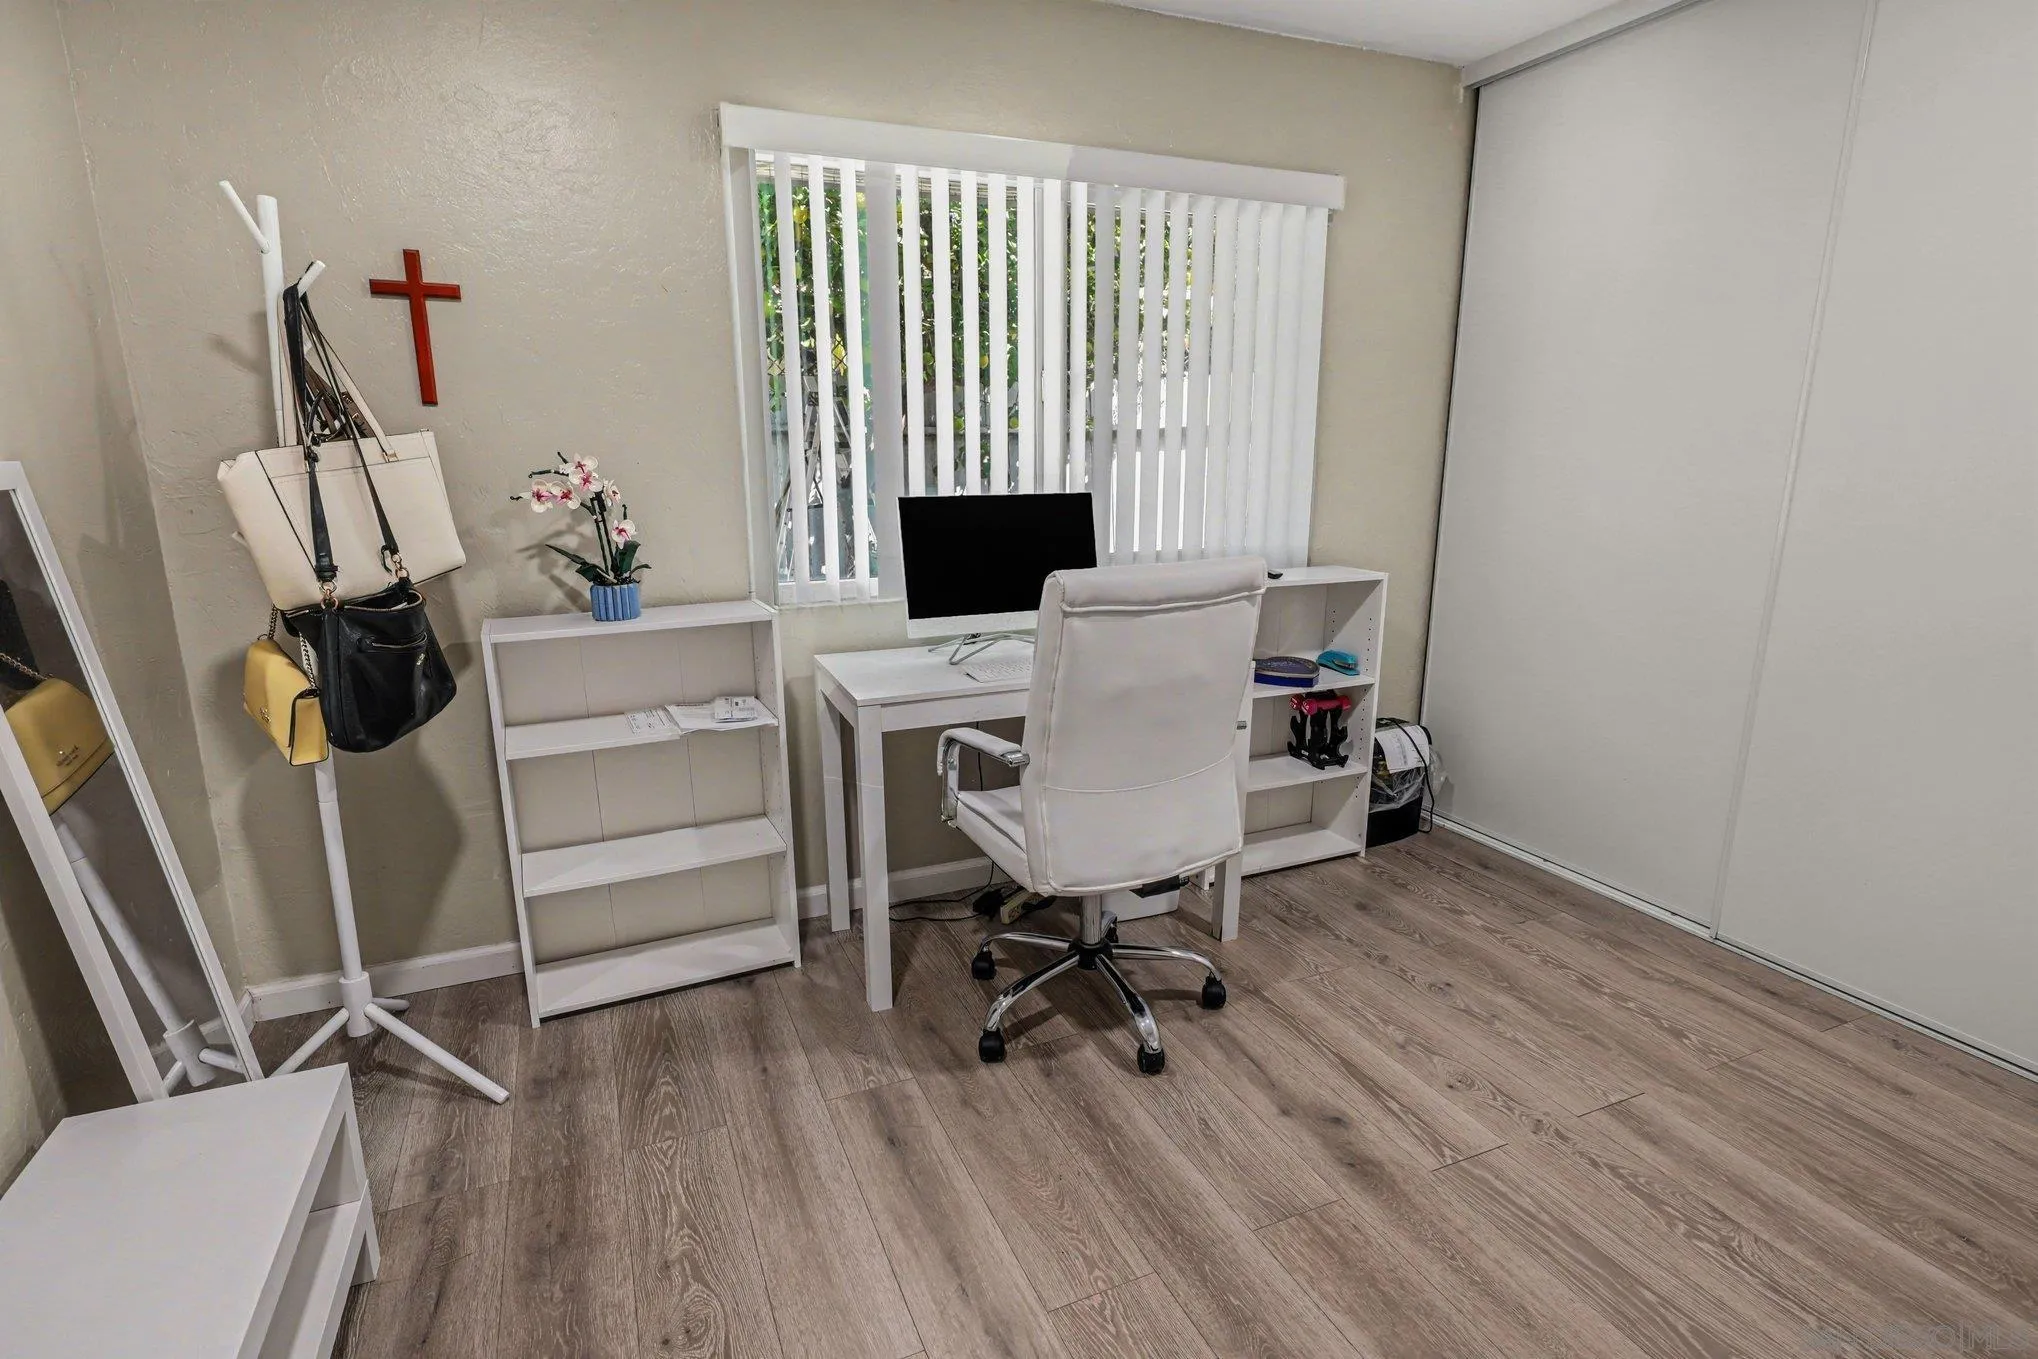
Home office with a white desk and chair, vertical blinds, and wood-look flooring.
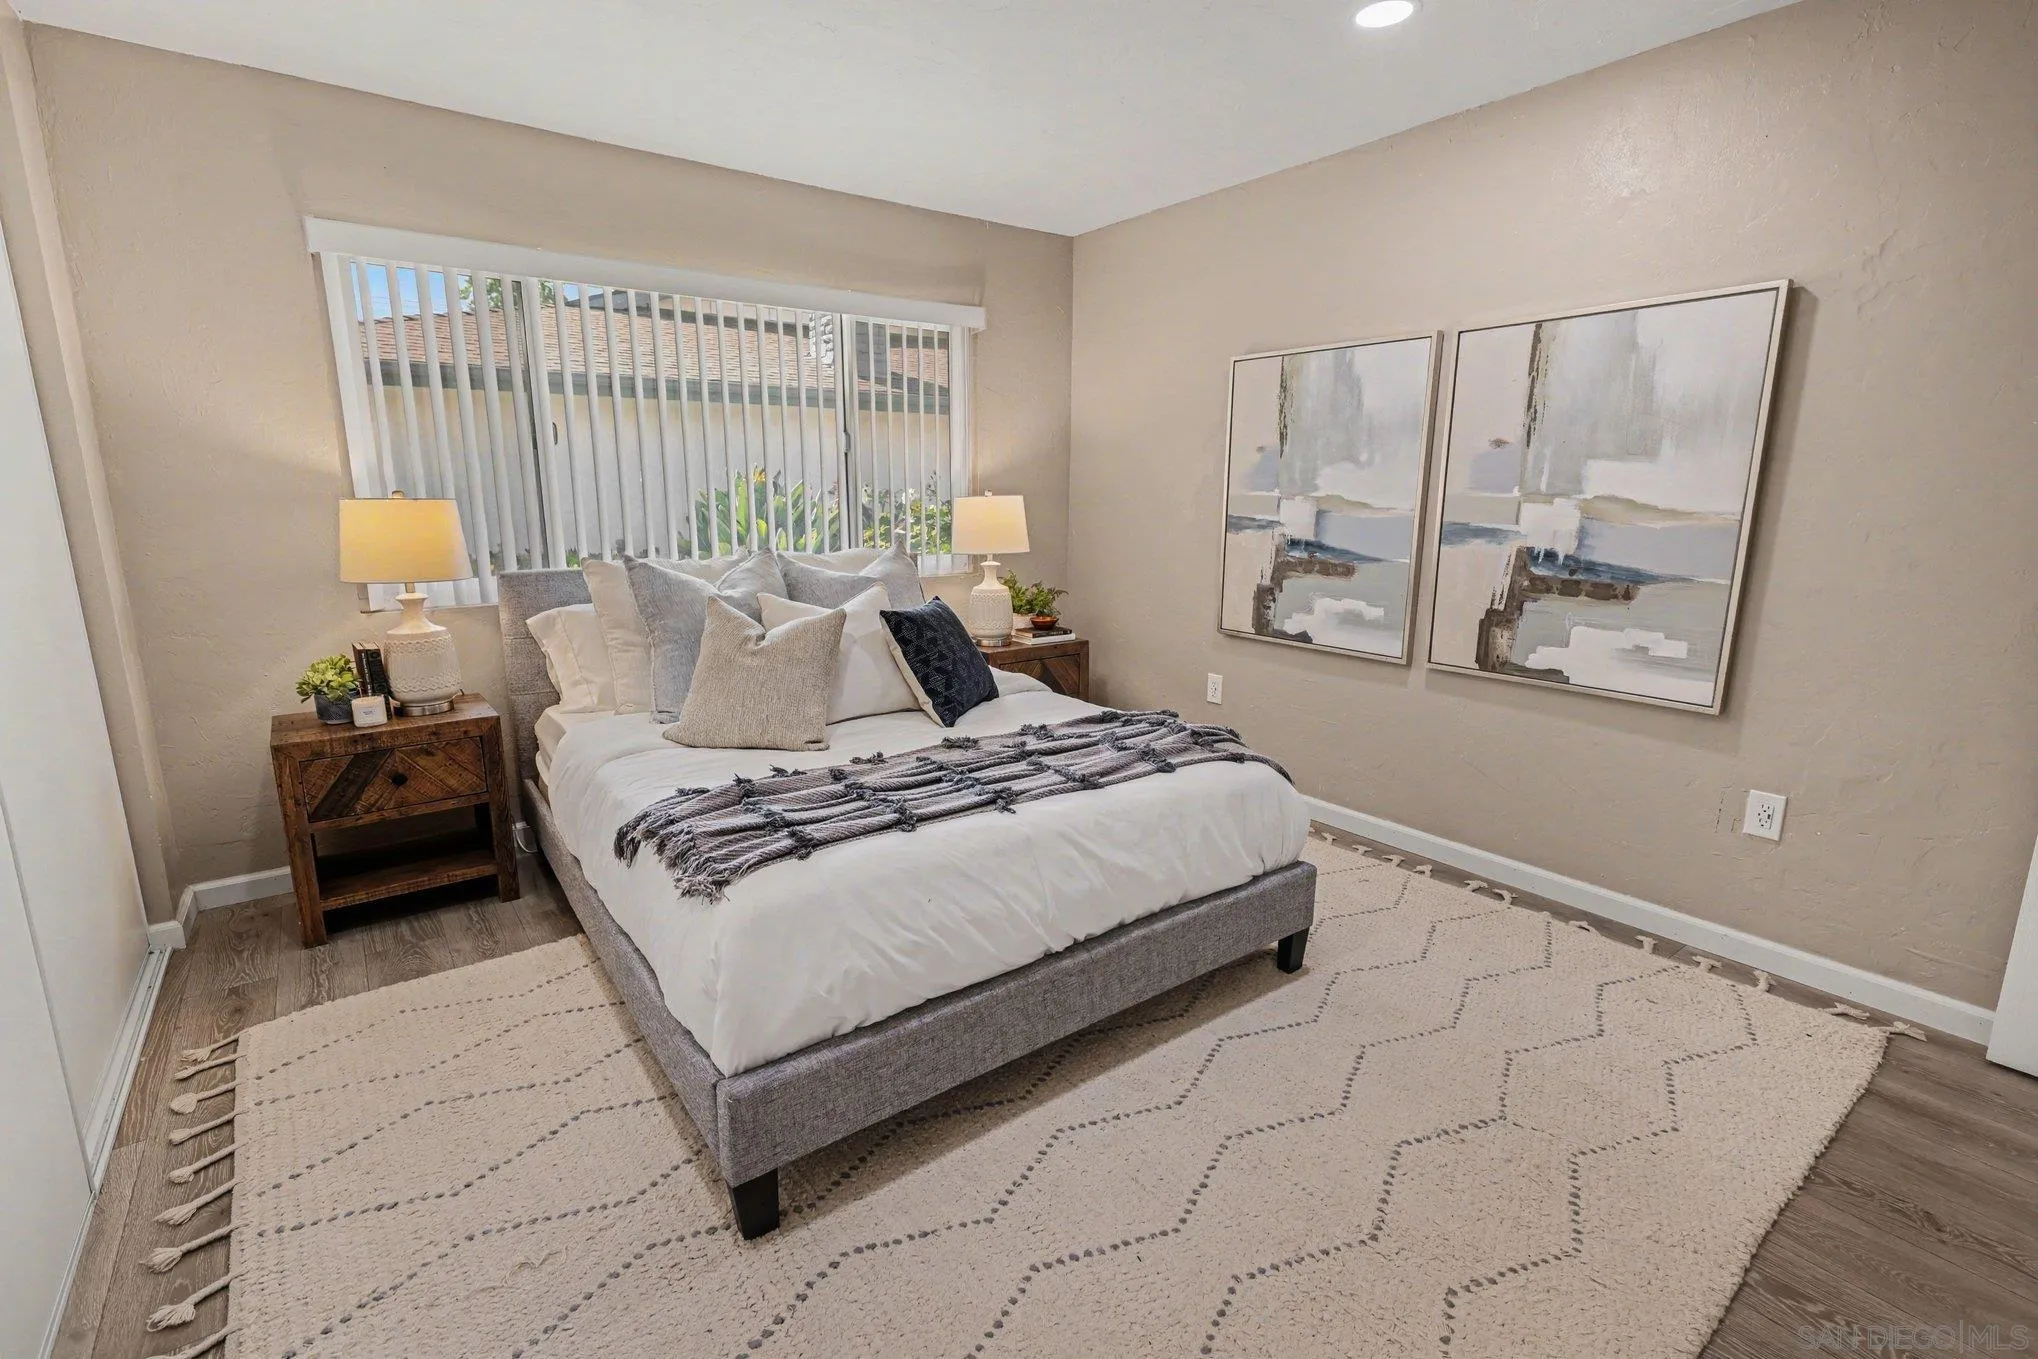
Staged bedroom with a gray bed, neutral bedding, patterned rug, and abstract artwork.
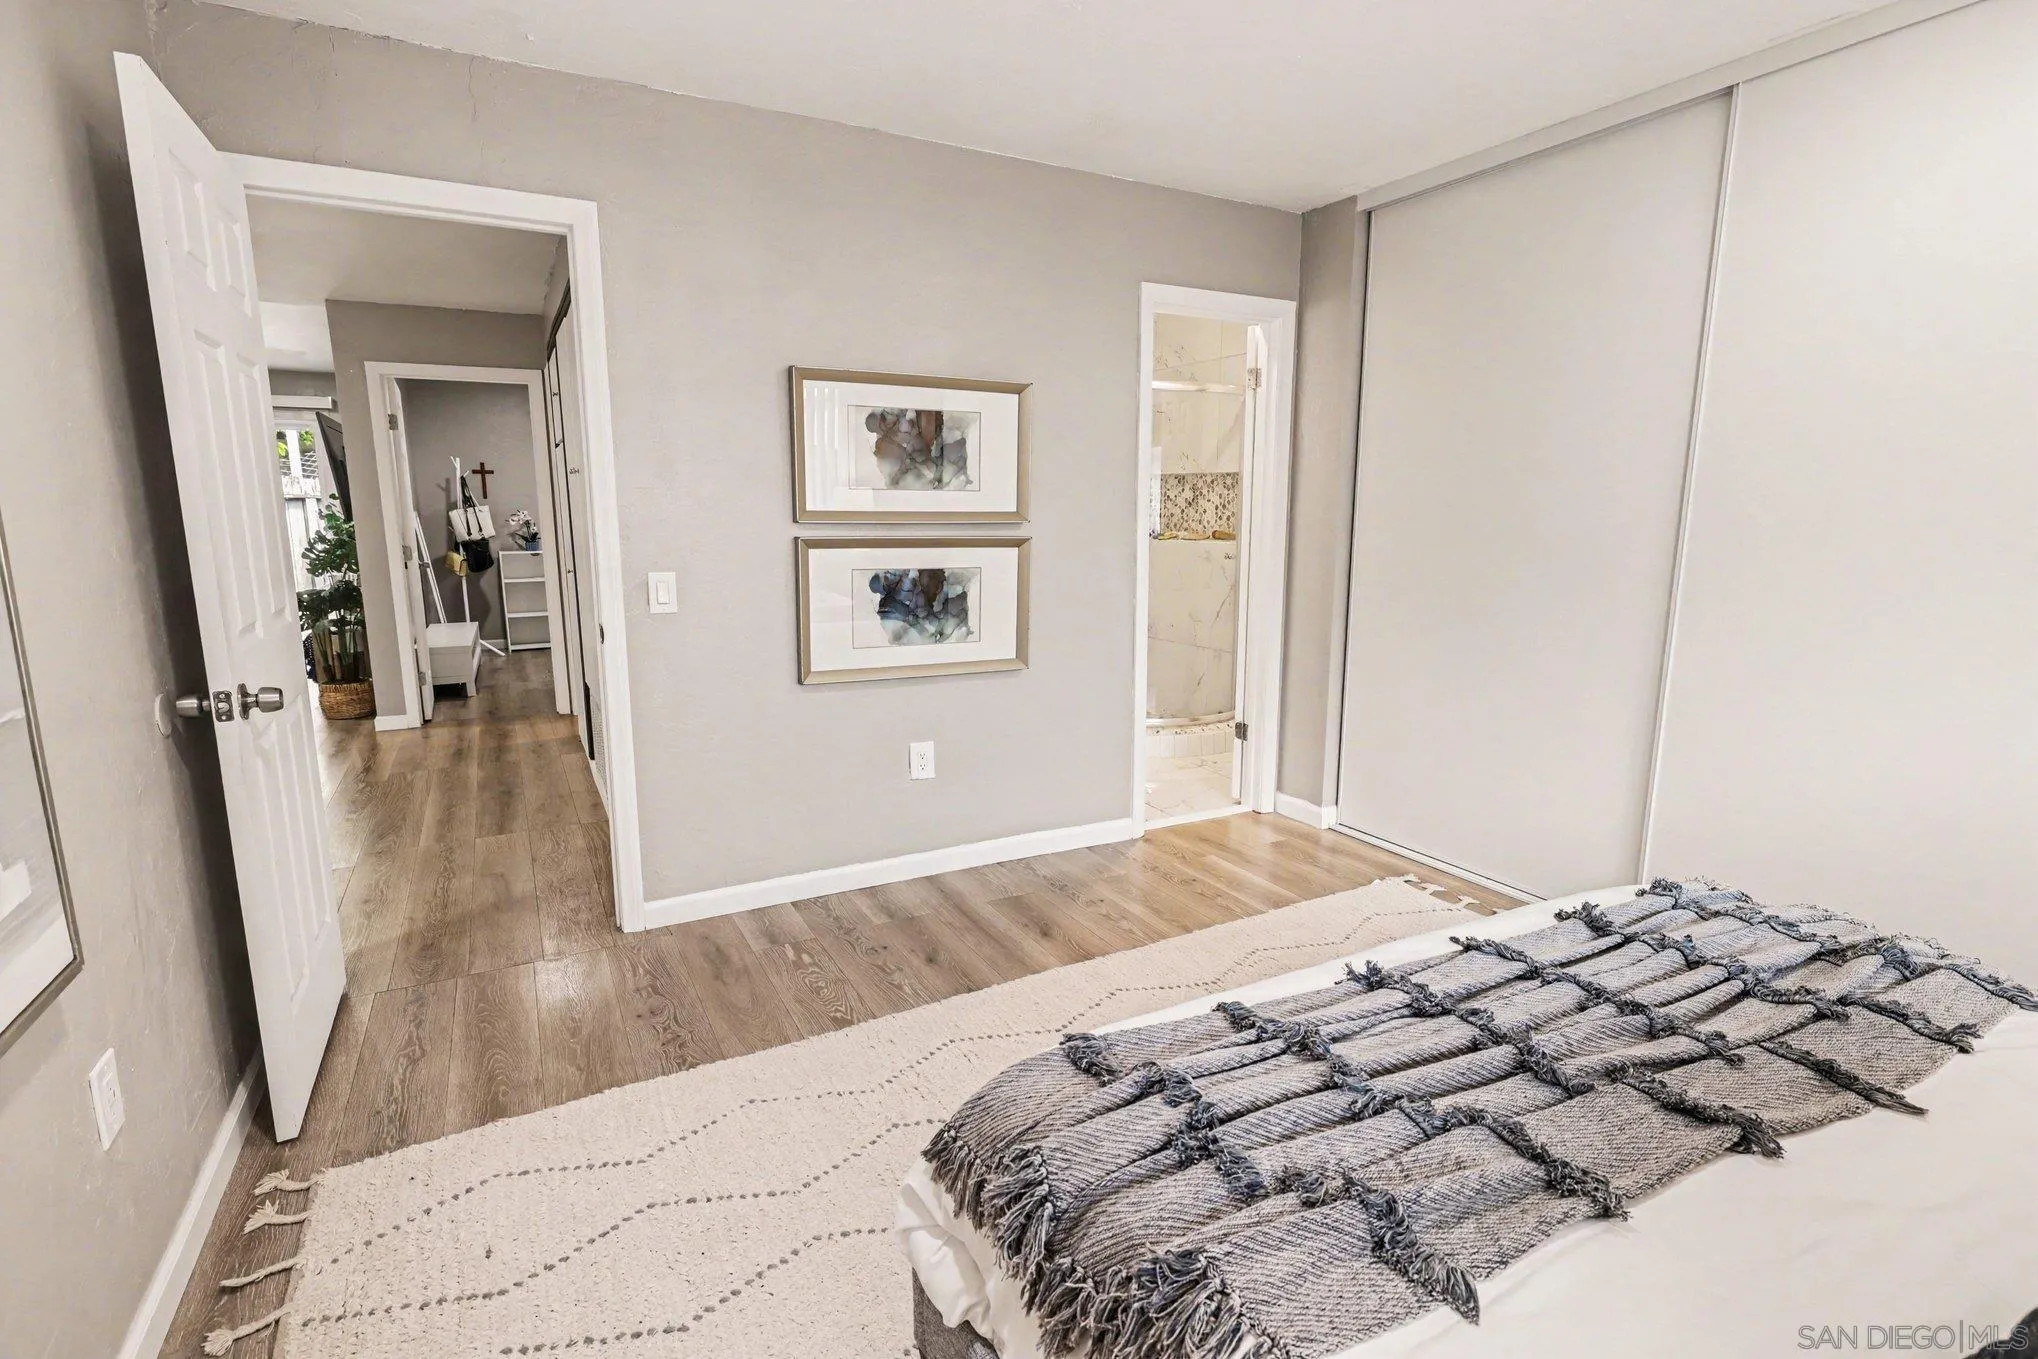
Staged bedroom with a gray woven bedcover, sliding closet doors, and an open doorway to a tiled bathroom.
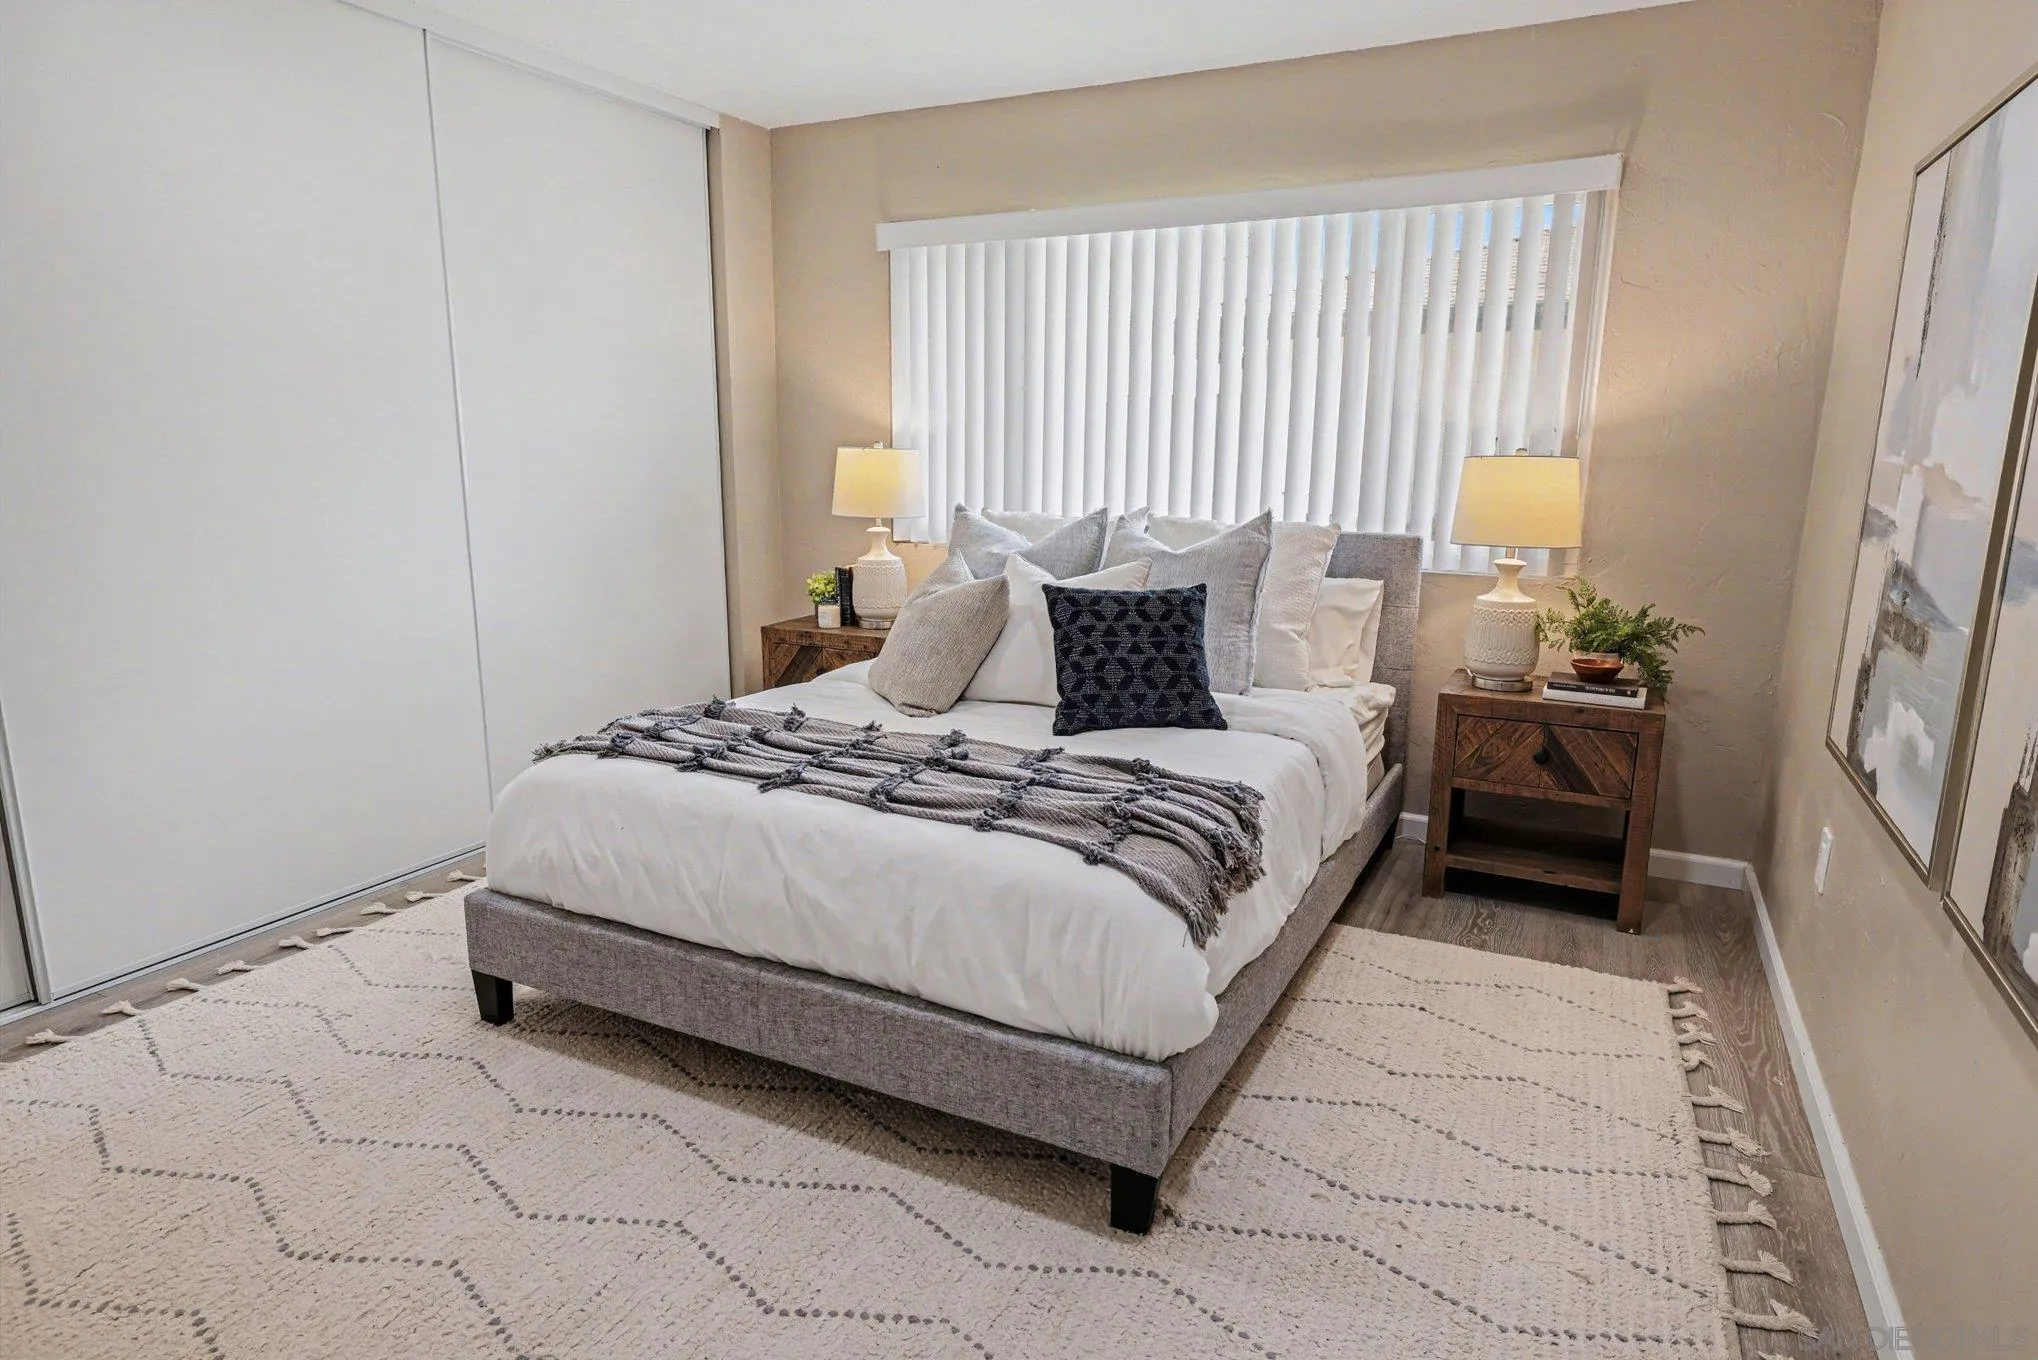
Staged bedroom with a gray upholstered bed, white bedding, matching nightstands, and a large patterned rug.
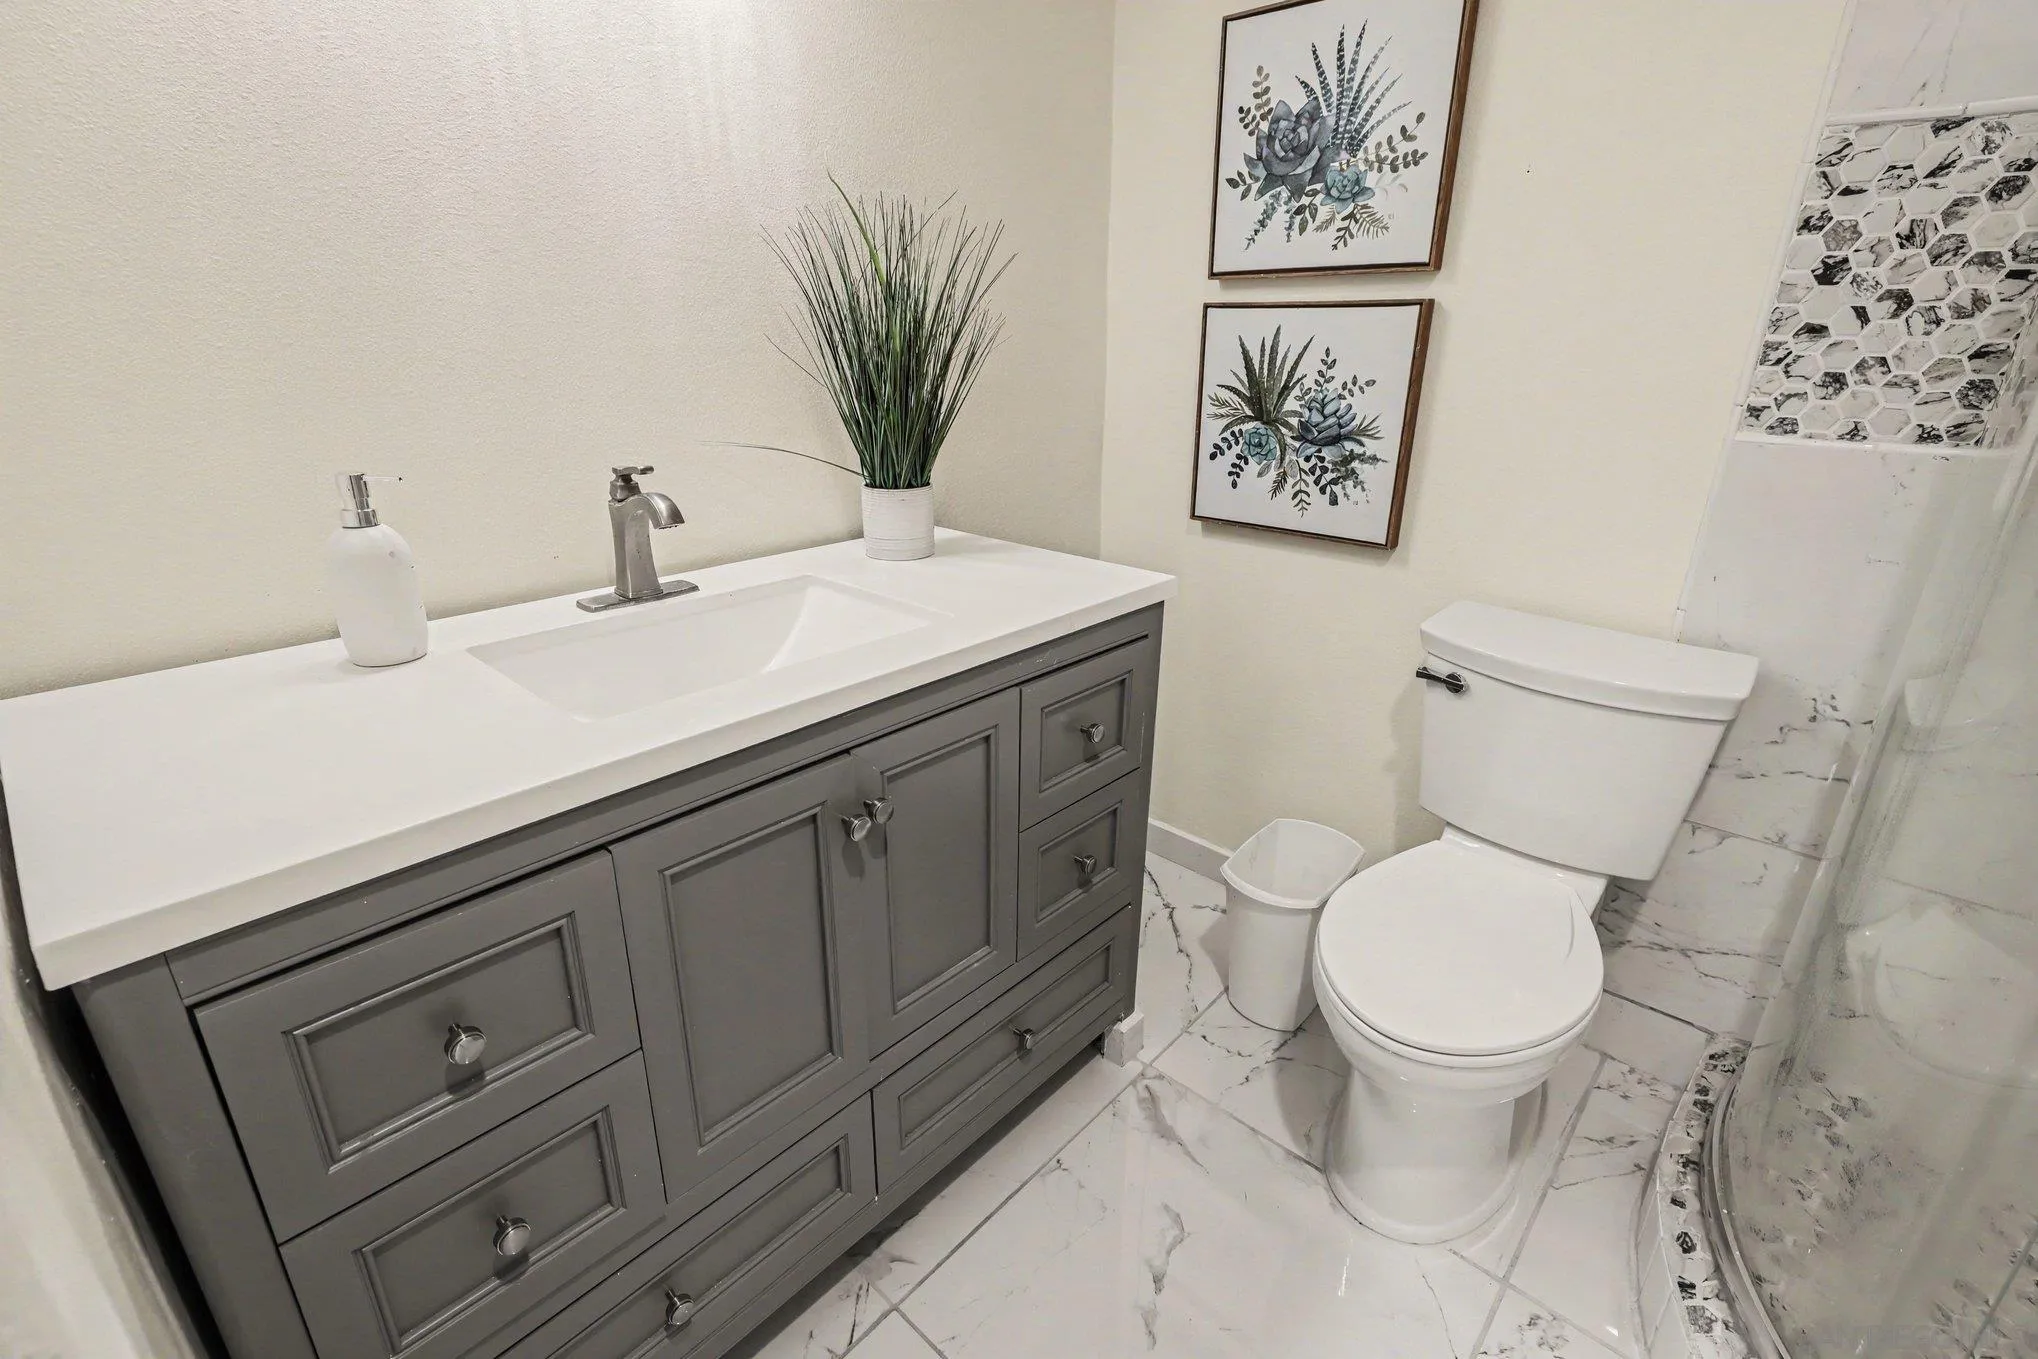
Bathroom with a gray vanity, marble-look tile, and glass shower with hexagonal mosaic accent.
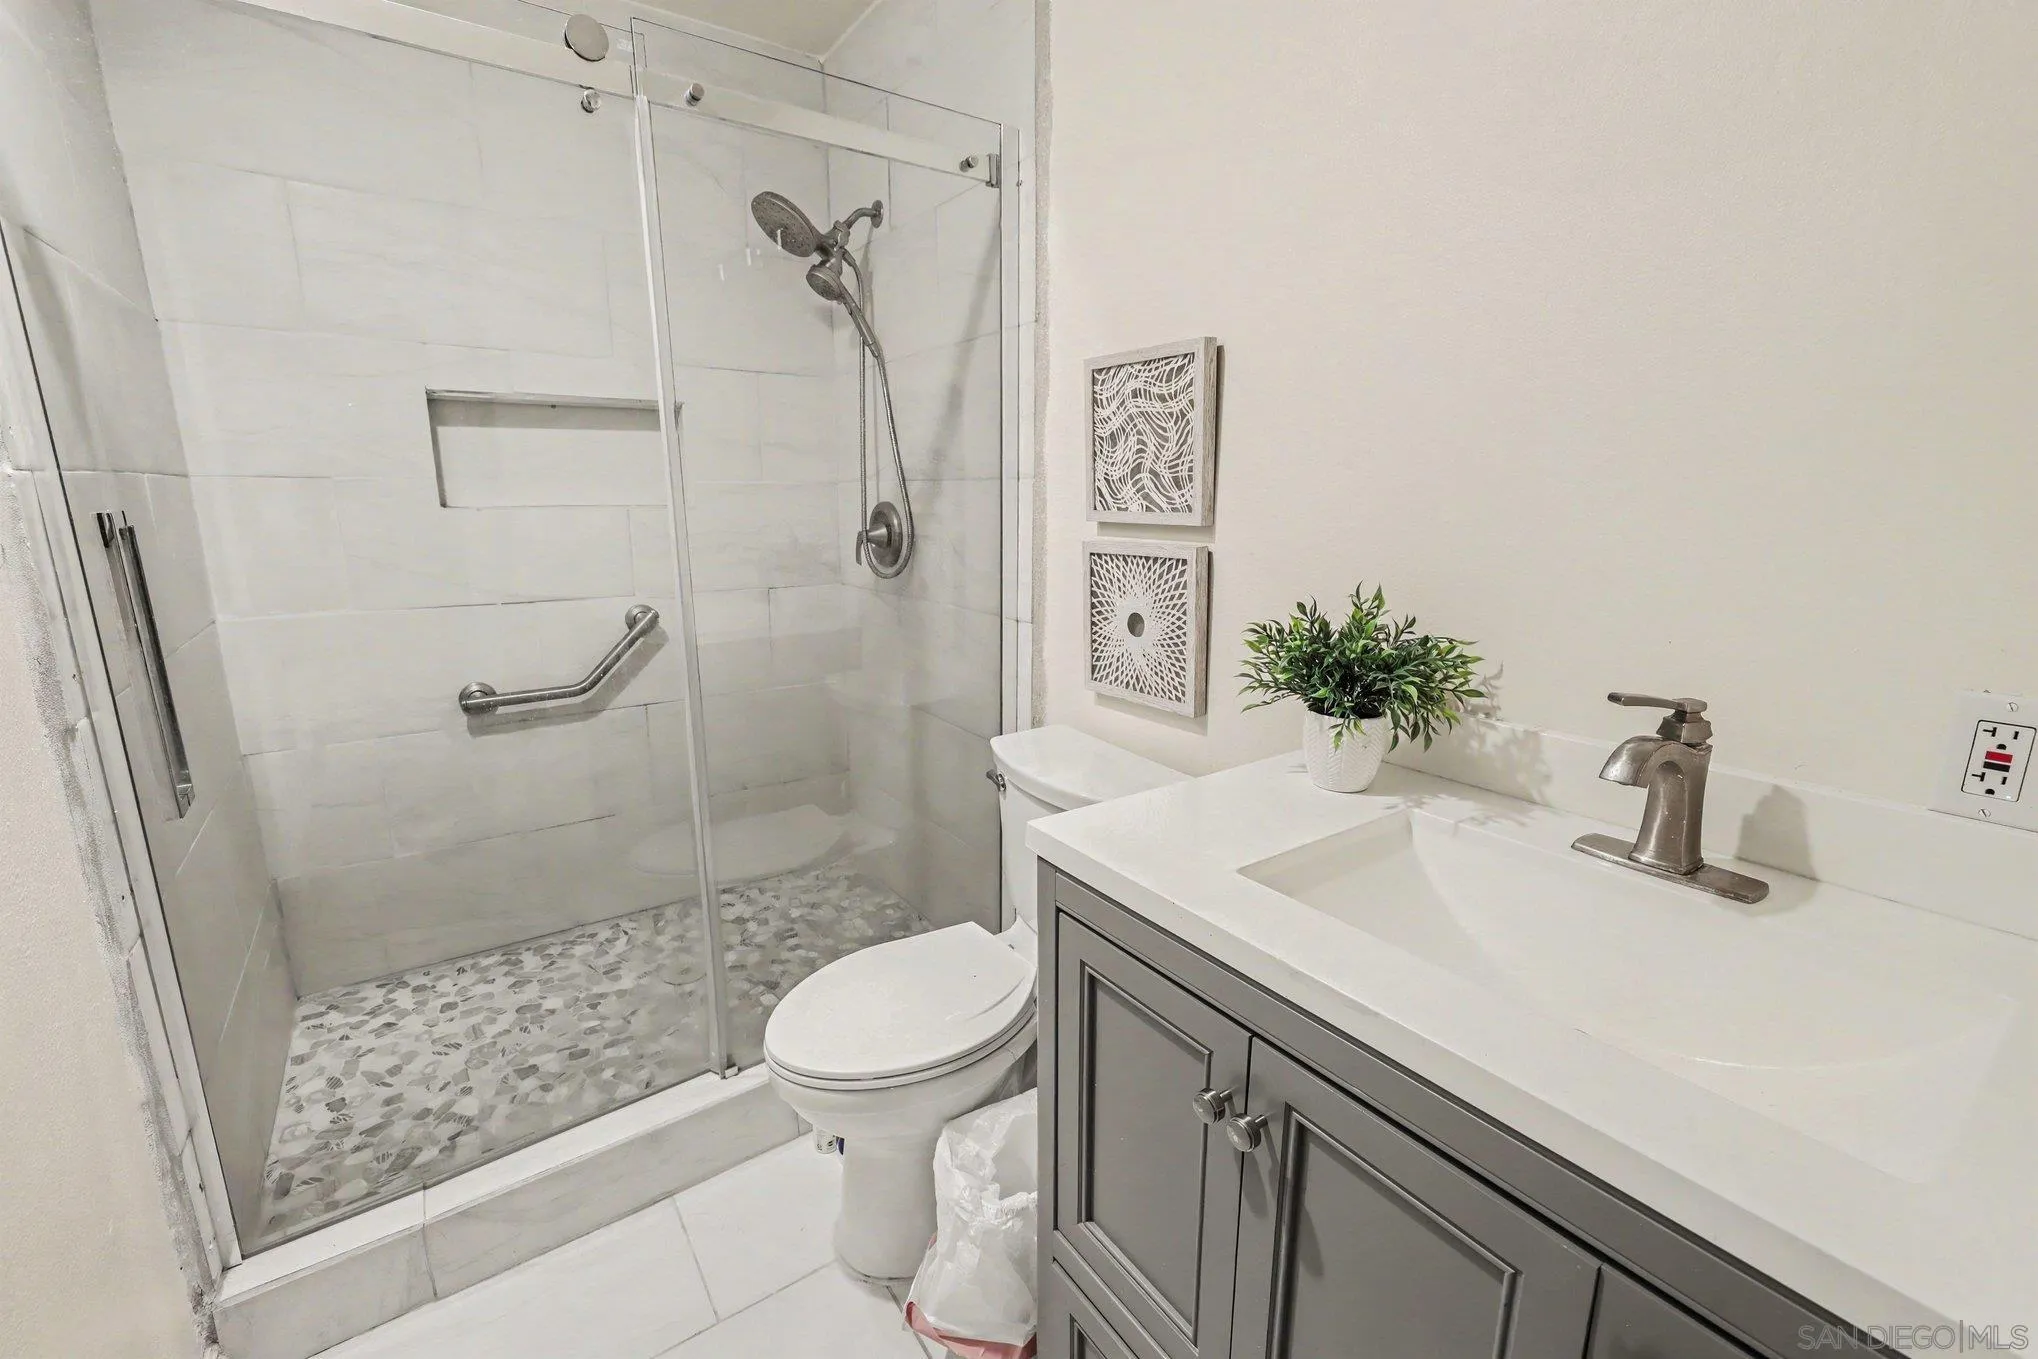
Bathroom with a glass walk-in shower, pebble mosaic floor, and gray vanity.
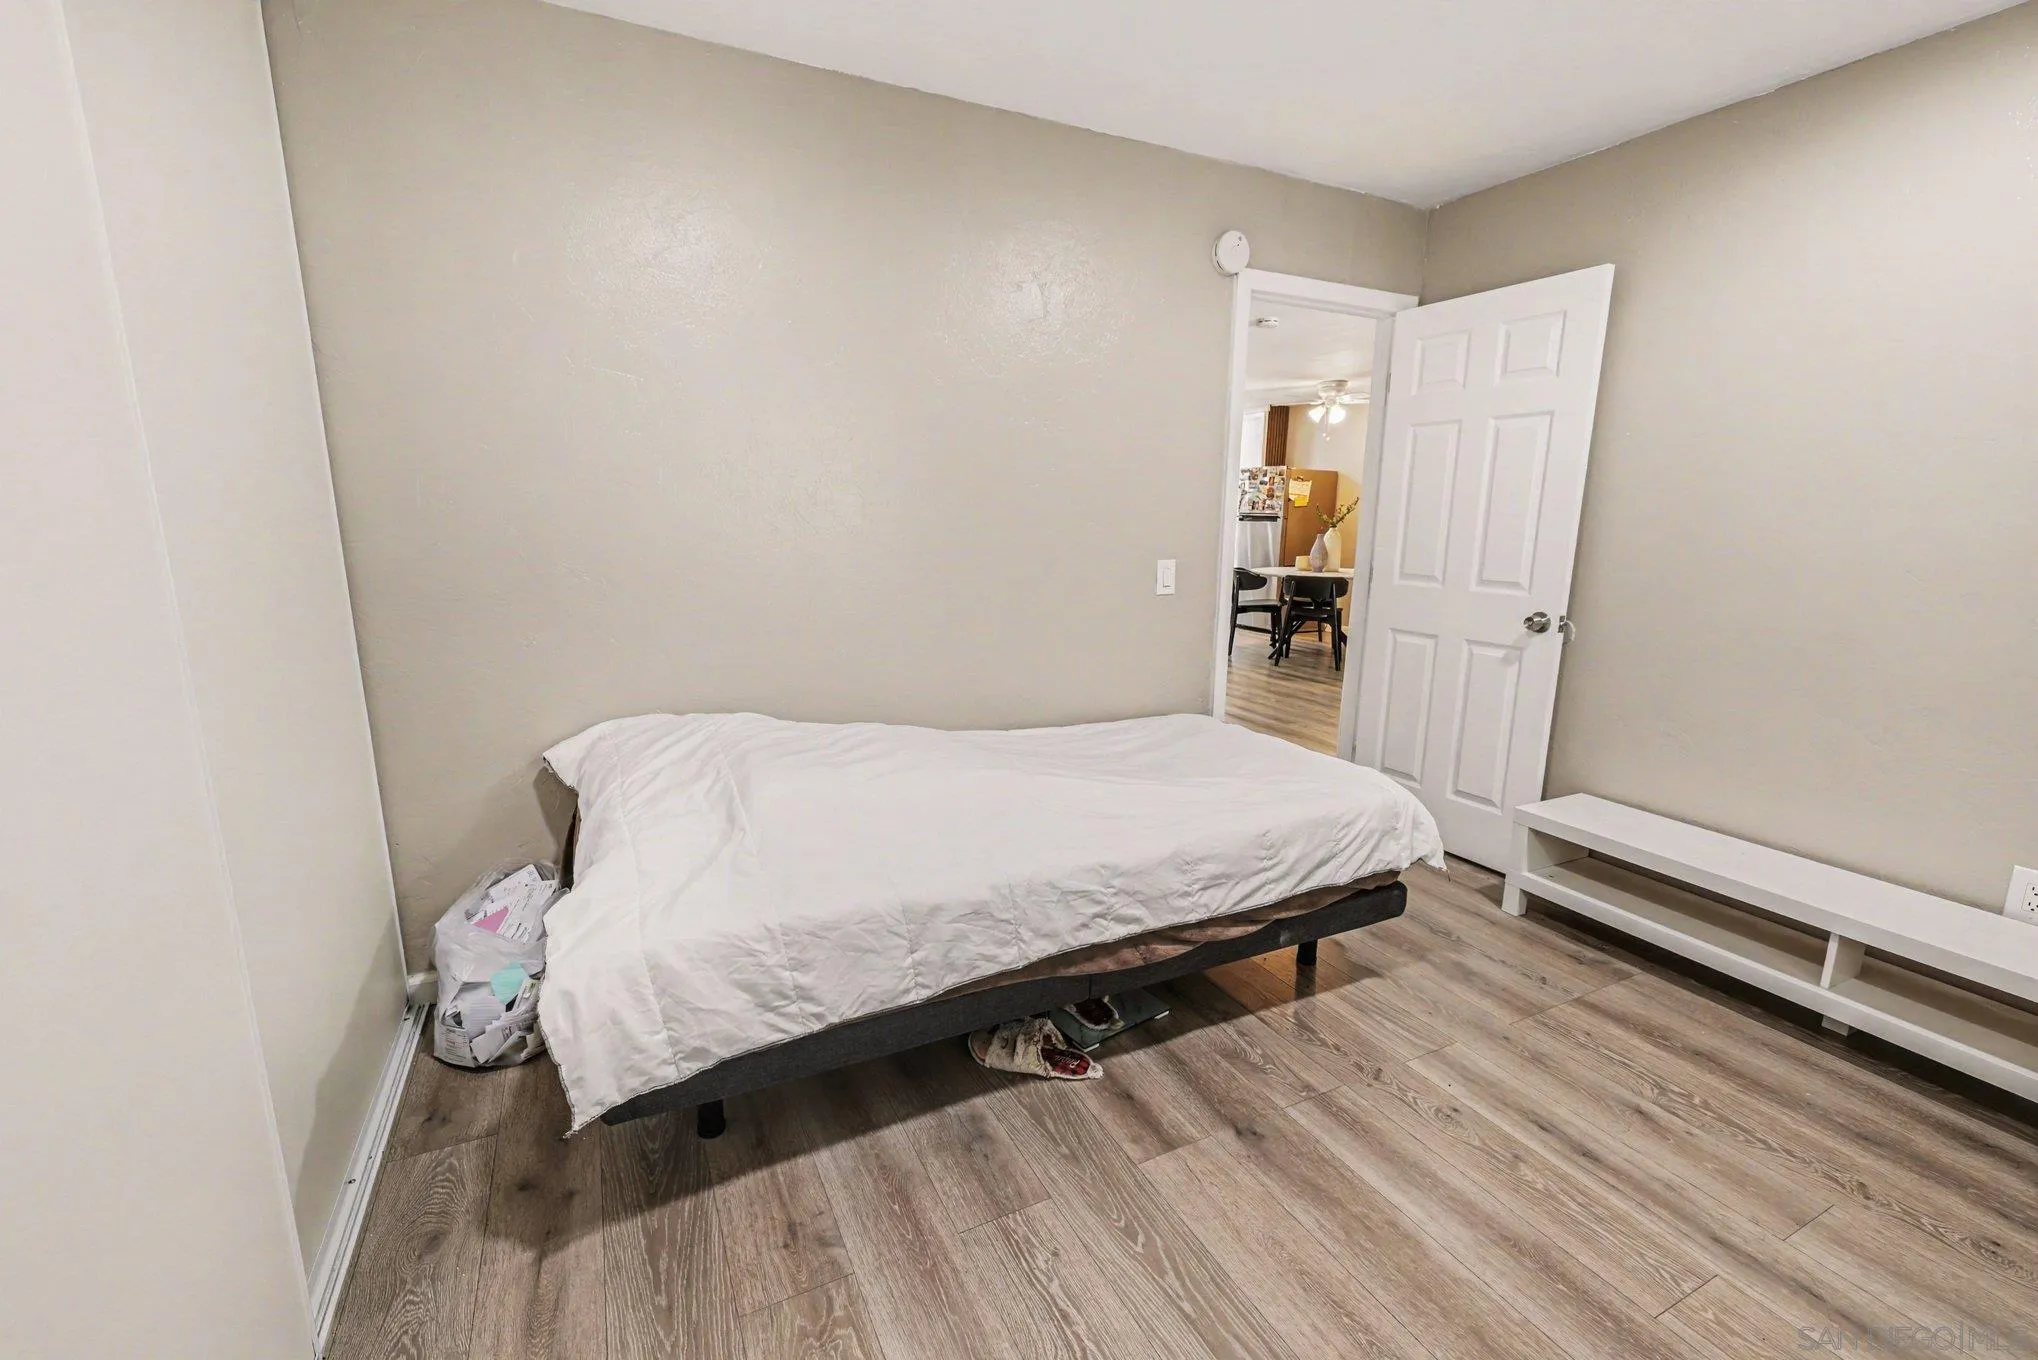
Bedroom with a low bed, white bedding, wood-look floors, and an open door to the dining area.
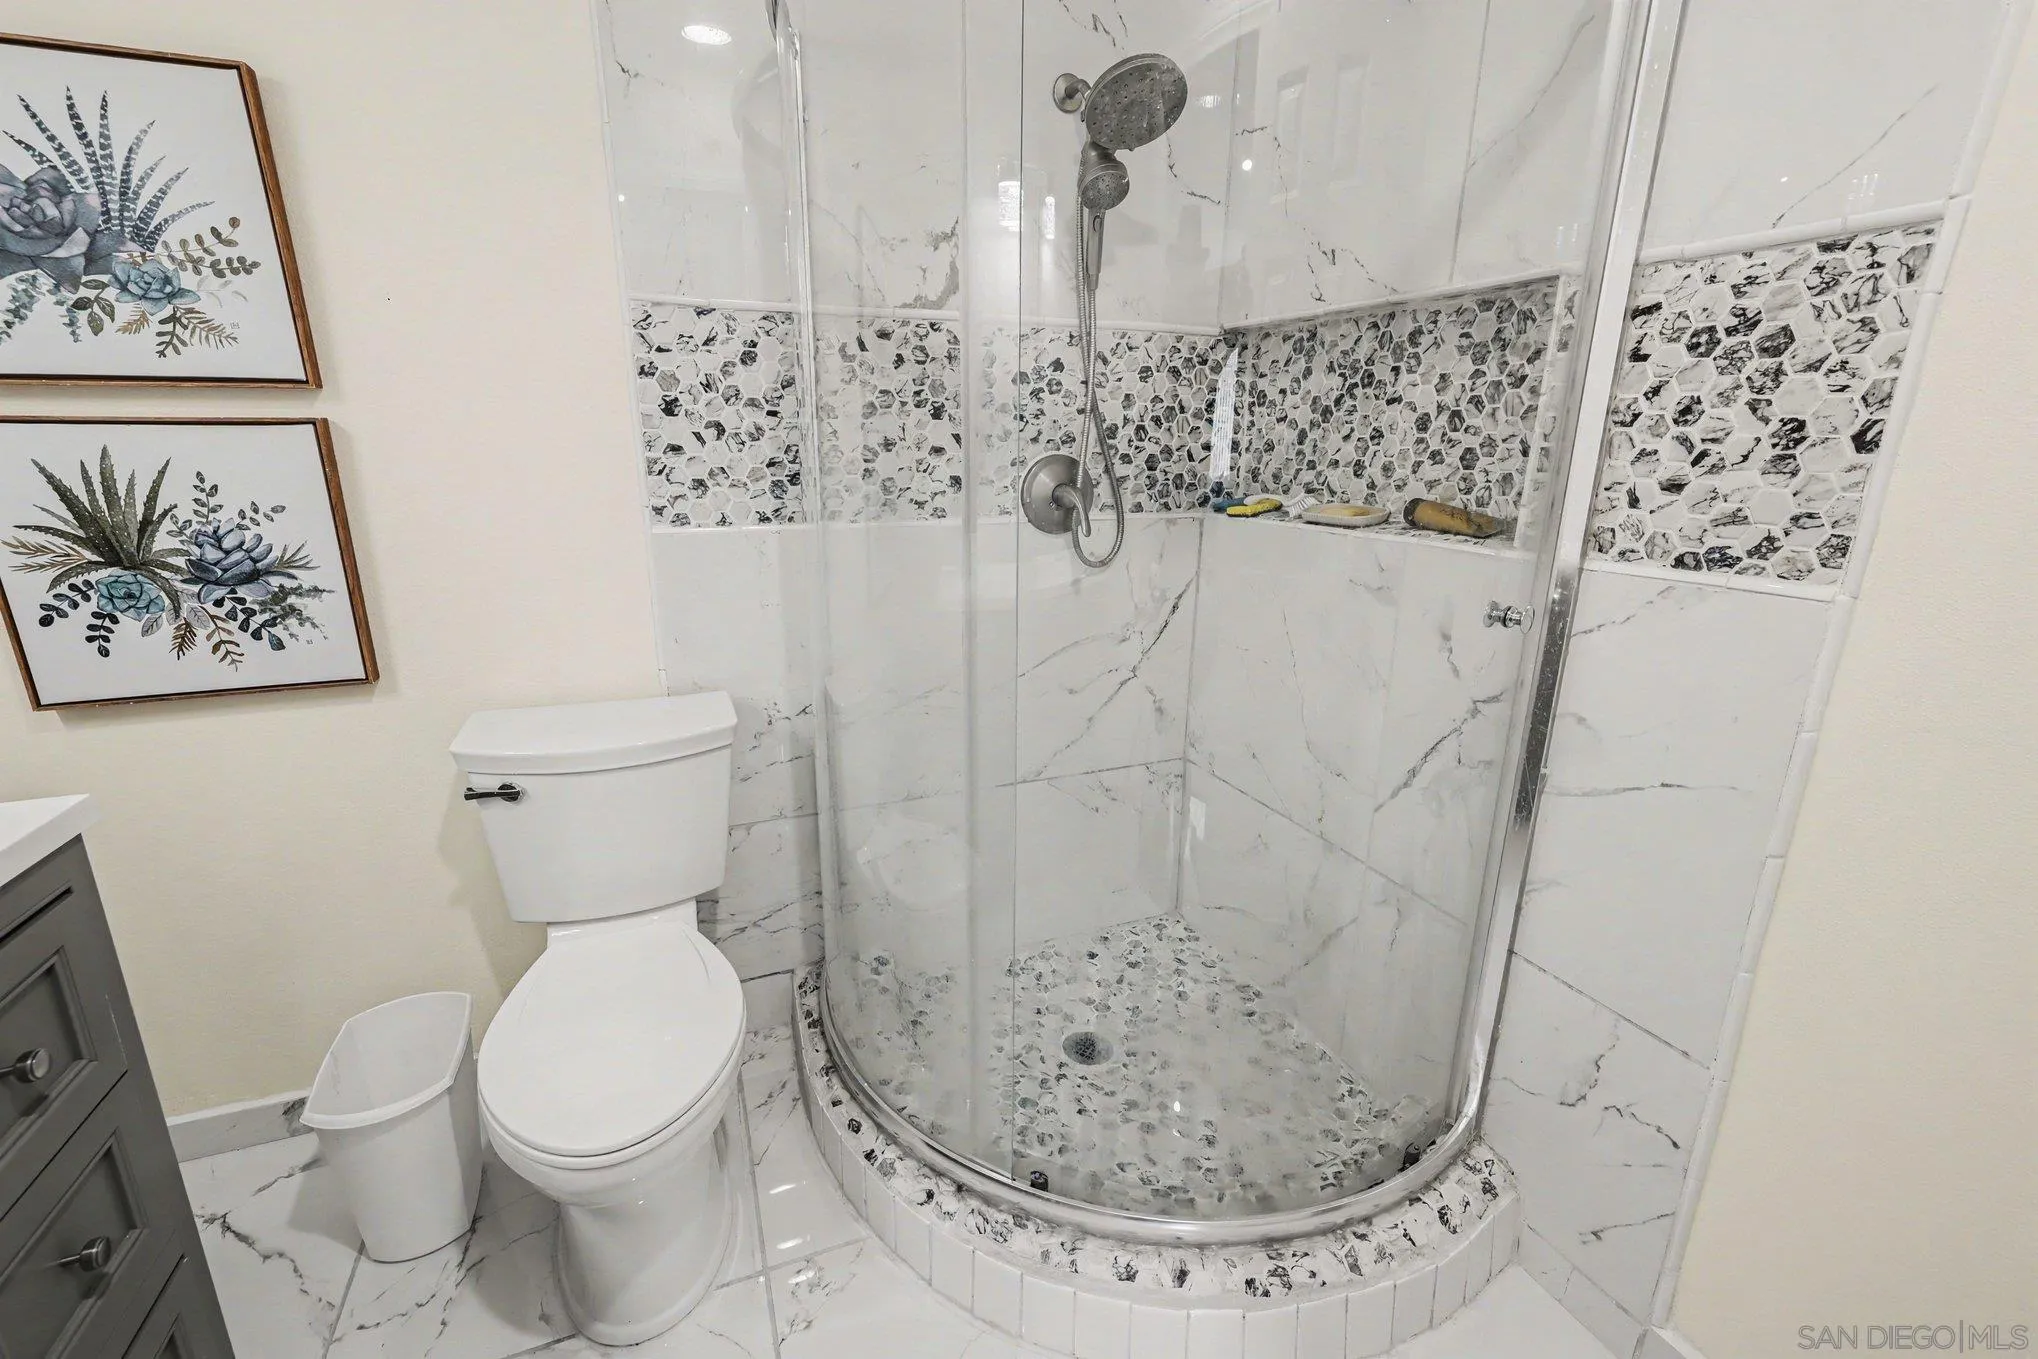
Bathroom with a curved glass shower, marble-look tile, patterned mosaic accents, and a white toilet.
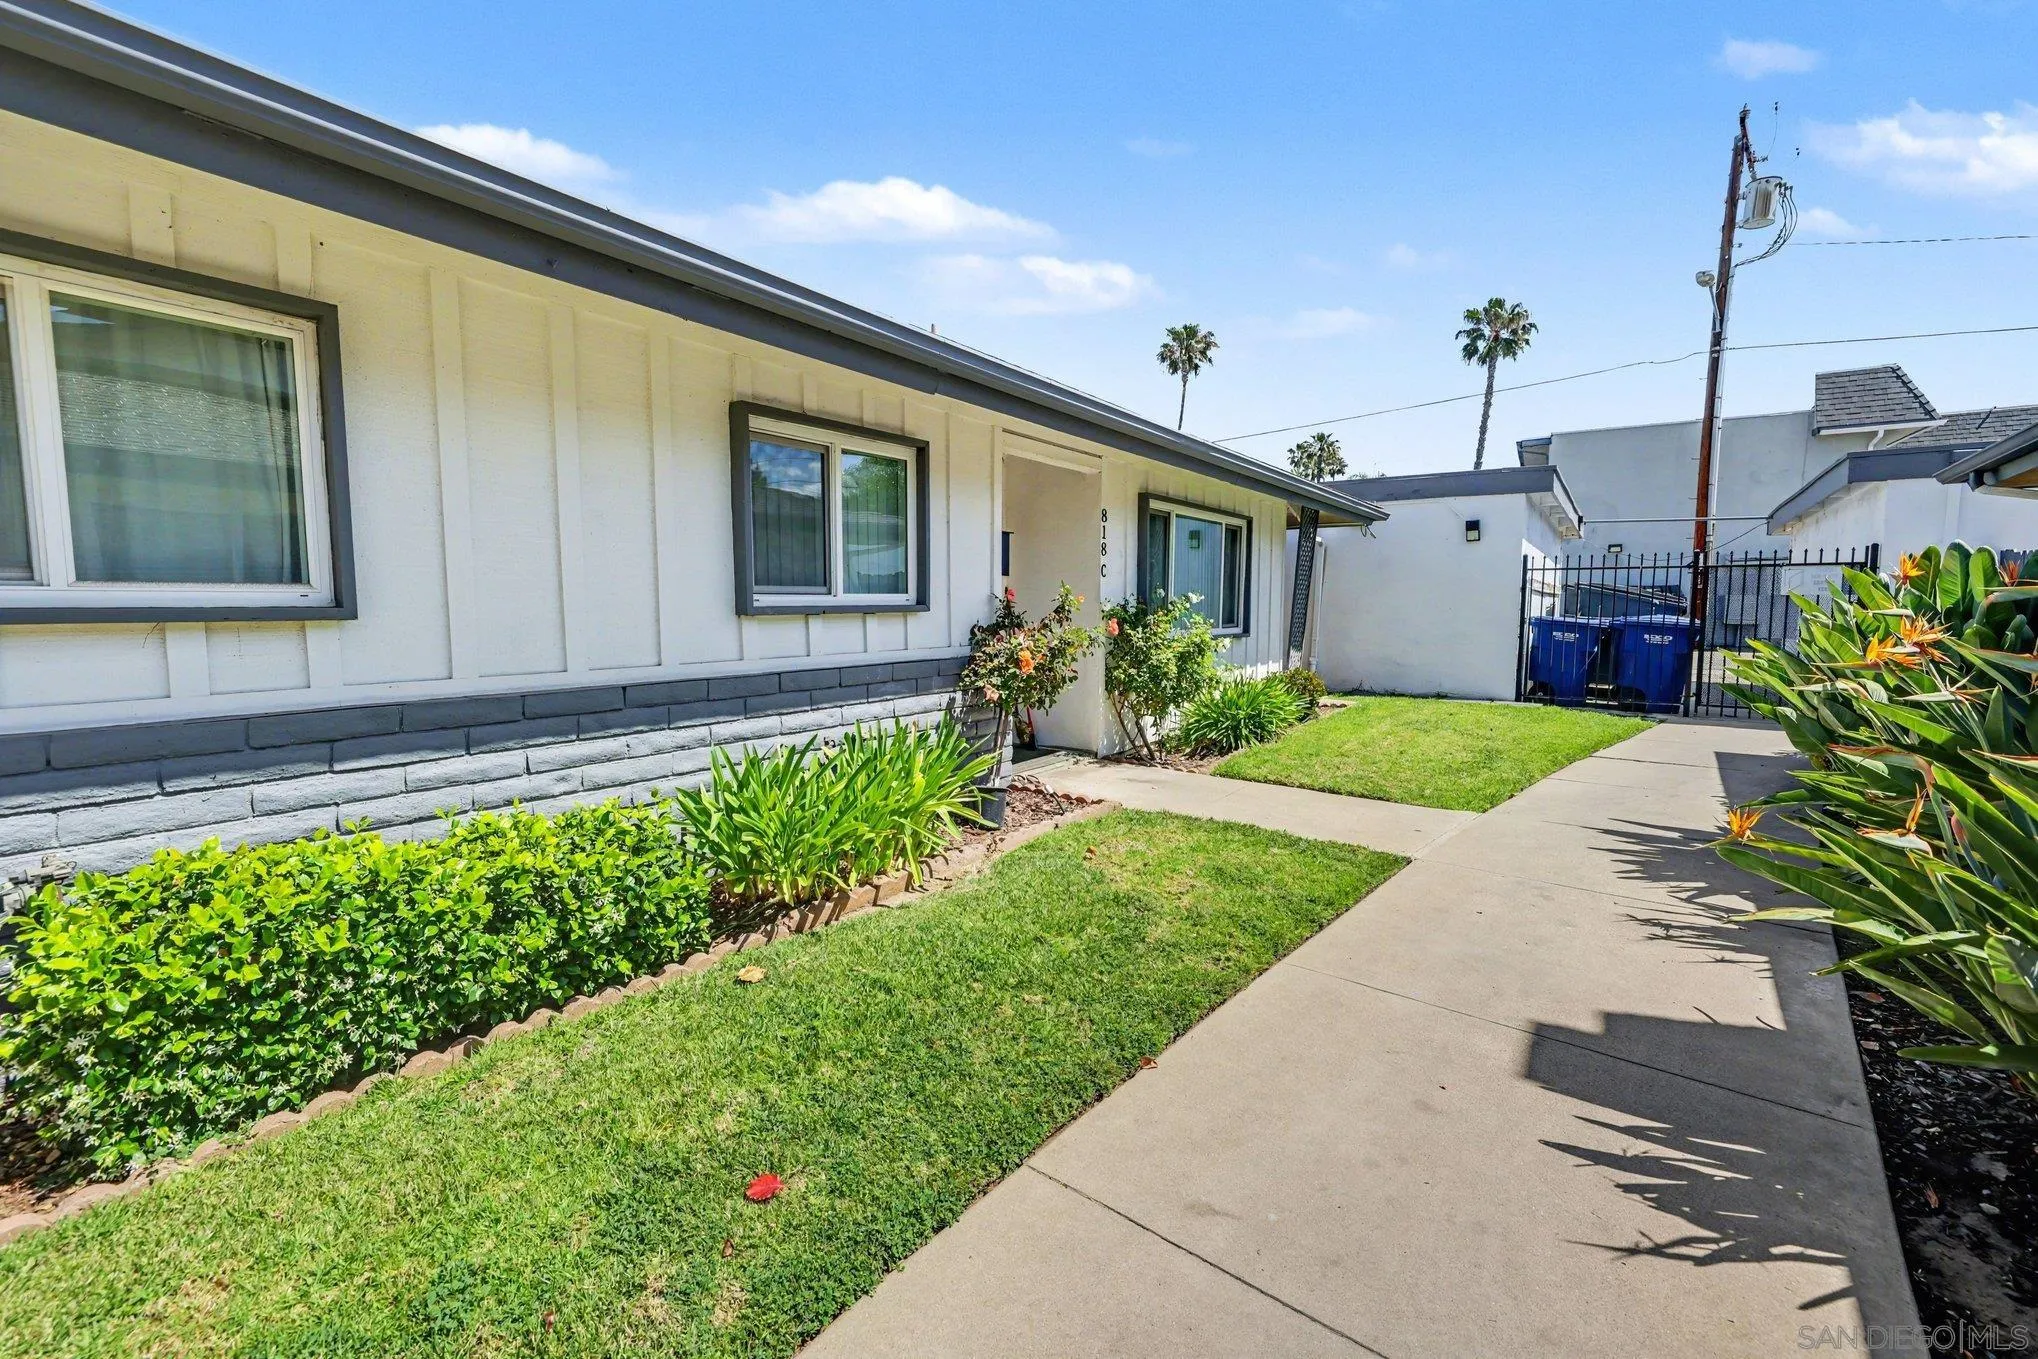
Single-story white residence with gray trim, landscaped lawn, and a walkway leading to a gated area.
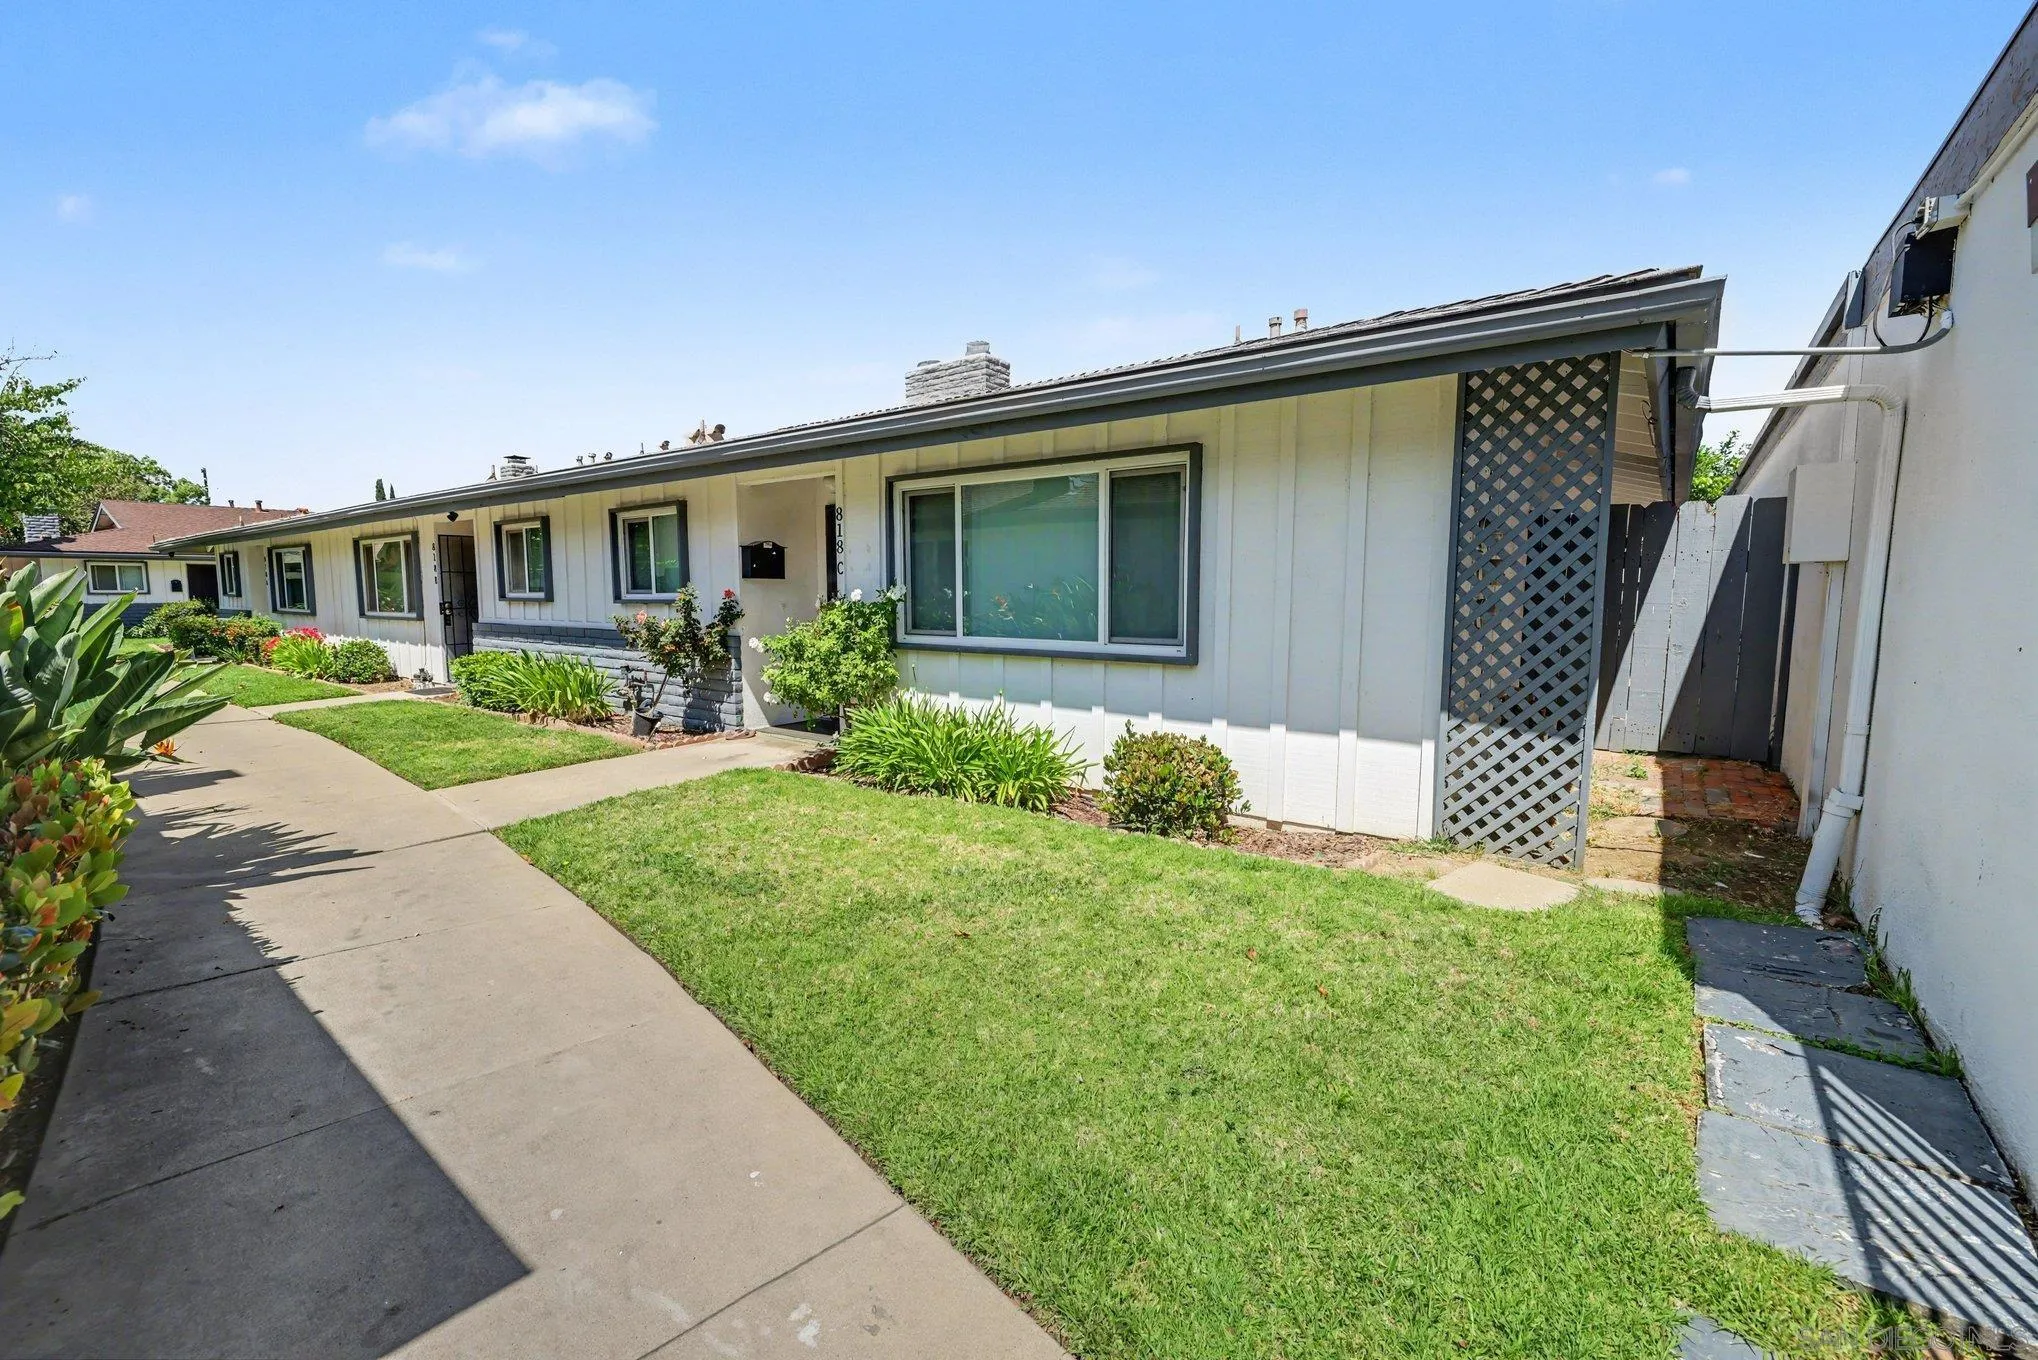
Single-story white residence with a front lawn, flower beds, and a concrete walkway.
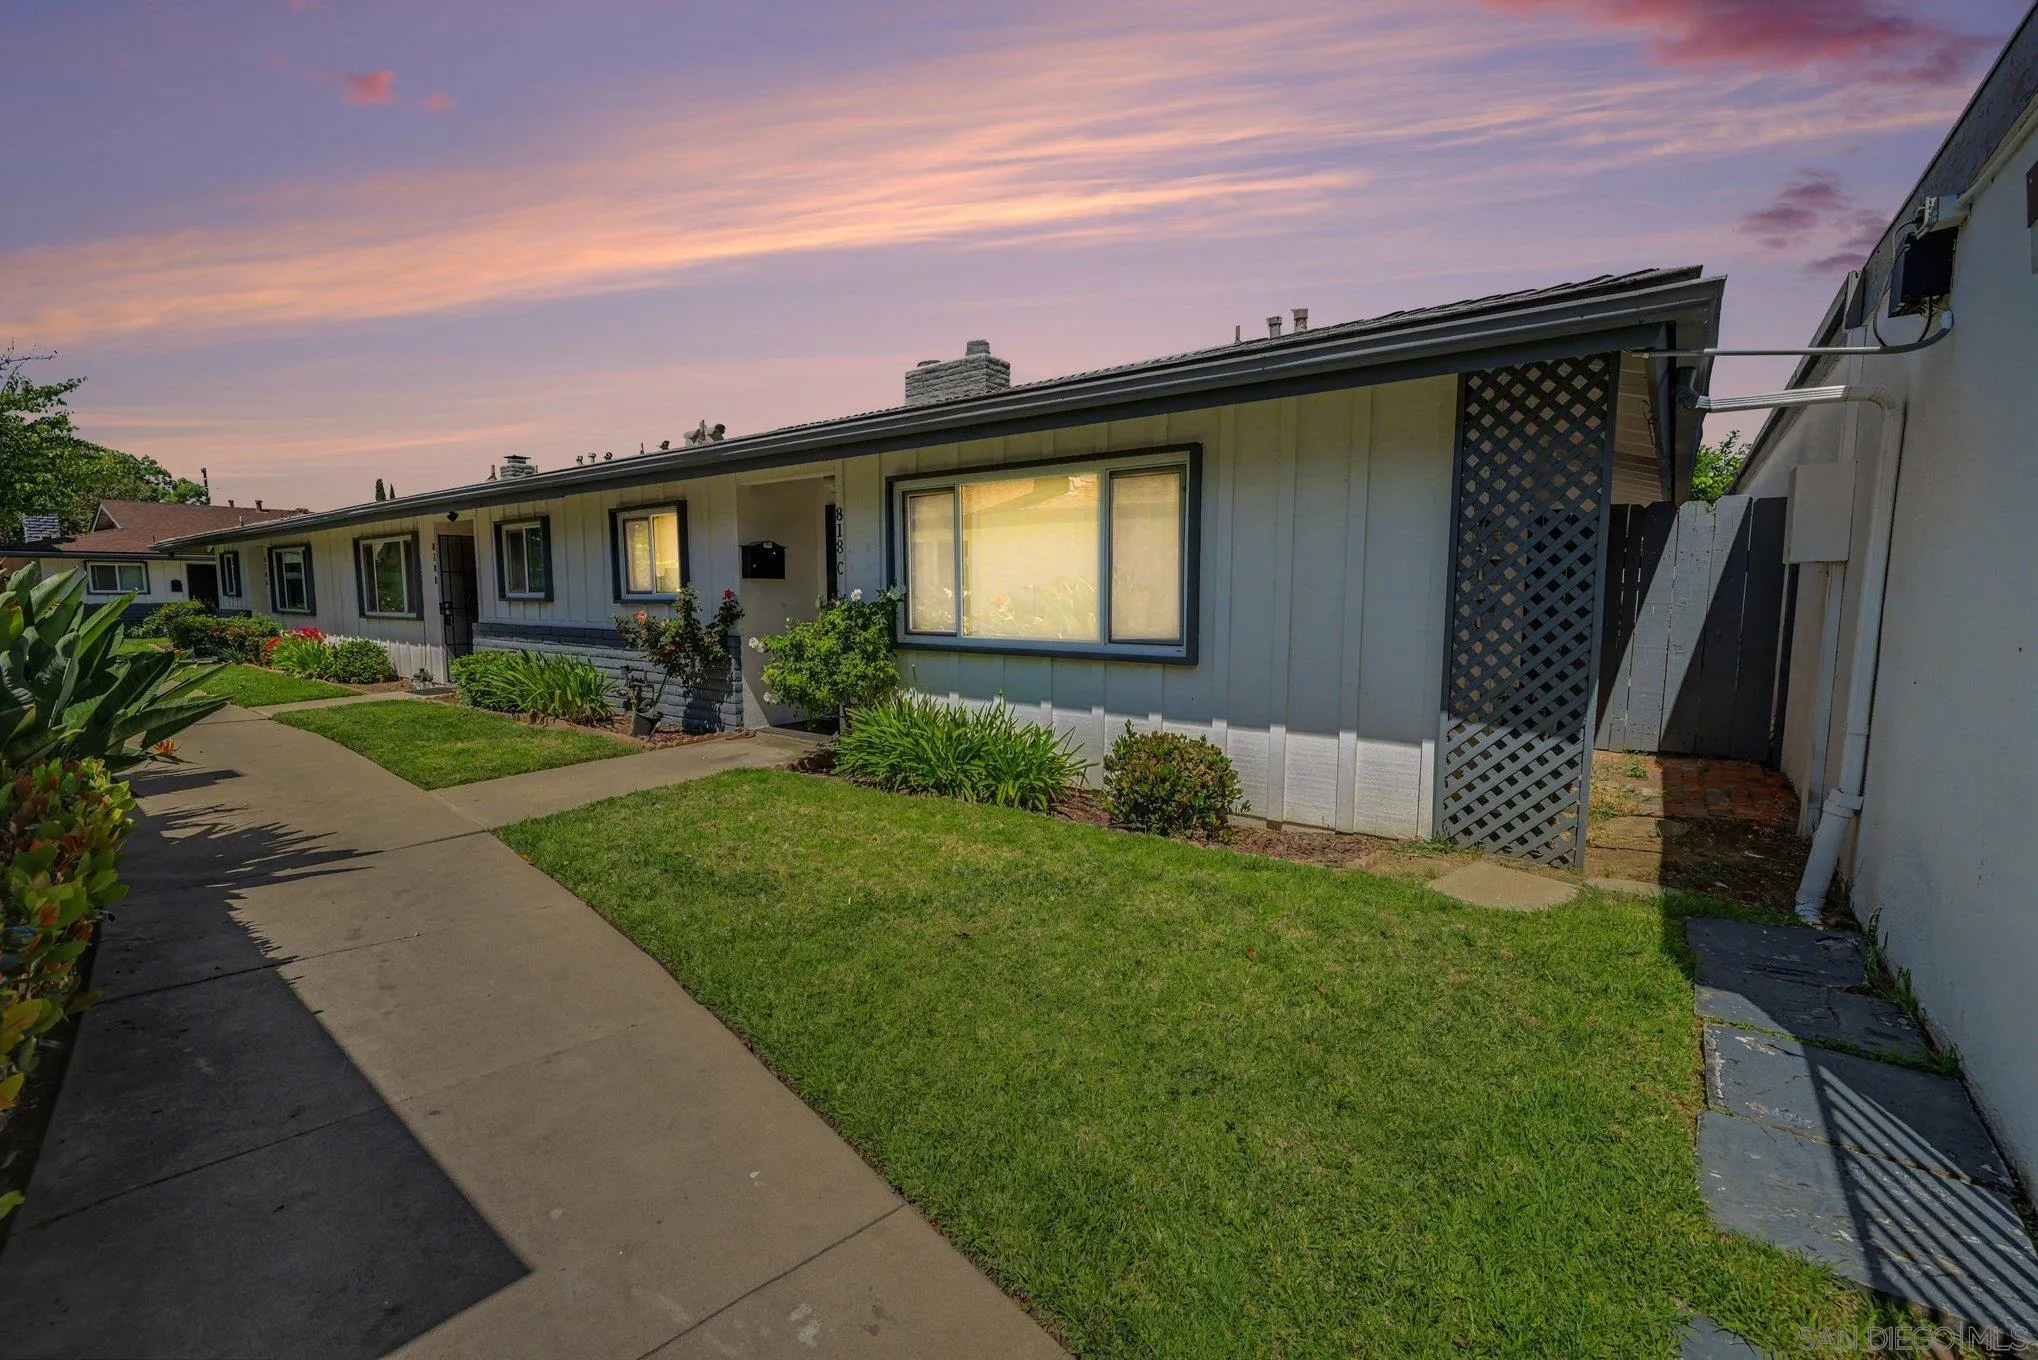
Single-story gray home with a large front window, landscaped lawn, and walkway at dusk.
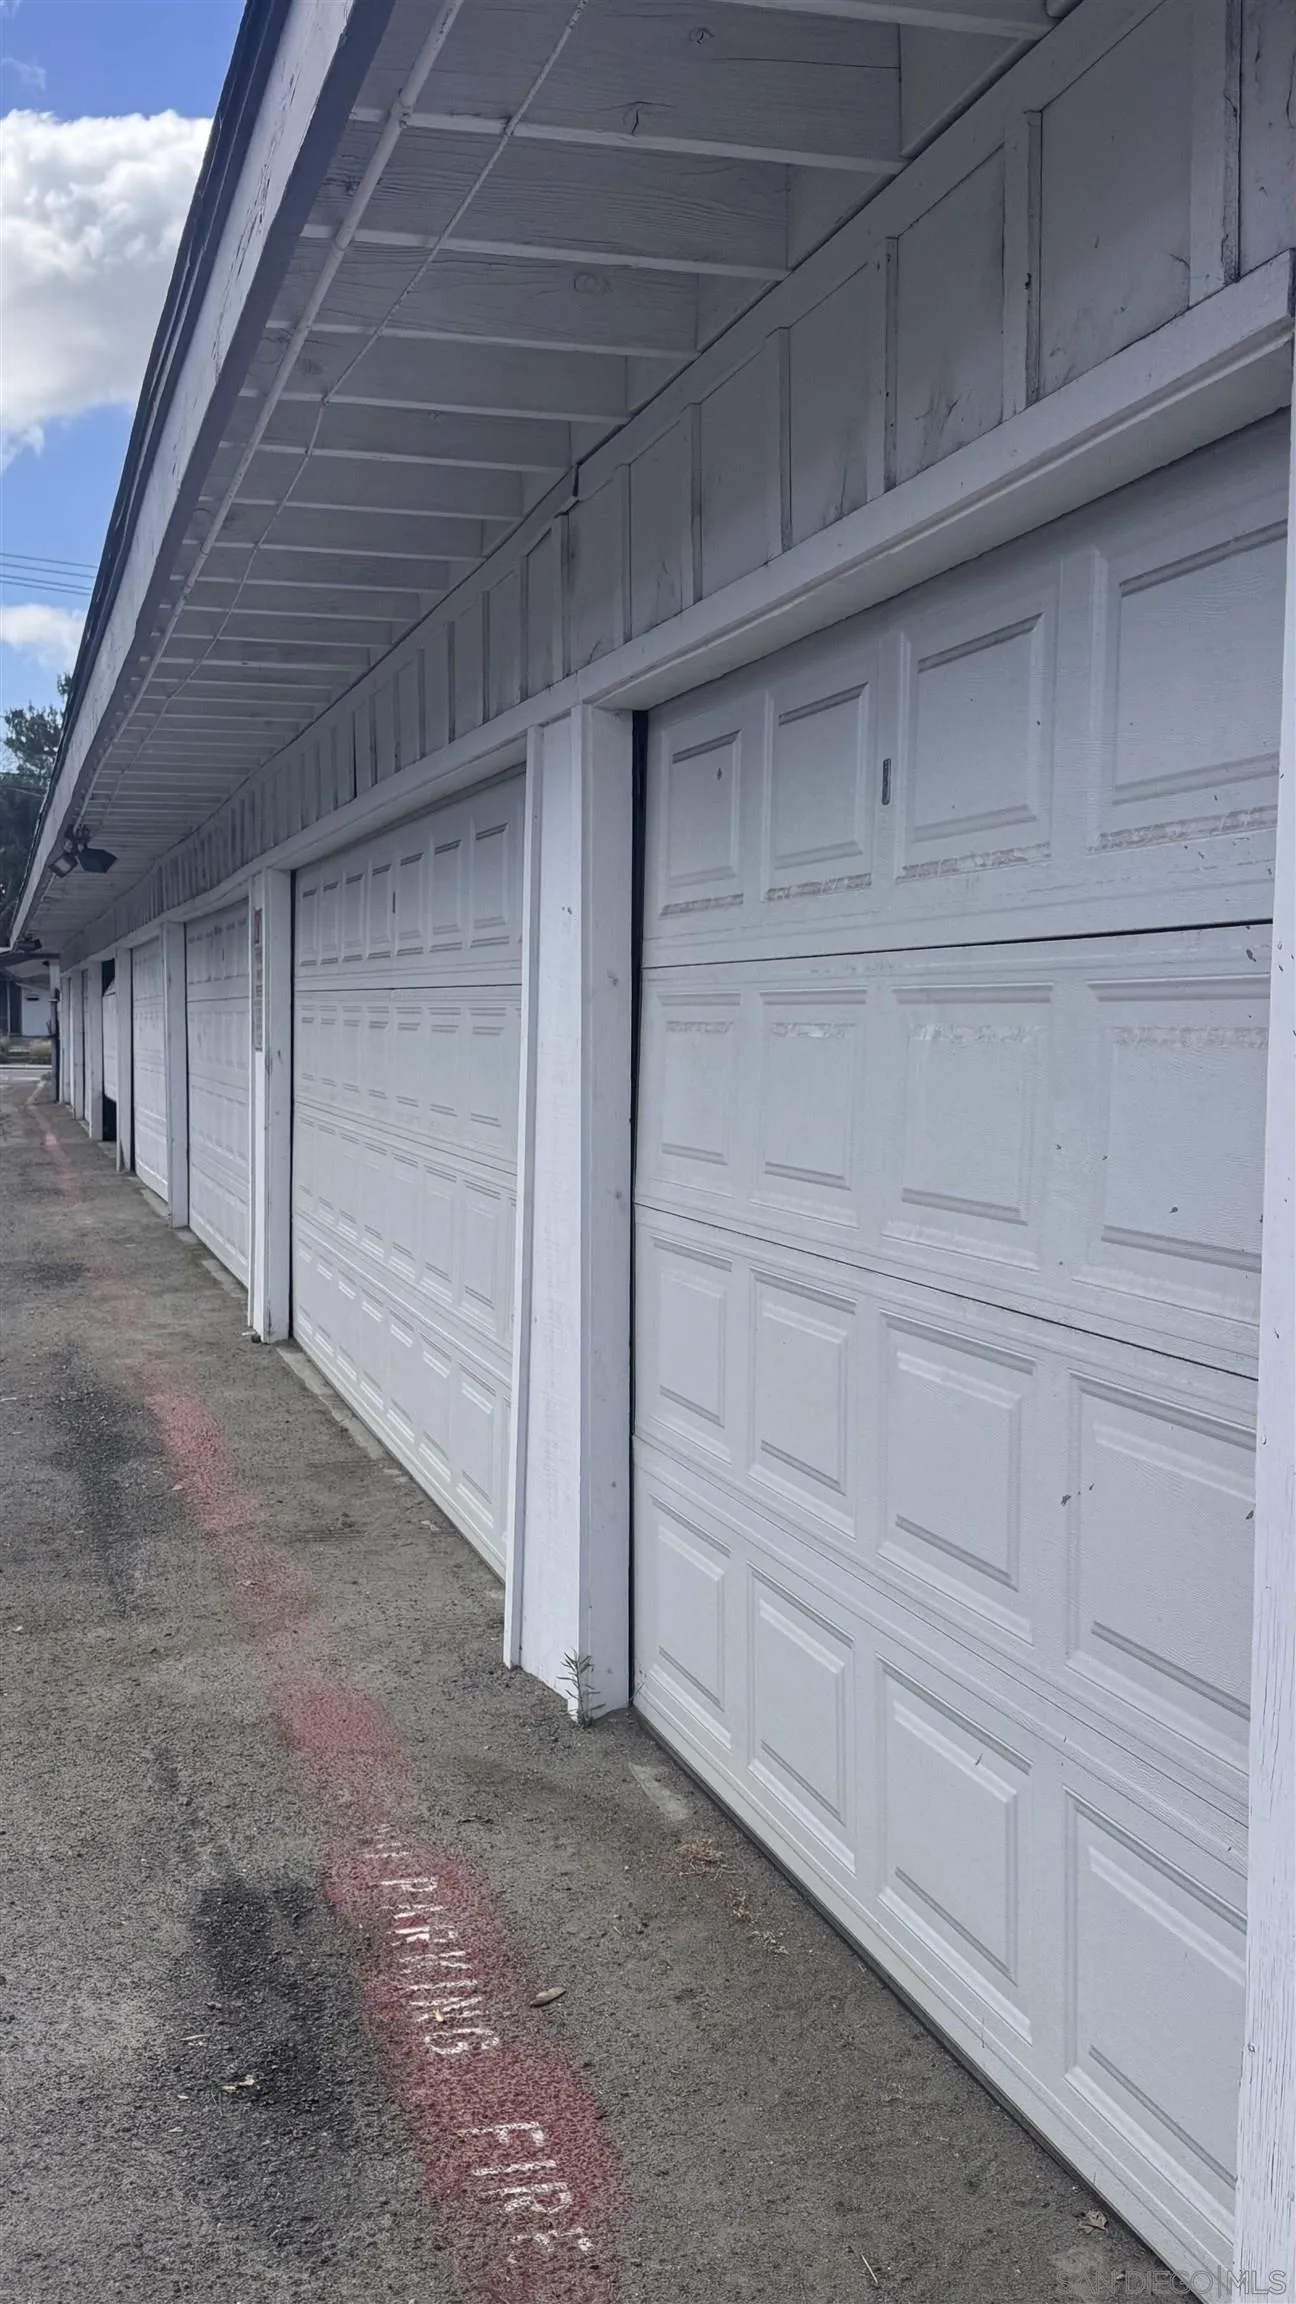
Row of white garage doors beneath a covered overhang, viewed along the concrete access lane.
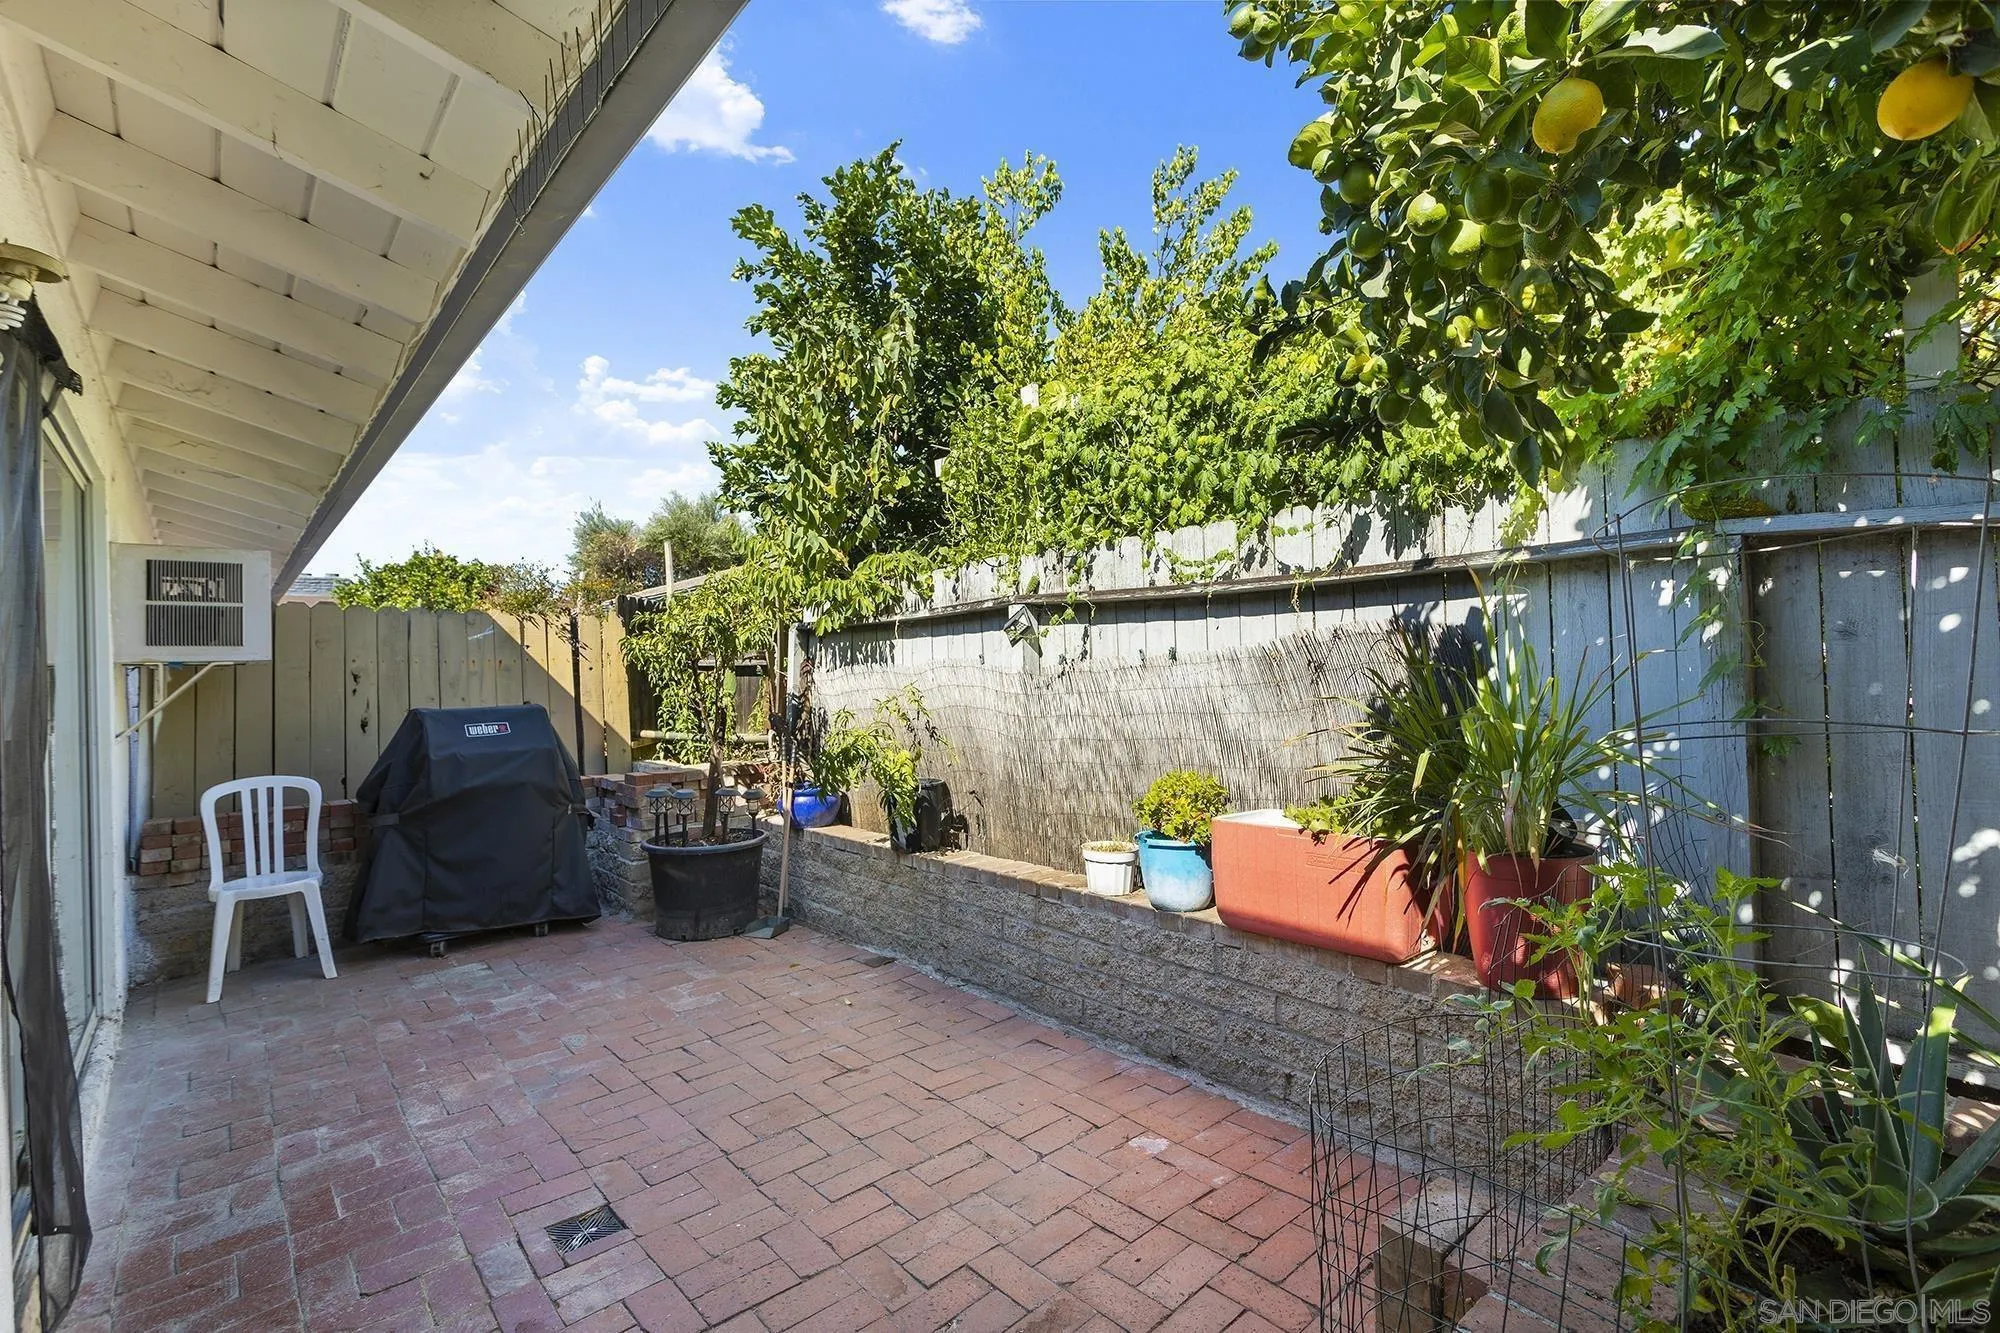
Private brick patio with a covered barbecue, potted plants, and fruit trees along the fence.
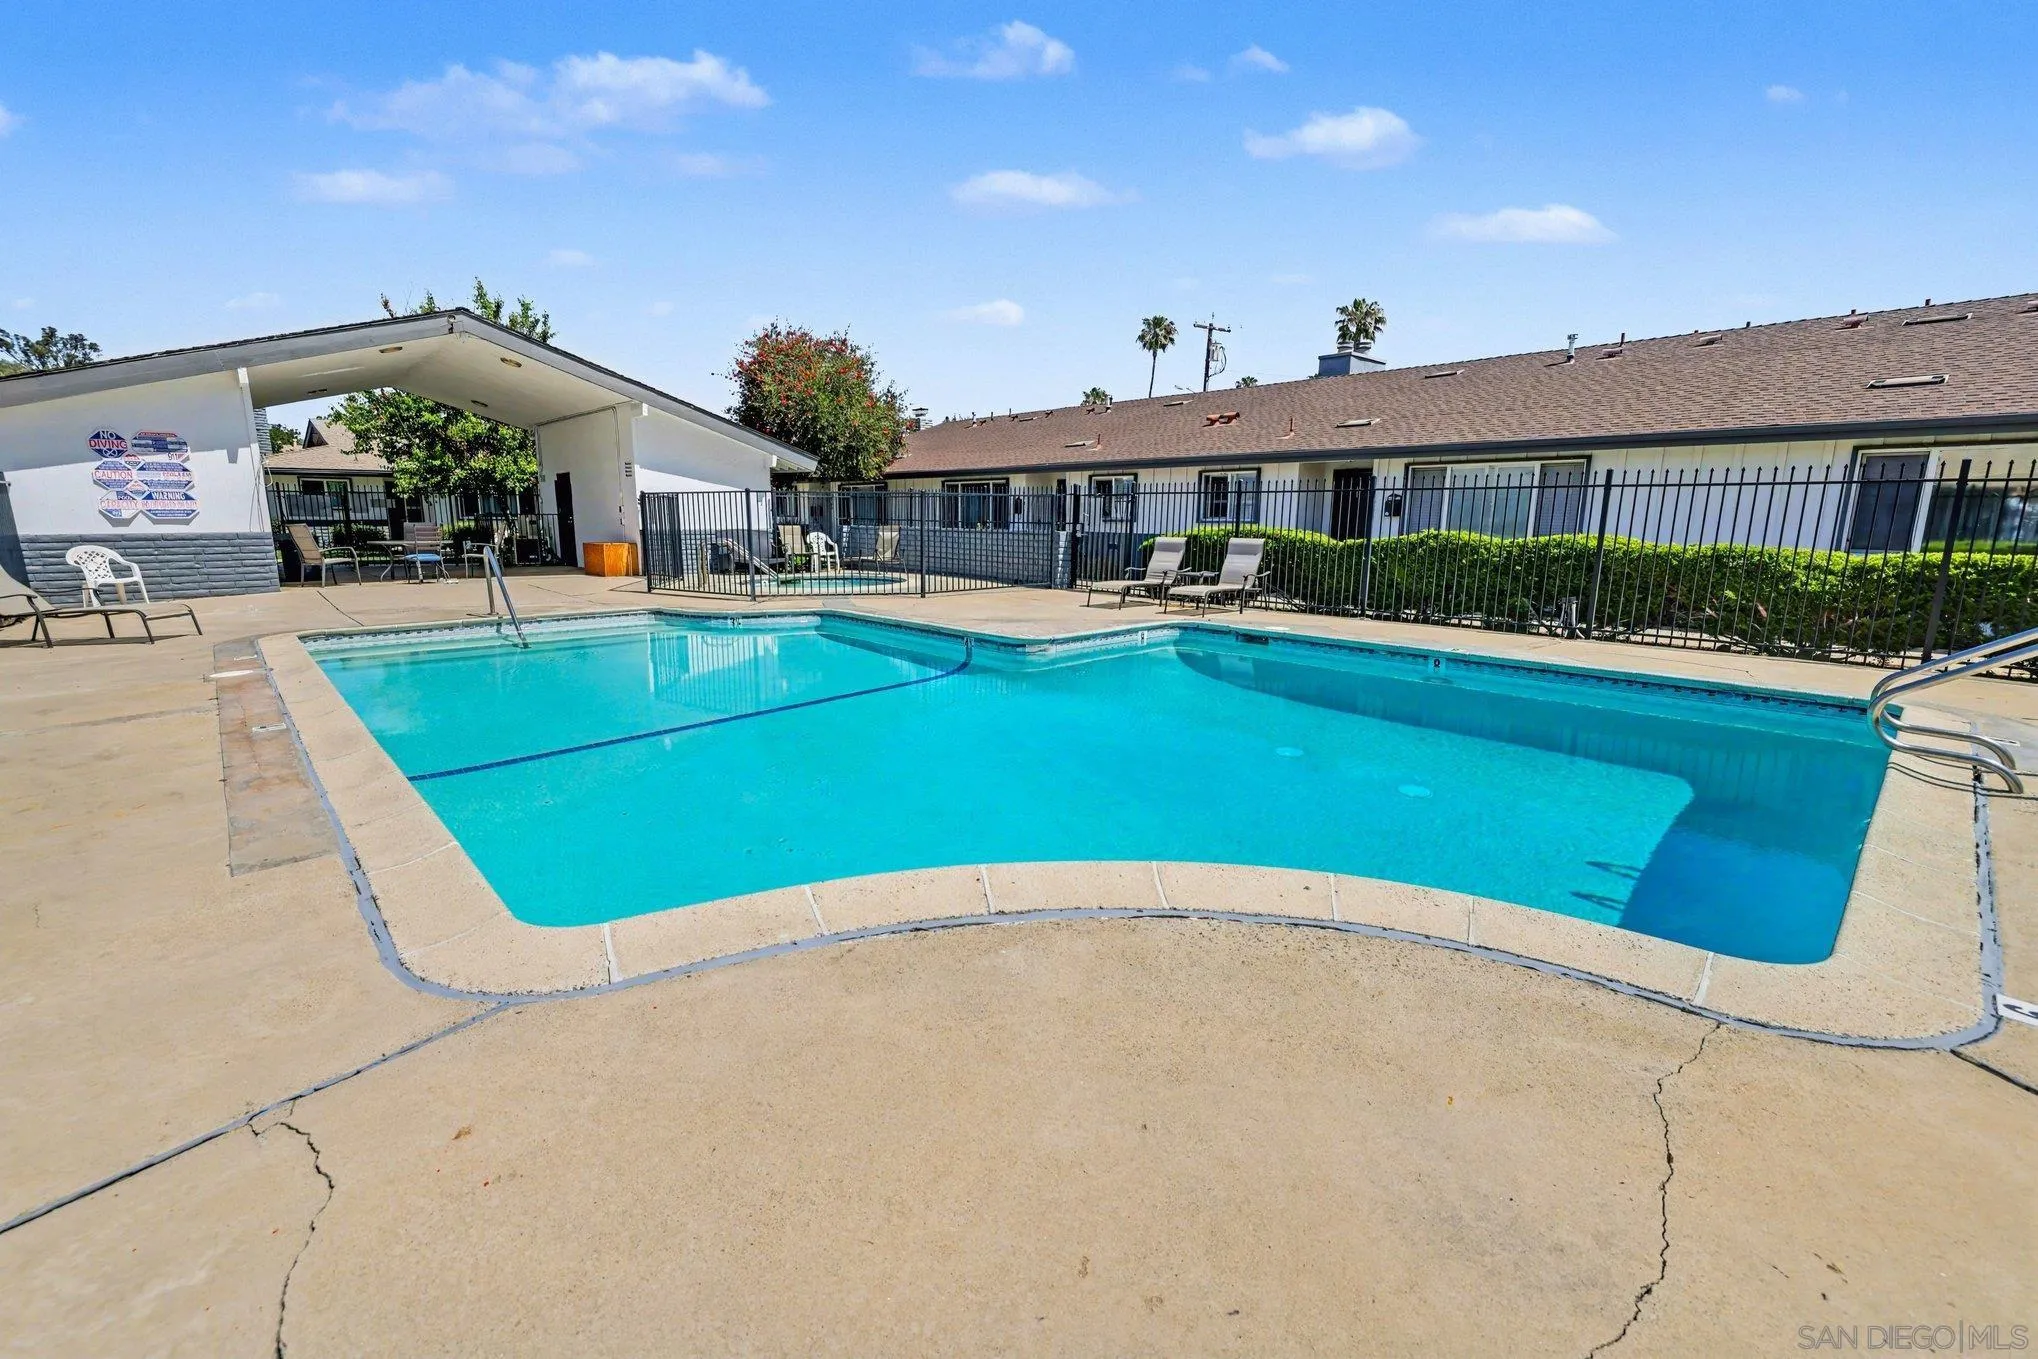
Community swimming pool with a black metal fence, lounge chairs, and covered patio.
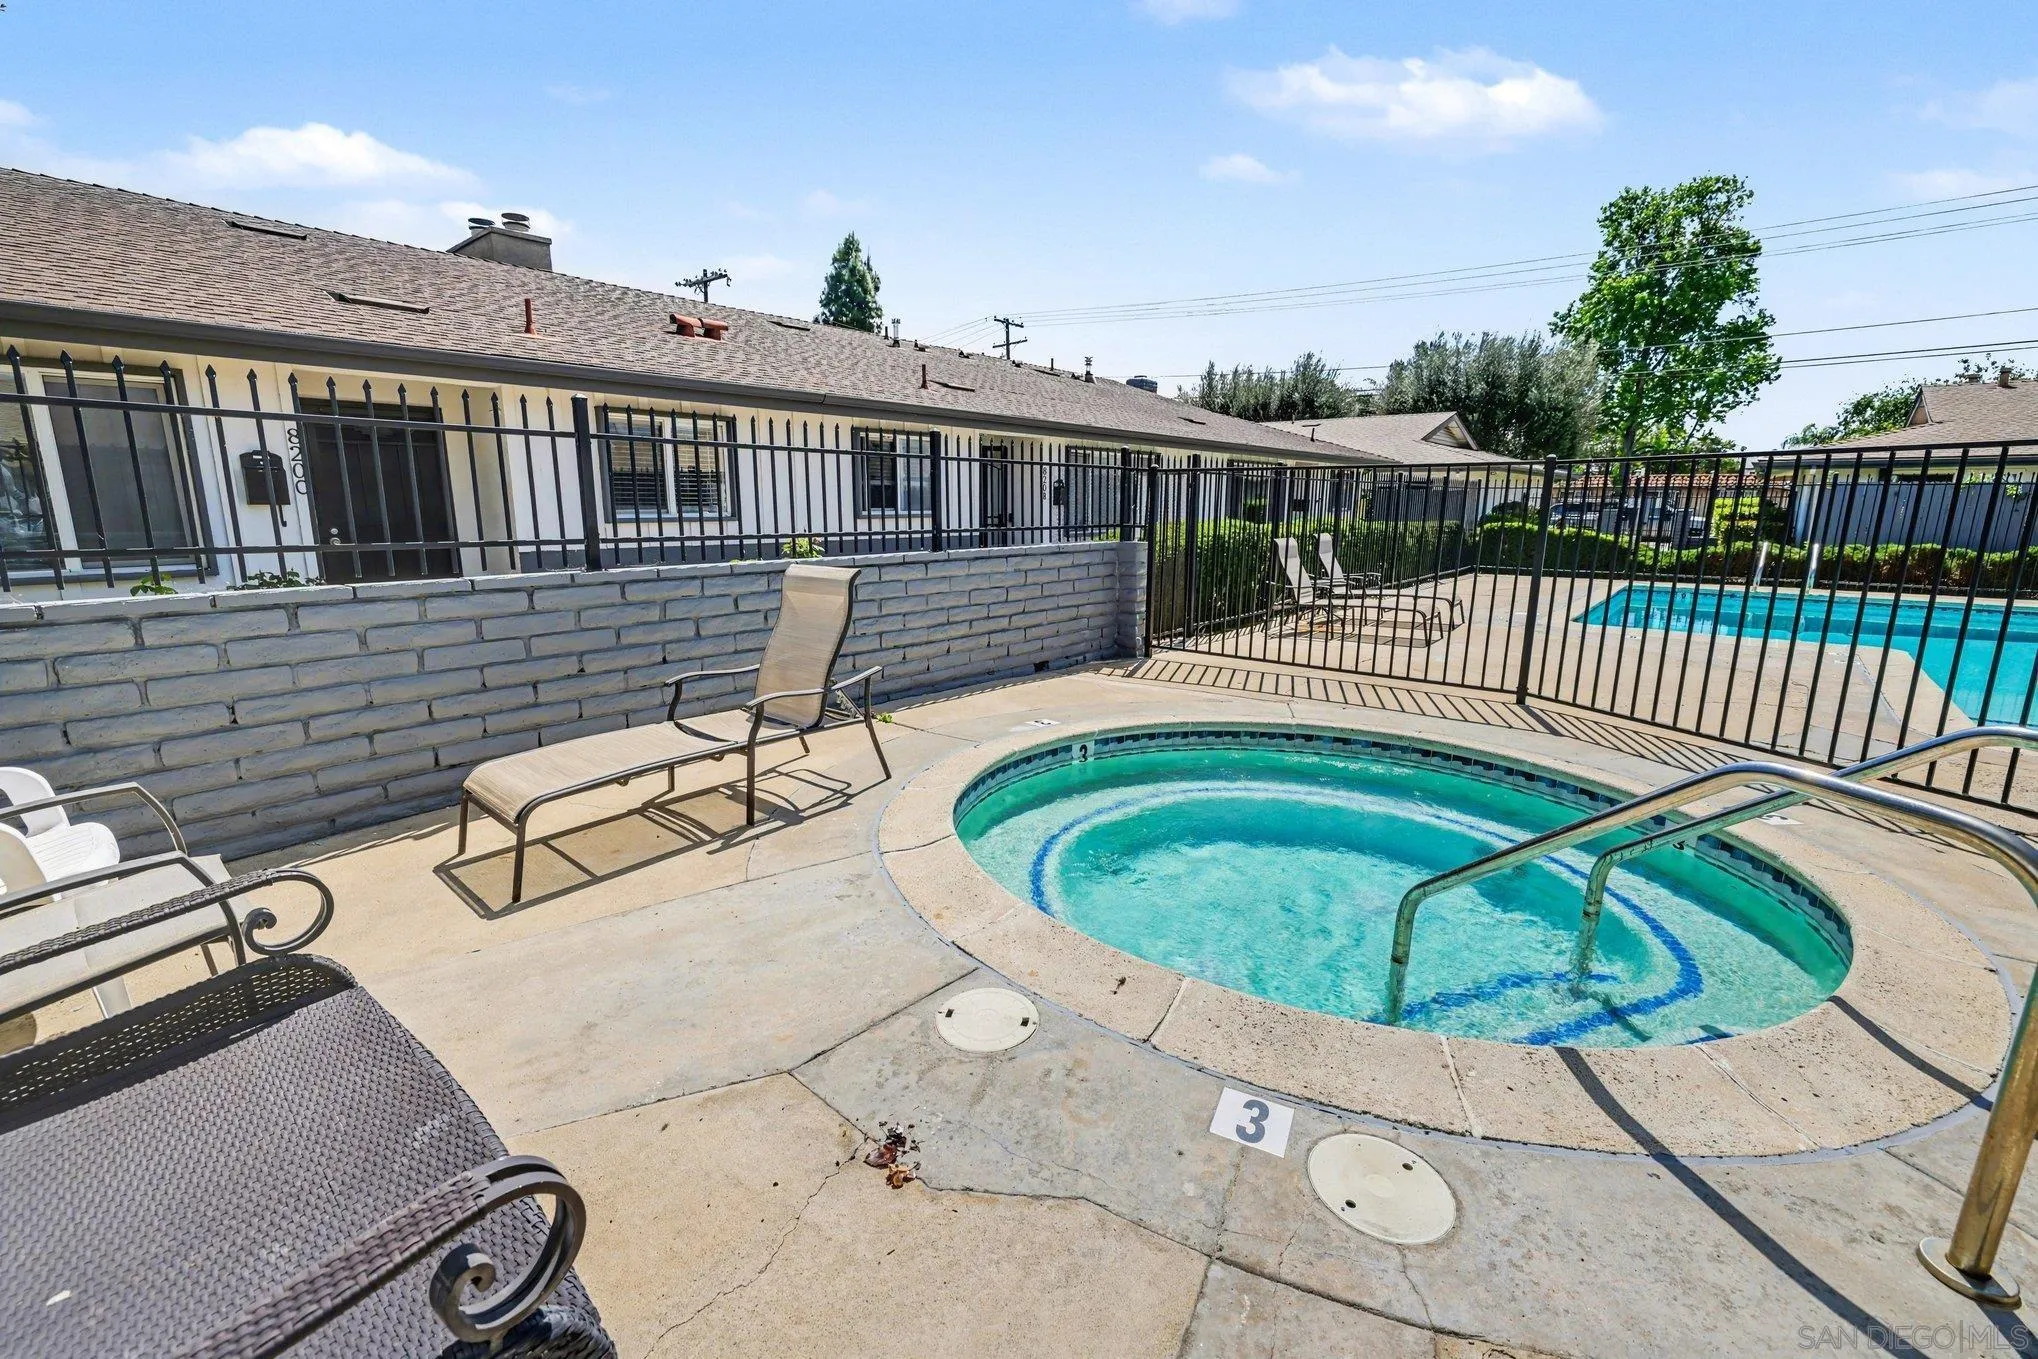
Community pool and spa beside a fenced deck with lounge chairs and single-story residences.
SEE ALL PHOTOS
Open-plan living and dining area with a beige sofa, wood-look floors, and sliding glass door.
Kitchen and dining area with white cabinetry, stainless steel appliances, and a breakfast island with bar stools.
Open condo interior with concealed stacked laundry, glass shower, and kitchen island with bar stools.
Staged living room with a gray sectional, glass coffee table, and fireplace beside the open kitchen.
Staged living room with a wall-mounted TV, glass coffee table, and sliding glass door.
Furnished living room with a gray sectional, round glass coffee table, and sliding doors to a brick patio.
Dining area with a round table, black chairs, and a magnet-covered stainless steel refrigerator.
Kitchen with white cabinets, stainless appliances, and a dining island with two upholstered bar stools.
Bright kitchen with white cabinets, a stainless-steel sink, and a stainless-steel gas range.
Kitchen with white cabinets, stainless steel appliances, and a sink beneath a window.
Home office with a white desk and chair, vertical blinds, and wood-look flooring.
Staged bedroom with a gray bed, neutral bedding, patterned rug, and abstract artwork.
Staged bedroom with a gray woven bedcover, sliding closet doors, and an open doorway to a tiled bathroom.
Staged bedroom with a gray upholstered bed, white bedding, matching nightstands, and a large patterned rug.
Bathroom with a gray vanity, marble-look tile, and glass shower with hexagonal mosaic accent.
Bathroom with a glass walk-in shower, pebble mosaic floor, and gray vanity.
Bedroom with a low bed, white bedding, wood-look floors, and an open door to the dining area.
Bathroom with a curved glass shower, marble-look tile, patterned mosaic accents, and a white toilet.
Single-story white residence with gray trim, landscaped lawn, and a walkway leading to a gated area.
Single-story white residence with a front lawn, flower beds, and a concrete walkway.
Single-story gray home with a large front window, landscaped lawn, and walkway at dusk.
Row of white garage doors beneath a covered overhang, viewed along the concrete access lane.
Private brick patio with a covered barbecue, potted plants, and fruit trees along the fence.
Community swimming pool with a black metal fence, lounge chairs, and covered patio.
Community pool and spa beside a fenced deck with lounge chairs and single-story residences.
Listed by Compass, Lani B. Bautista, Listing Contact: 619-312-5221 
Active Under Contract

818 E Washington Unit C

818 E Washington Unit C, Escondido, CA 92025

$400,000
Short Sale. Welcome to this beautifully renovated single-story end-unit condo offering the privacy and feel of a detached home. Updated top to bottom by the seller, this move-in-ready property features an open layout with a redesigned kitchen, center island, quartz countertops, and stainless steel appliances, luxury vinyl plank flooring, fresh paint, and updated bathrooms create a clean, modern finish throughout. The living room includes a fireplace and opens to a private patio. With no neighbor on one side and no direct frontage. Newly installed in-unit laundry, window A/C, newer furnace, and a one-car garage with storage. Community pool and spa, plus convenient access to shopping, dining, and CA-78.

2
beds

2
baths

1,064 Sq.Ft. LIVING AREA

2.37 Acres lot

Lani B. Bautista

Lani B. Bautista

Features & Amenities

Interior

  • total bedrooms2
  • Total bathrooms2
  • full bathrooms2
  • Laundry room Gas
  • Flooring Wood
  • Fireplace FP in Living Room
  • APPLIANCES Disposal, Garage Door Opener, Washer, Built In Range, Gas Range, Counter Top

Area & Lot

  • Status Active Under Contract
  • Living Area1,064 Sq.Ft.
  • Total Area1,064 Sq.Ft.
  • Lot Area2.37 Acres
  • MLS® ID260009173
  • TypeCondo
  • YEAR BUILT1966
  • NeighborhoodEscondido
  • School DistrictEscondido Union High School Dist

Exterior

  • STORIES1
  • Garage Space1.0
  • water SourceMeter on Property
  • PoolCommunity/Common
  • roofComposition
  • parkingDetached, Garage
  • HEAT TYPEFireplace, Forced Air Unit
  • AIR CONDITIONINGWall/Window
  • sewerSewer Connected

Financial

  • Sales Price$400,000
  • HOA $500/mo
  • Zoning R-1:SINGLE
View Virtual Tour
Kitchen and dining area with white cabinetry, stainless steel appliances, and a breakfast island with bar stools.

Schedule a Showing

I would love to show you our beautiful property. Please select your preferred date and time below. I will be in touch shortly to confirm your appointment.

Schedule a Showing

I would love to show you our beautiful property. Please select your preferred date and time below. I will be in touch shortly to confirm your appointment.

Thank you for your interest in 818 E Washington Unit C, Escondido, CA 92025. We are reviewing your request and will be in touch shortly!

Mortgage Calculator

Estimate your monthly mortgage payment, including the principal and interest, property taxes, and HOA. Adjust the values to generate a more accurate rate.

All estimates are provided for informational purposes only. Actual amounts may vary.
$0,000 Your Payment 20 15 65
$0,000 Your Payment

Escondido

33.1192° N, 117.0864° W

Explore

Experience the Difference

Looking for a top San Diego real estate agent? Contact Lani B. Bautista today to discuss your real estate goals

Follow Me on Instagram