


Leave a Message

Thank you for your message. I will be in touch with you shortly.

Search Homes
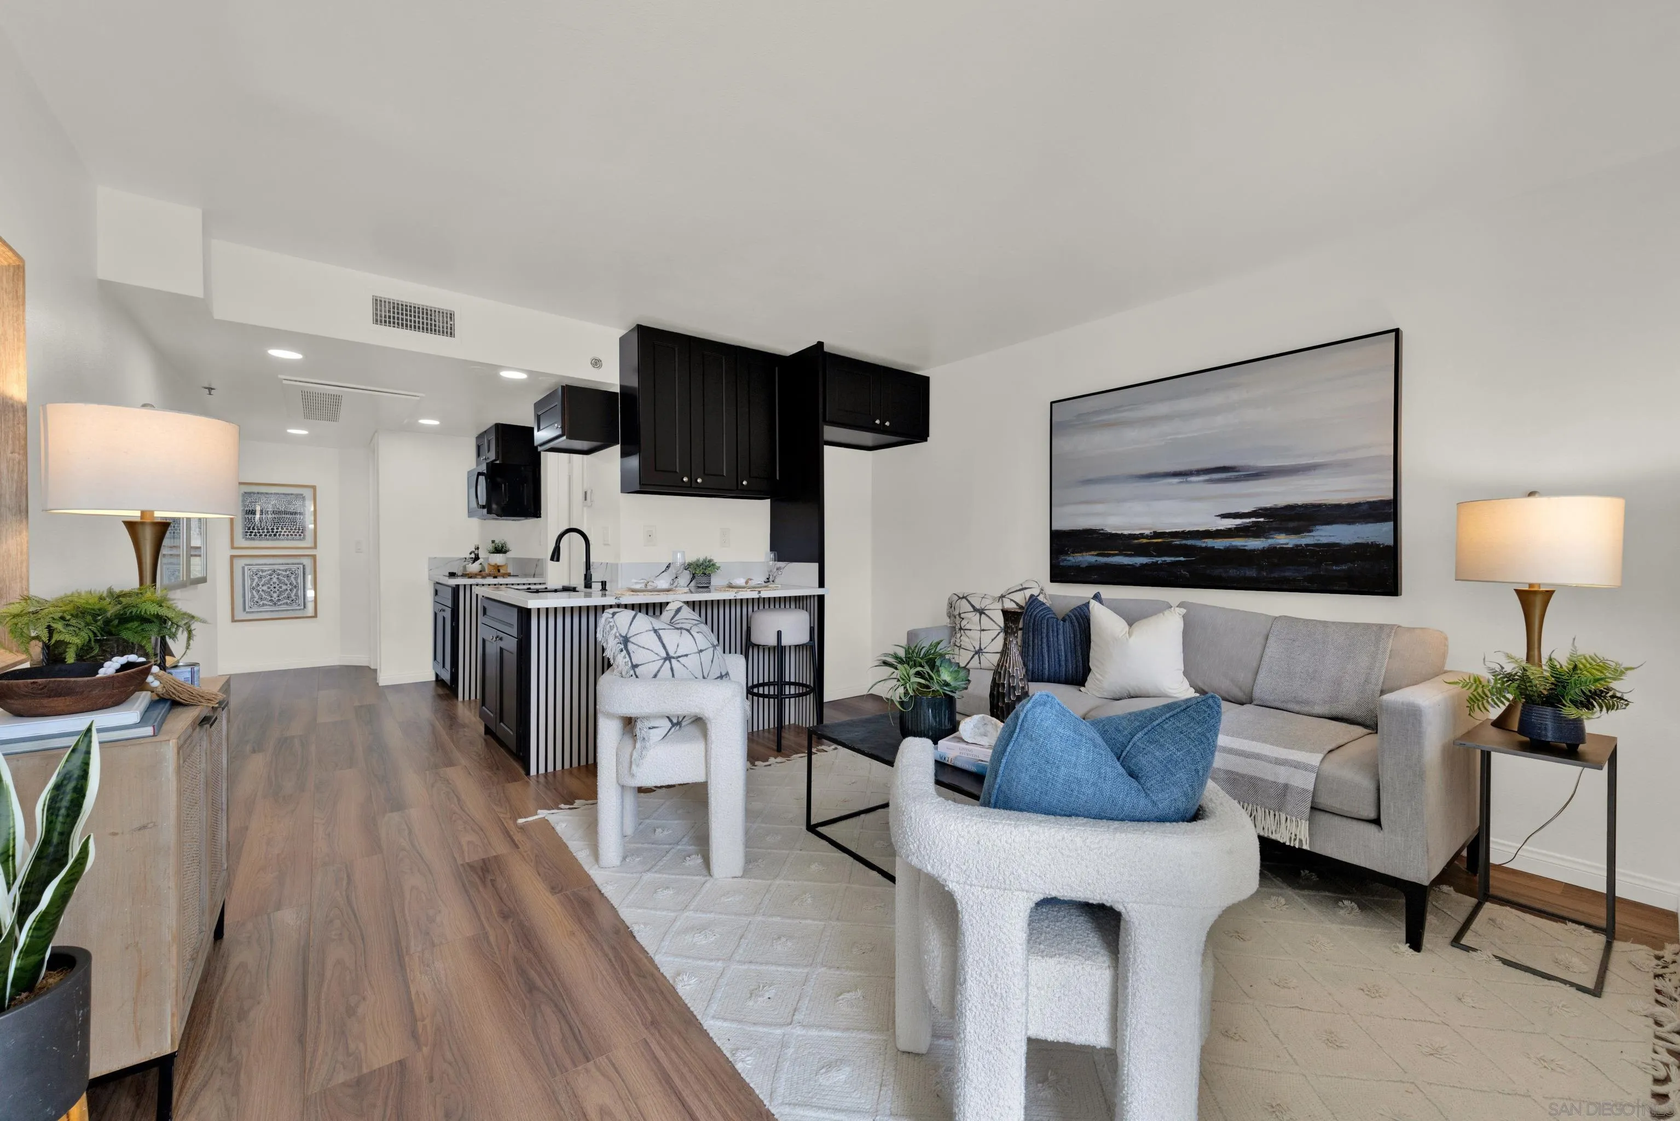
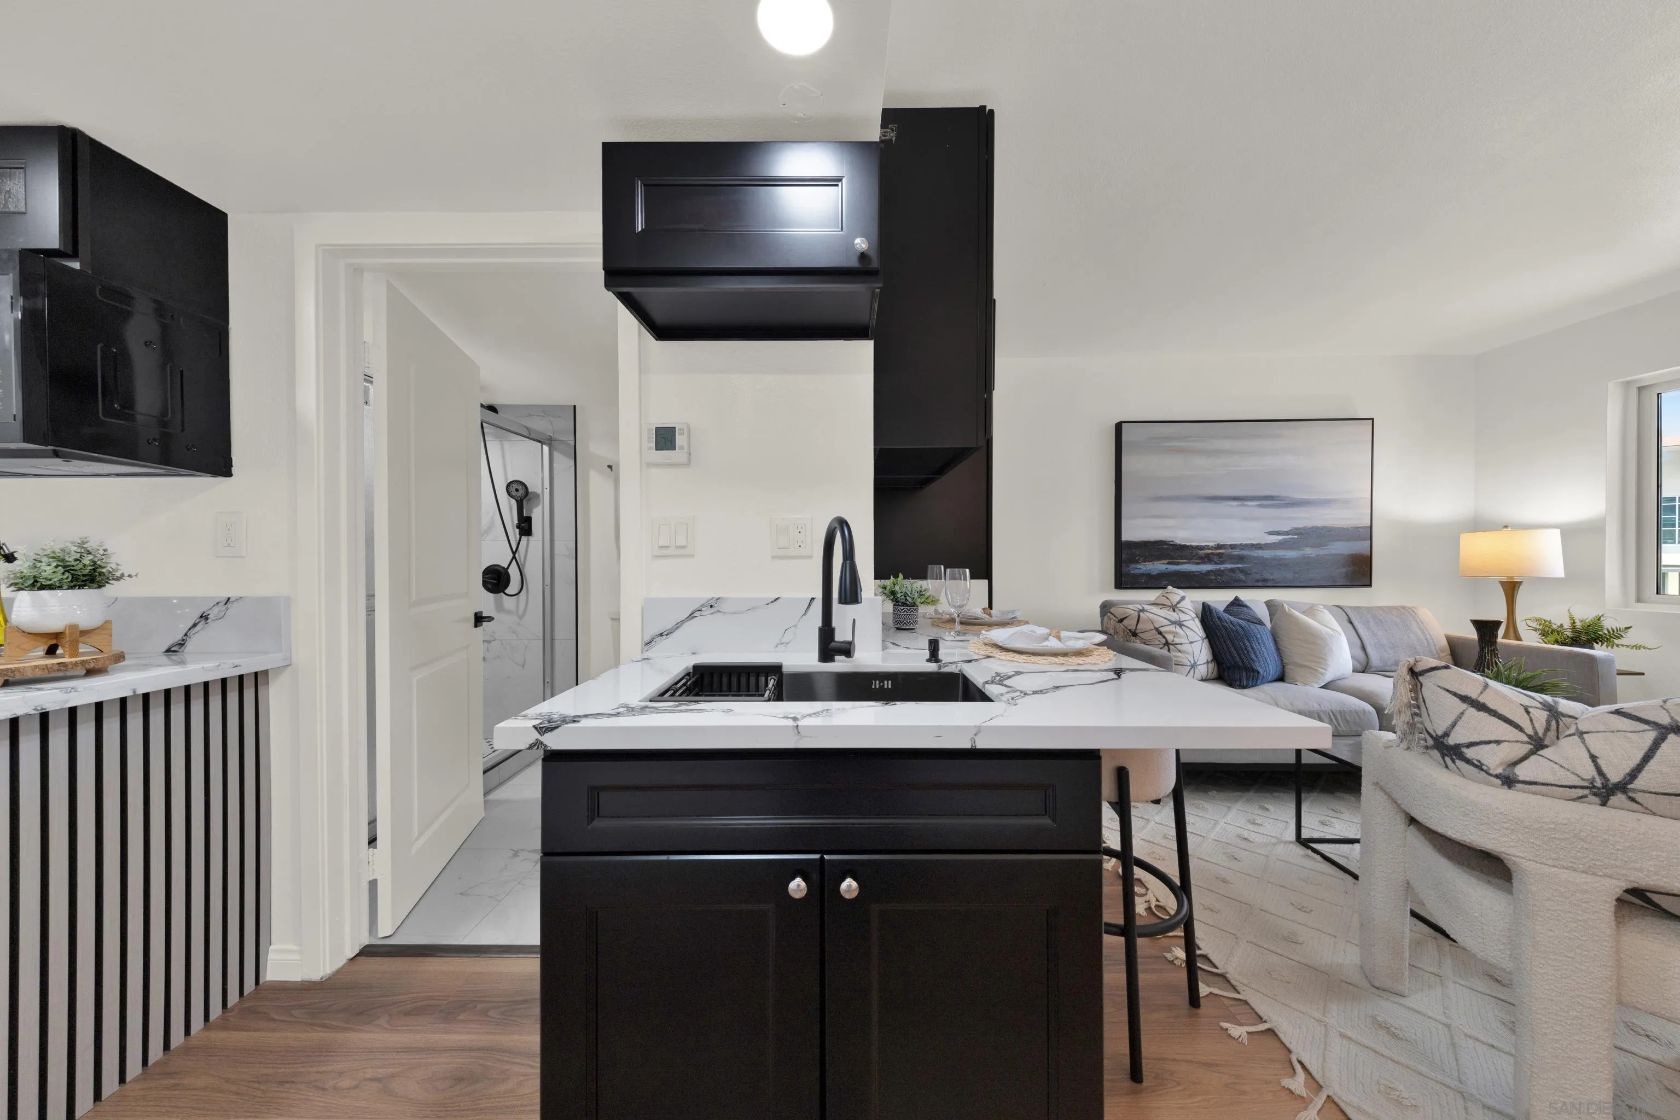
Open-plan living room and kitchen with dark cabinetry, a striped island, and gray and white furnishings.
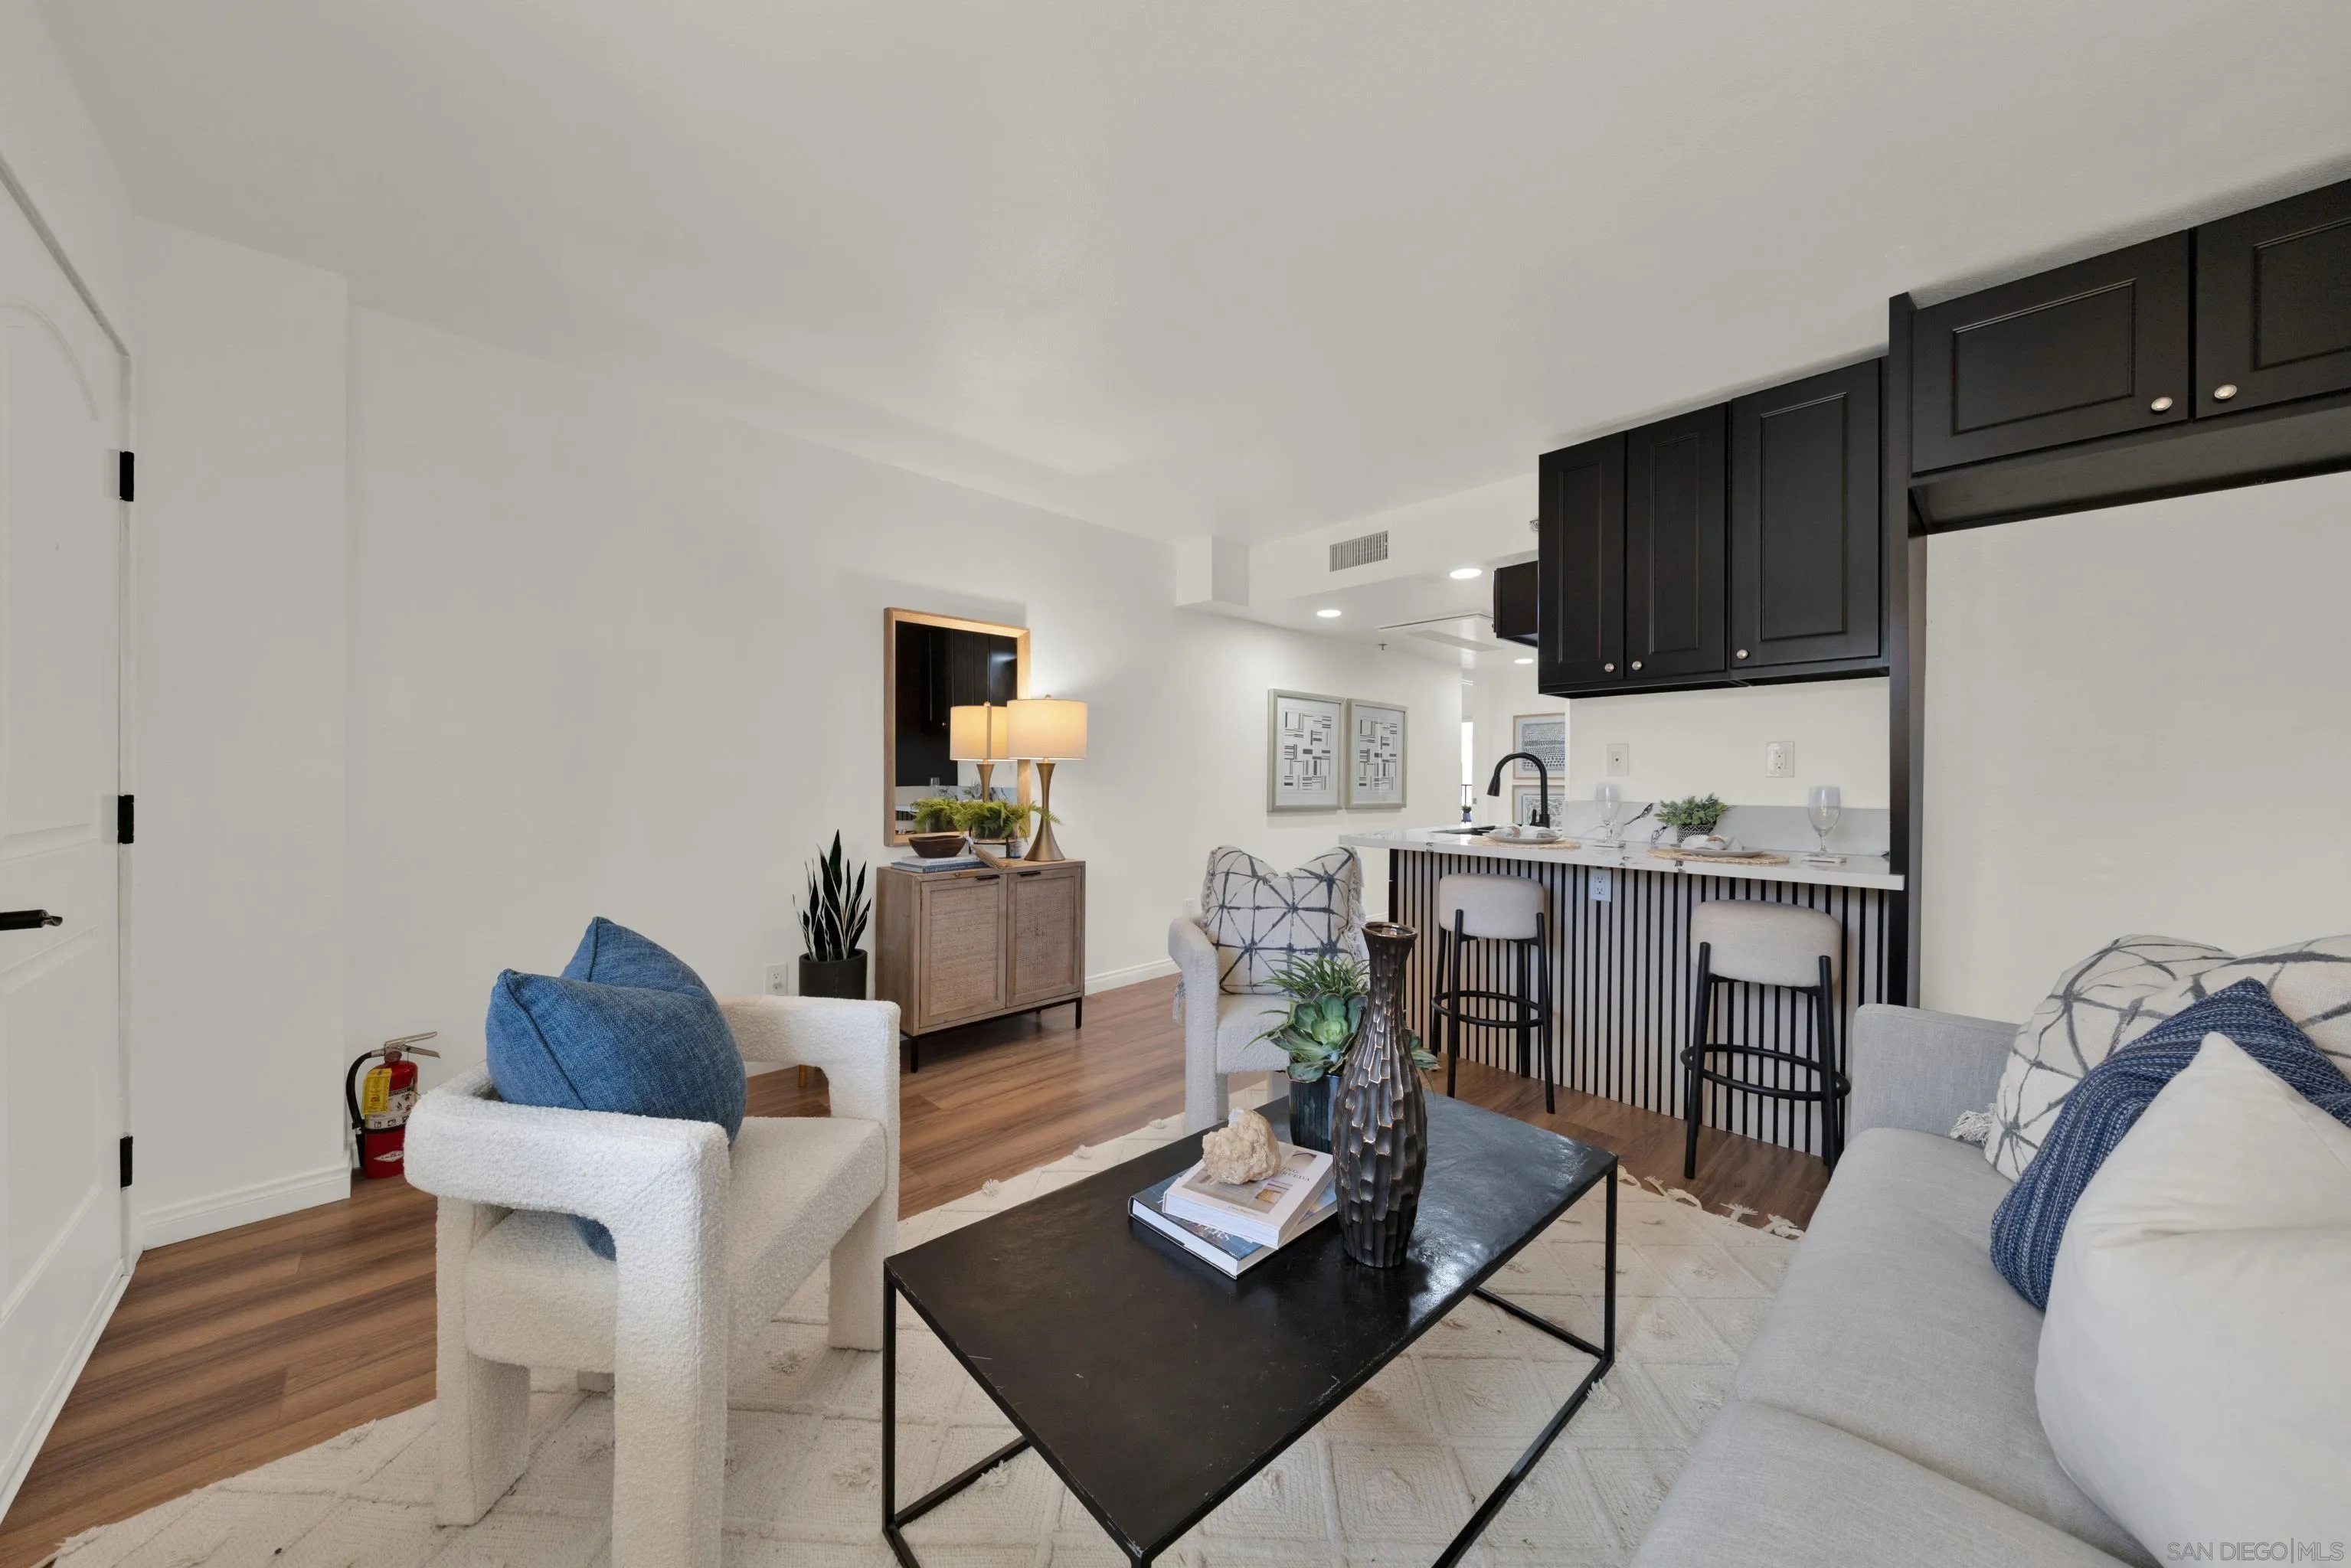
Staged living room opening to a kitchen with dark cabinets and a two-stool breakfast bar.
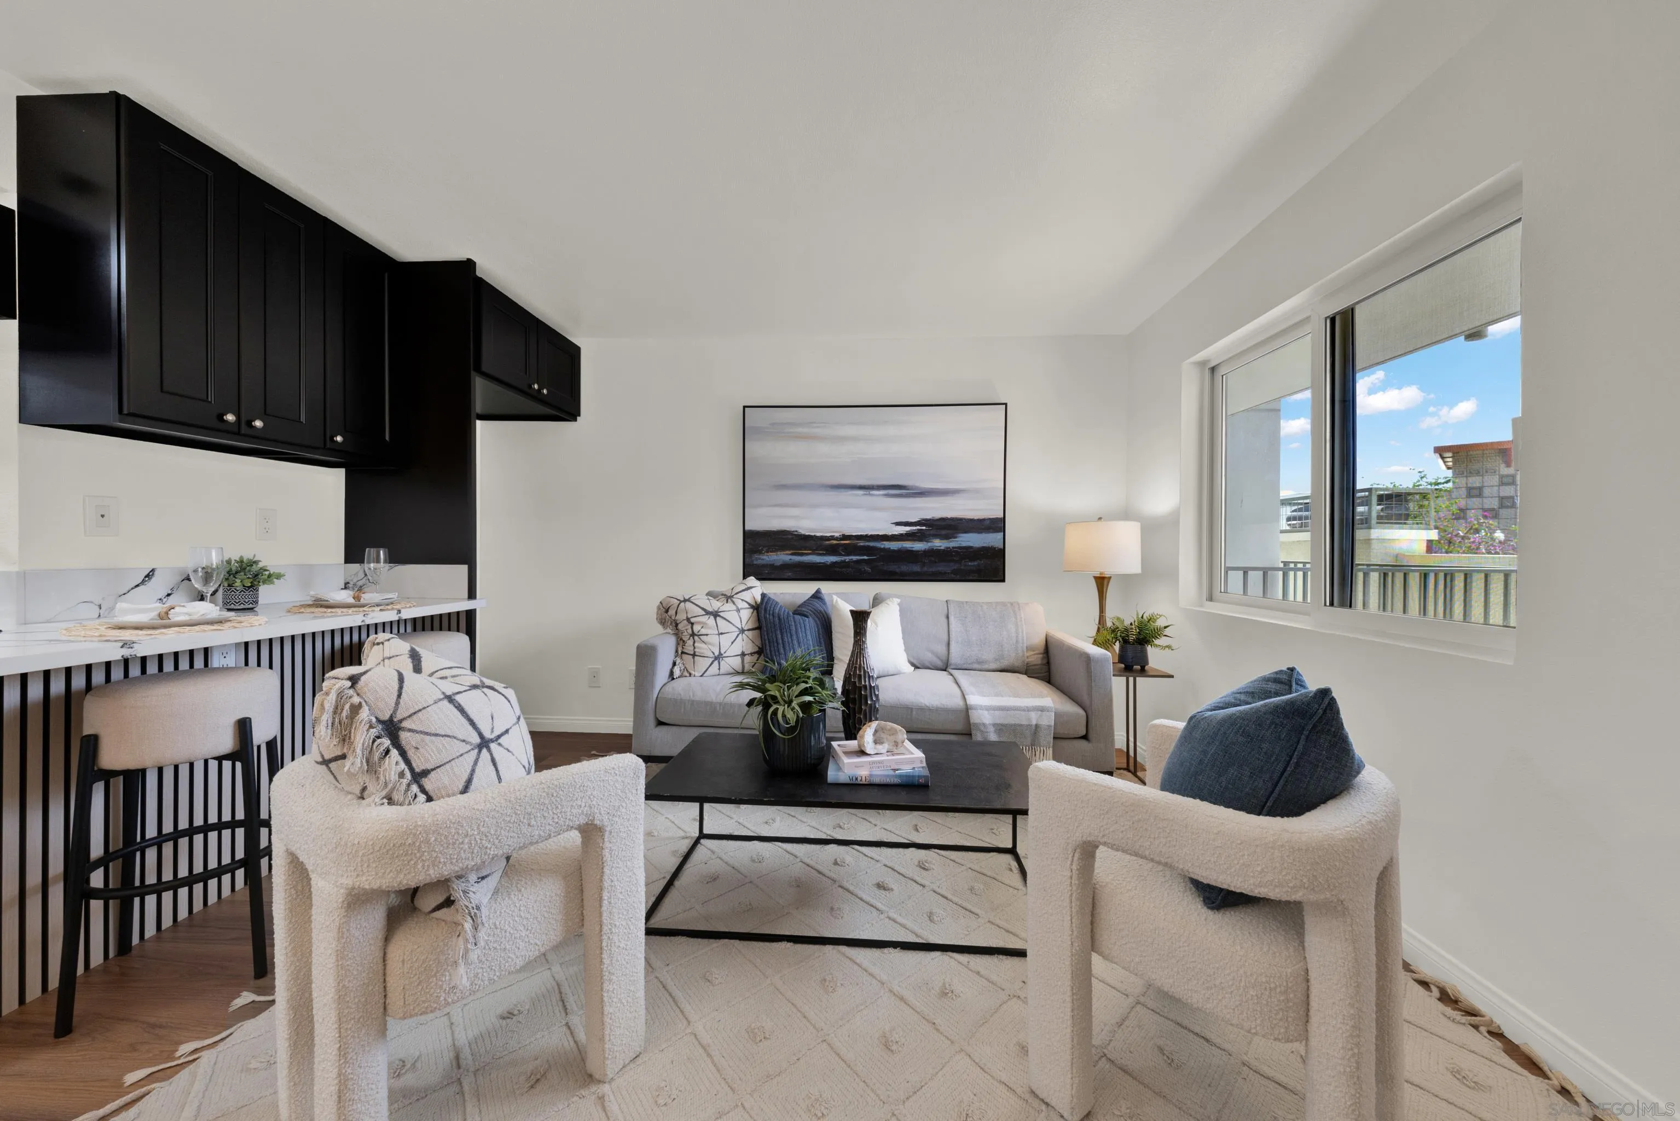
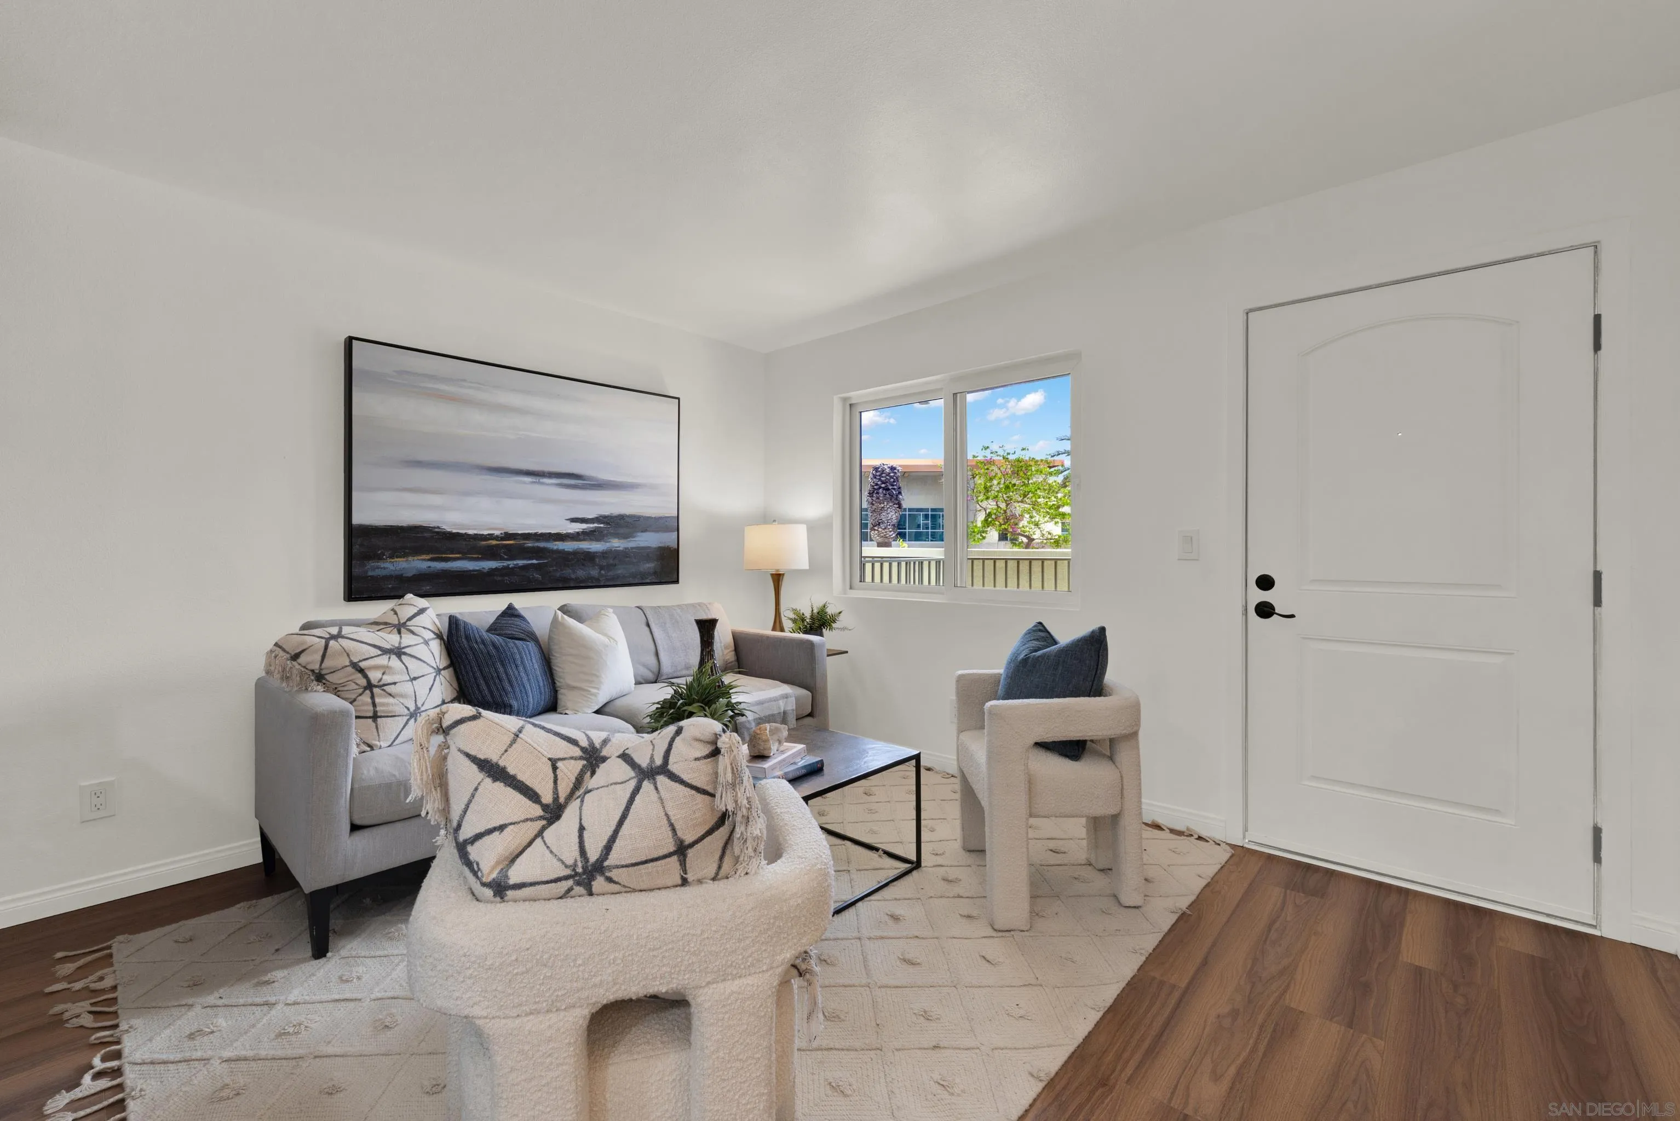
Living room with a gray sofa, cream chairs, black breakfast-bar cabinetry, and a large window.
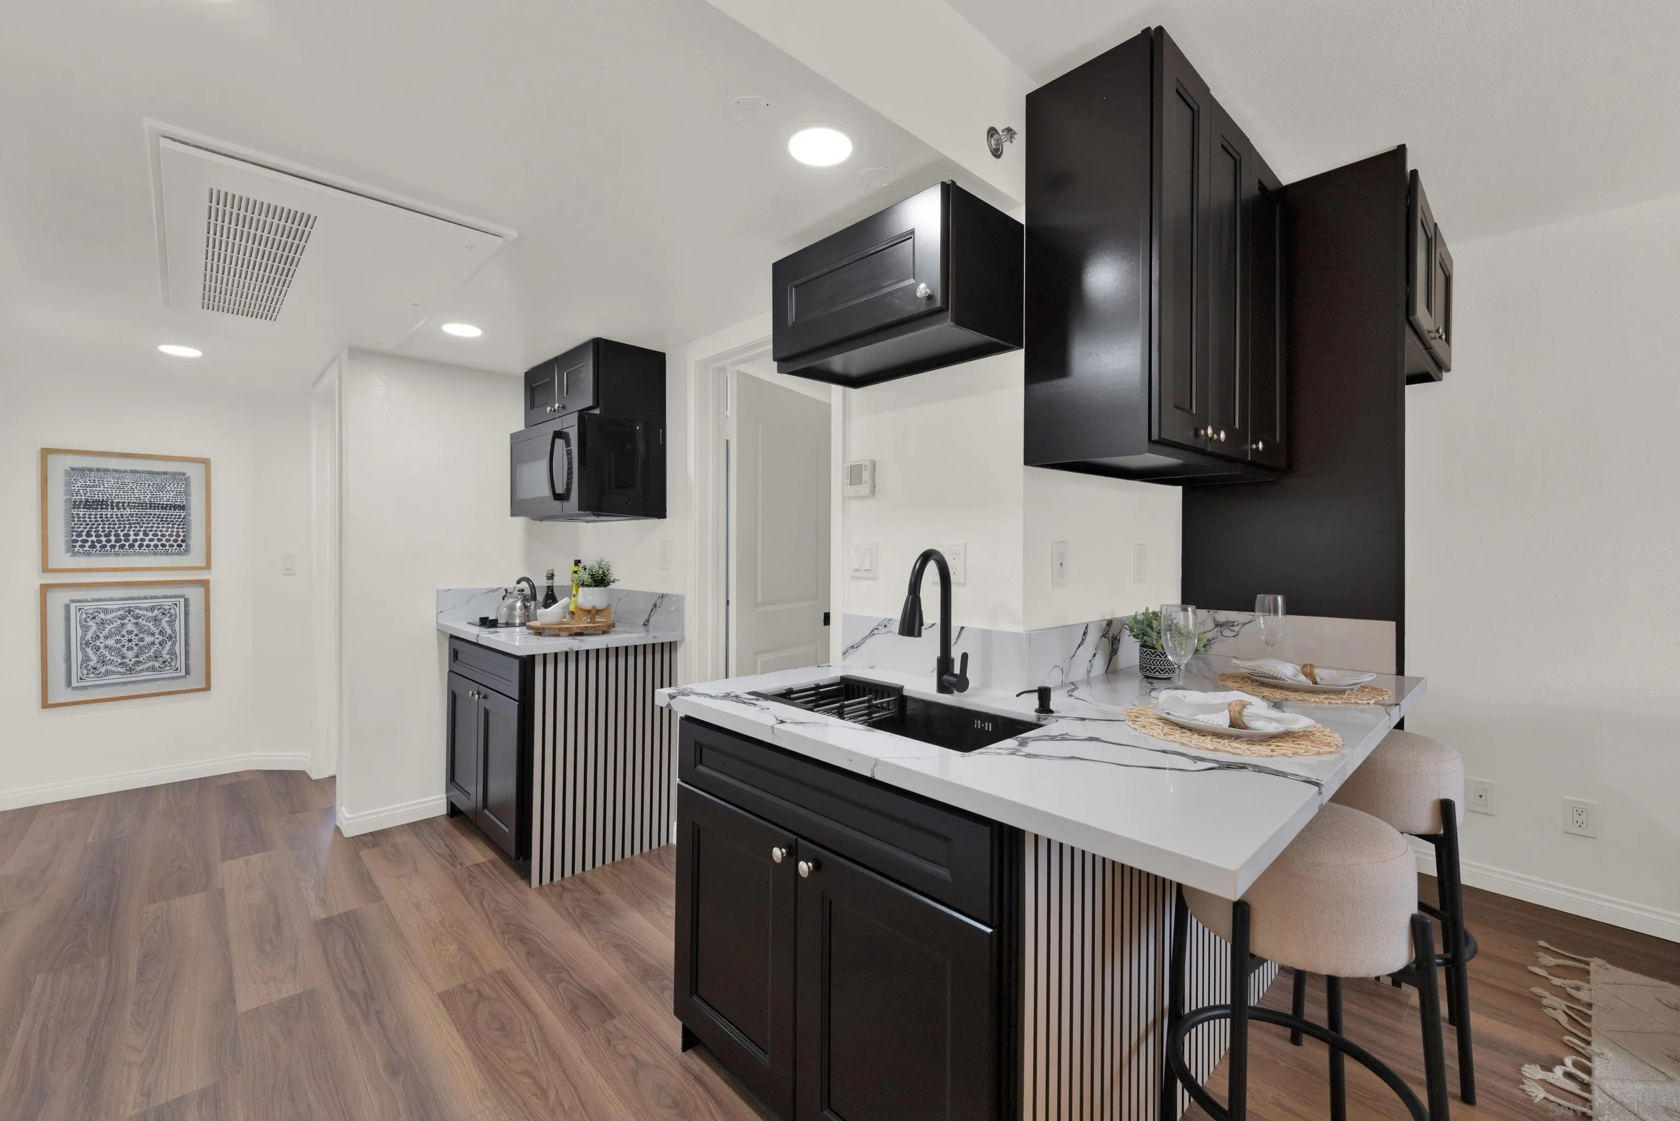
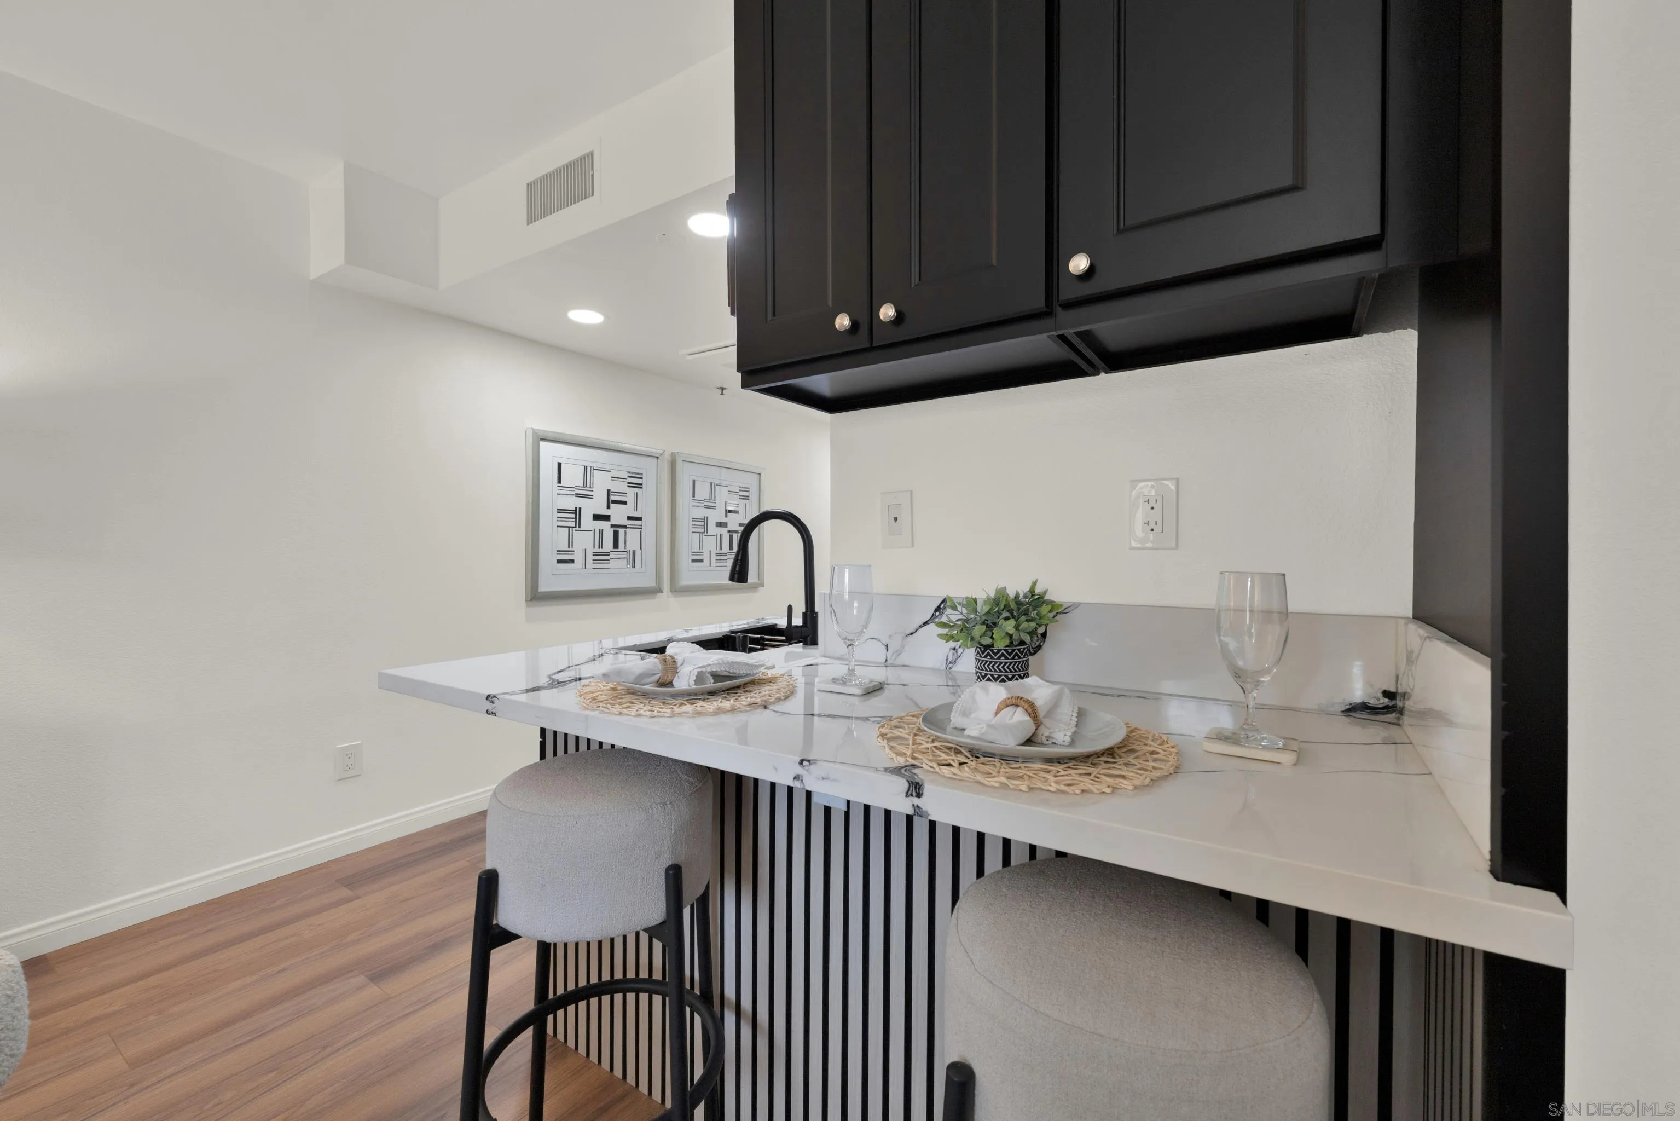
Kitchen with black cabinets, veined white counters, a peninsula sink, and two bar stools.
Open-plan kitchen and living room with a black island, marble-look counters, and gray sofa.
Staged condo living room with a gray sofa, cream chairs, and a window overlooking a tree.
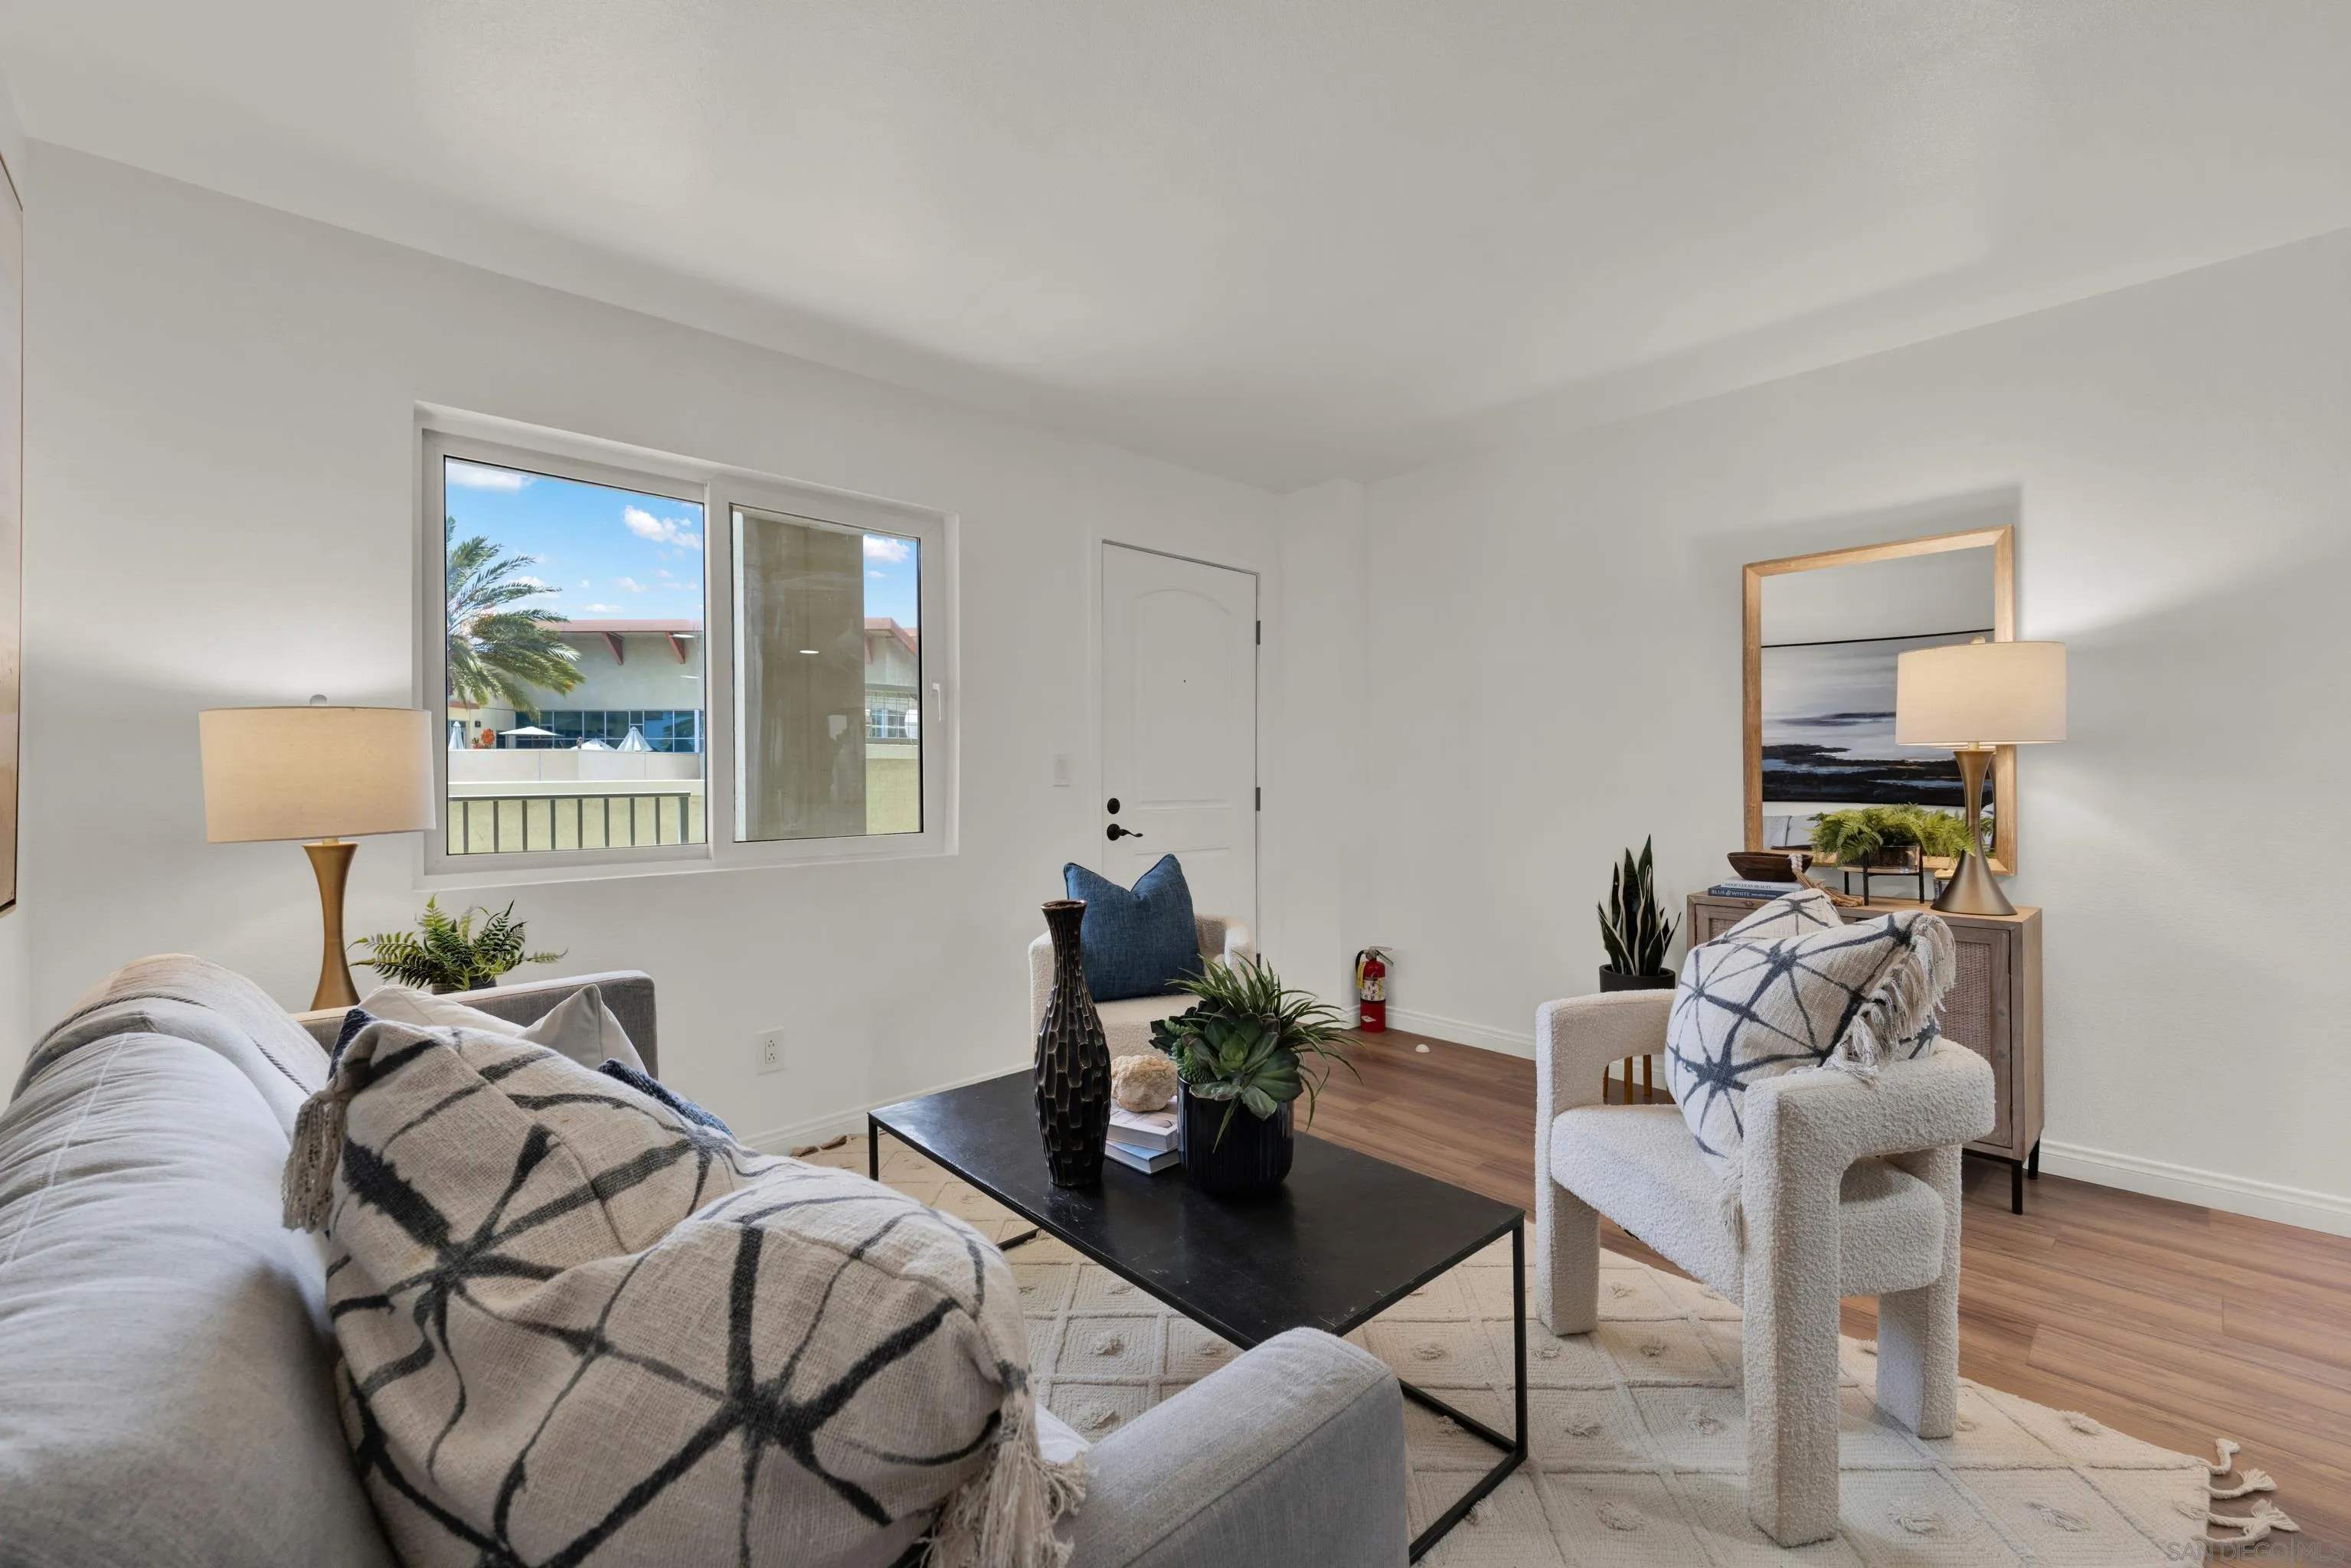
Staged living room with a gray sofa, white accent chair, and large window overlooking a palm tree.
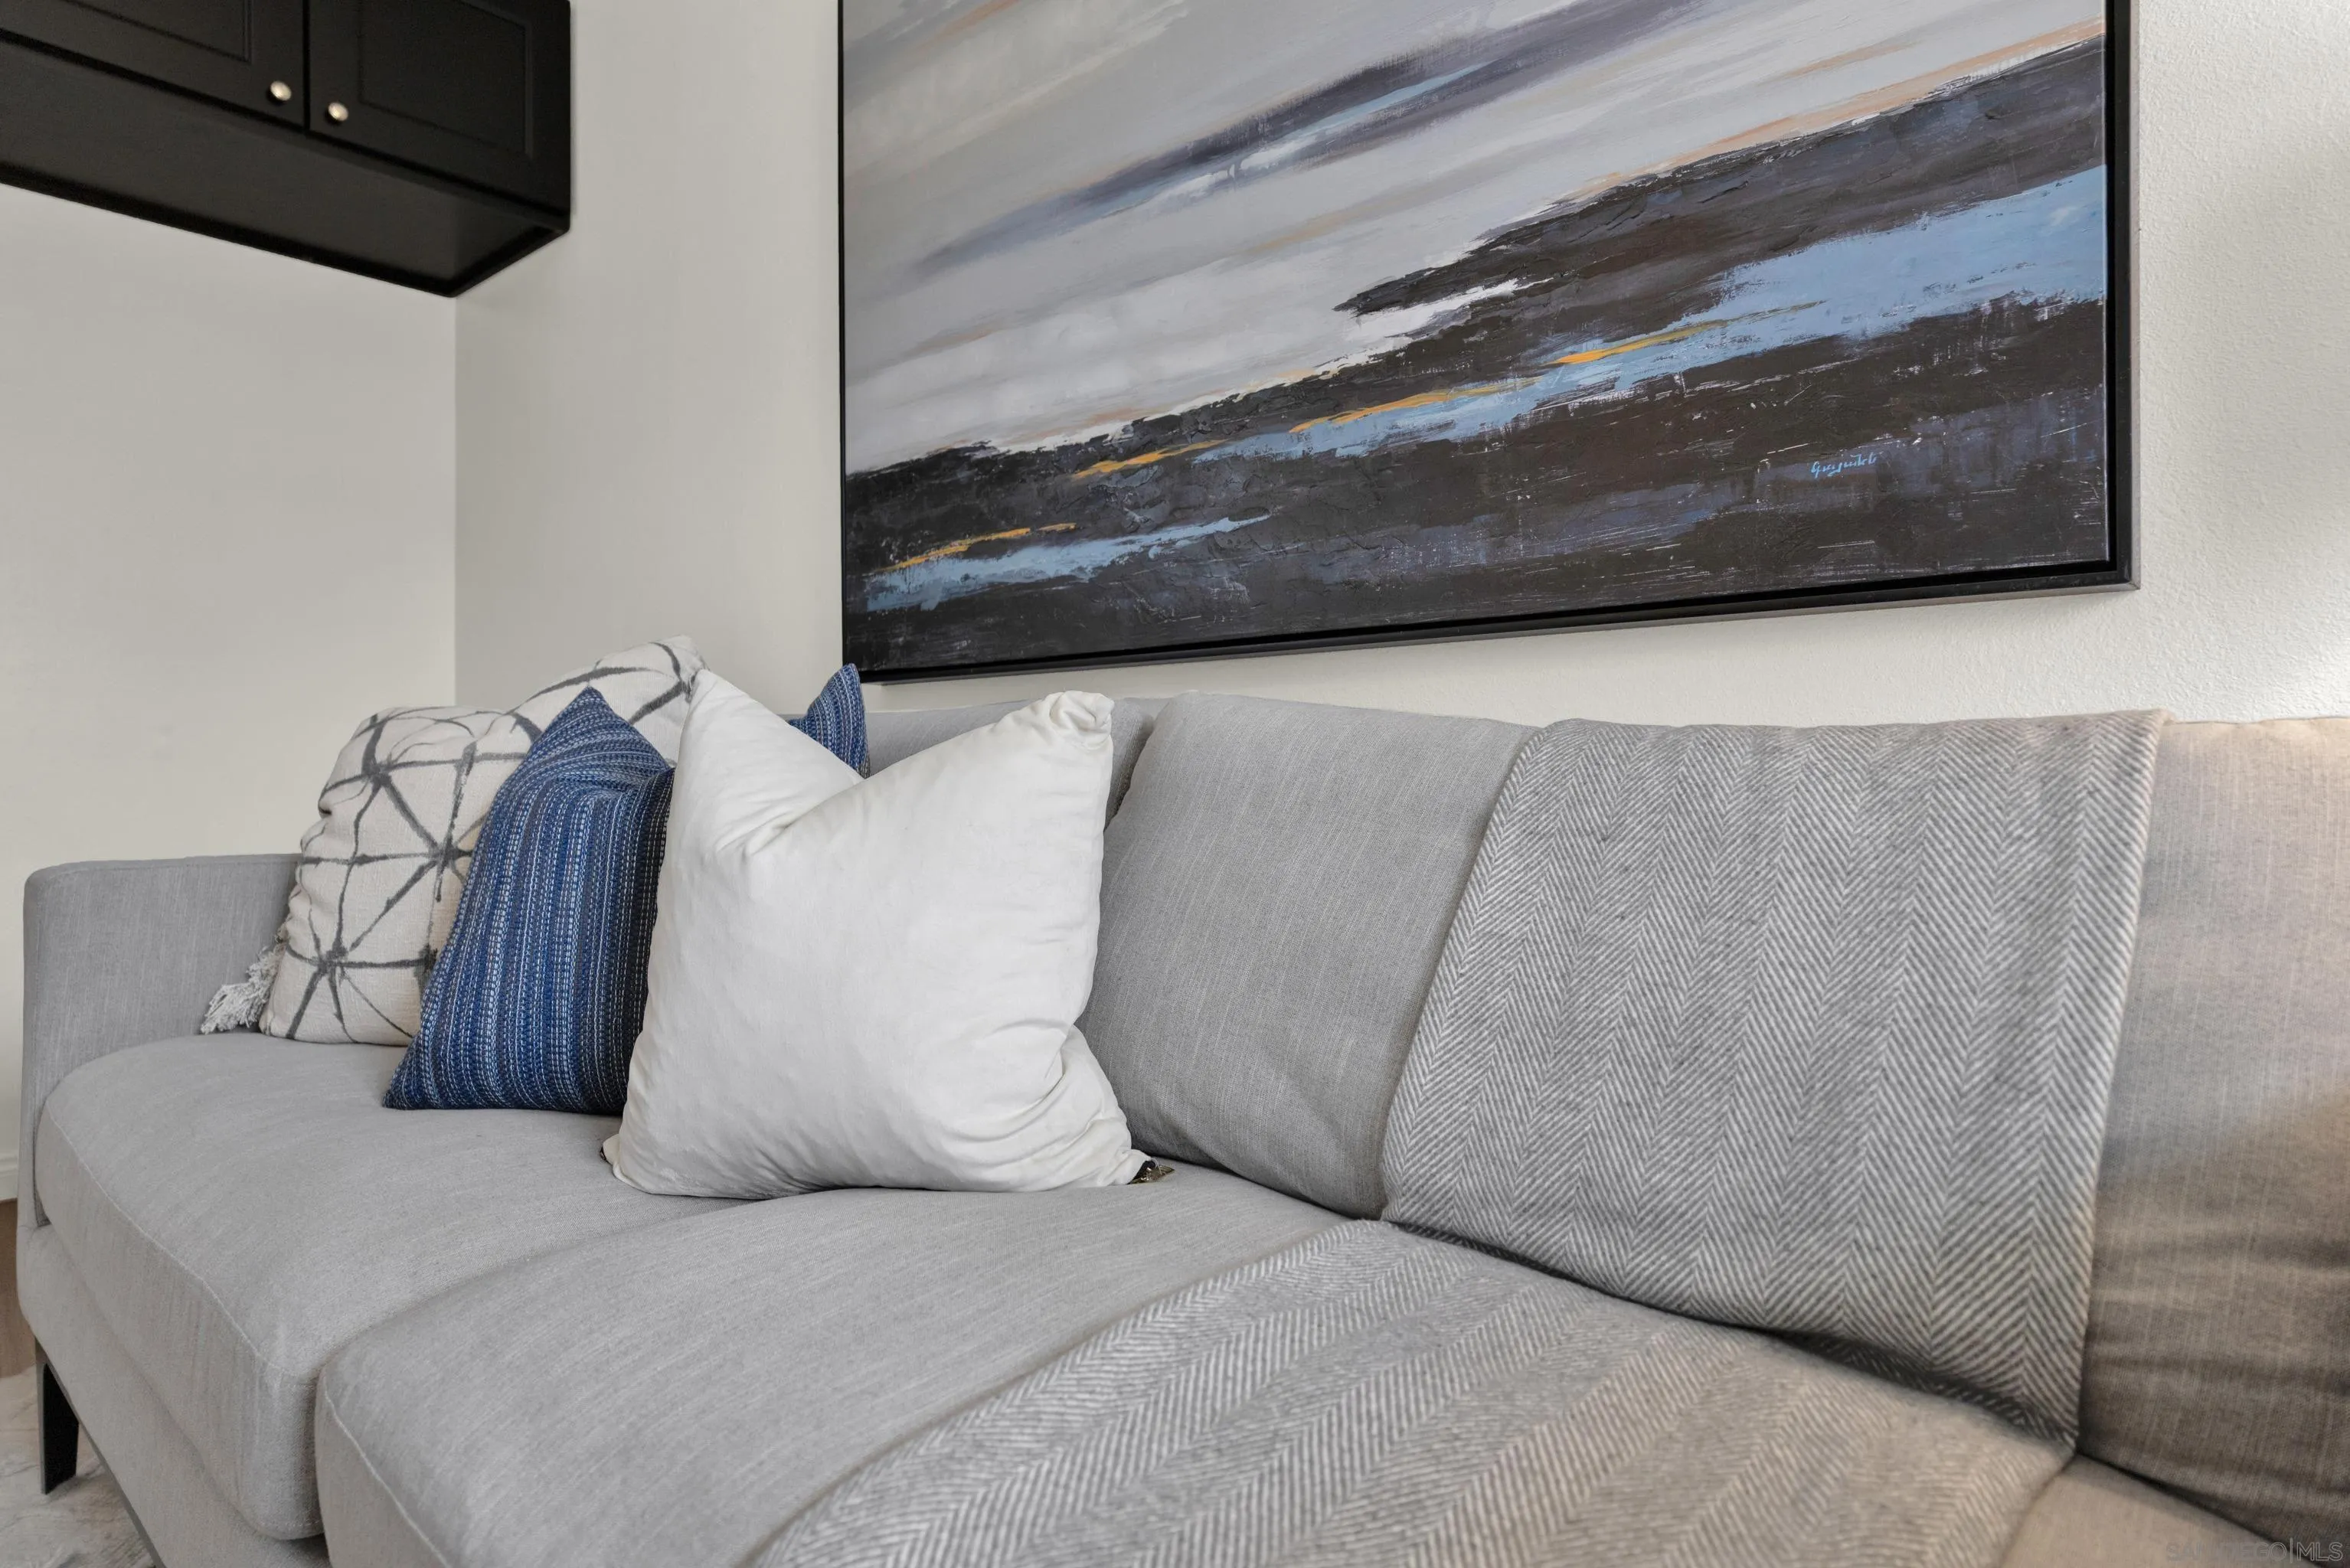
Gray living room sofa with patterned cushions and a large abstract painting above it.
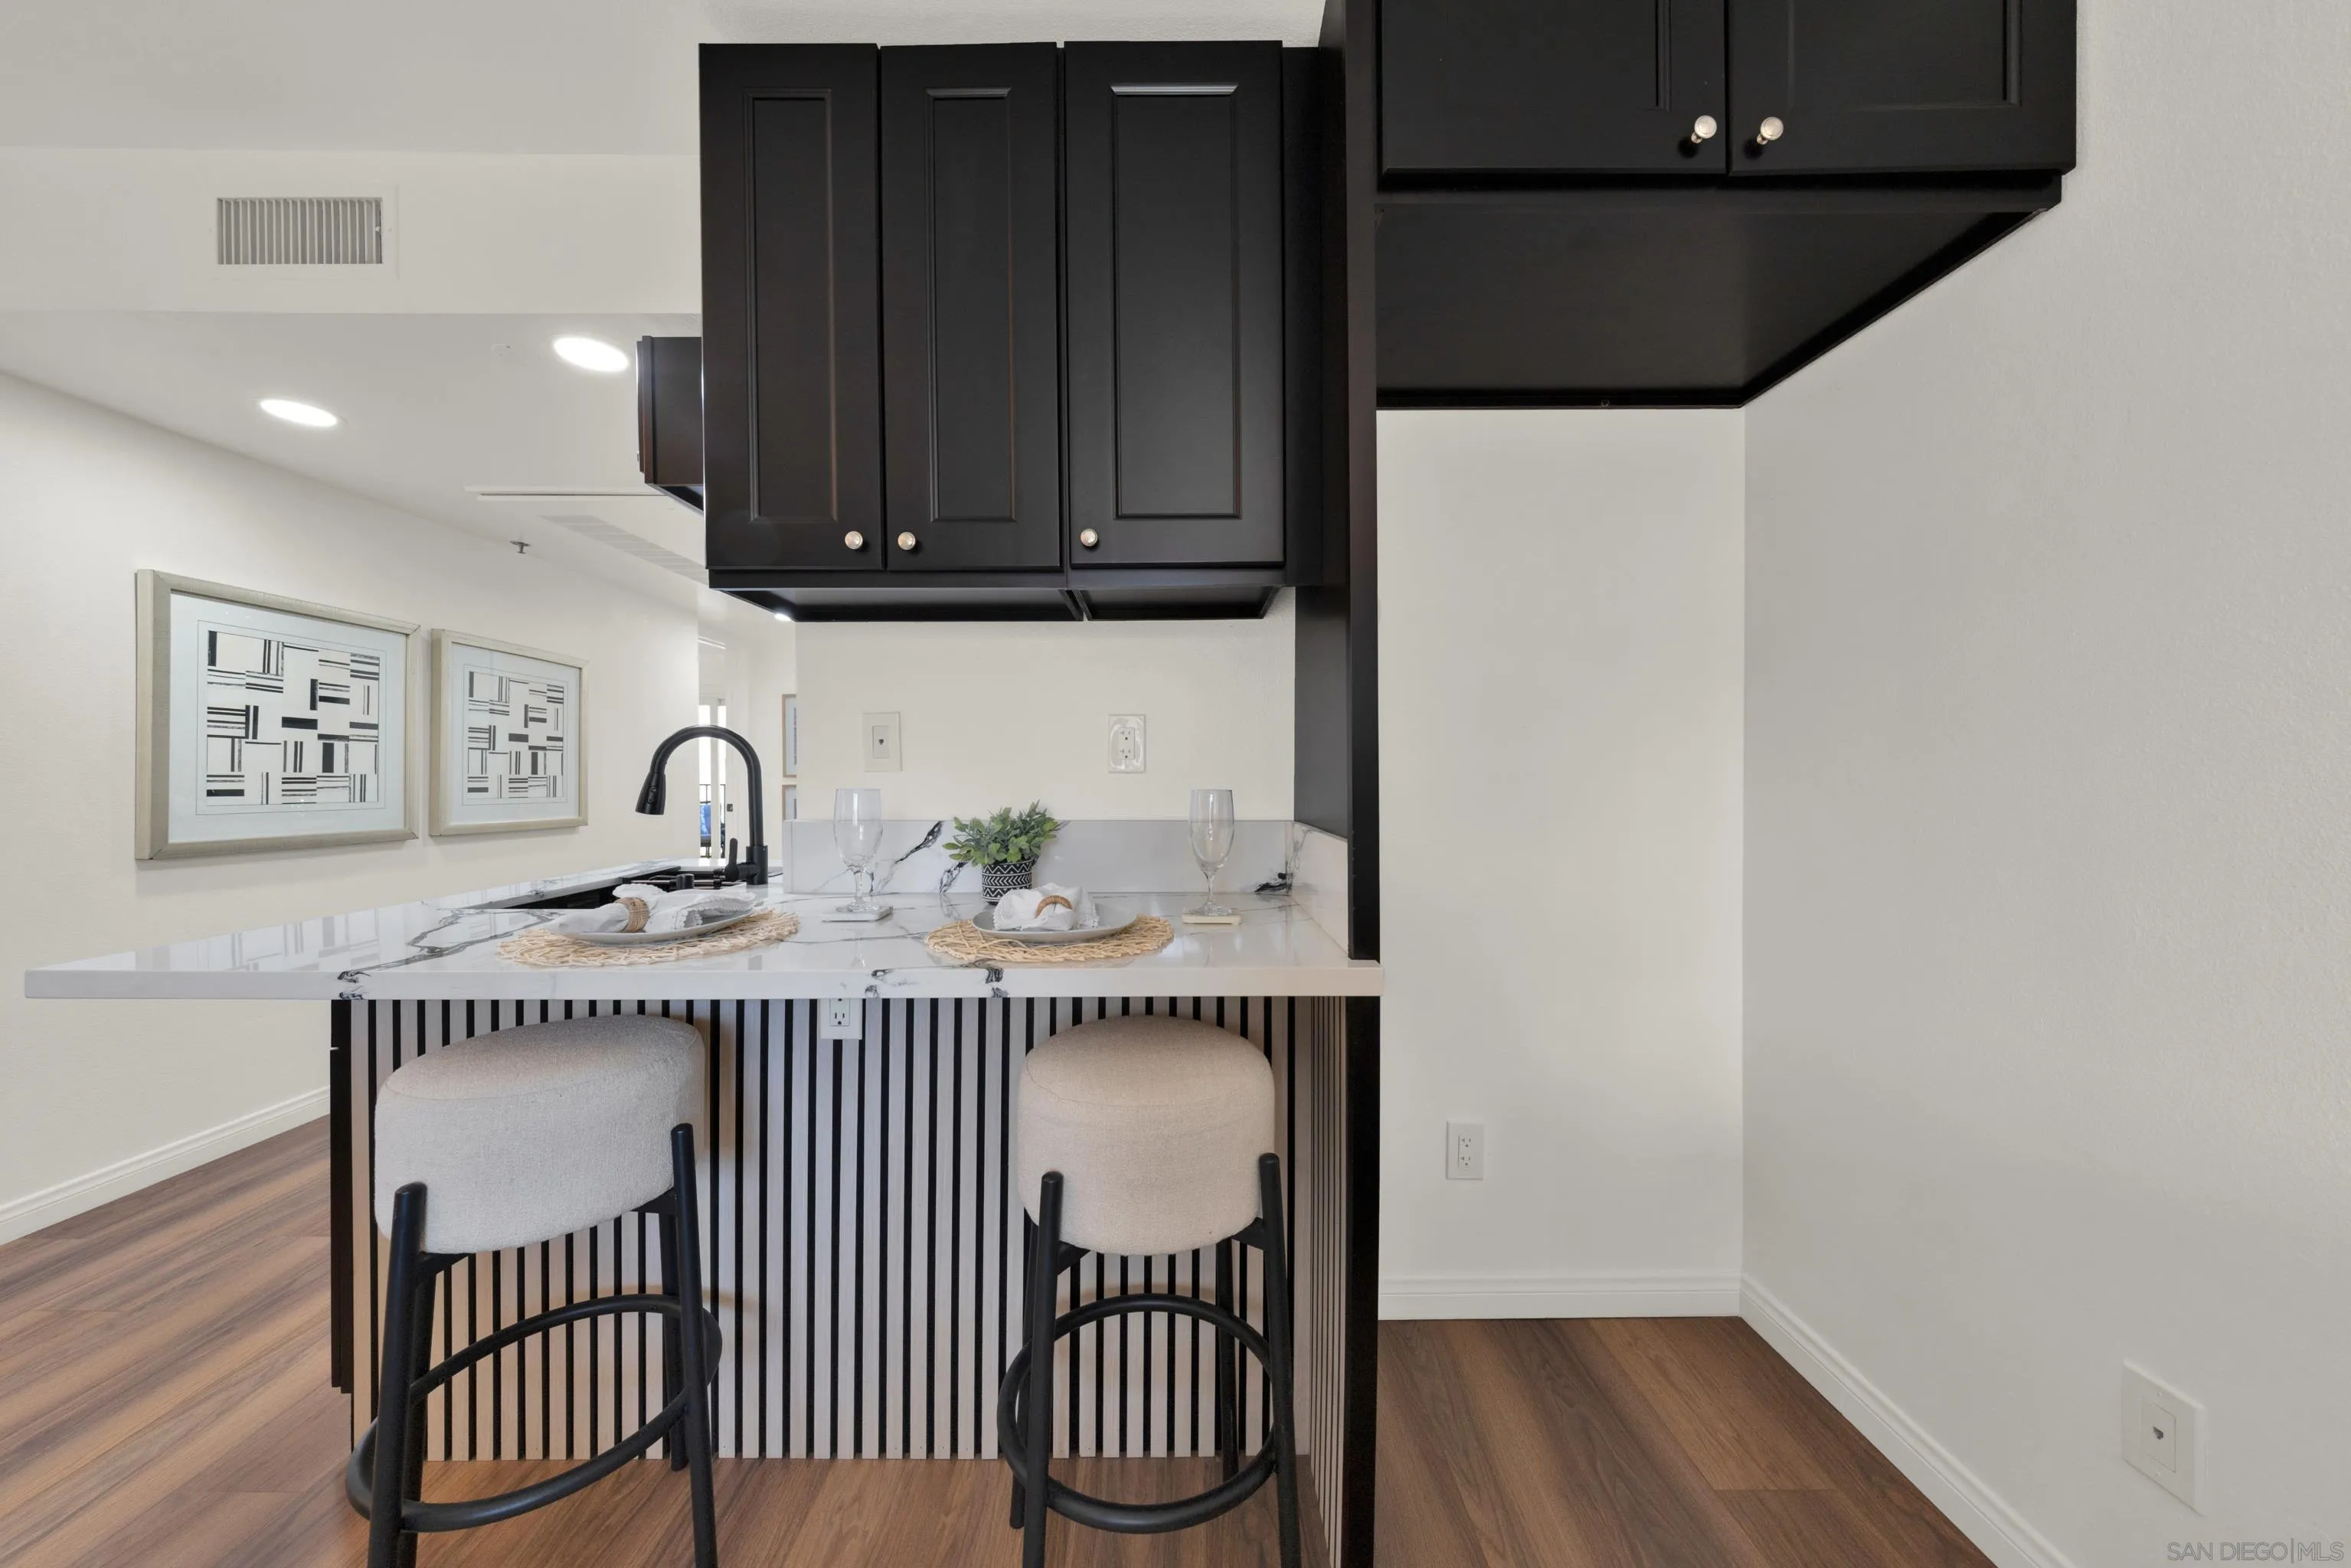
Staged kitchen with a marble-look breakfast bar, black cabinets, and two upholstered stools.
Condo kitchen with black cabinetry, a marble-look breakfast bar, and two upholstered stools.
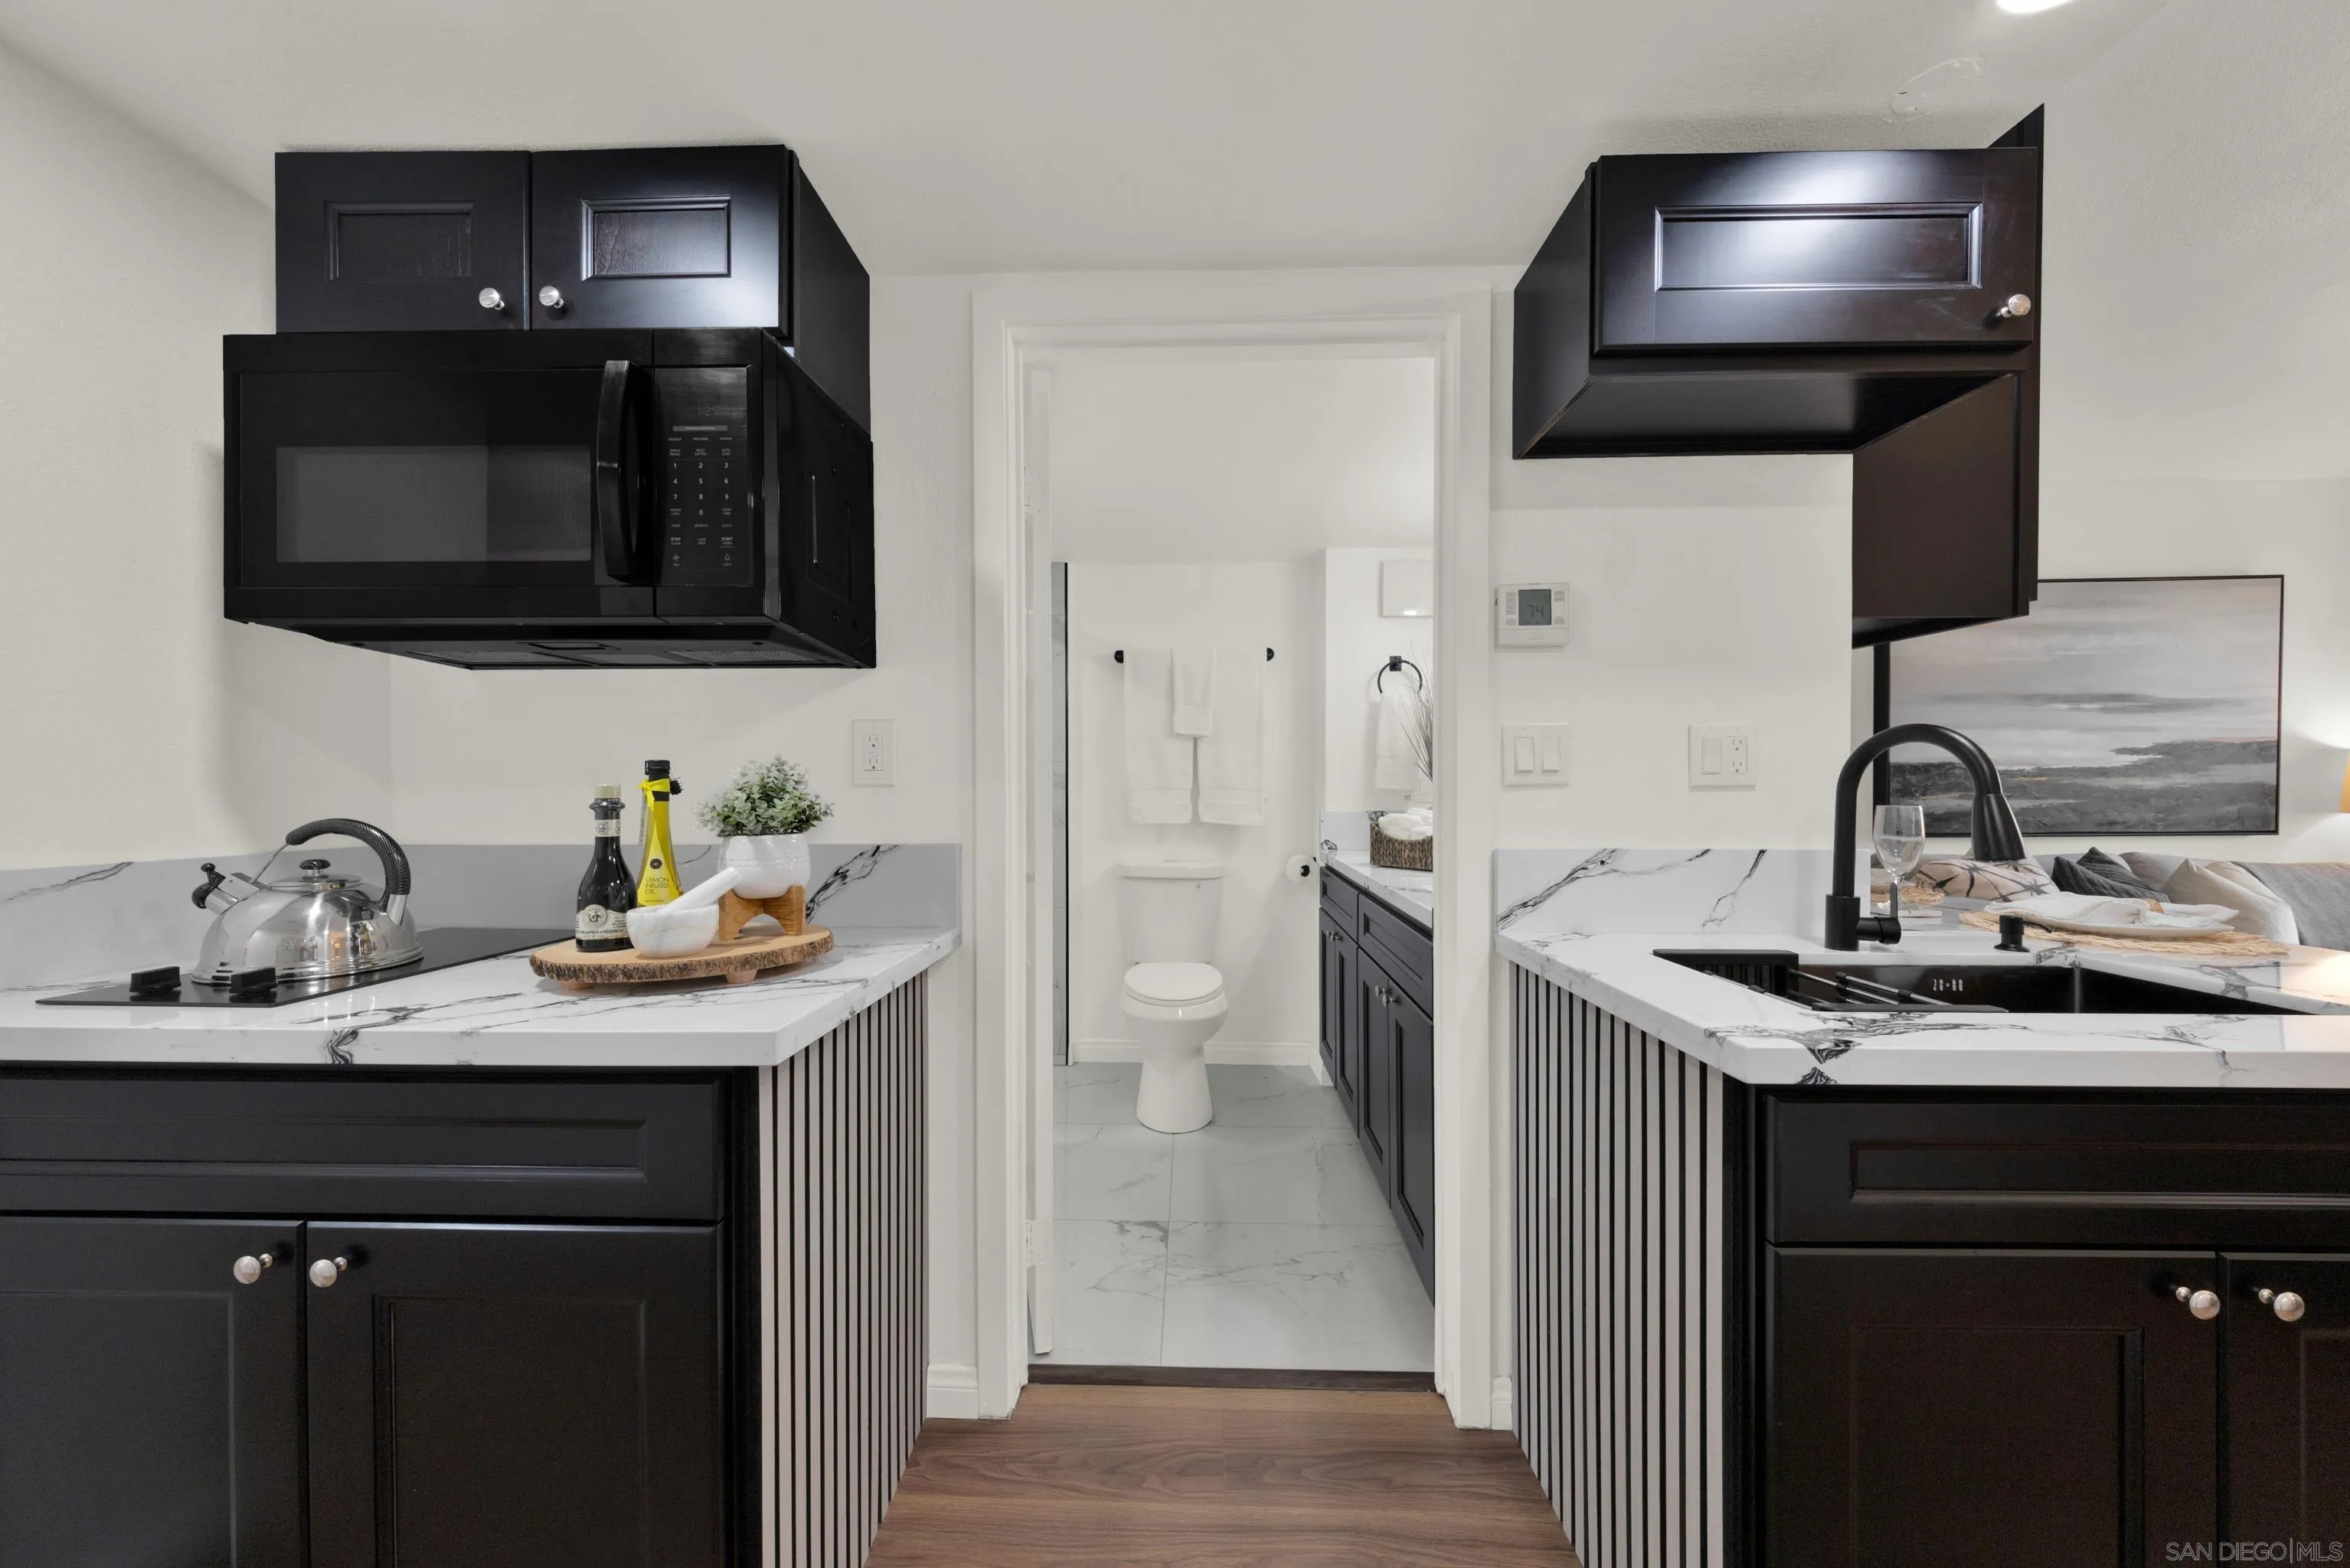
Kitchen with black cabinetry and marble-pattern counters, viewed toward an open bathroom doorway.
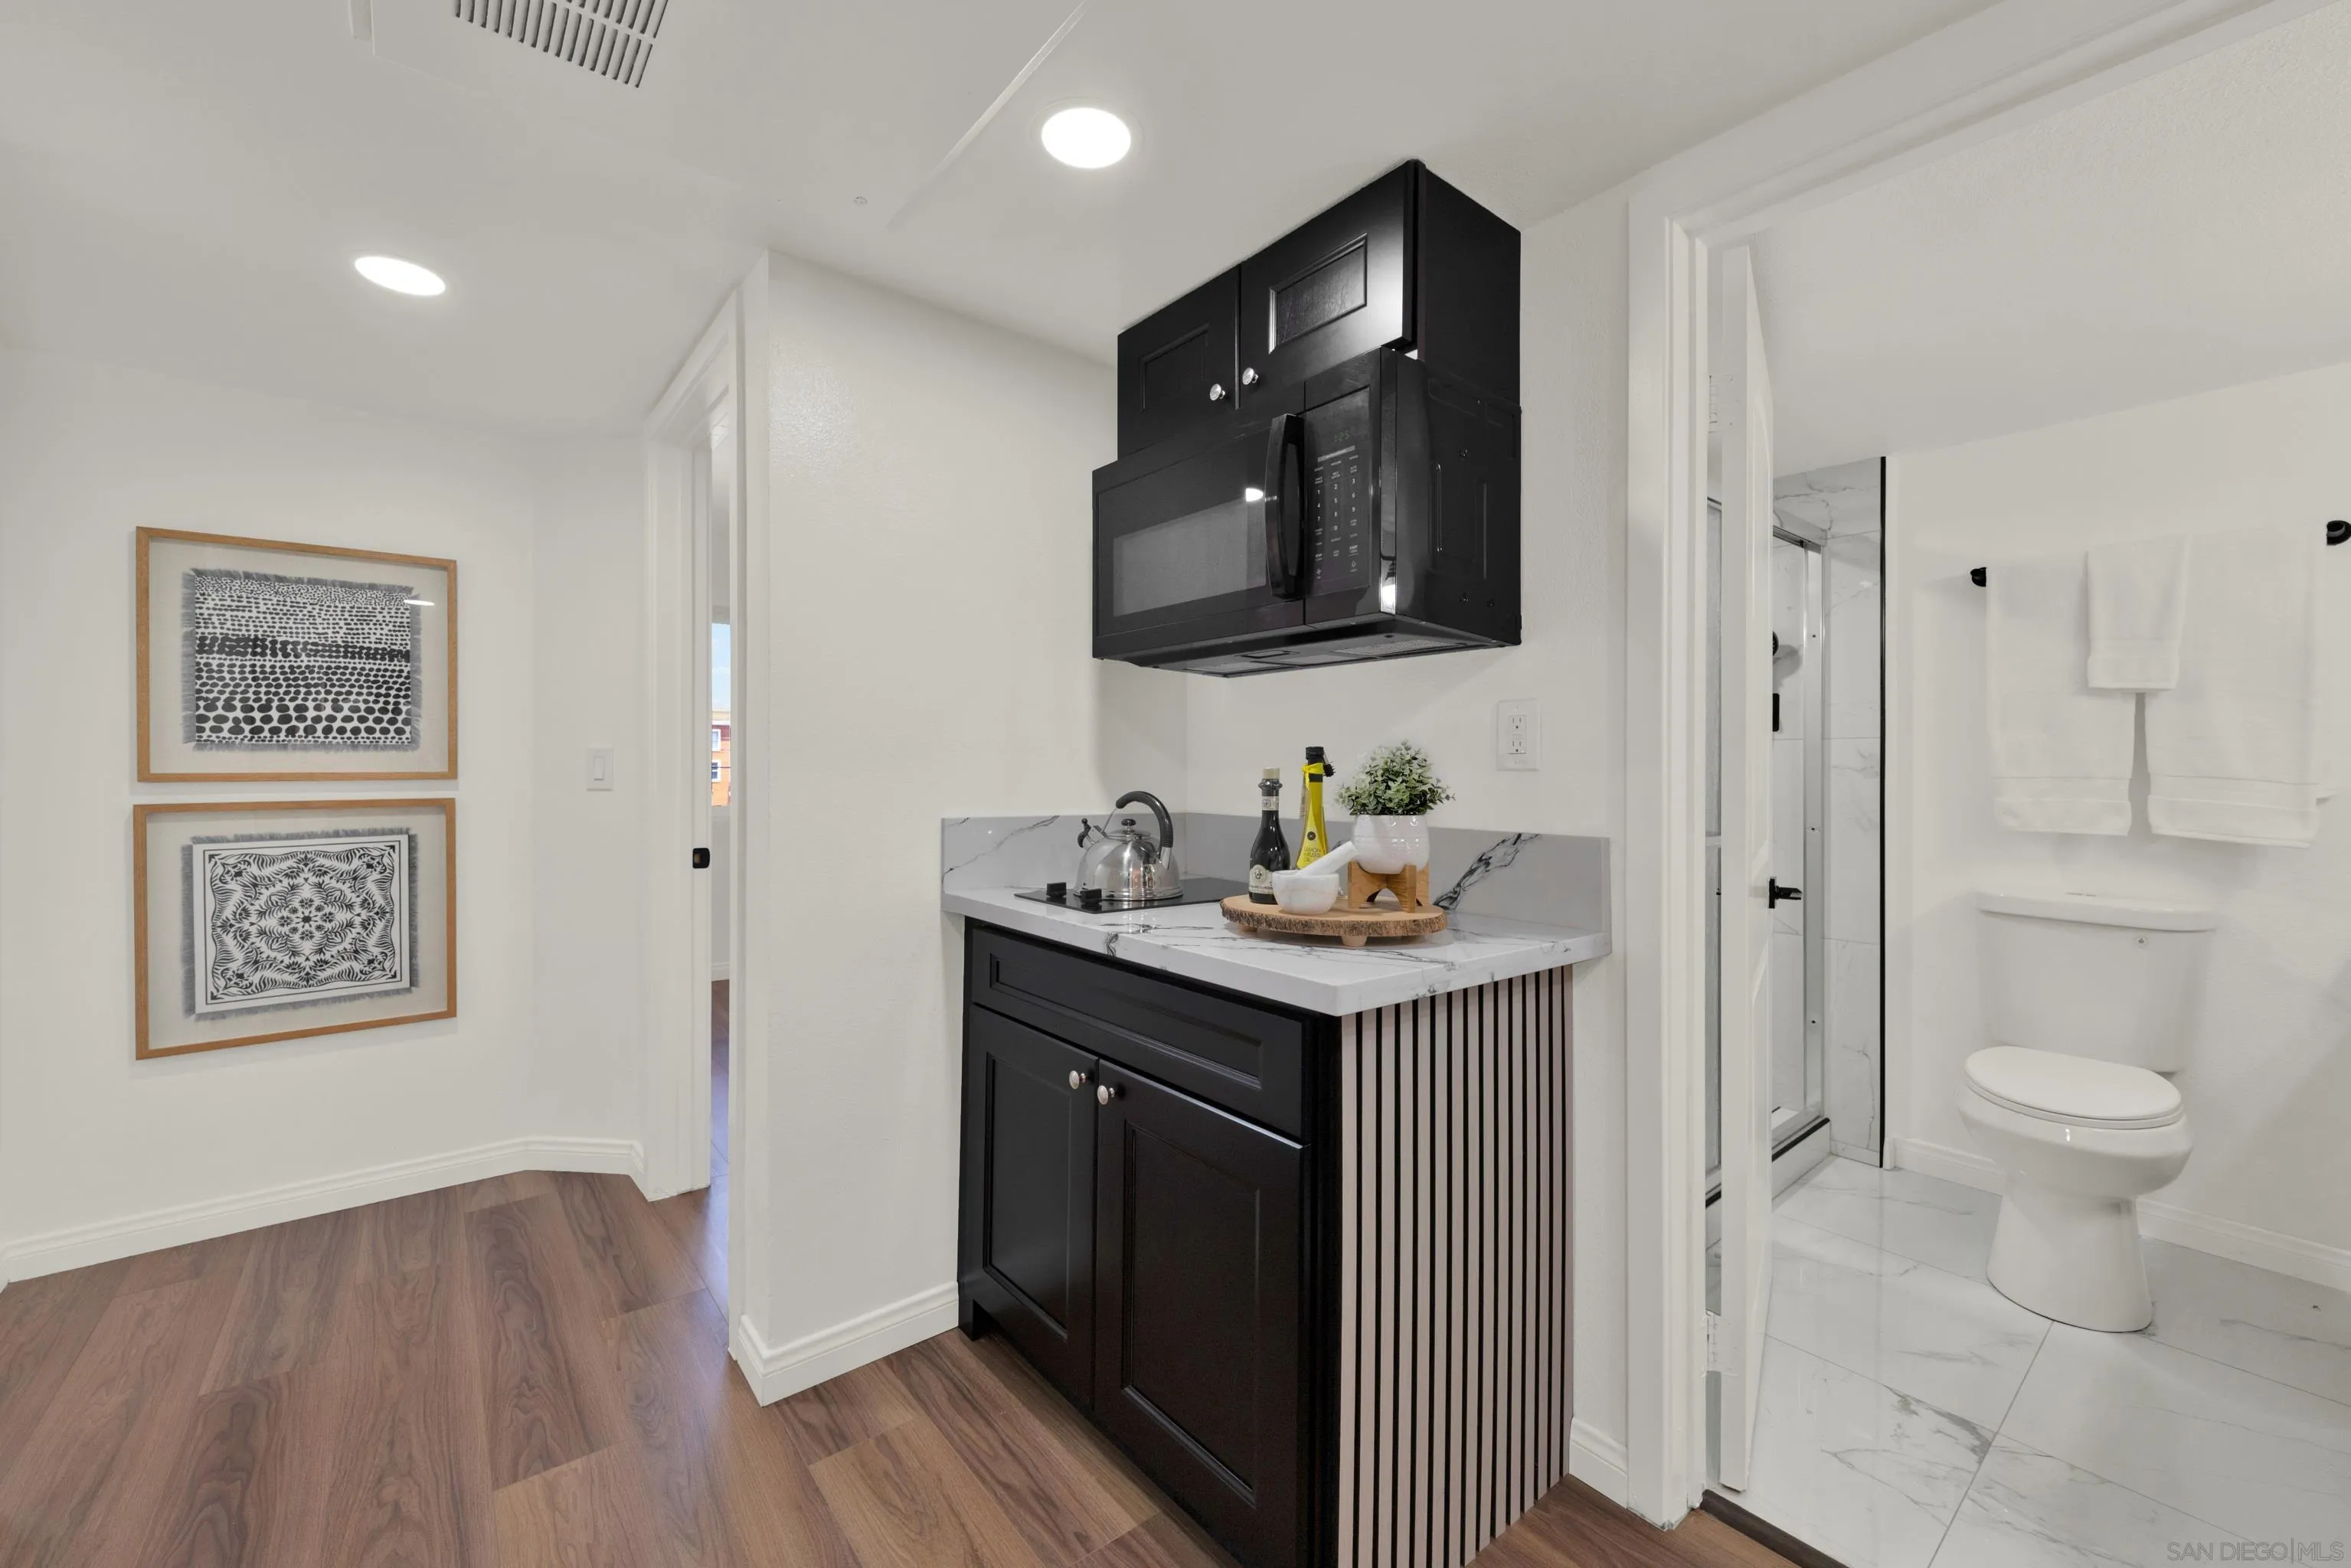
Compact kitchenette with black cabinets and marble-look counters beside a bright bathroom.
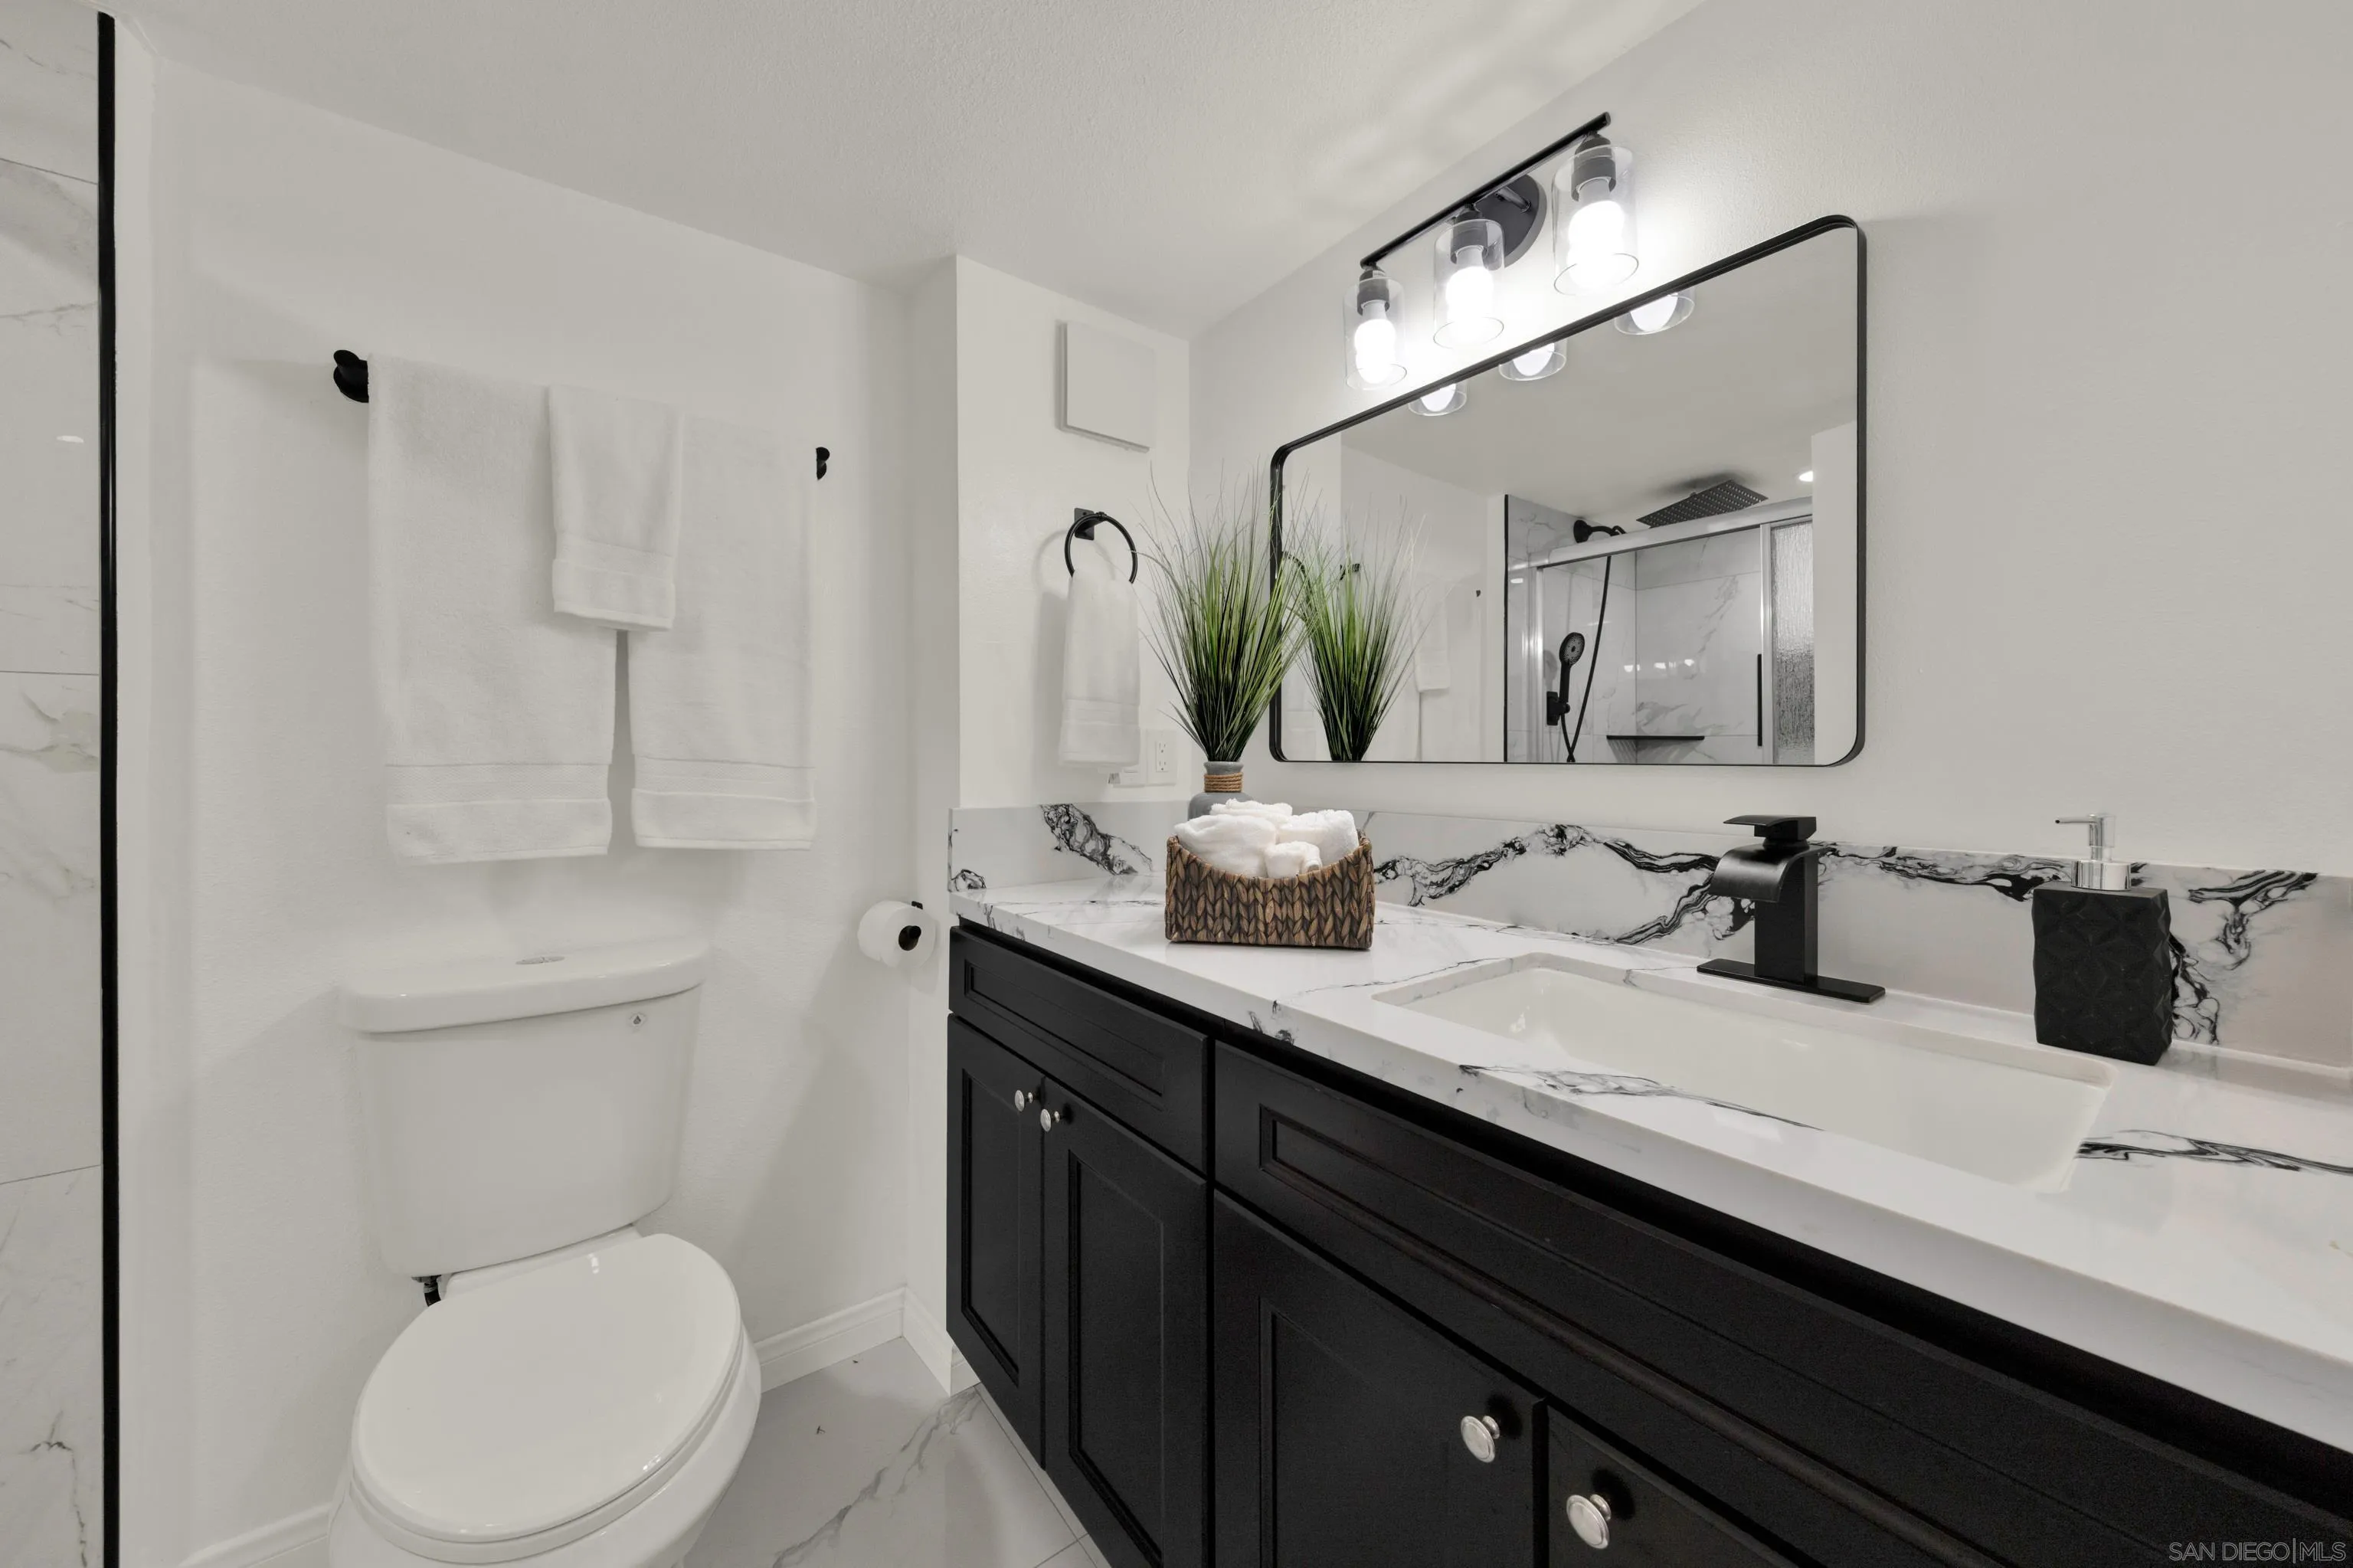
Bathroom with a black vanity, veined marble surfaces, and a large mirror reflecting the shower.
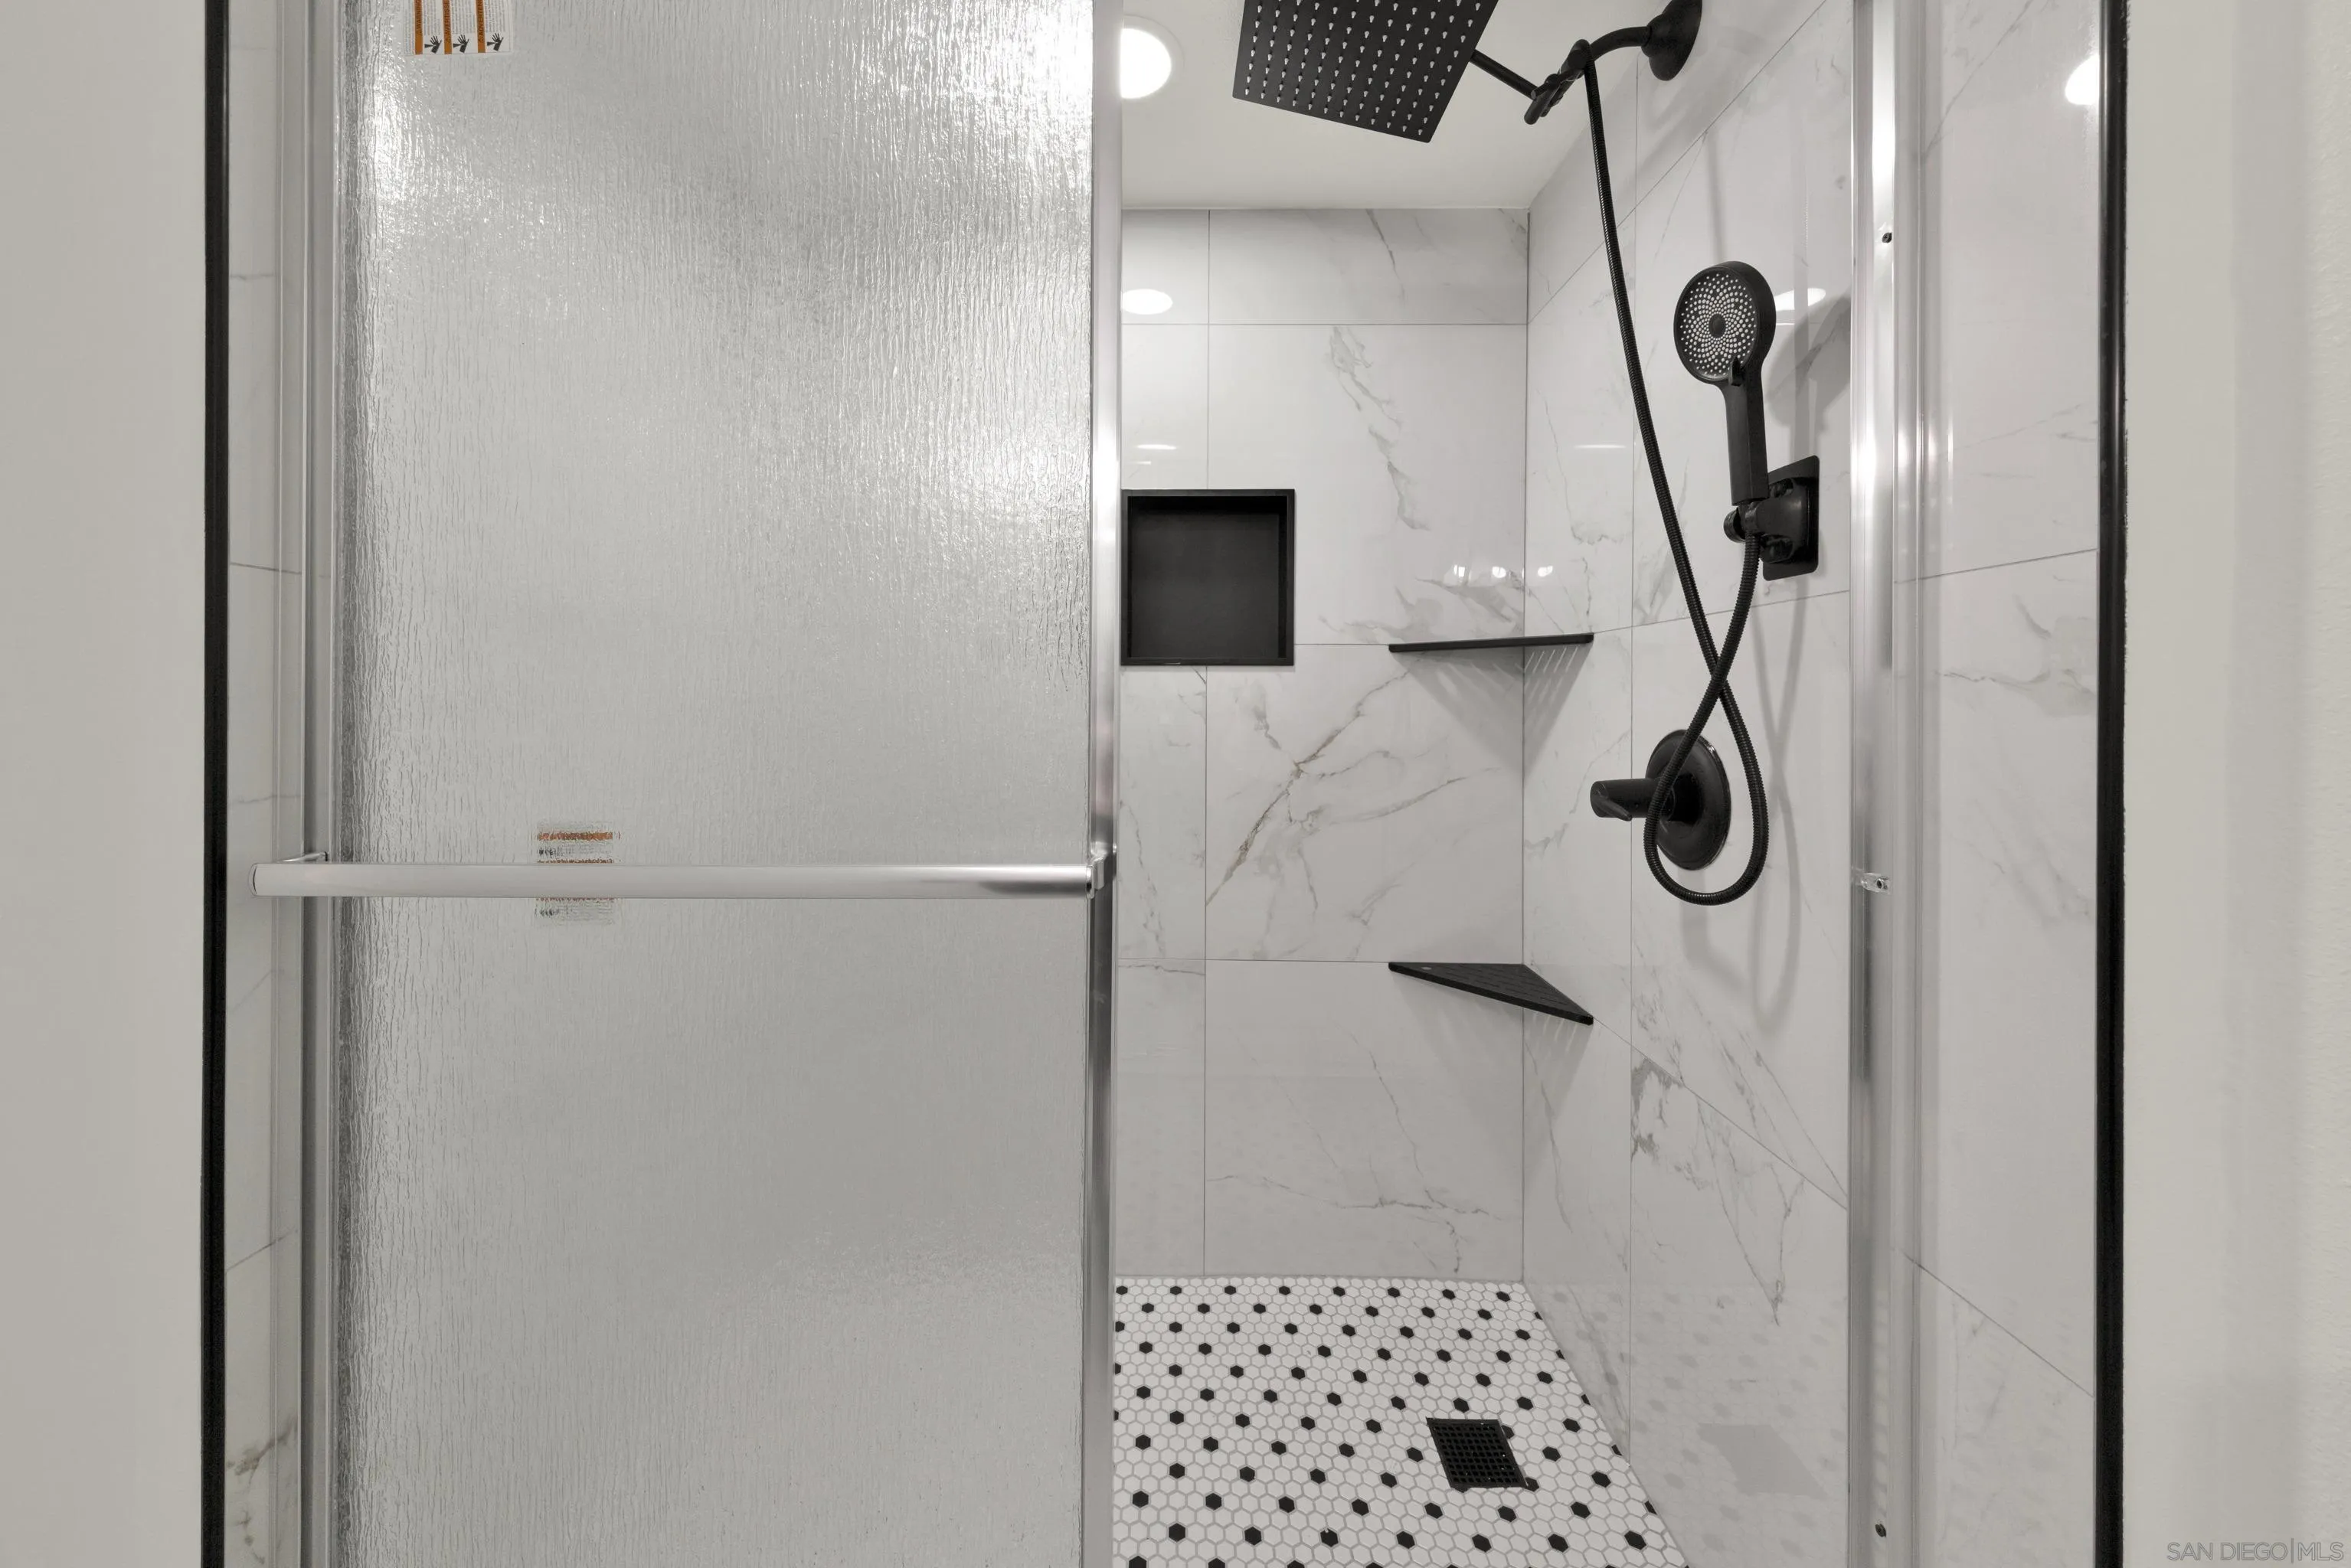
Walk-in shower with marble-look tile, black fixtures, corner shelves, and a hexagonal mosaic floor.
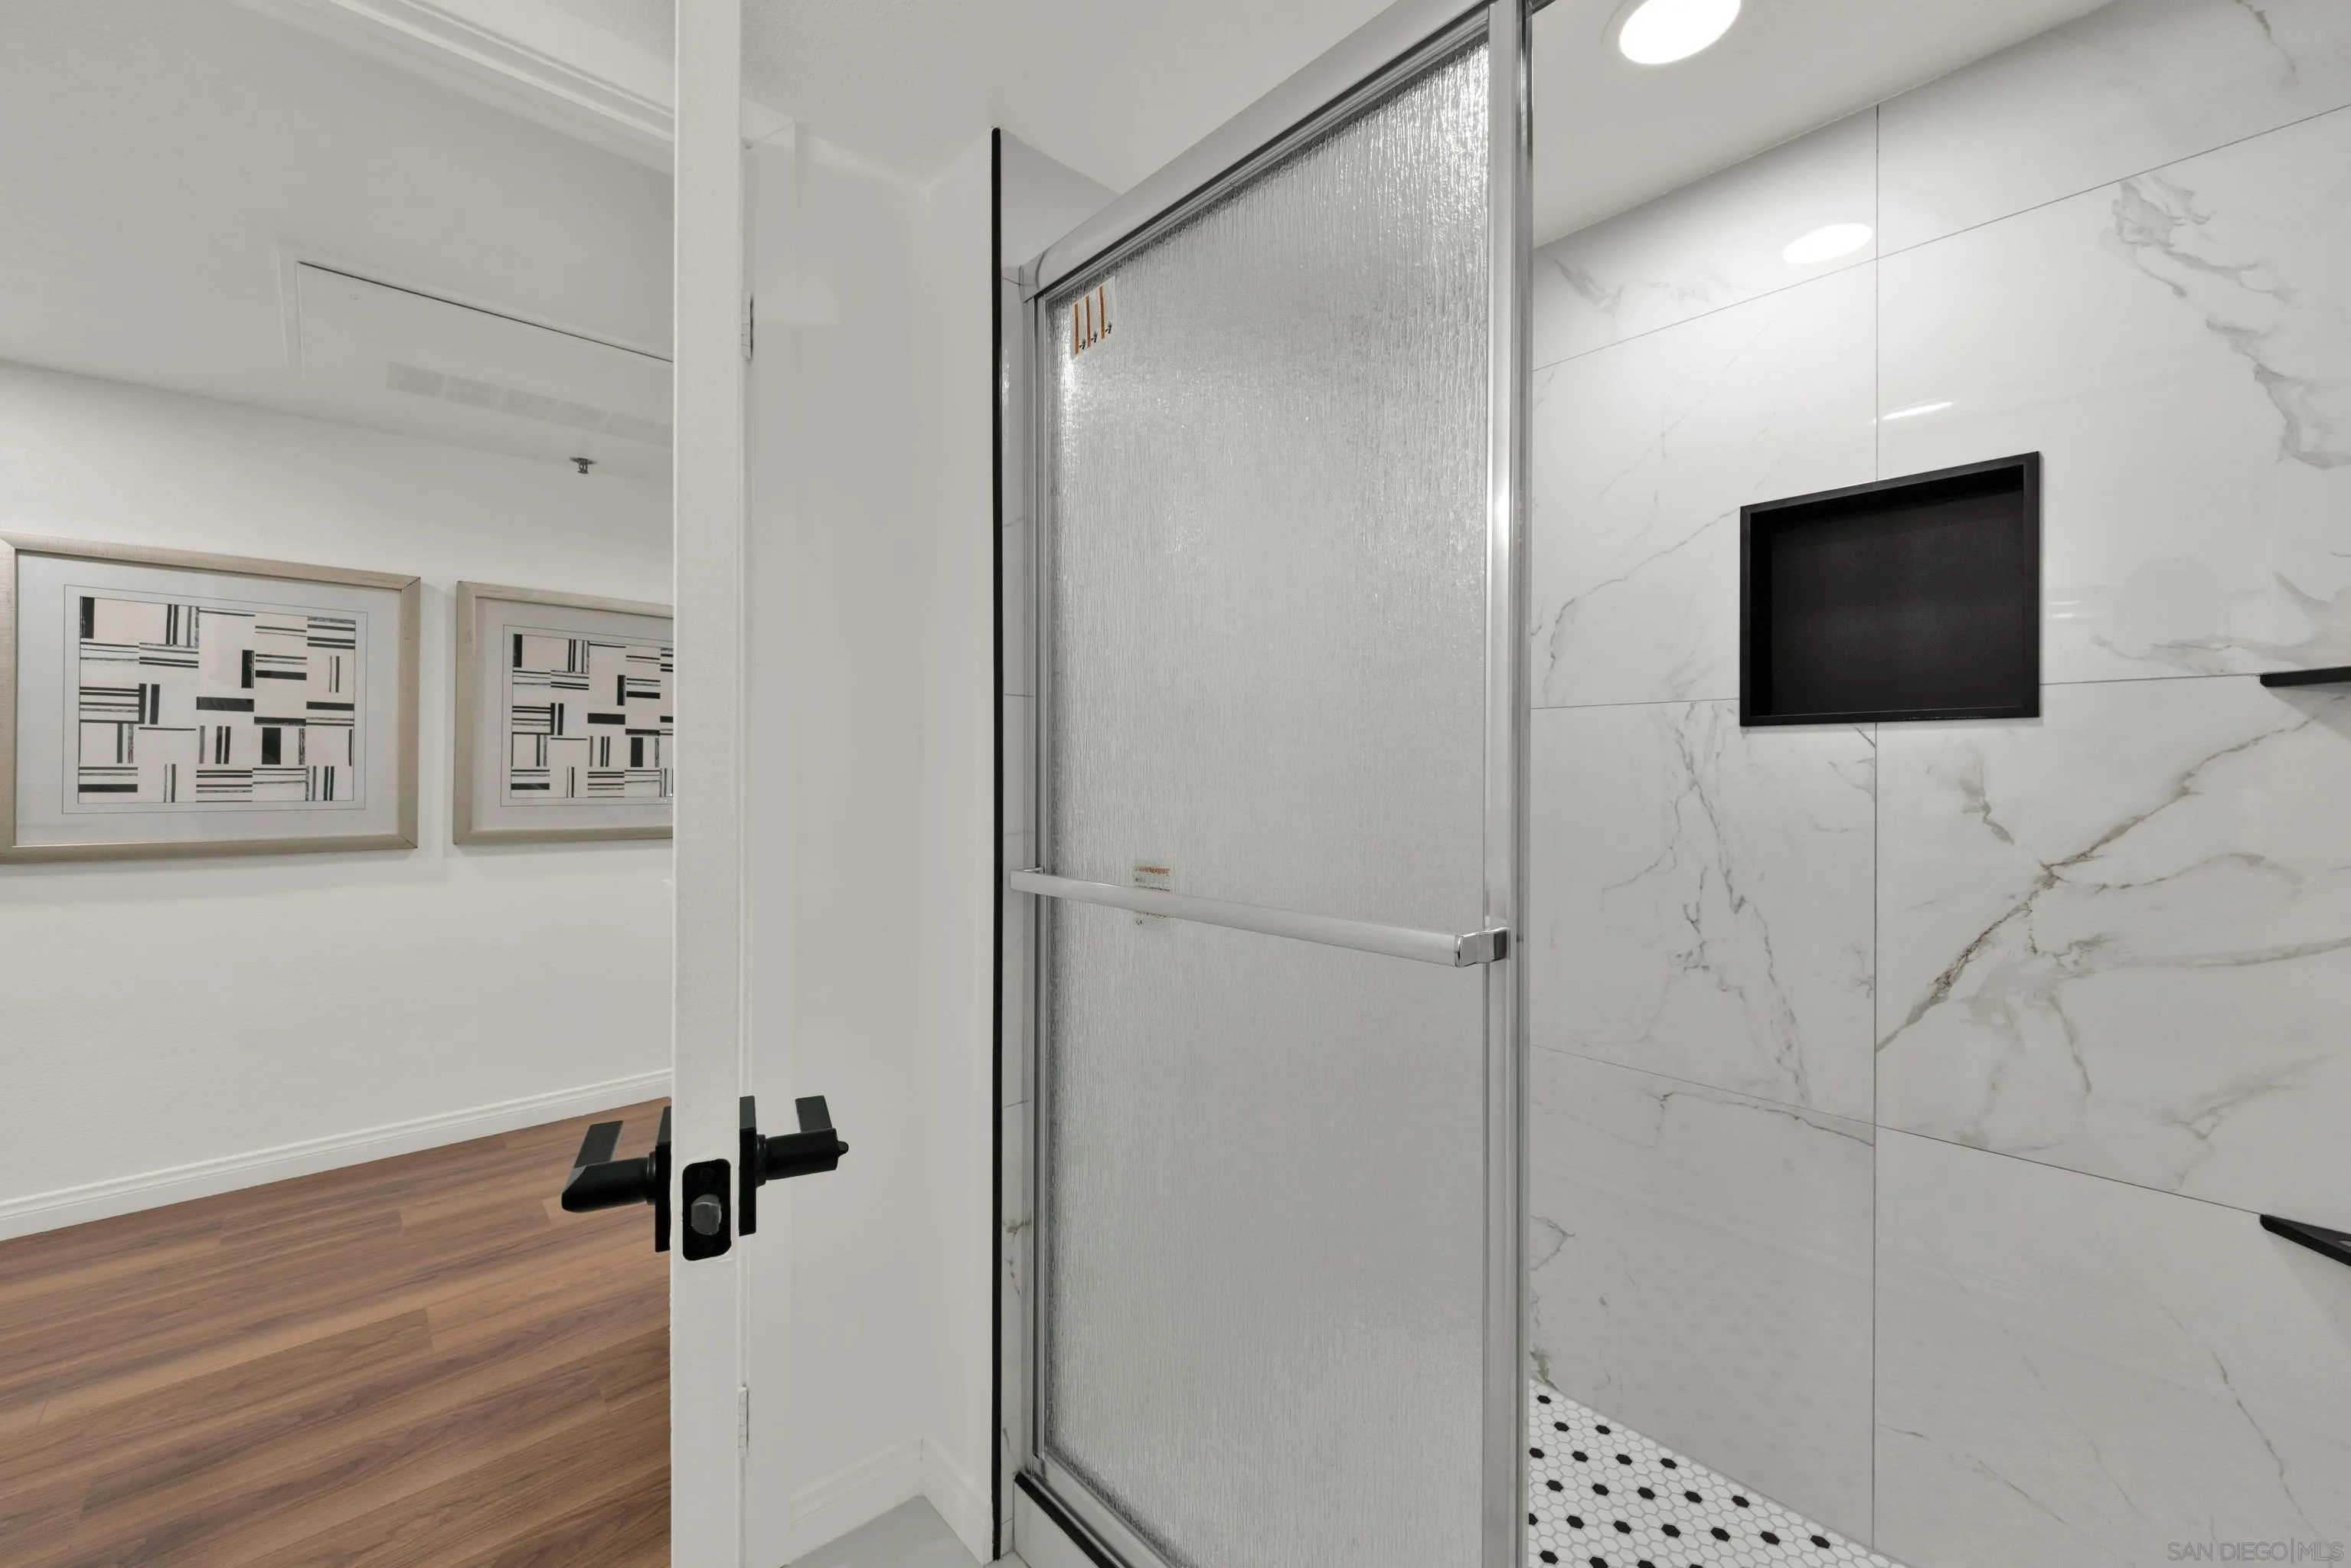
Bathroom shower with marble-look tile, a black recessed niche, and mosaic flooring.
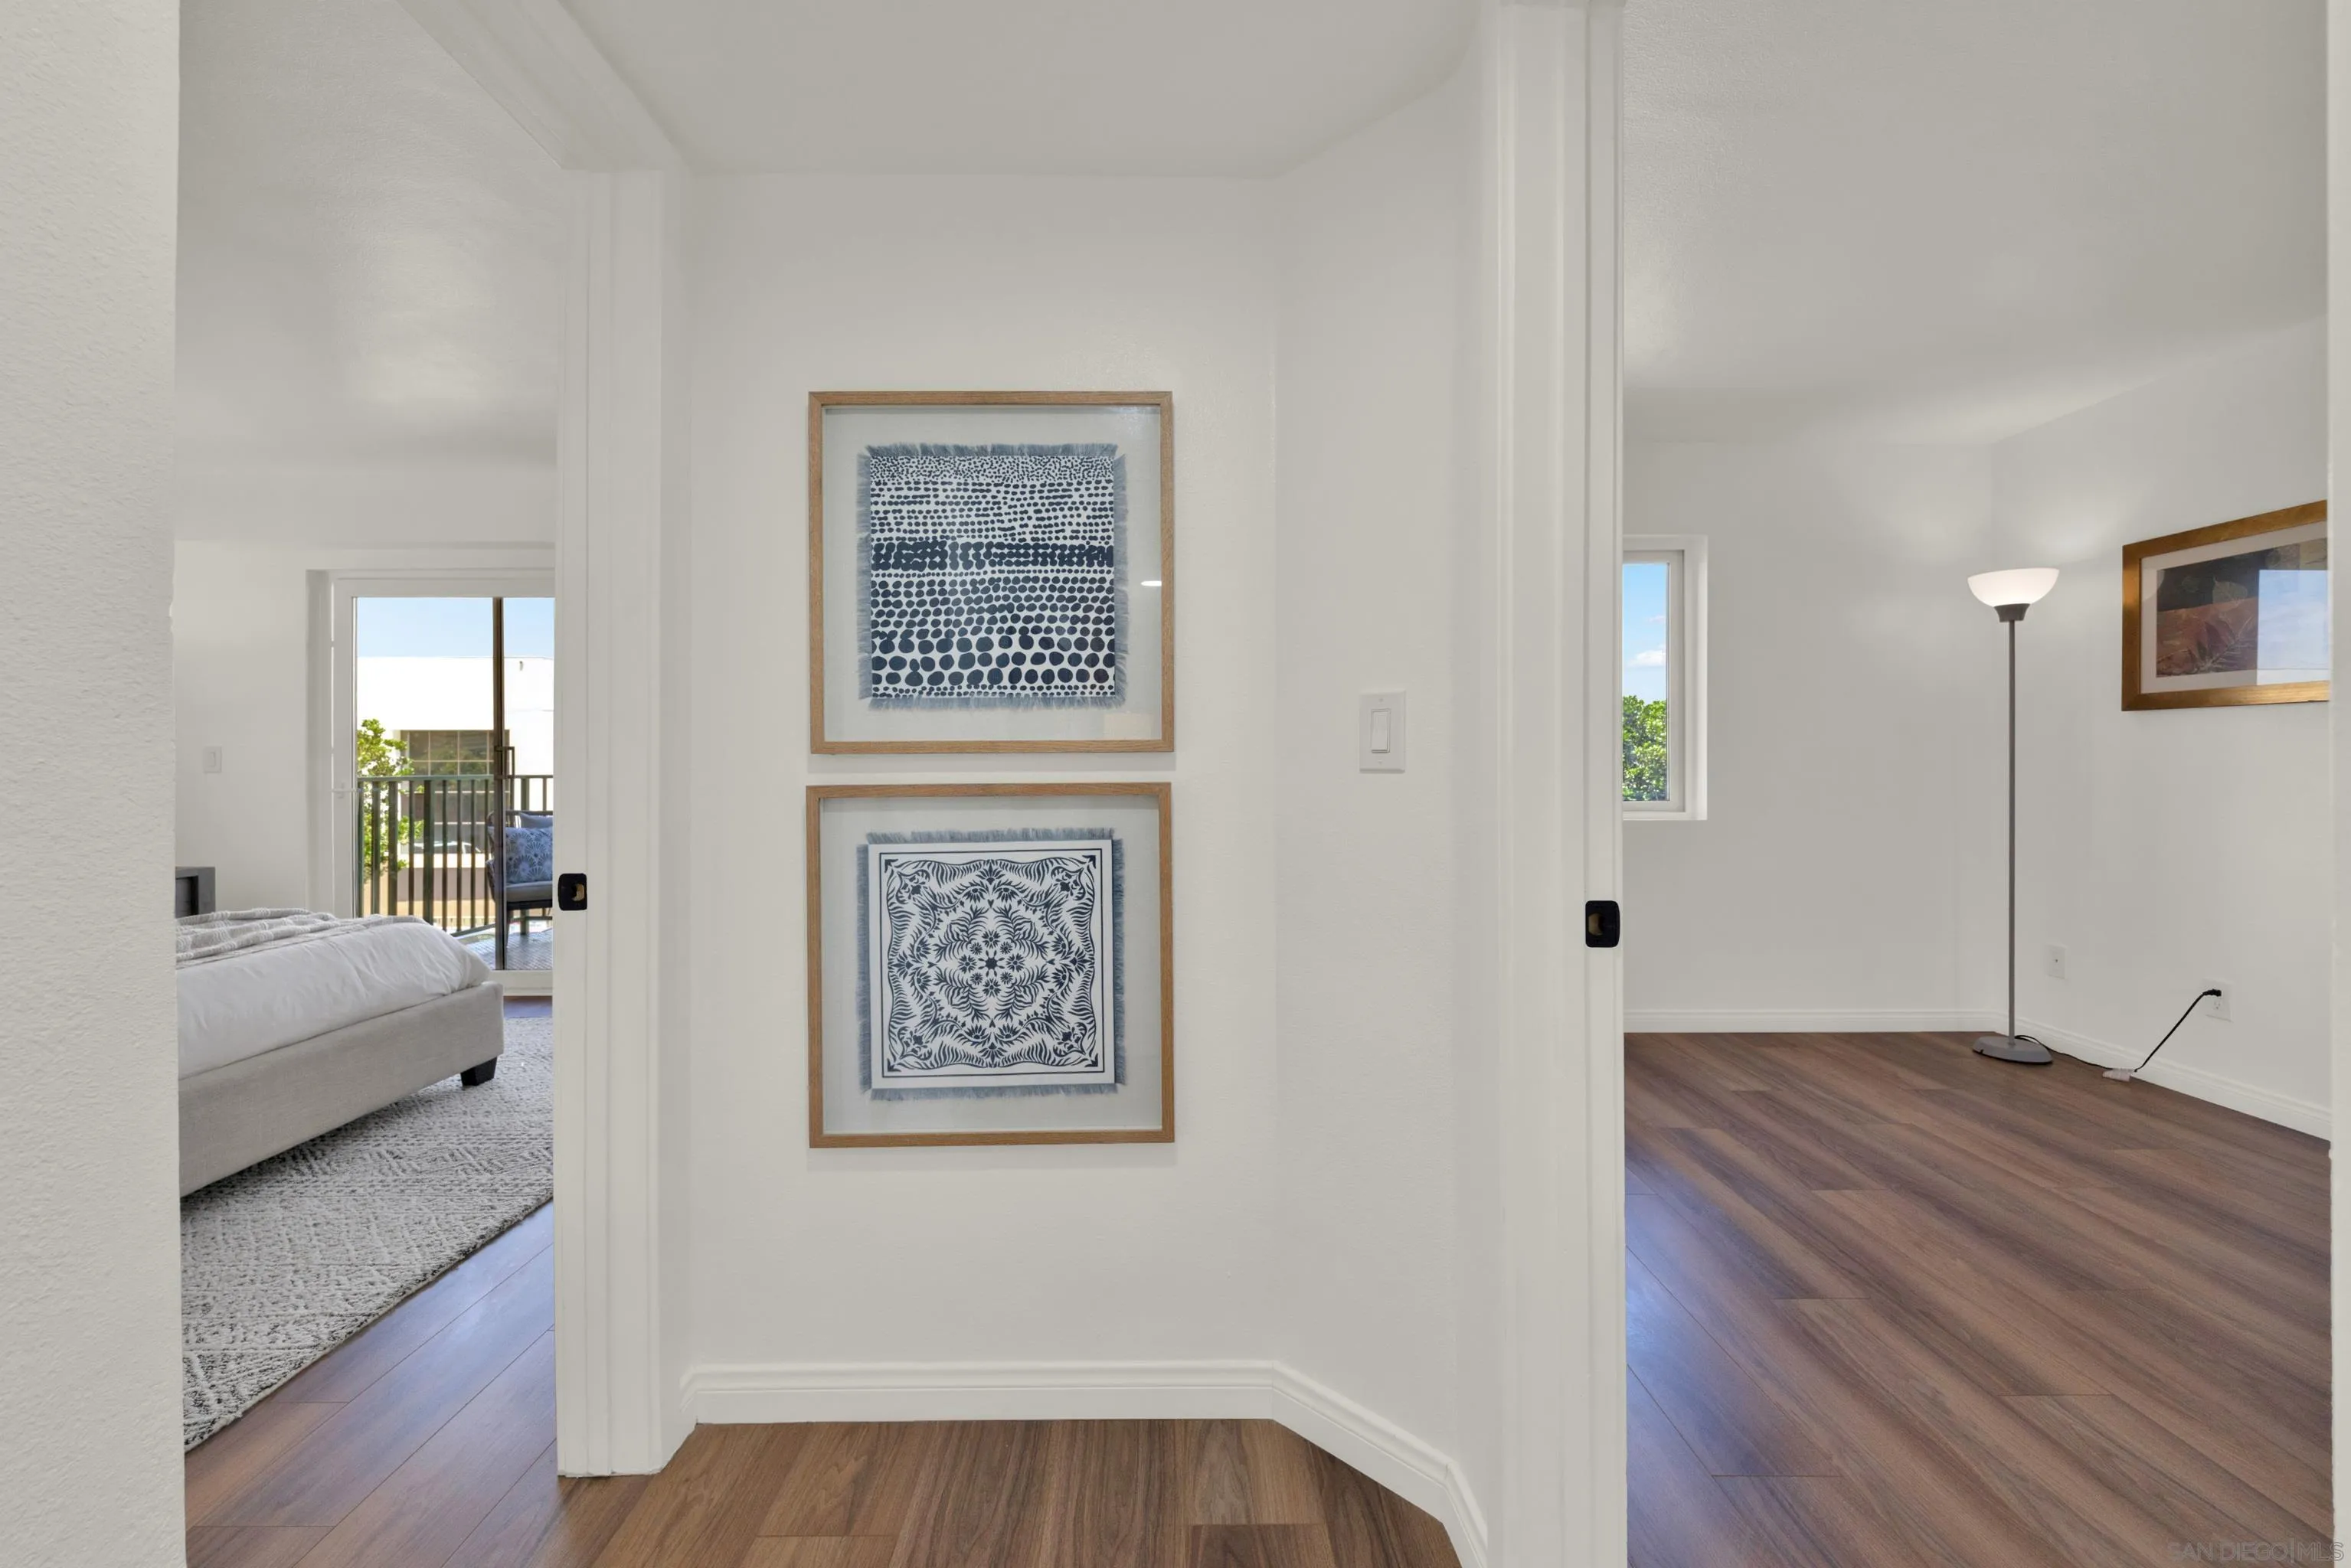
Condo hallway with framed prints, opening to a bedroom and a spacious wood-floored living area.
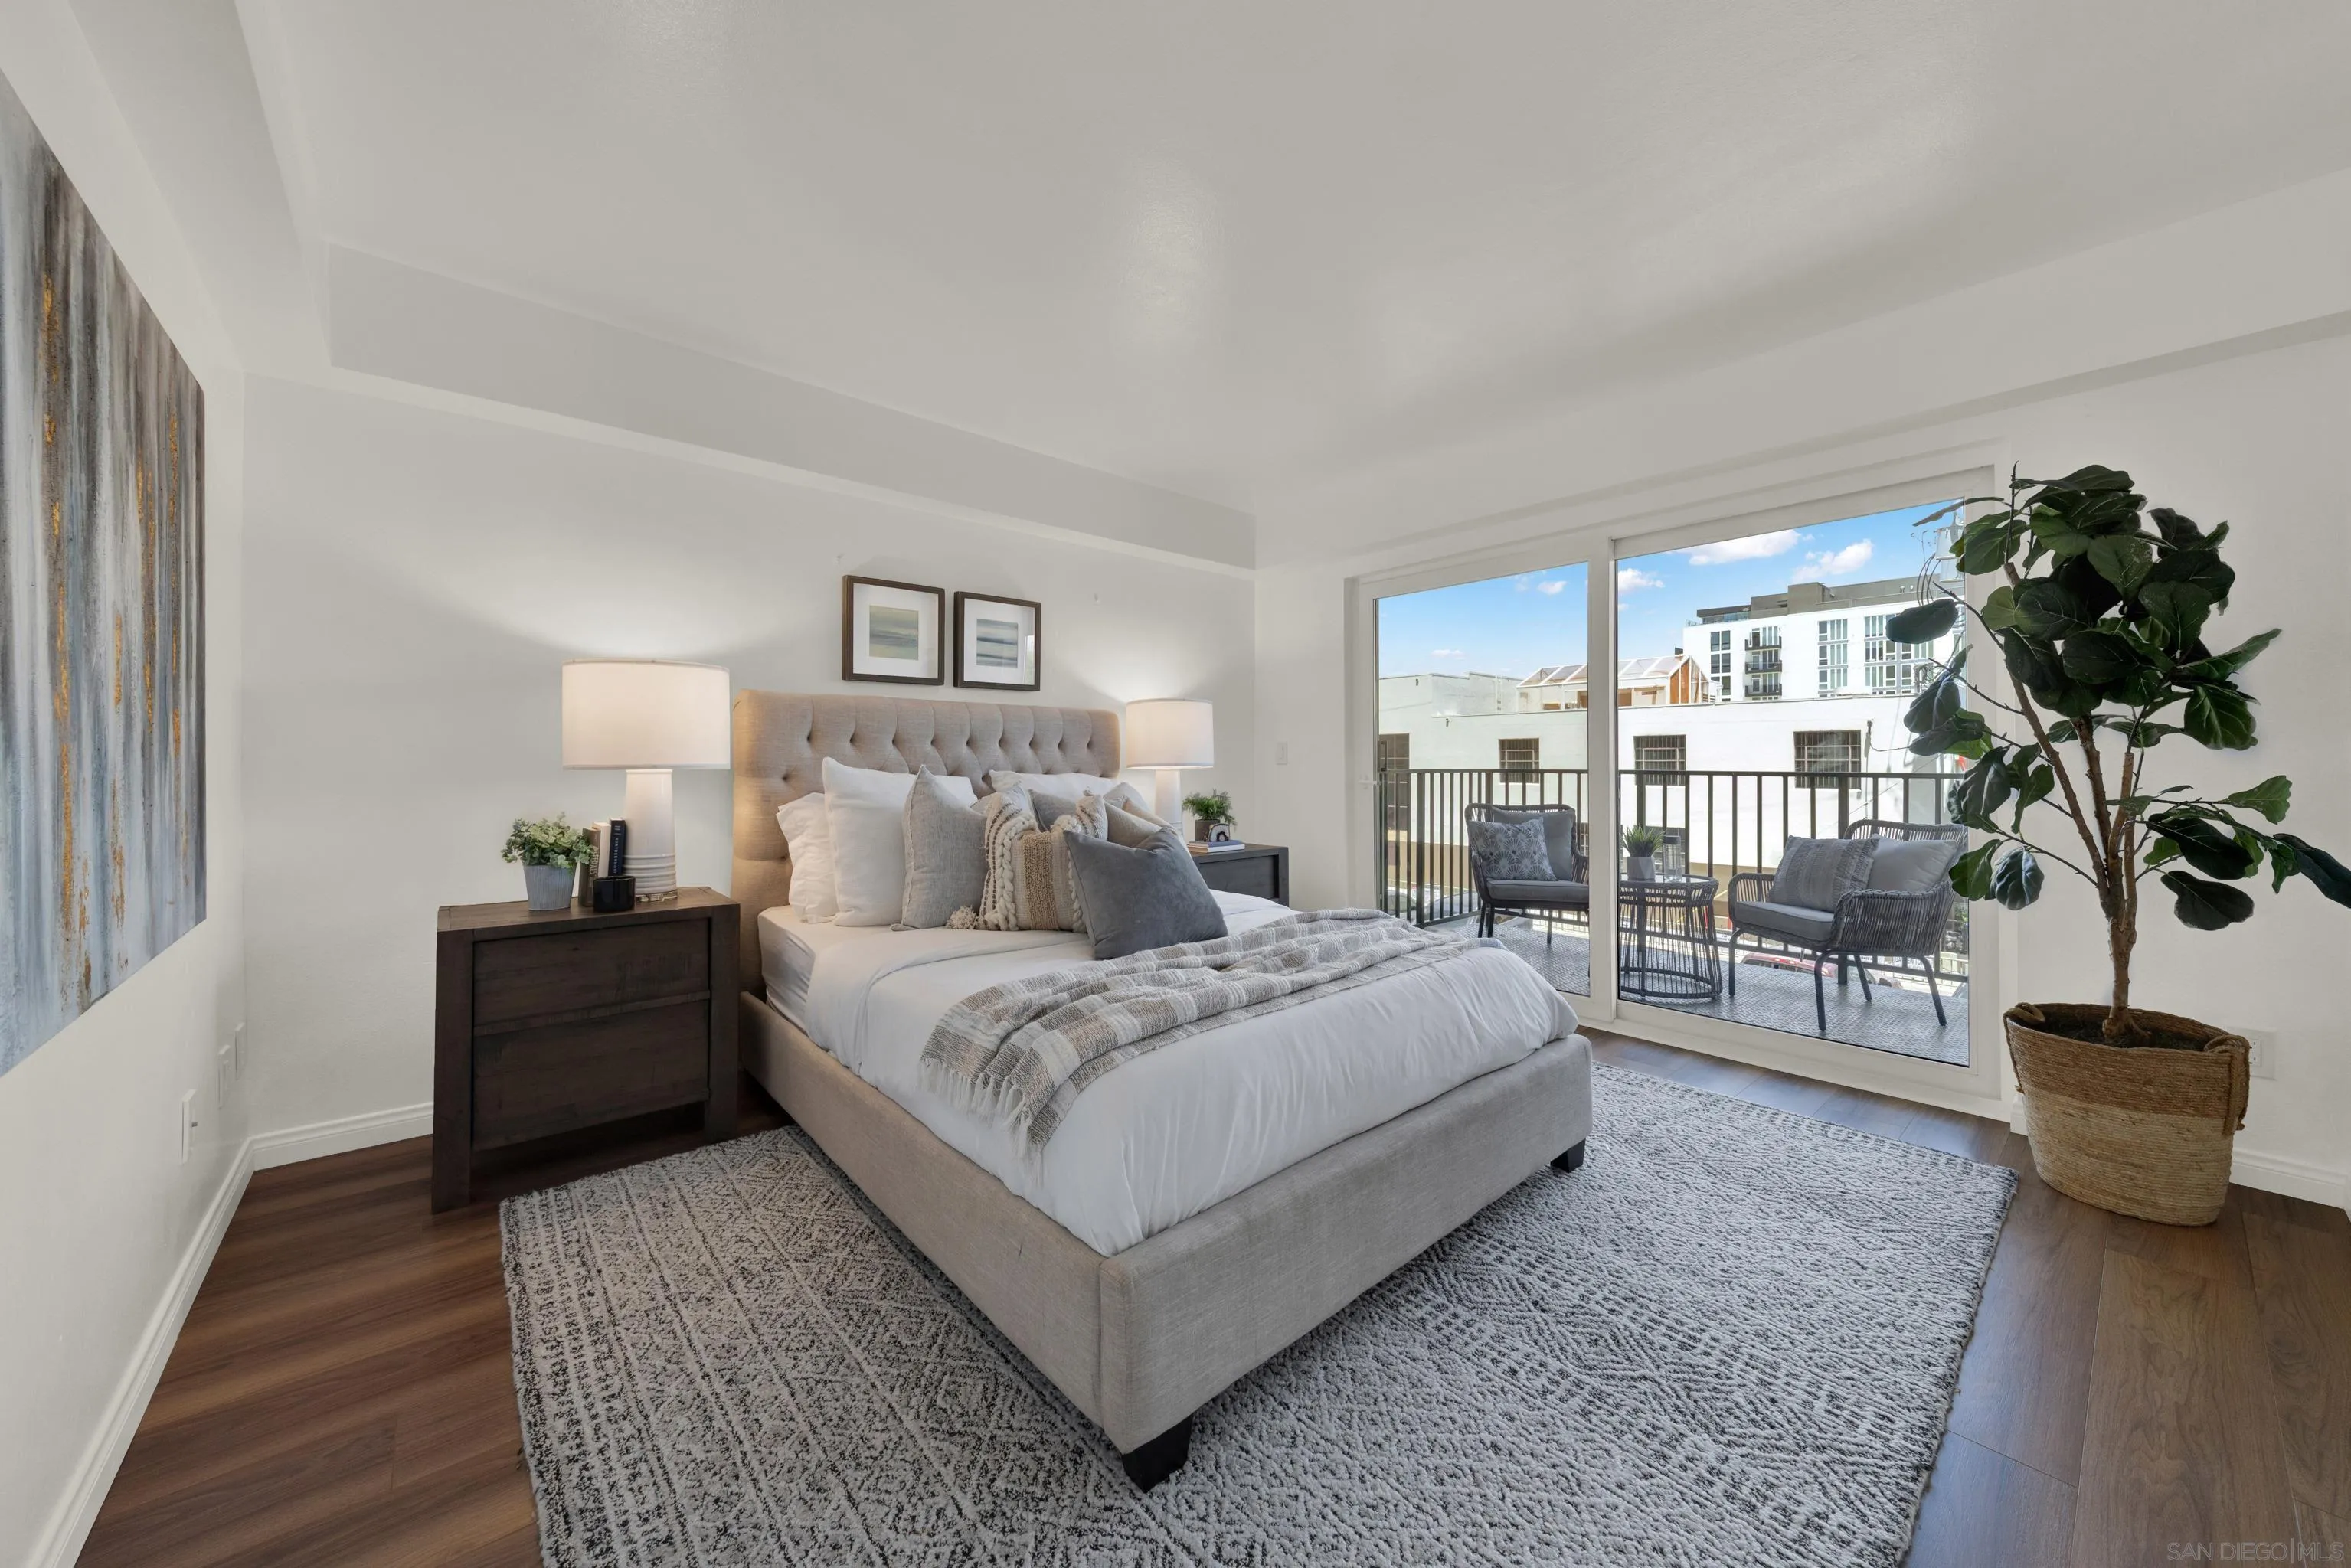
Staged bedroom with a gray tufted bed and sliding doors to a furnished balcony.
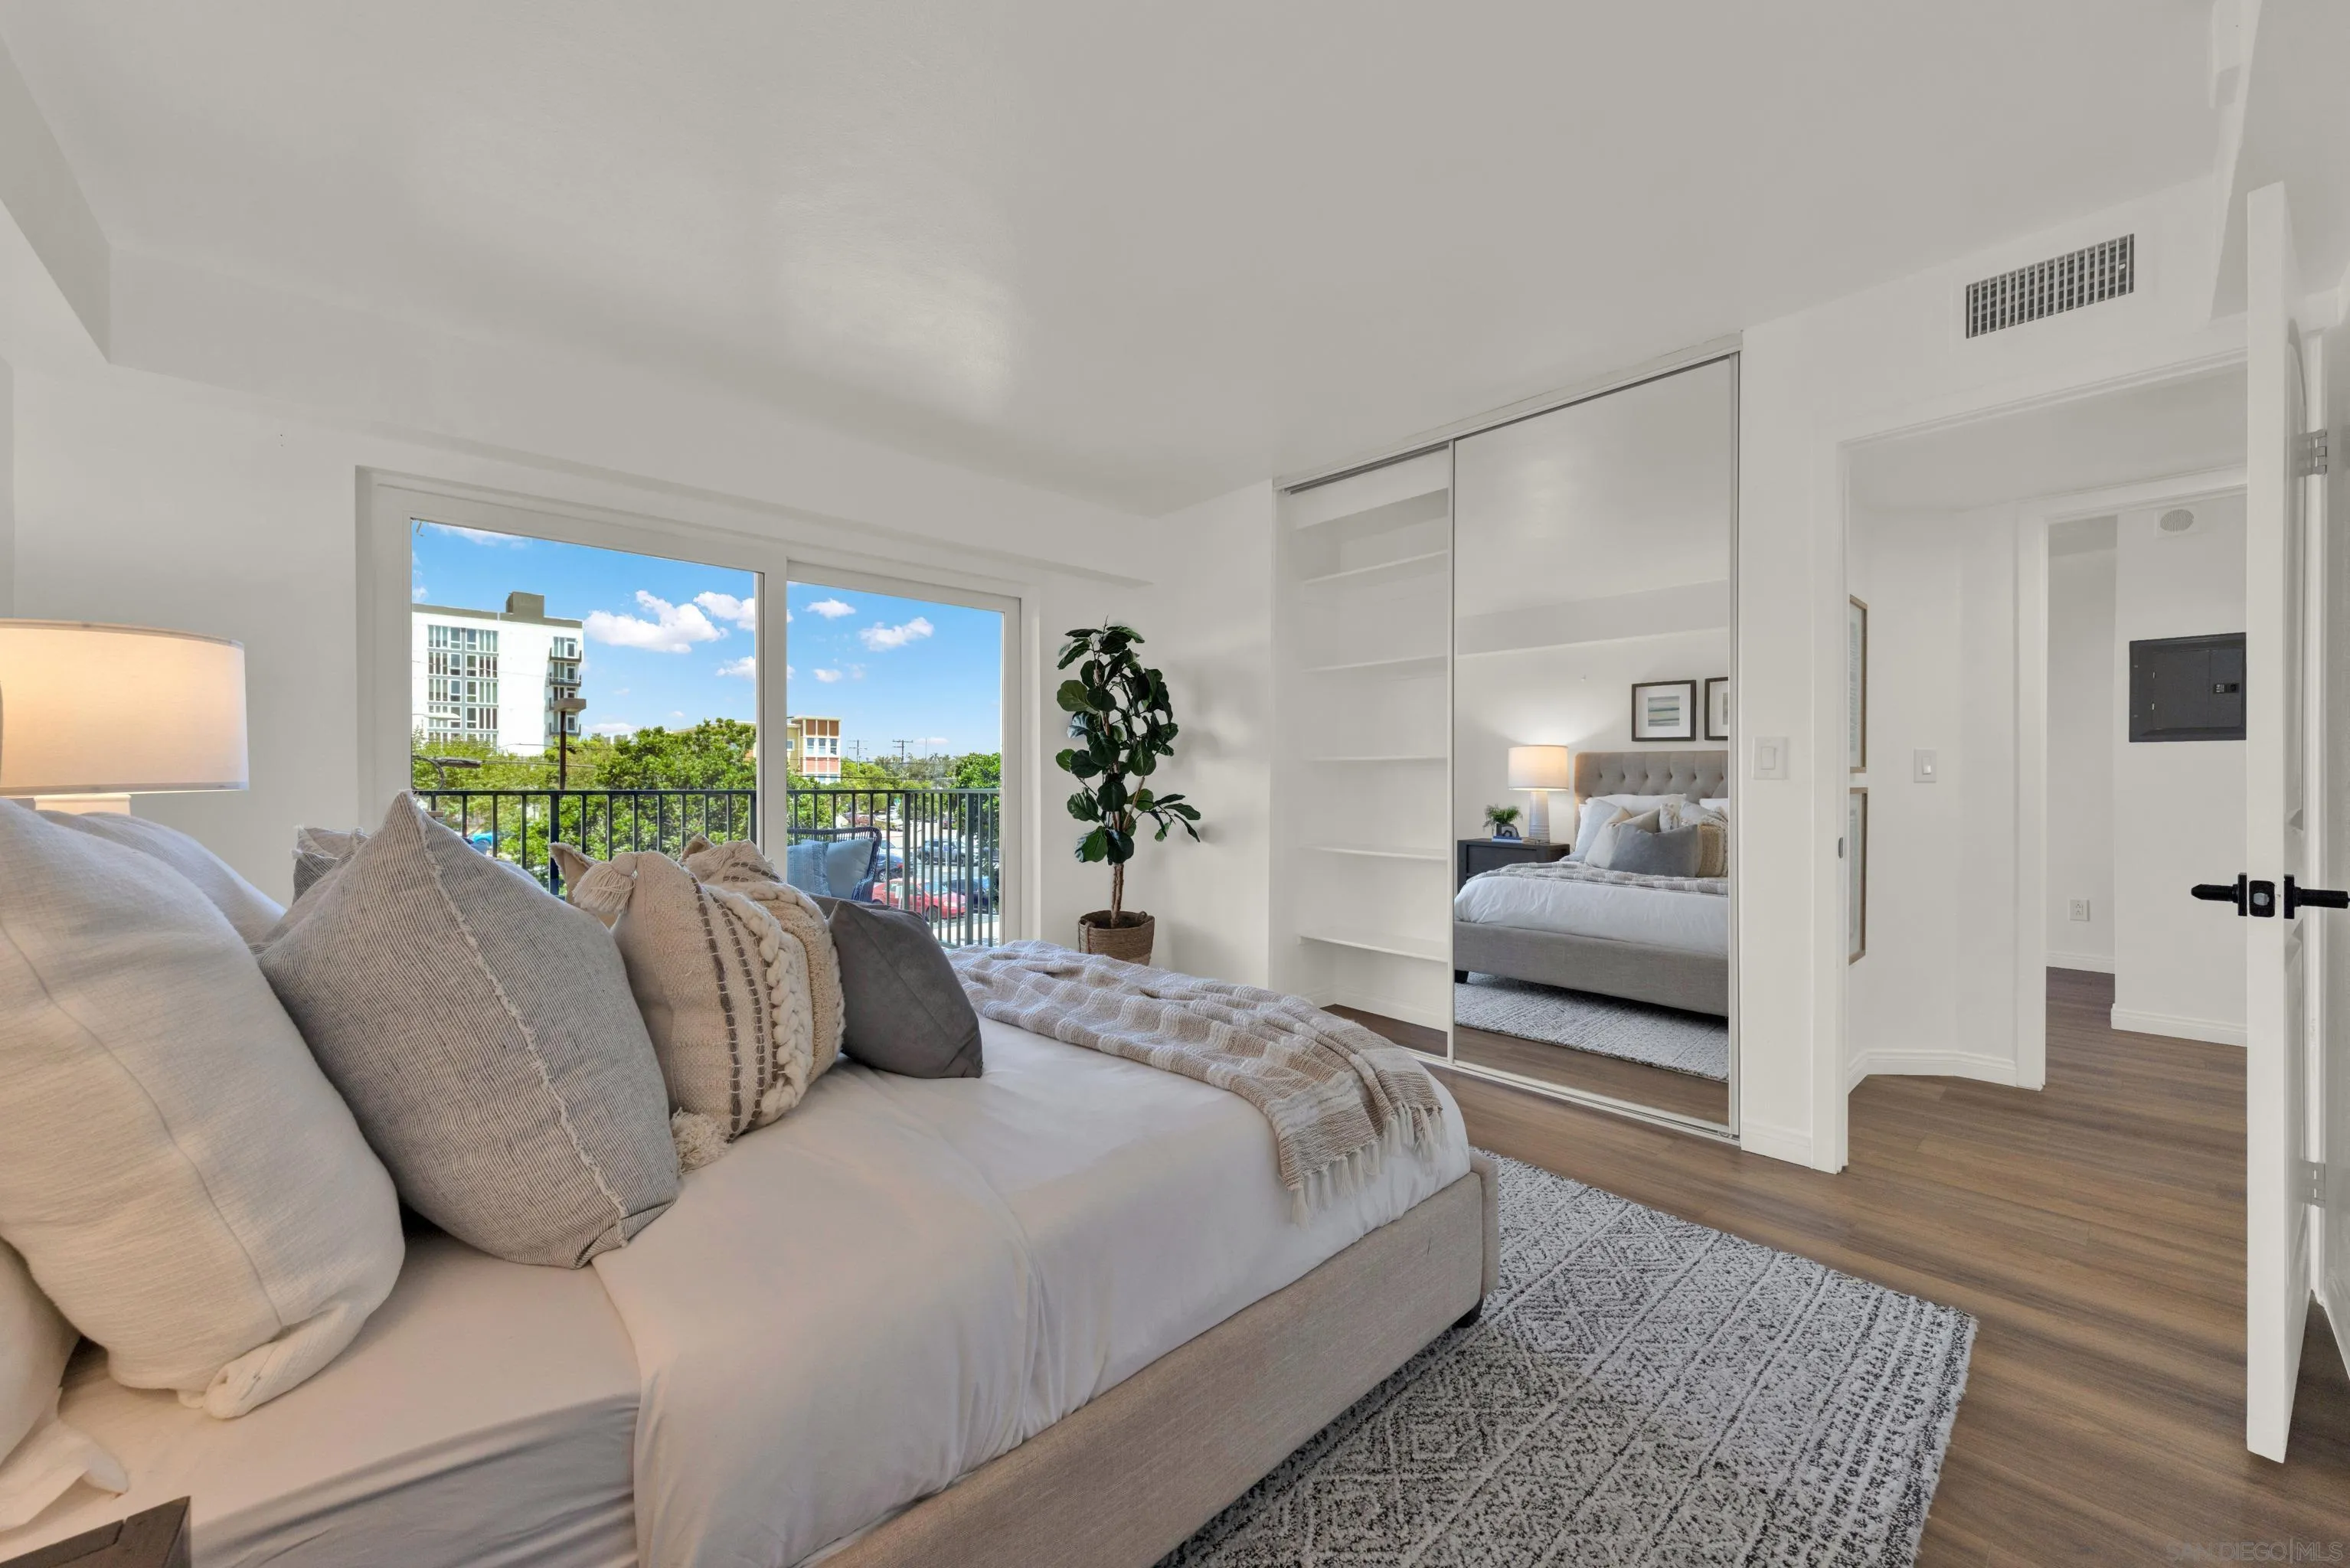
Staged bedroom with mirrored closet doors and balcony access overlooking nearby buildings and trees.
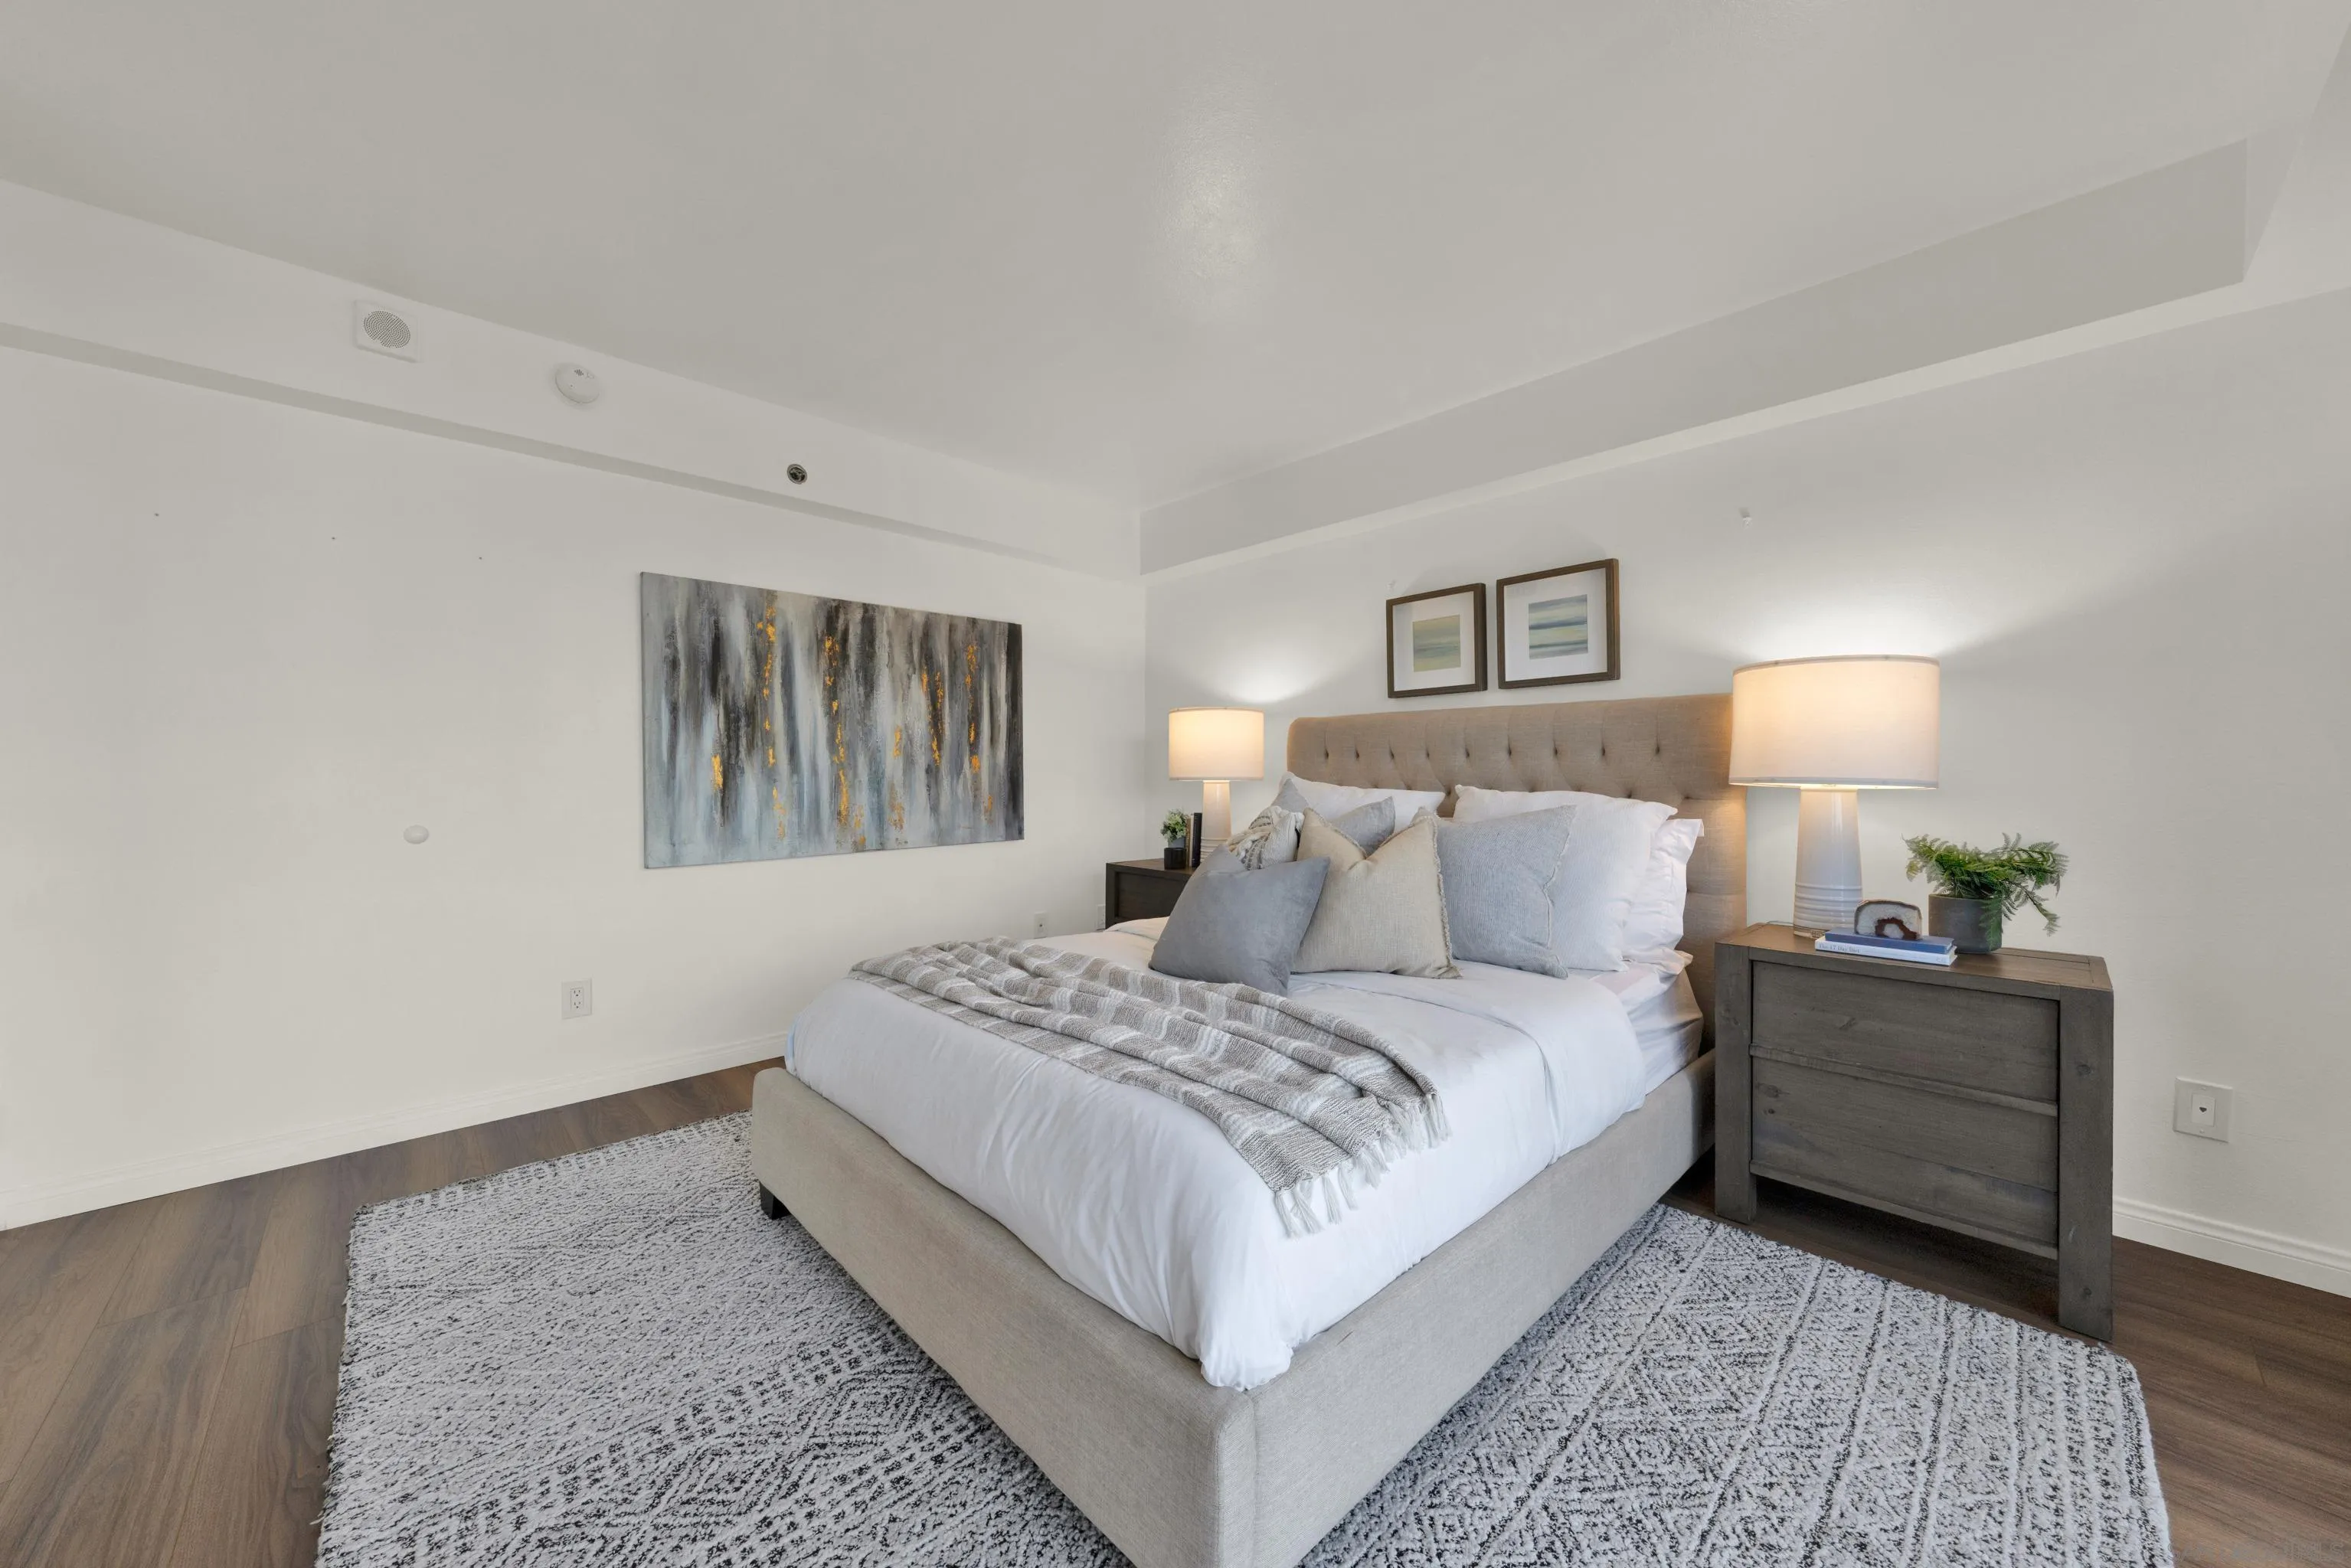
Staged bedroom with a gray upholstered bed, matching bedside lamps, and a large patterned rug.
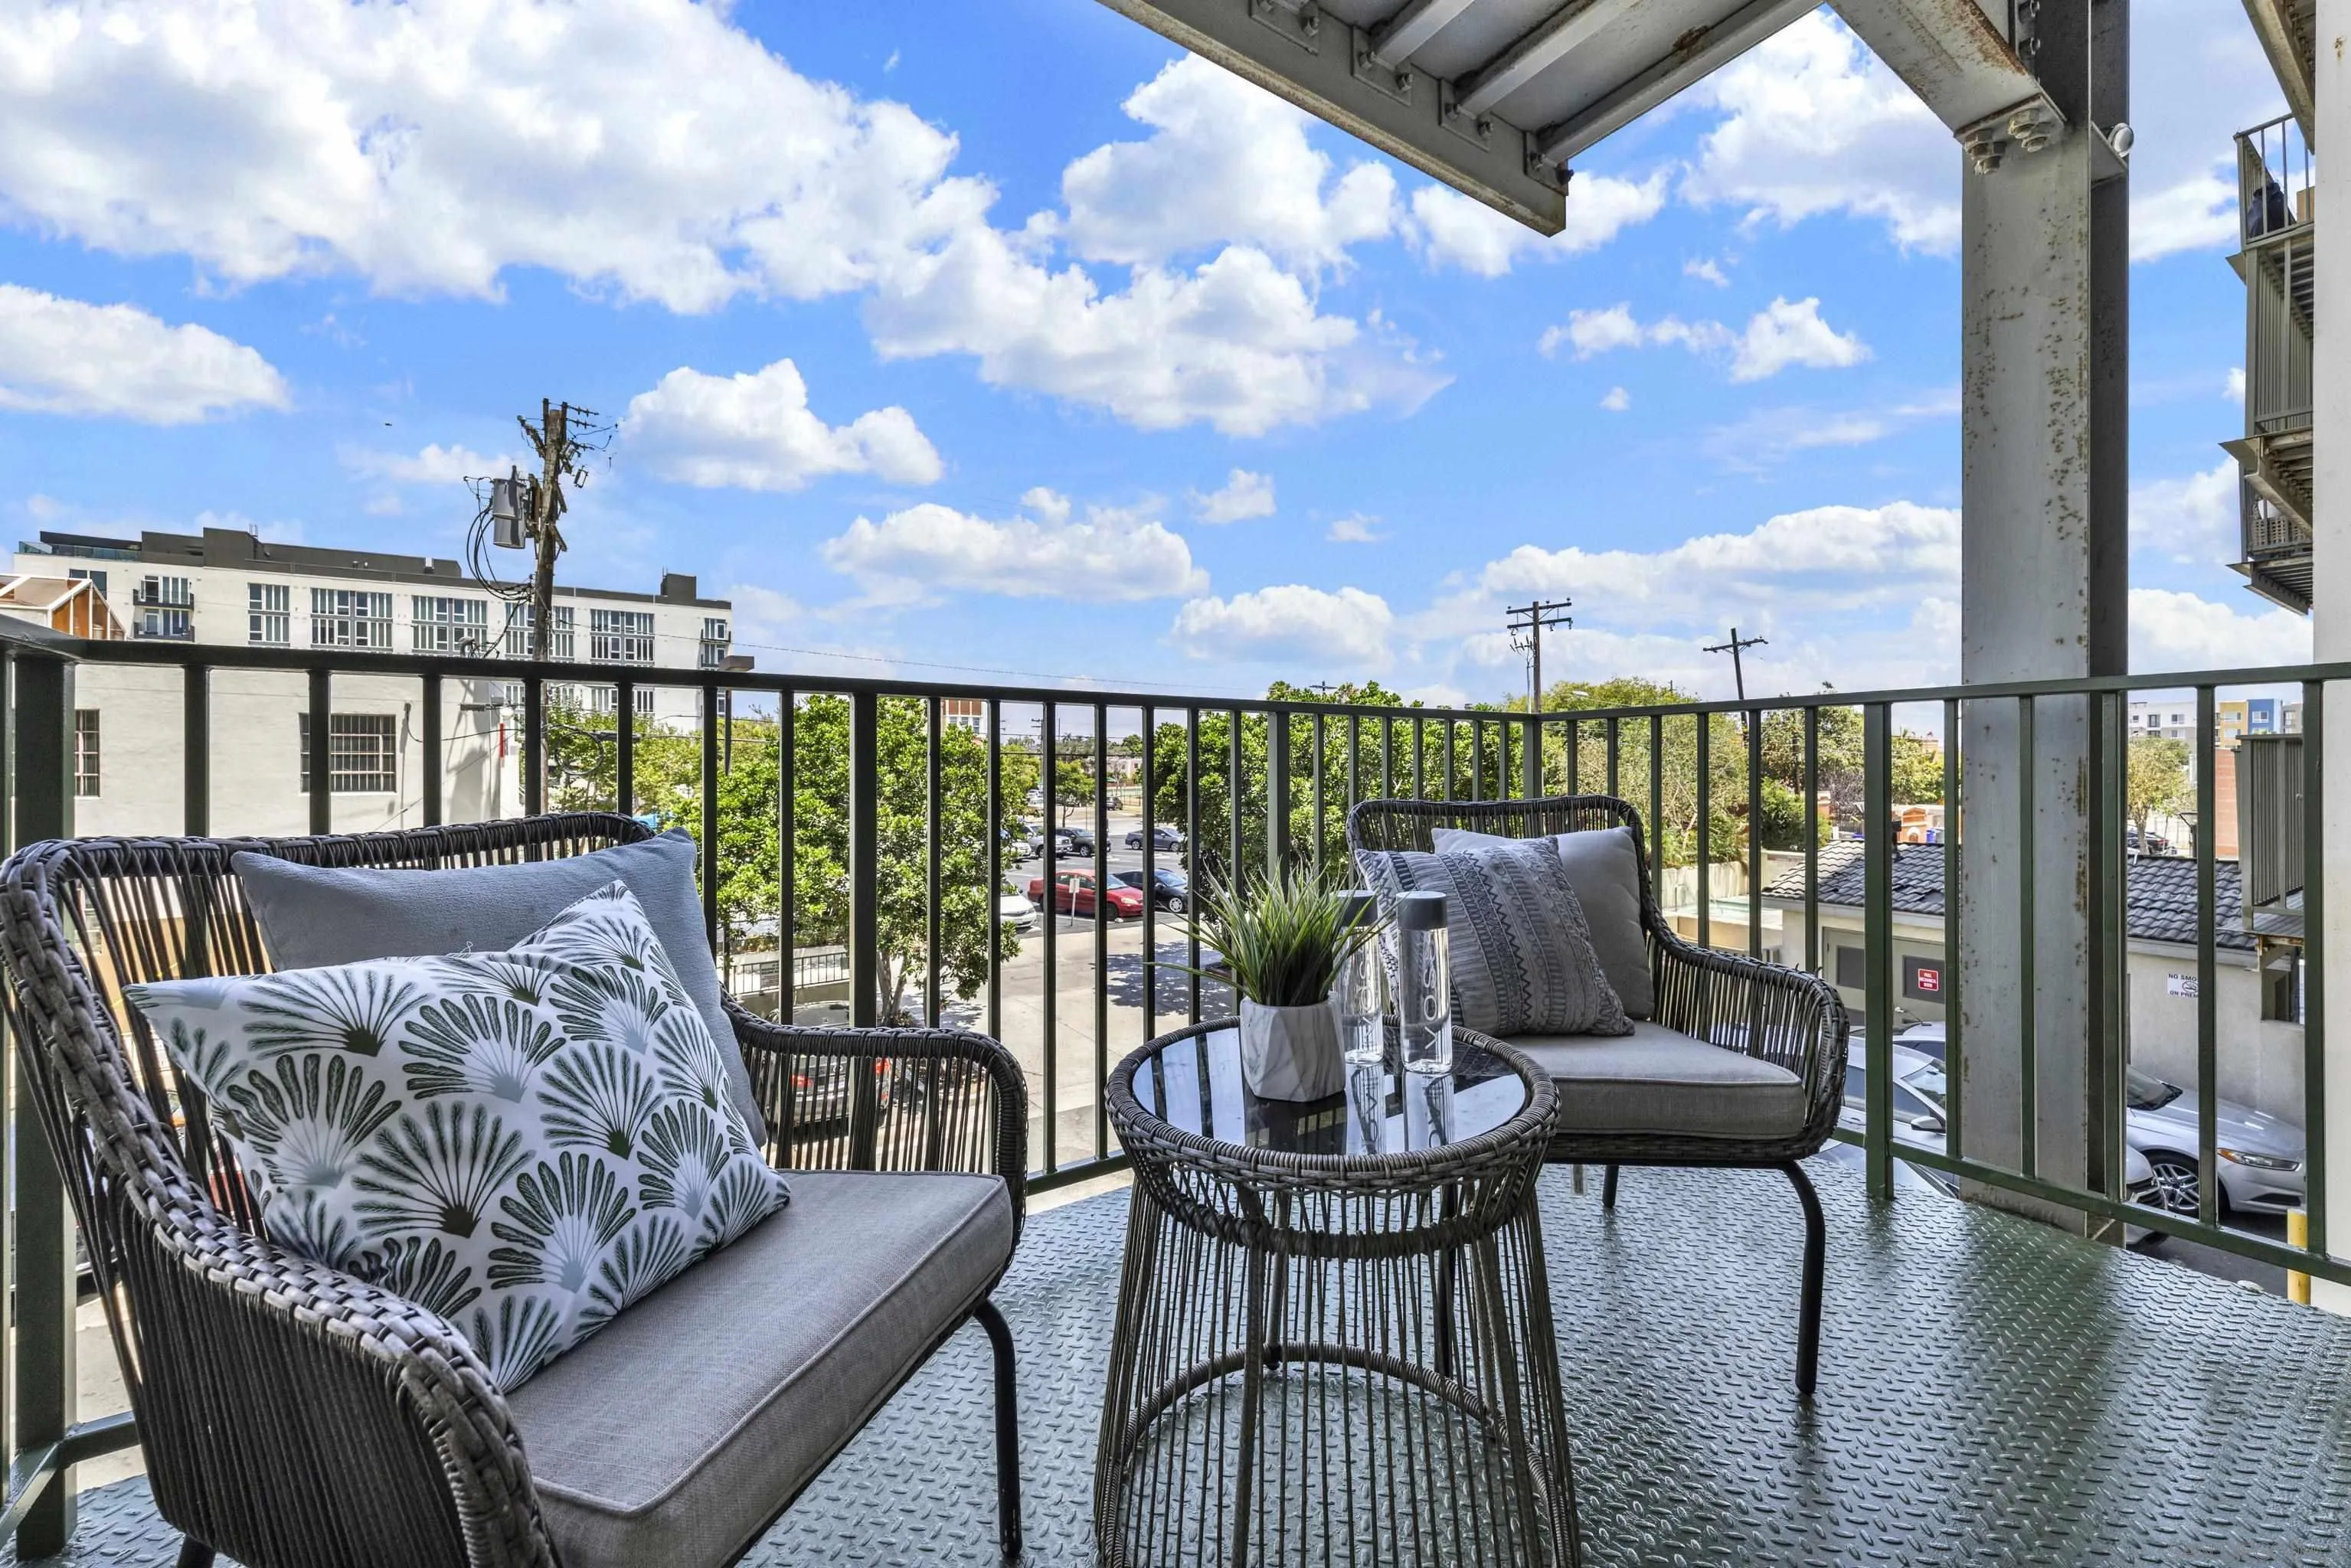
Furnished apartment balcony with woven chairs and a glass-top table overlooking nearby buildings and trees.
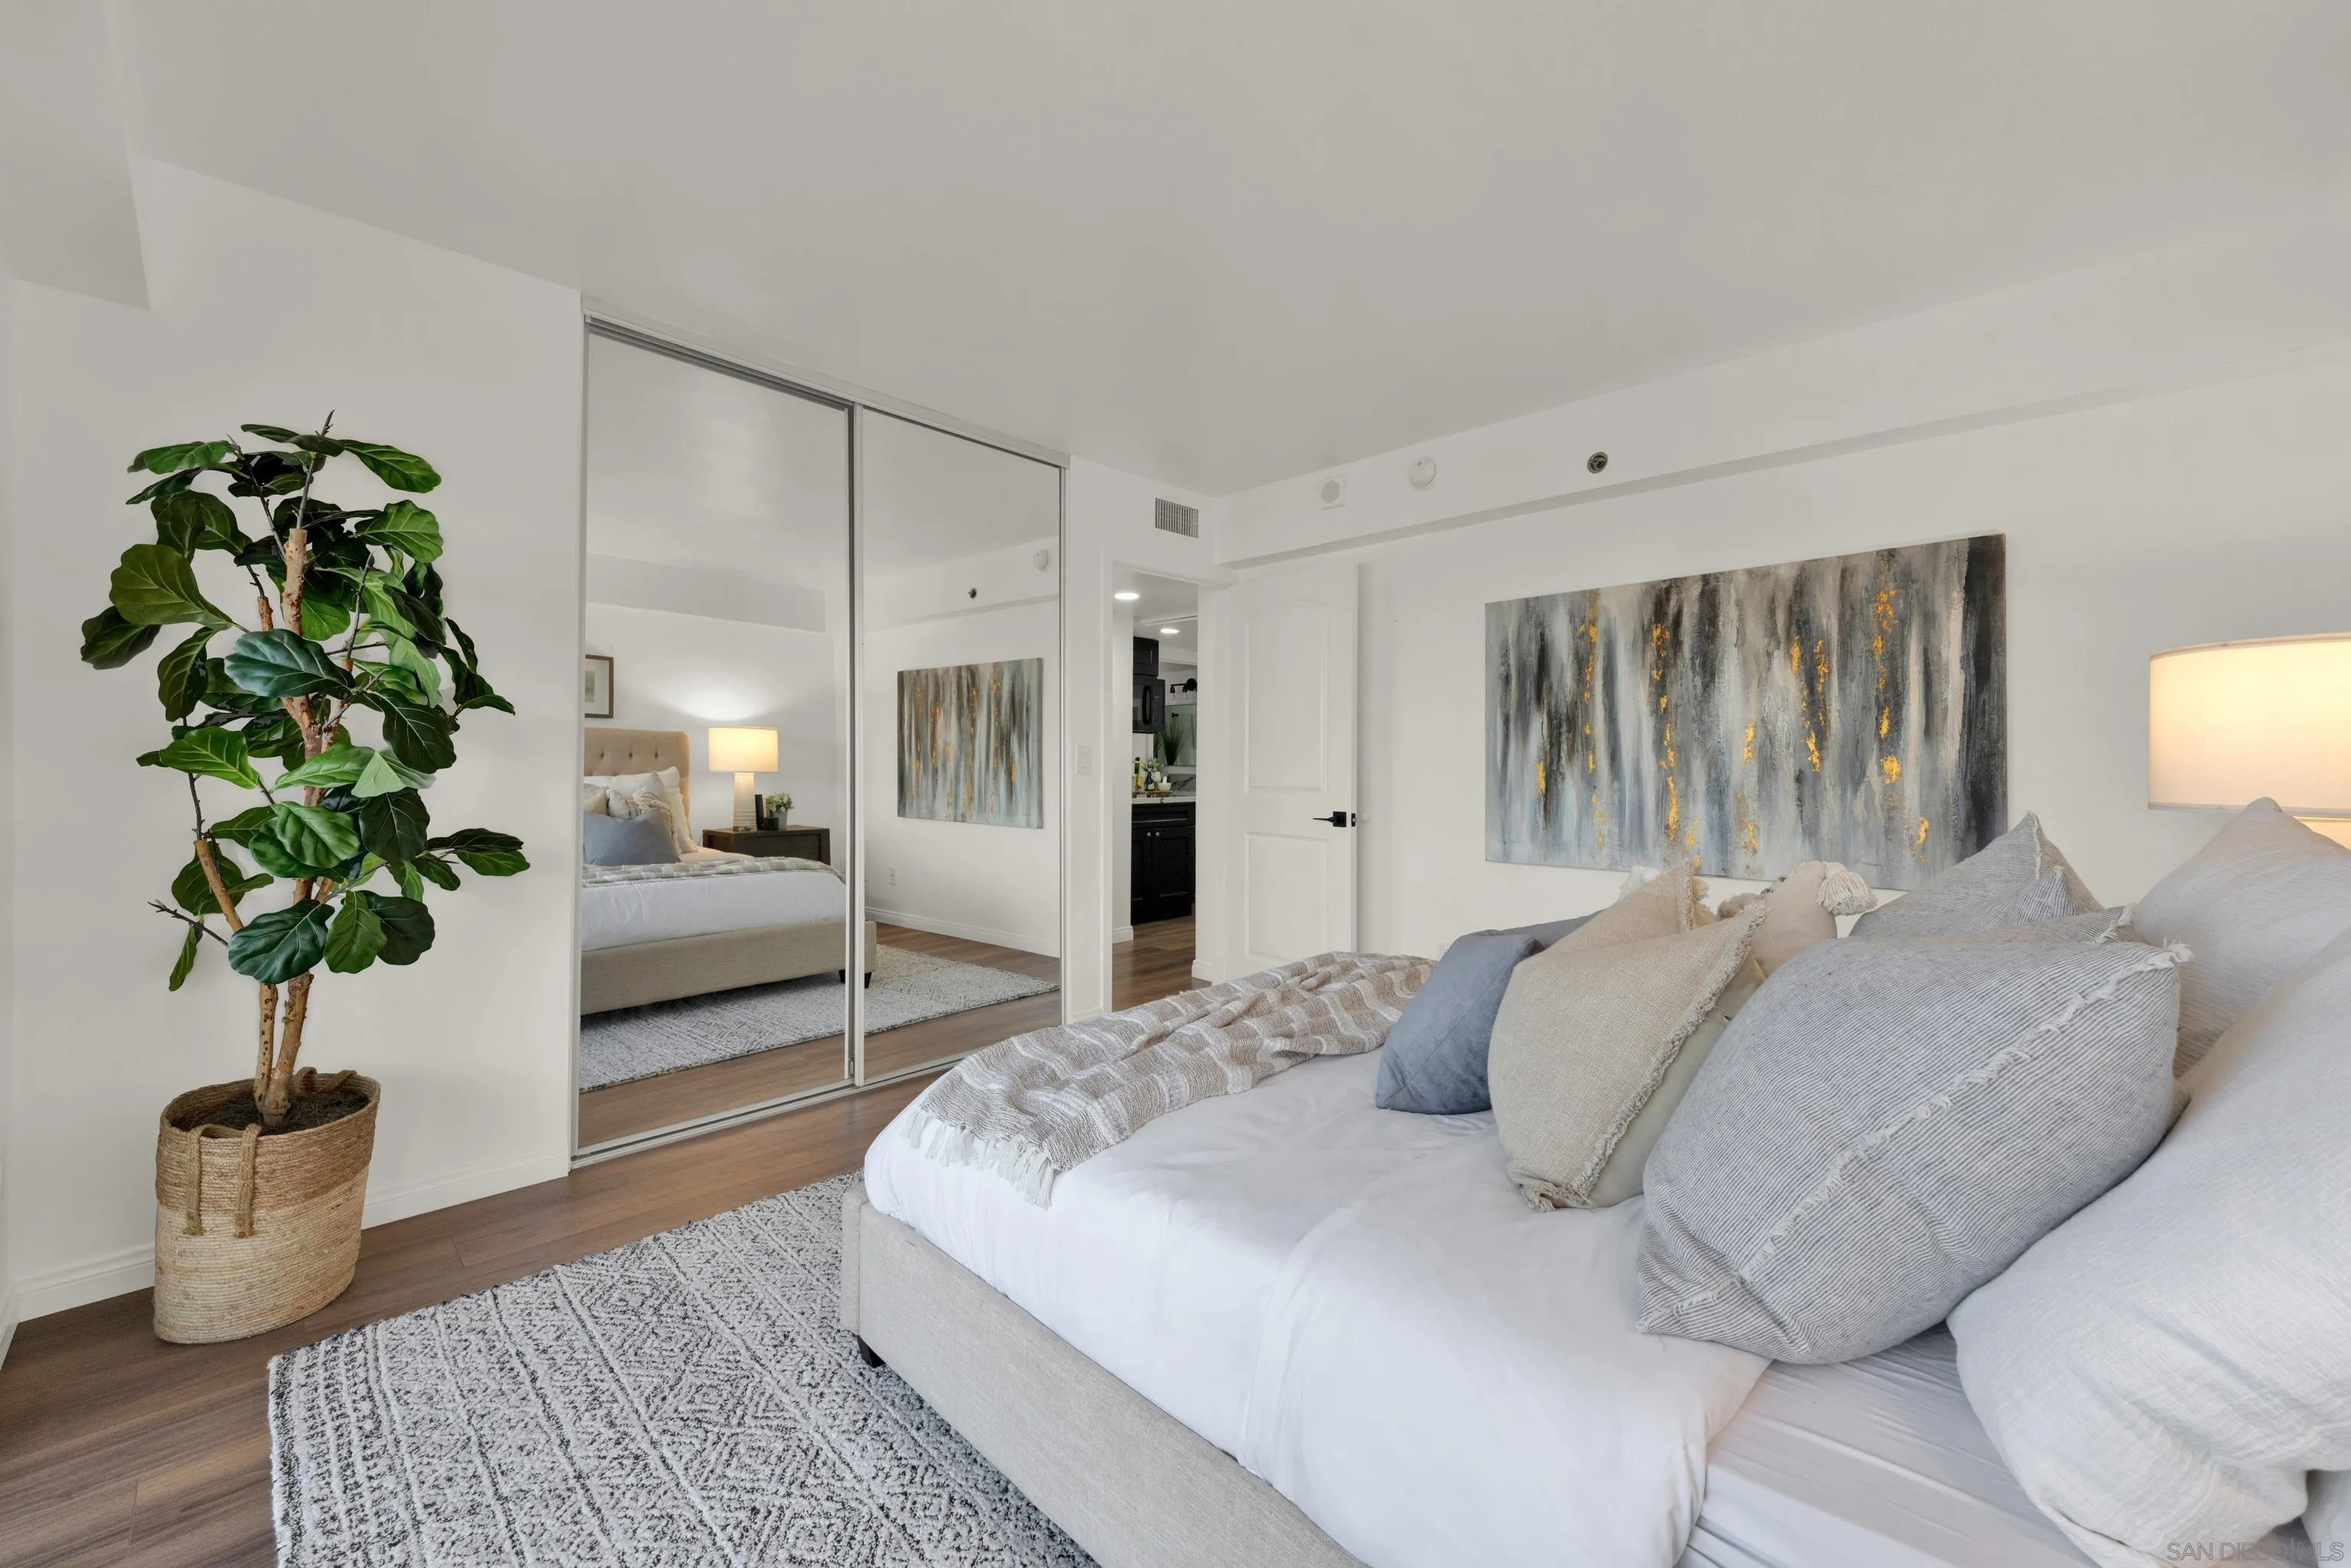
Staged bedroom with mirrored closet doors, a potted fiddle-leaf fig, and gray-and-gold abstract art.
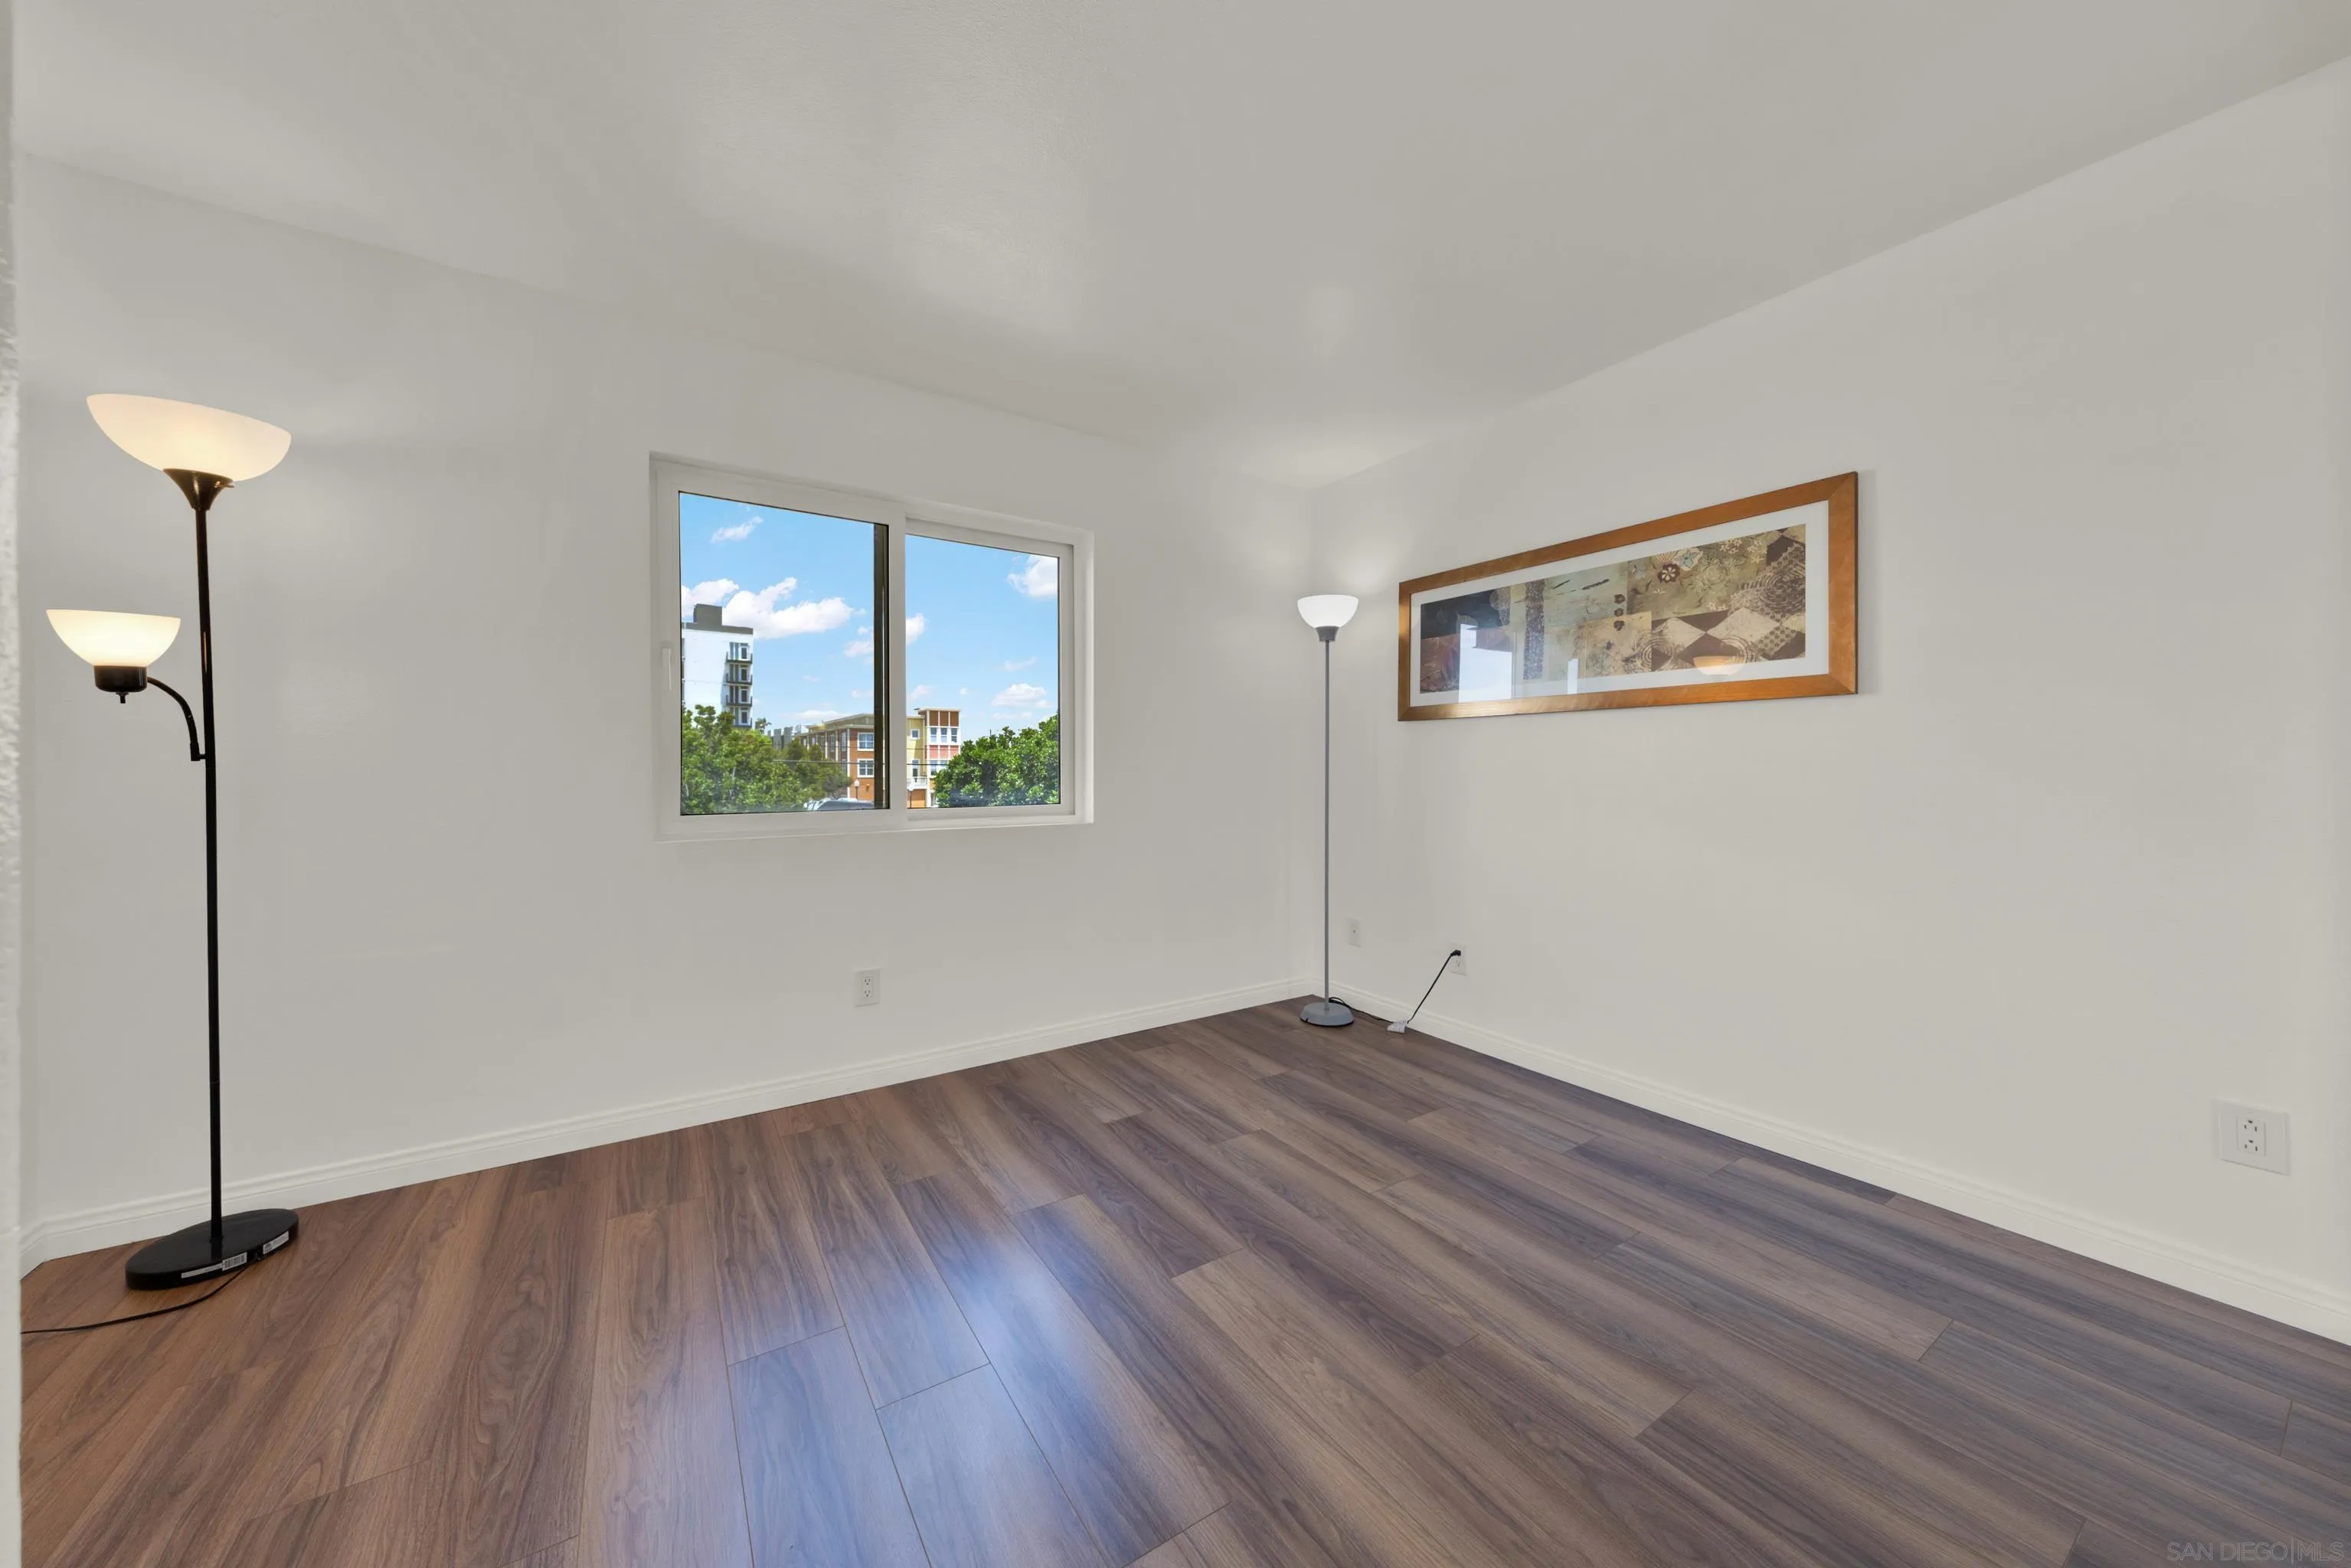
Empty living room with wood-look flooring, a window, two floor lamps, and framed wall art.
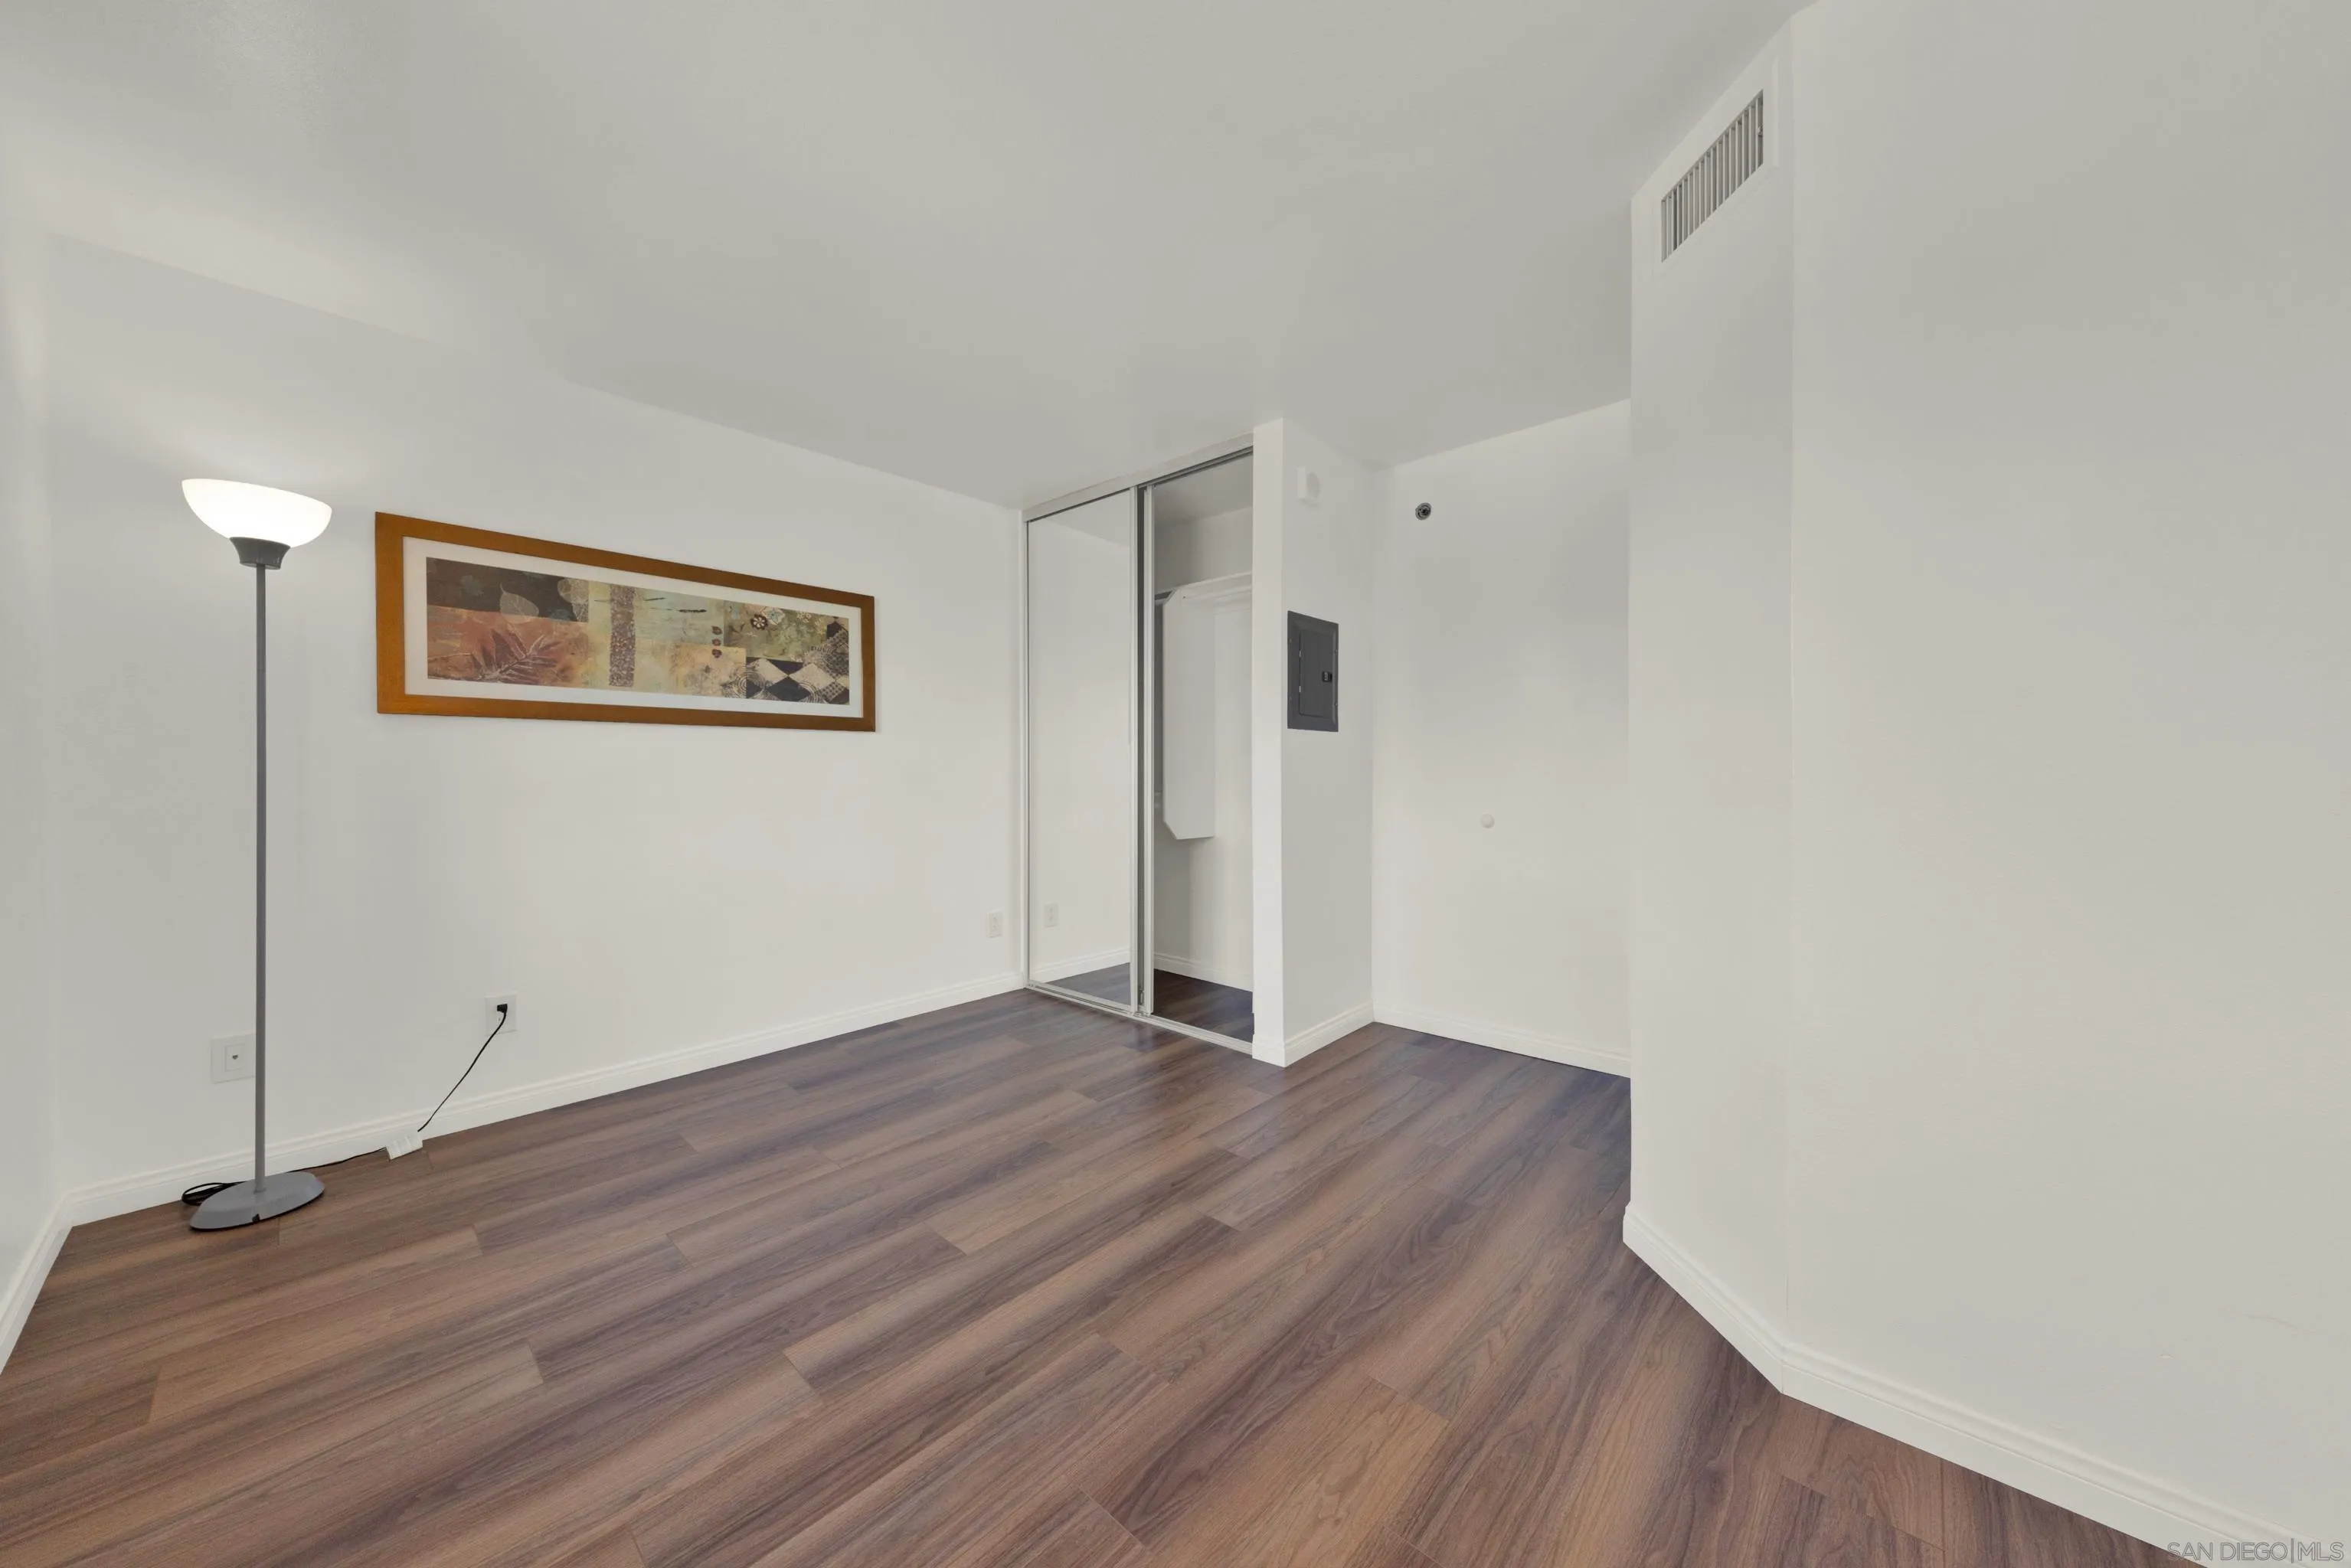
Unoccupied bedroom with wood-look flooring, mirrored closet doors, a floor lamp, and framed wall art.
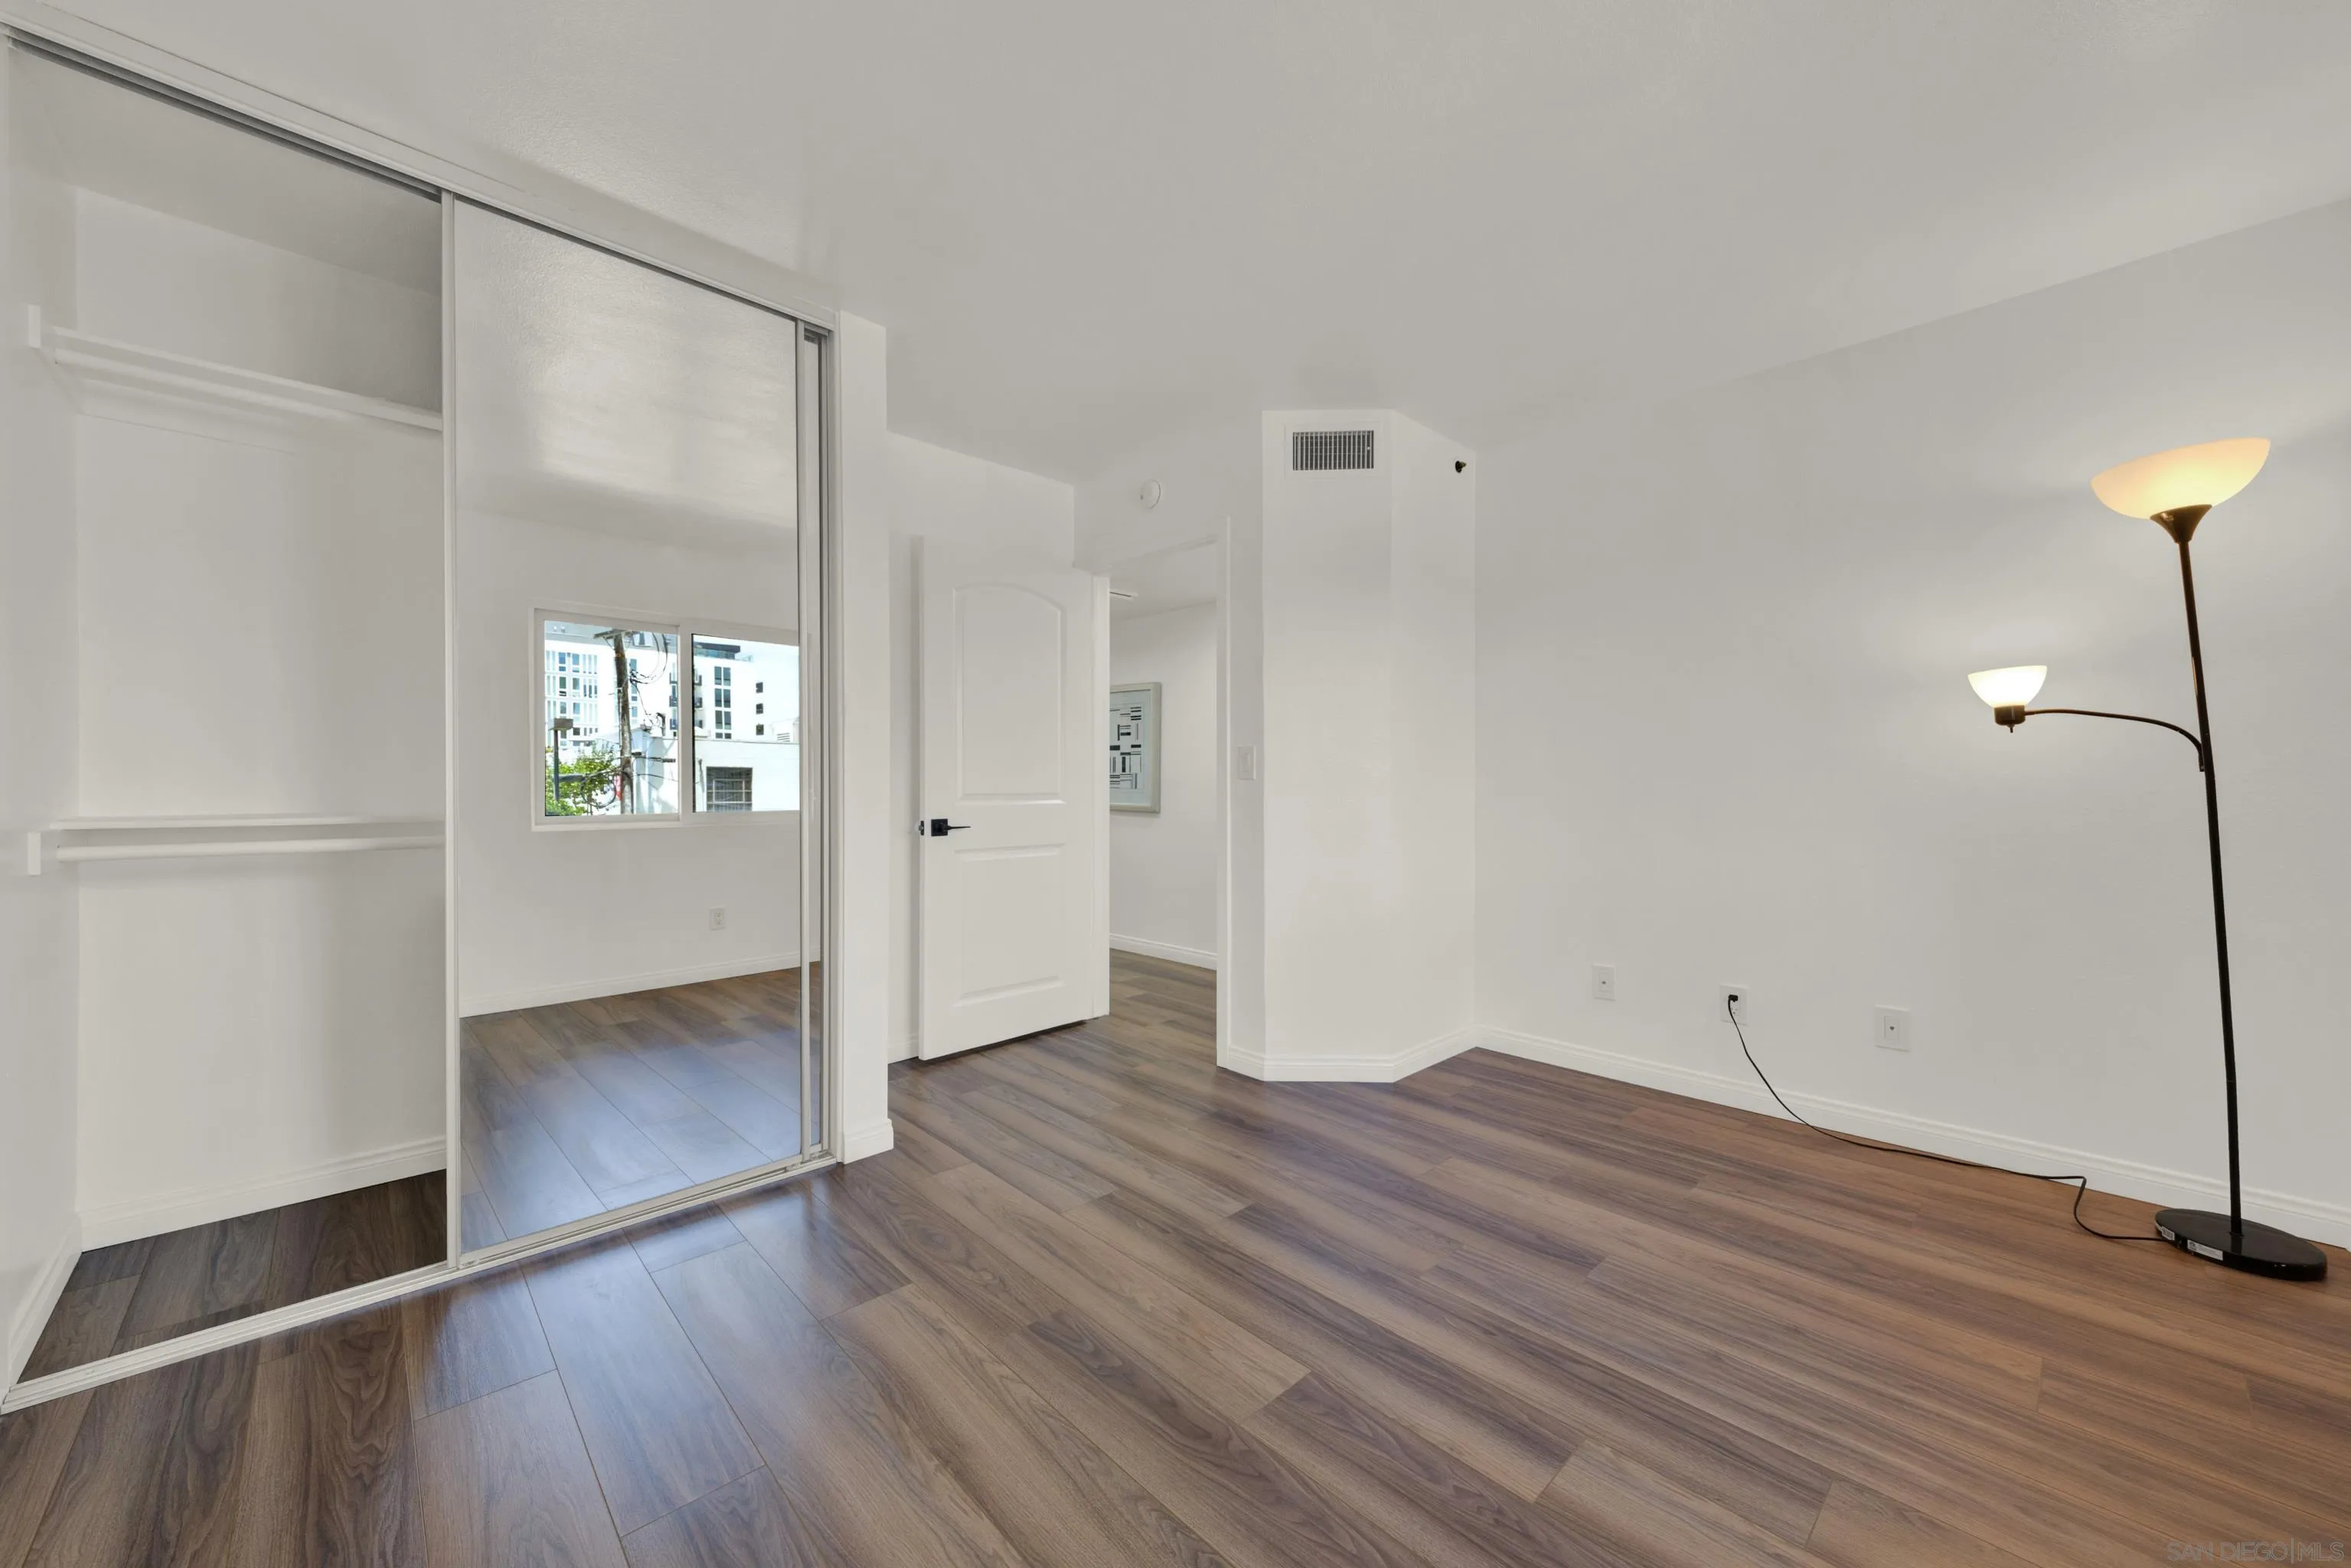
Empty bedroom with mirrored closet doors, wood-look flooring, and a lit floor lamp.
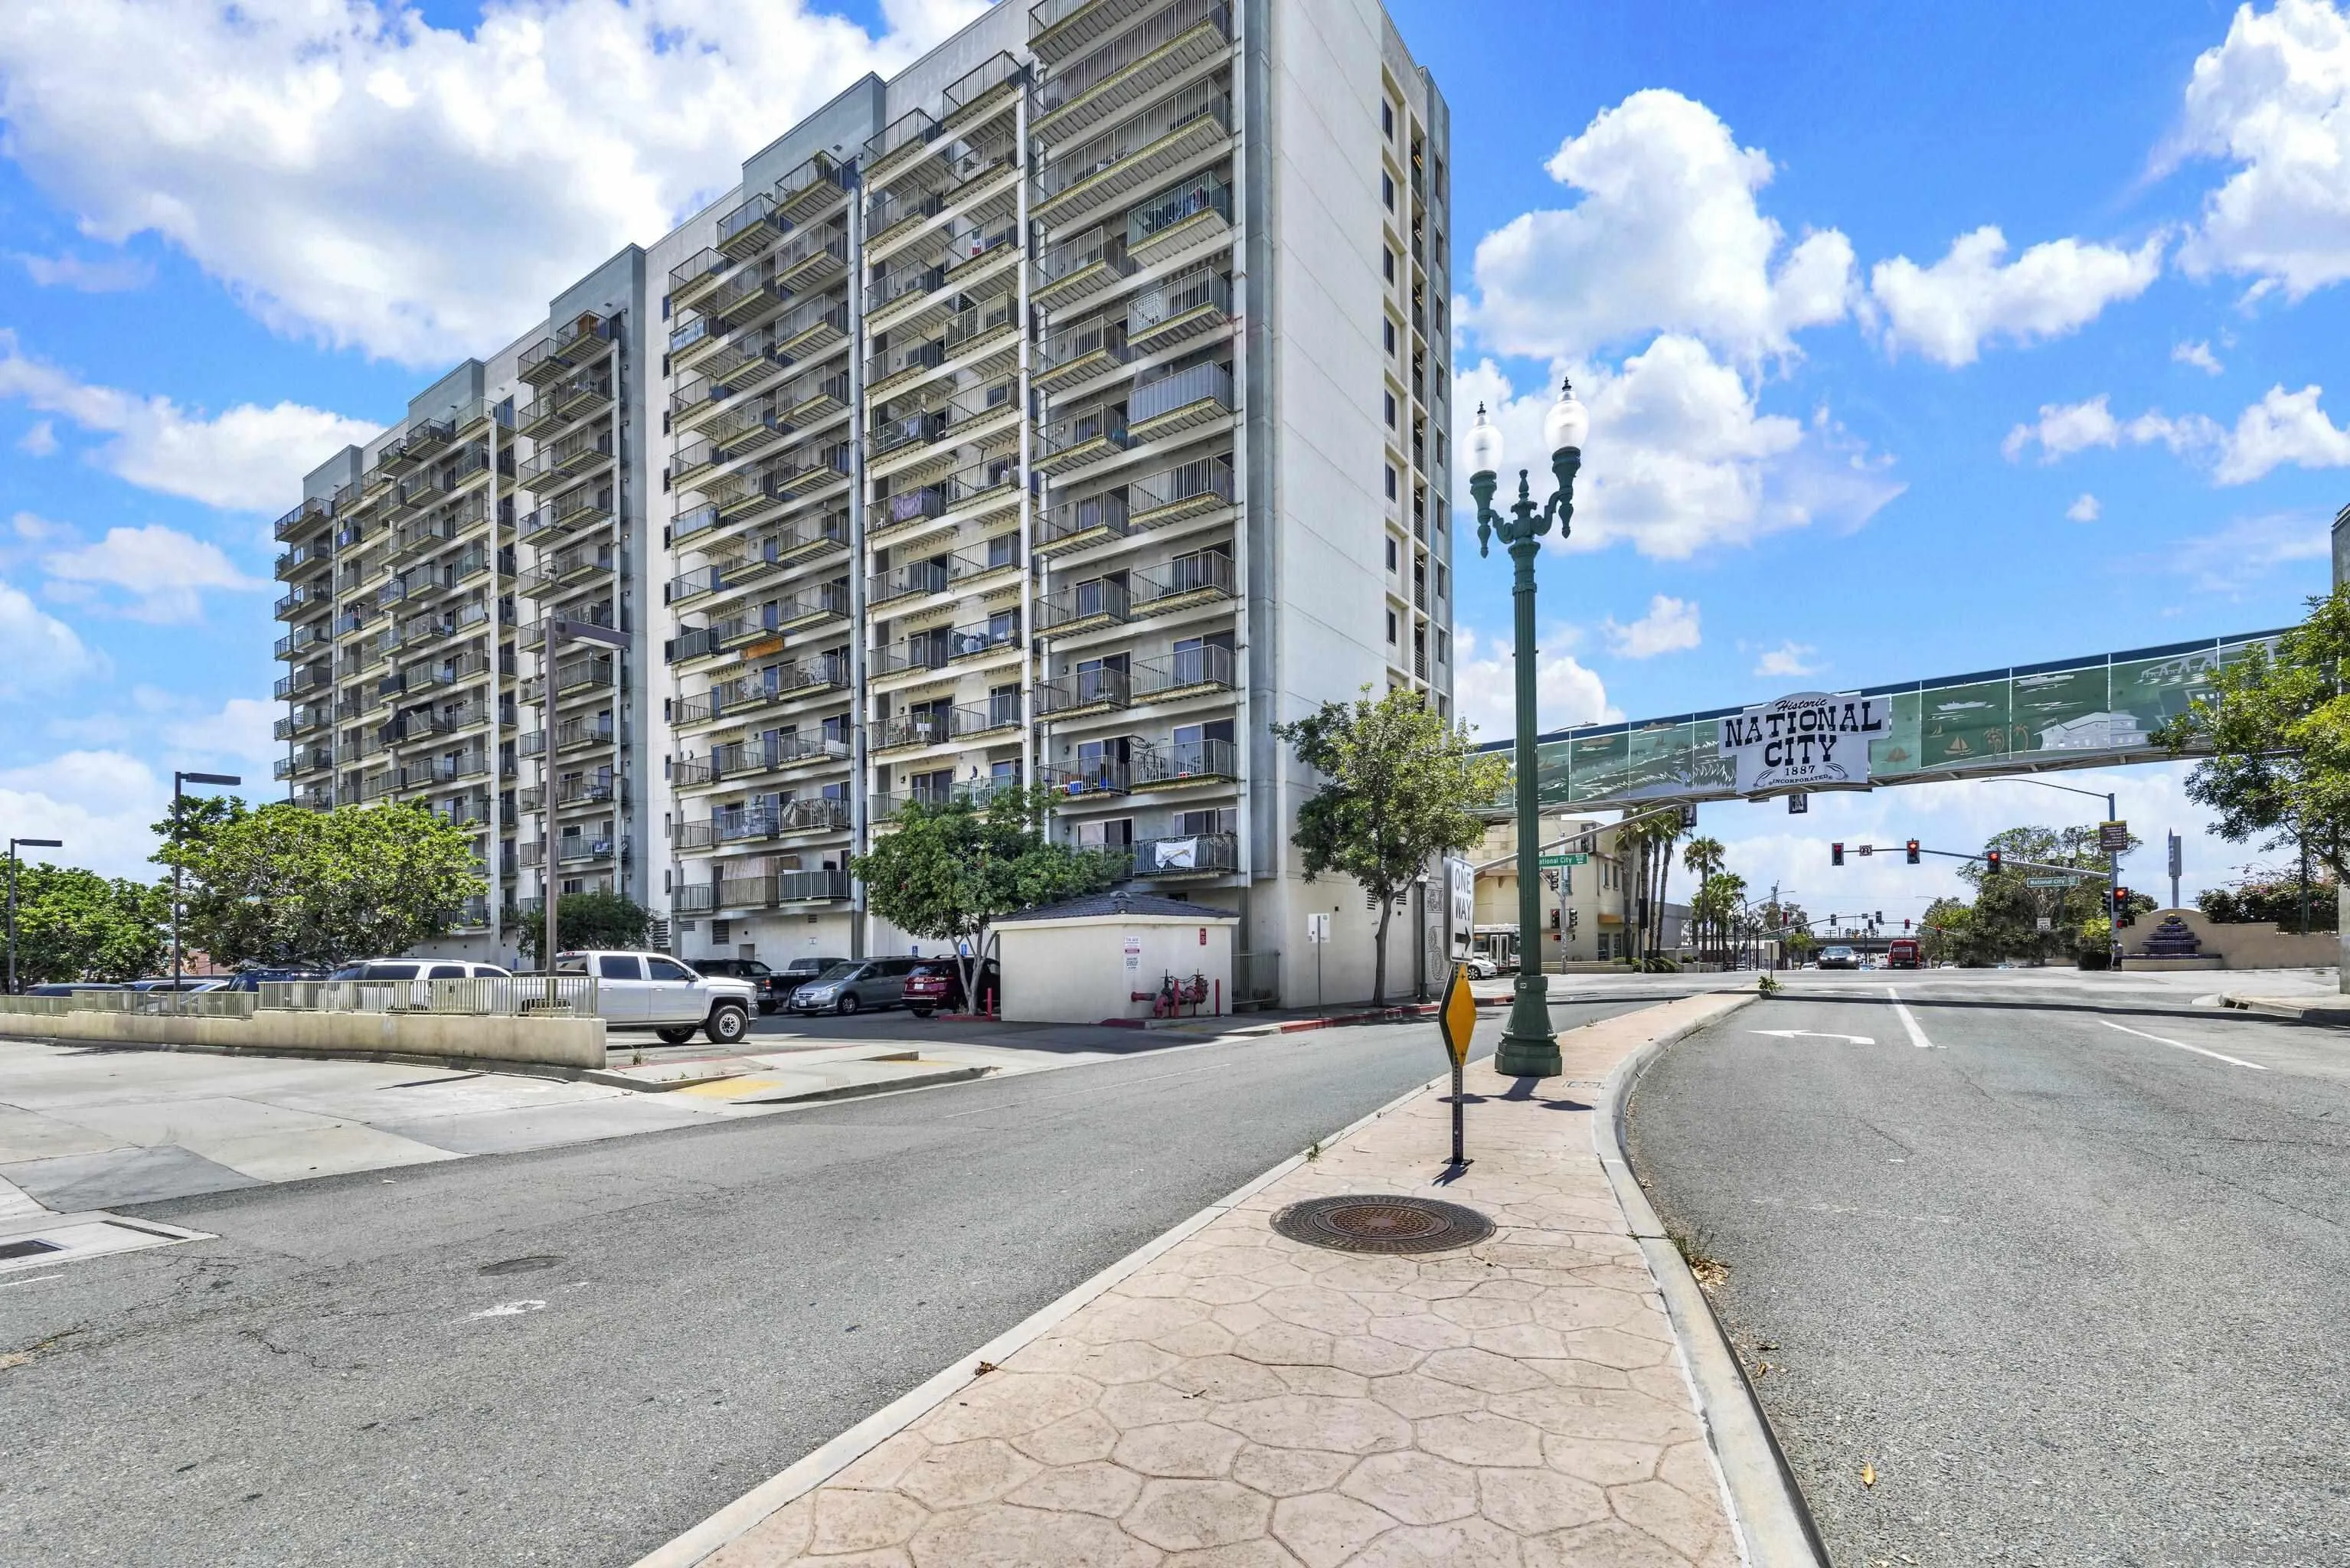
Multi-story residential building with rows of balconies beside the Historic National City gateway sign.
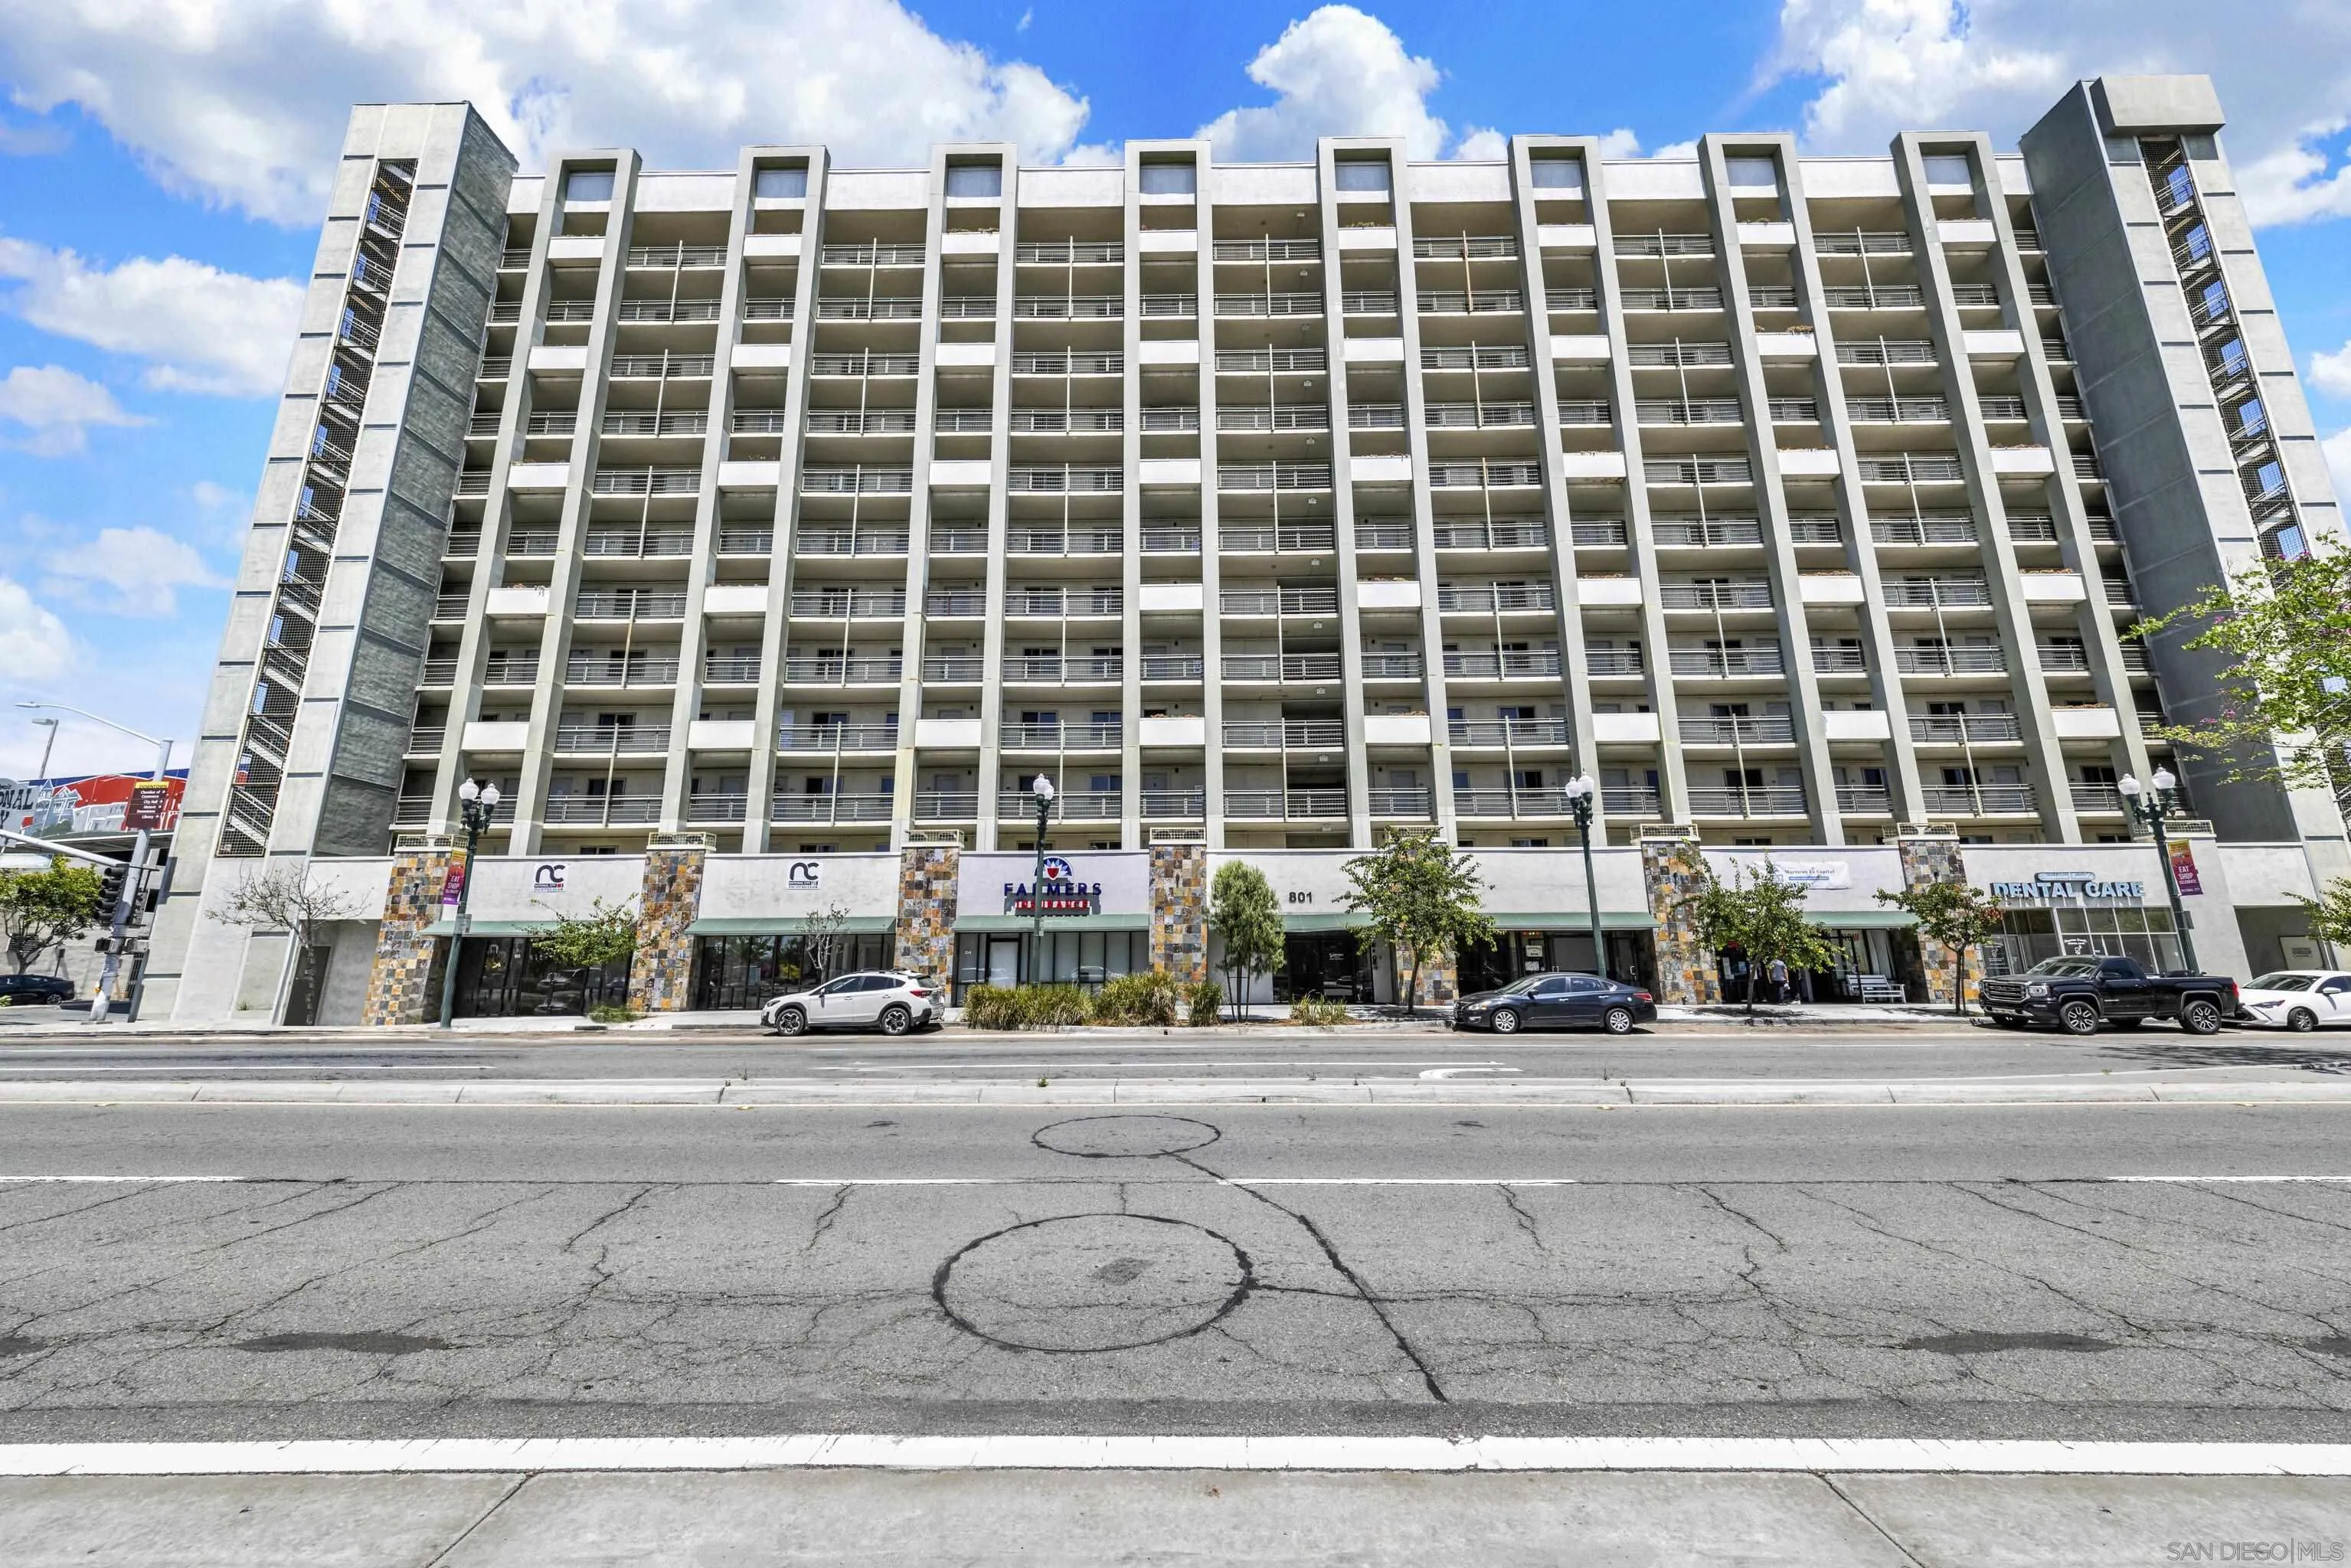
Multi-story National City building with repeating balconies and ground-floor shops.
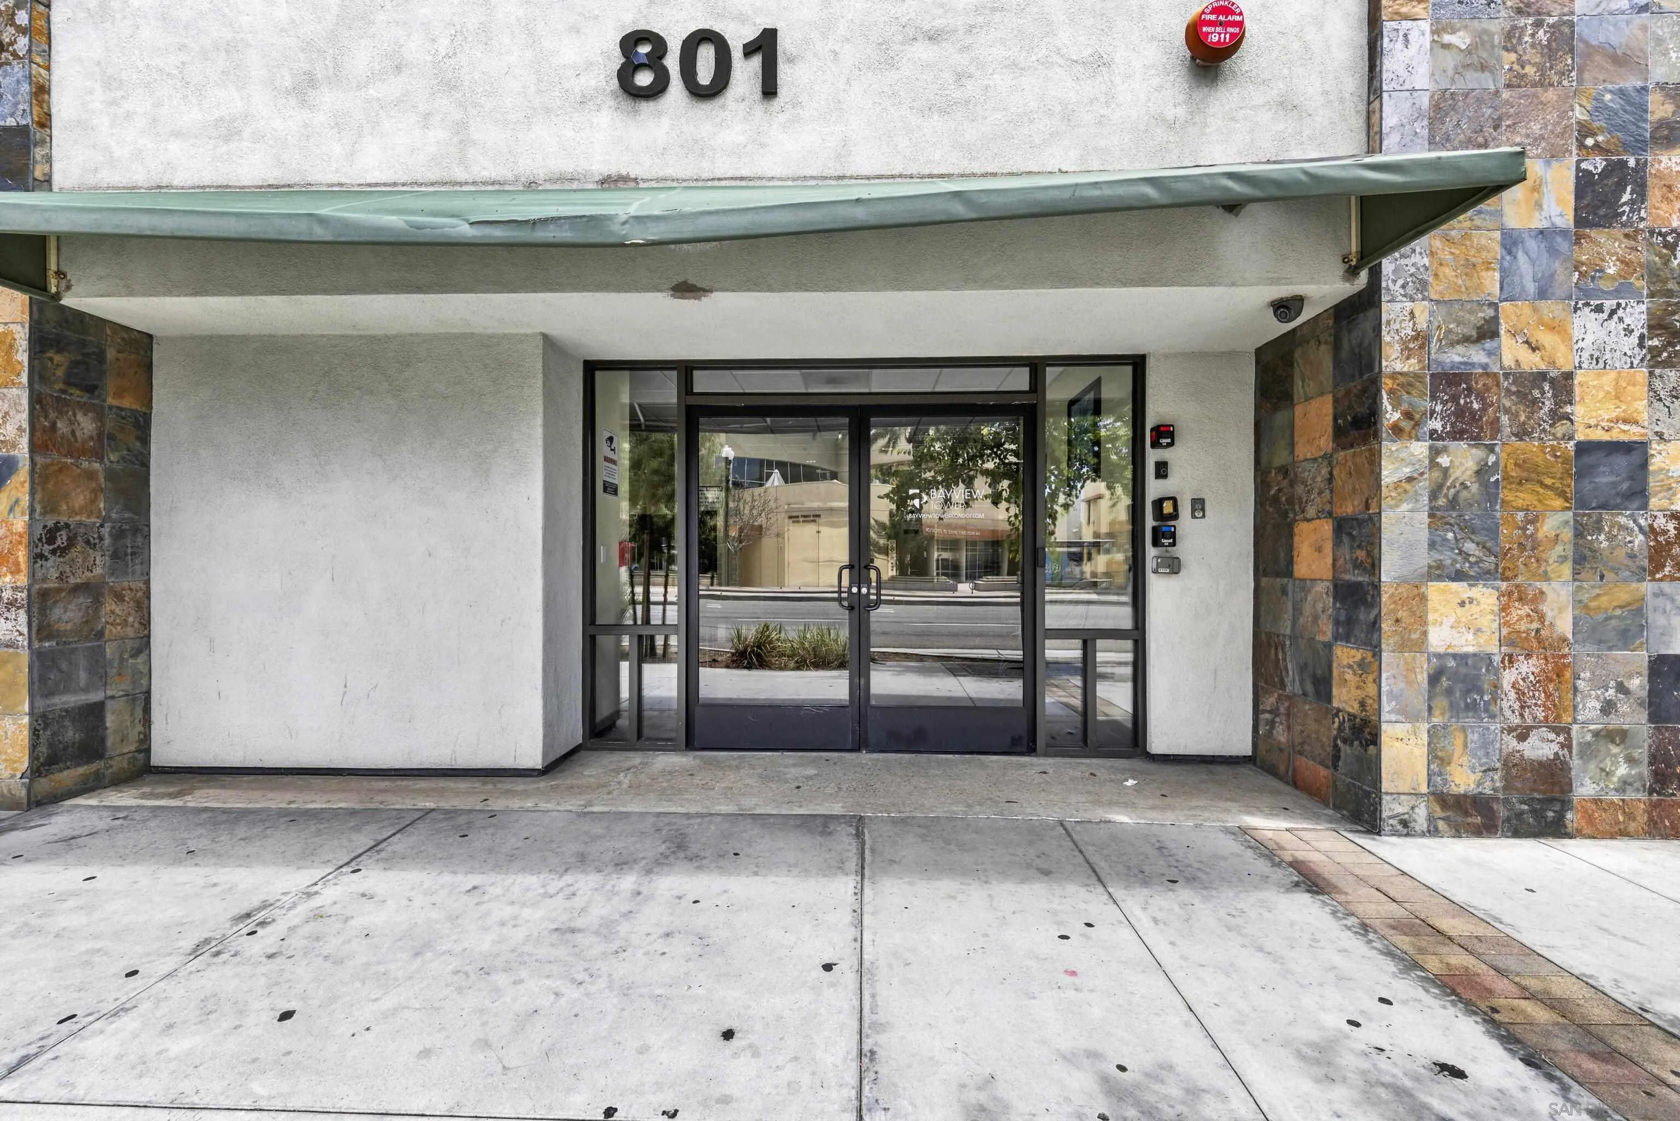
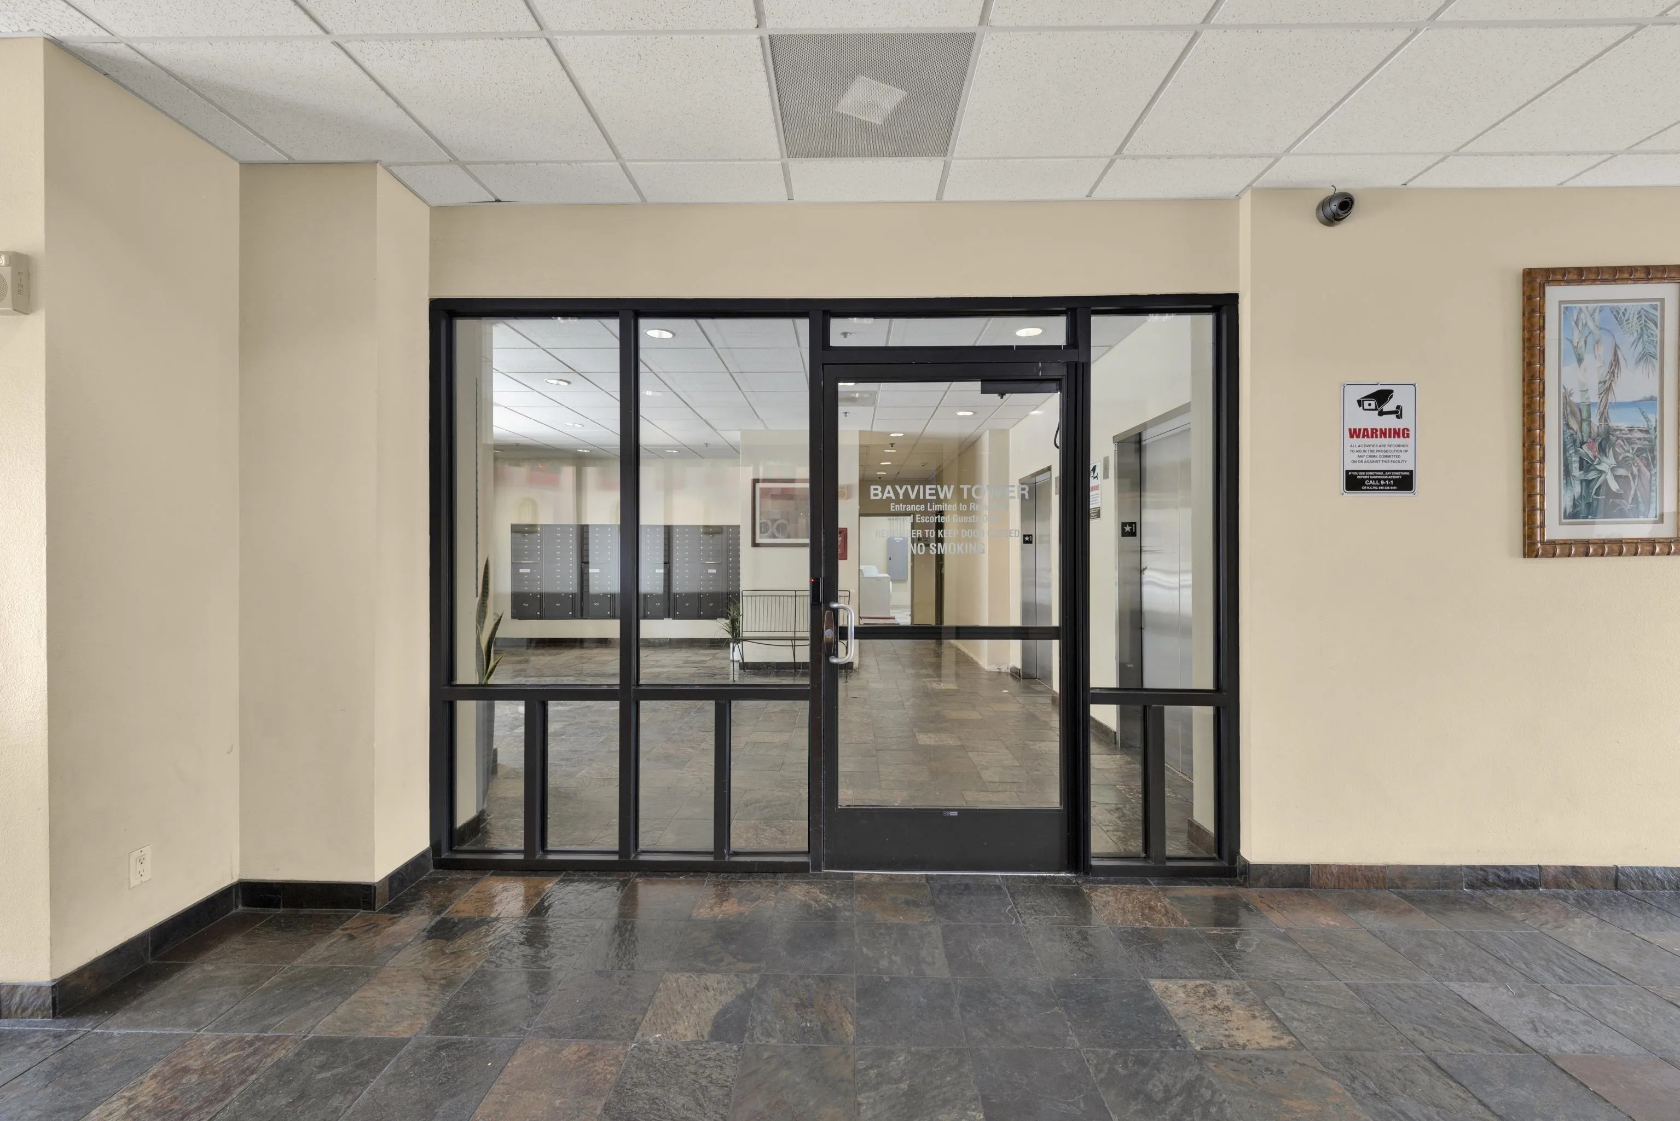
Bayview Tower entrance with glass doors, green awning, and multicolored stone-tile columns.
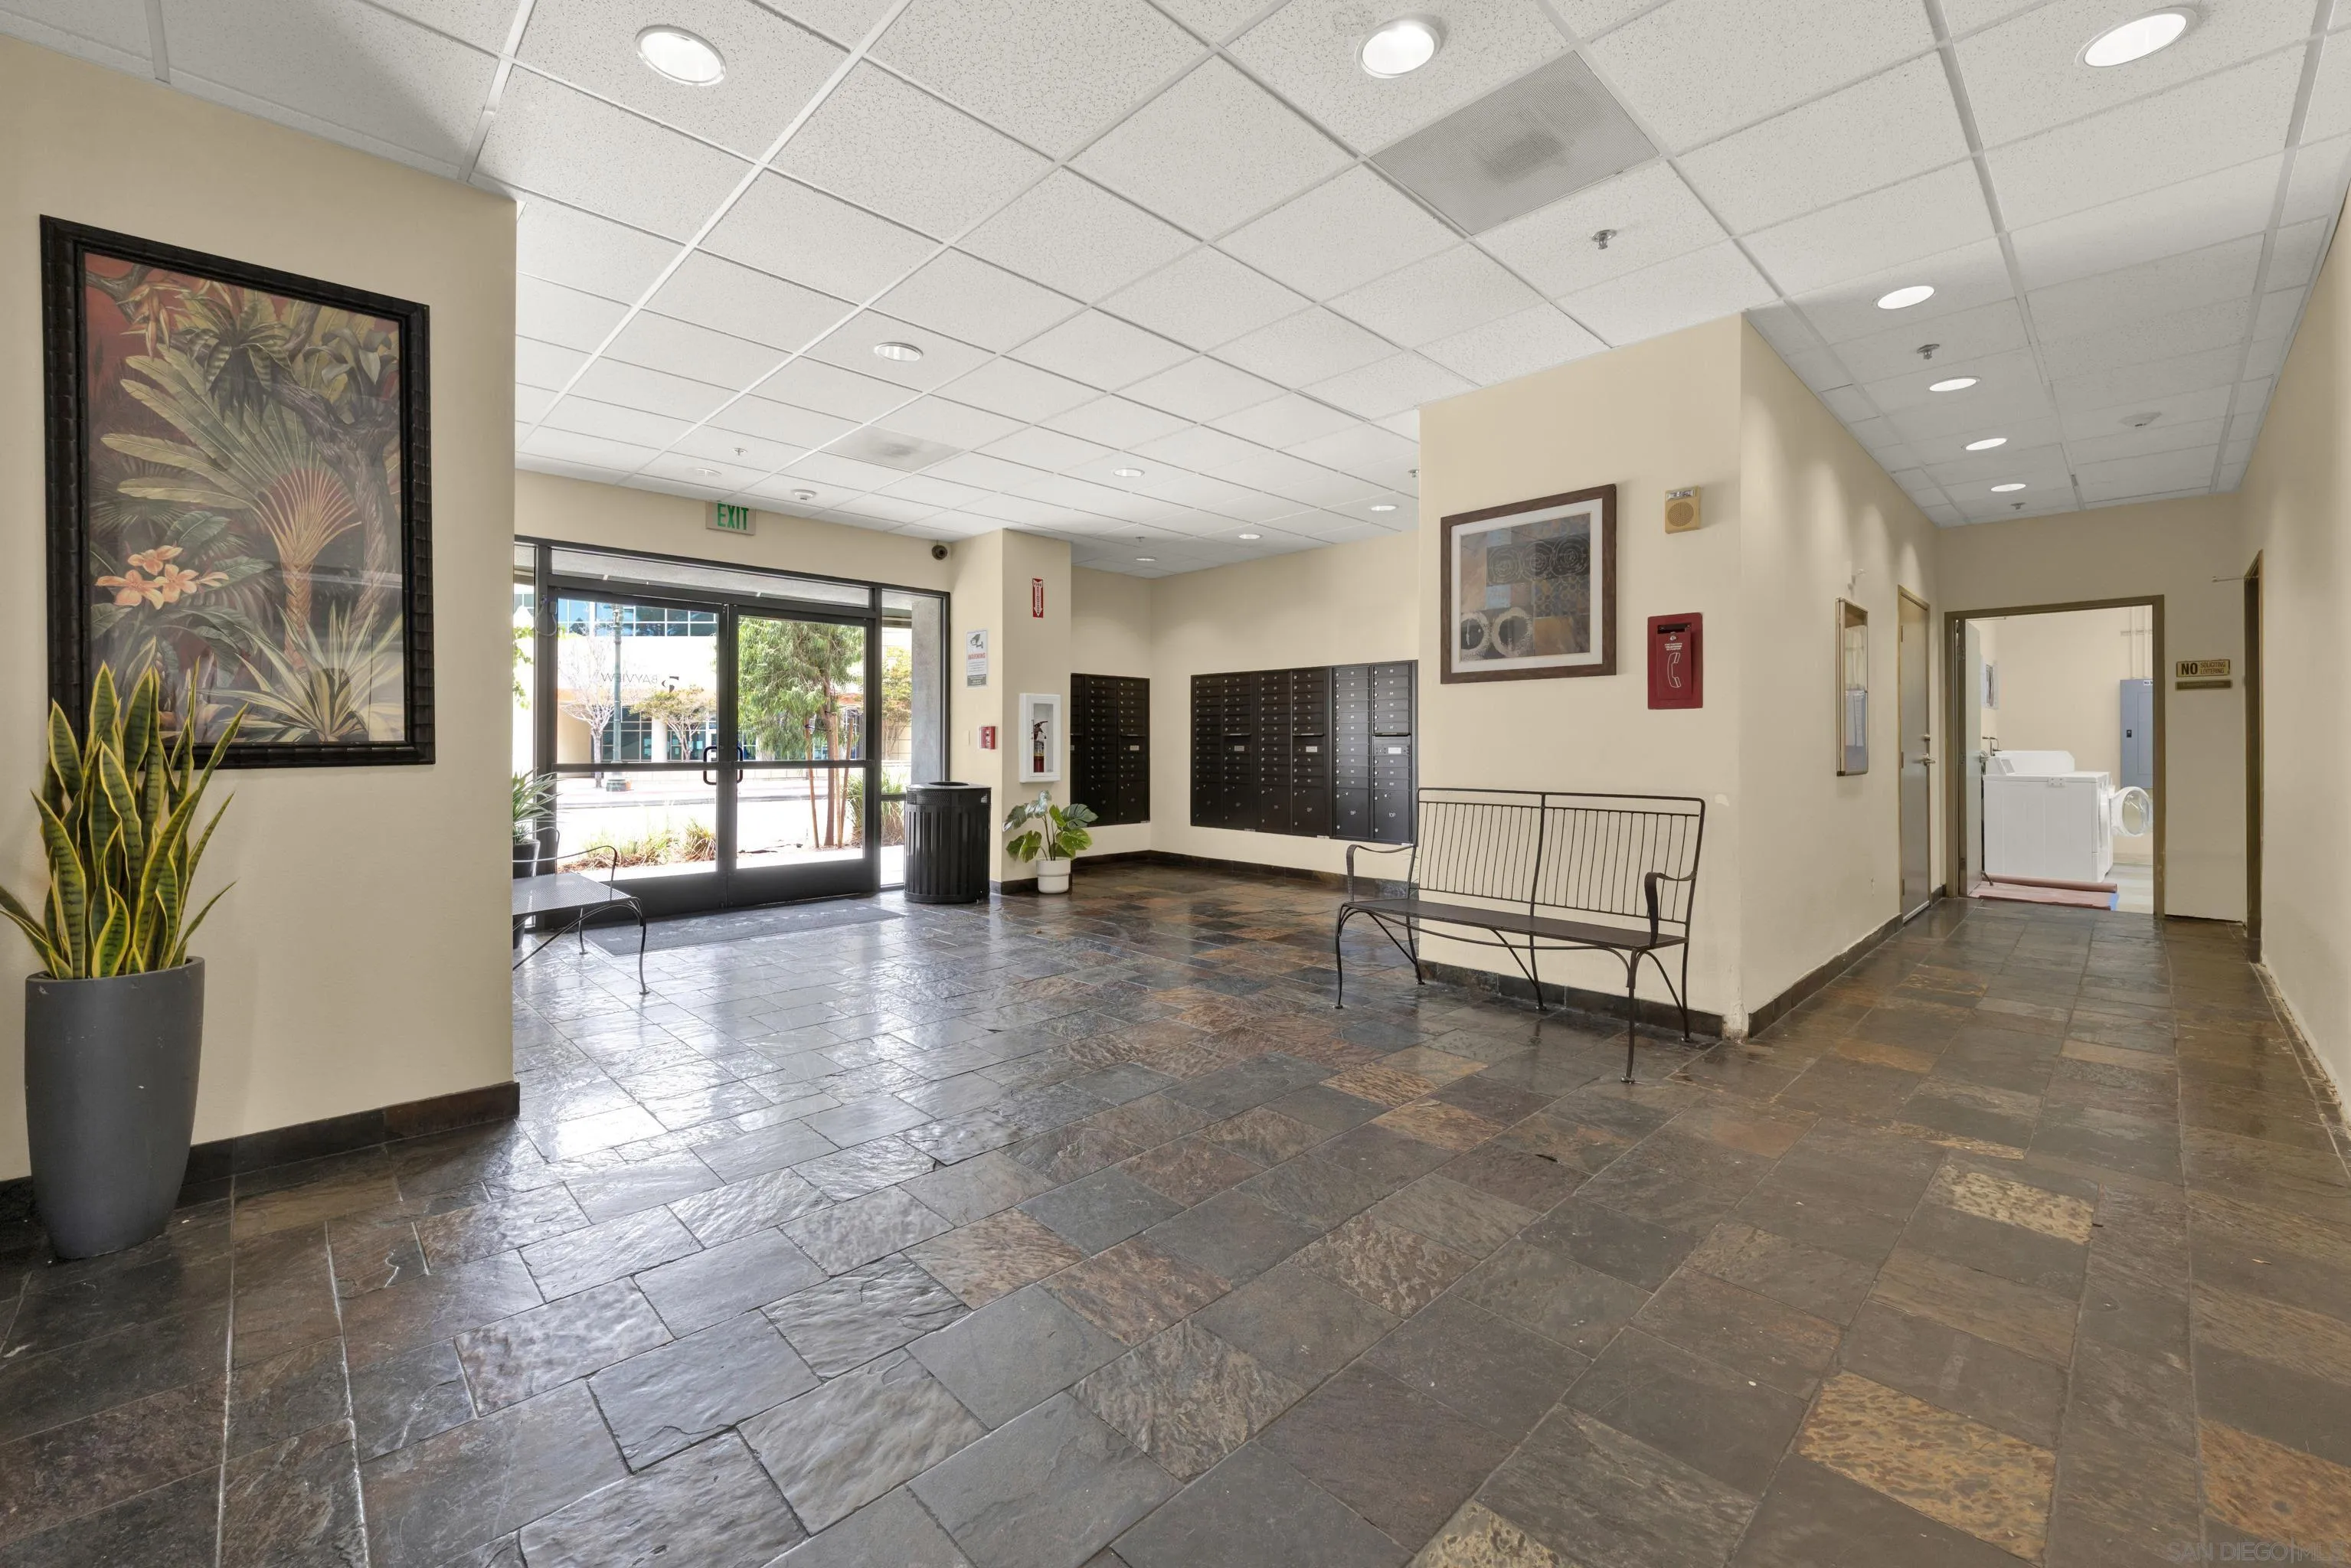
Apartment lobby with rows of mailboxes, metal benches, and glass entrance doors.
Apartment building lobby entrance with glass doors, mailboxes, and an elevator.
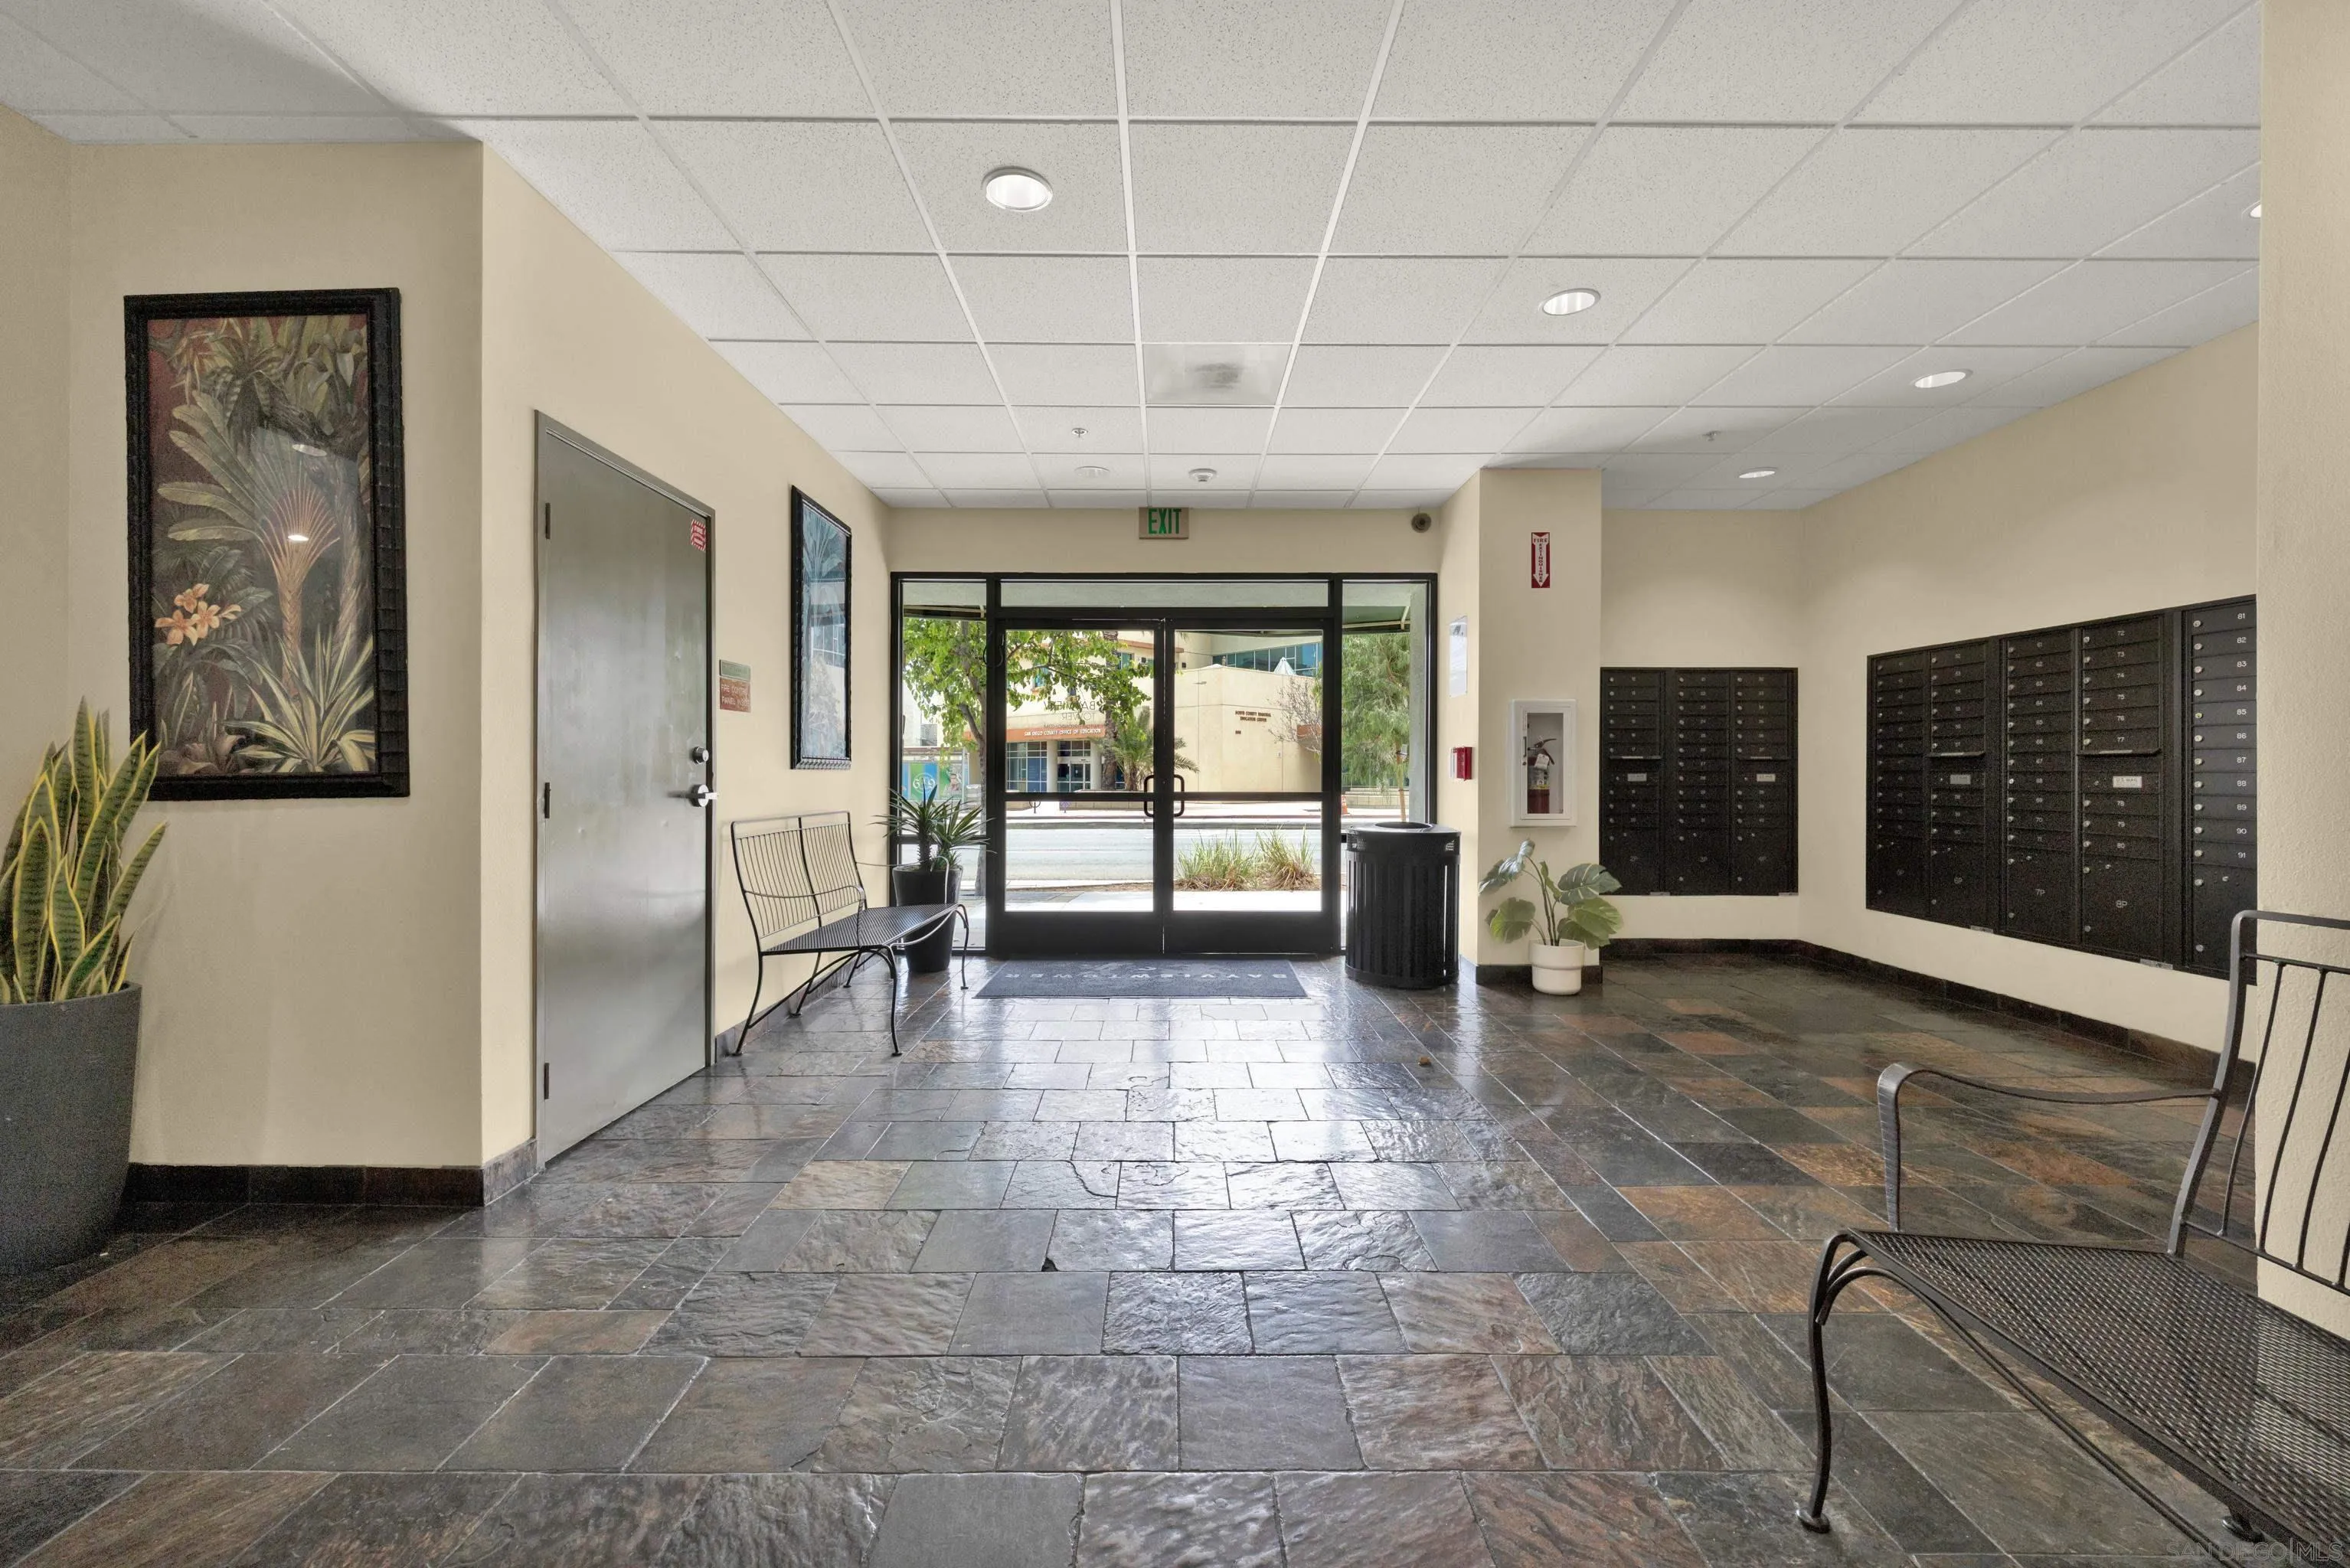
Apartment lobby with dark stone tile floors, mailboxes, and a glass entrance.
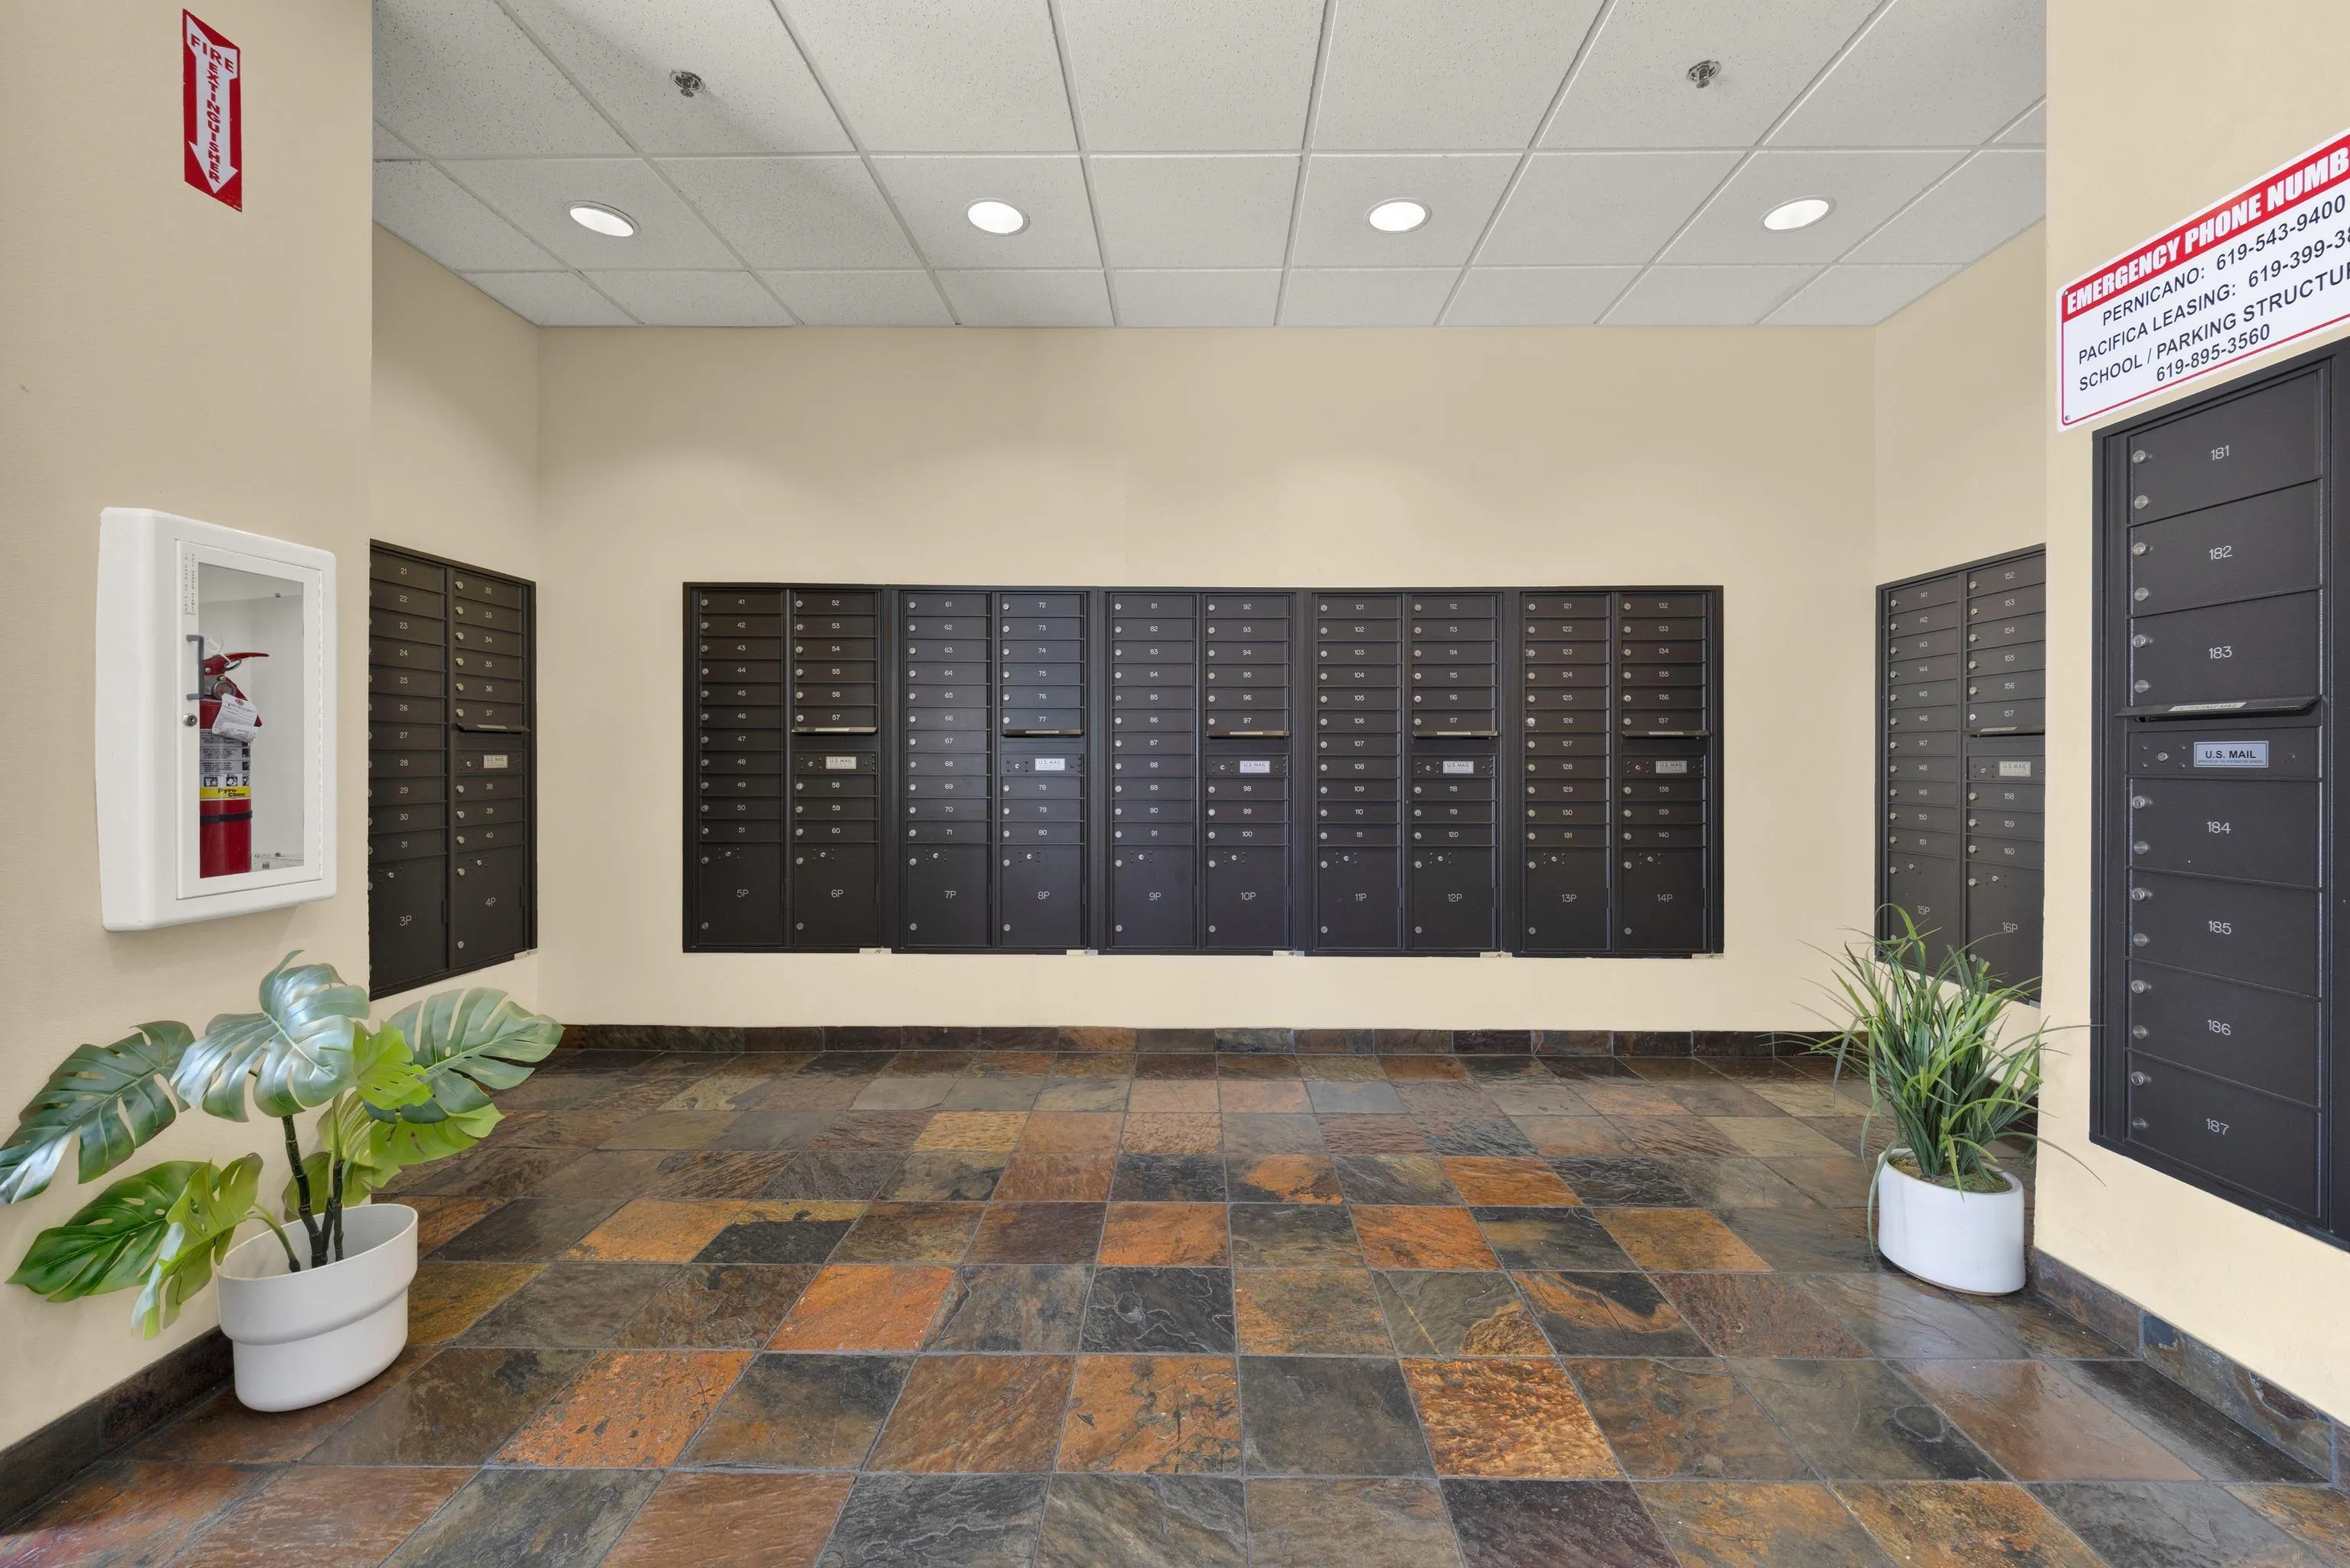
Apartment lobby with rows of mailboxes, patterned tile flooring, and potted plants.
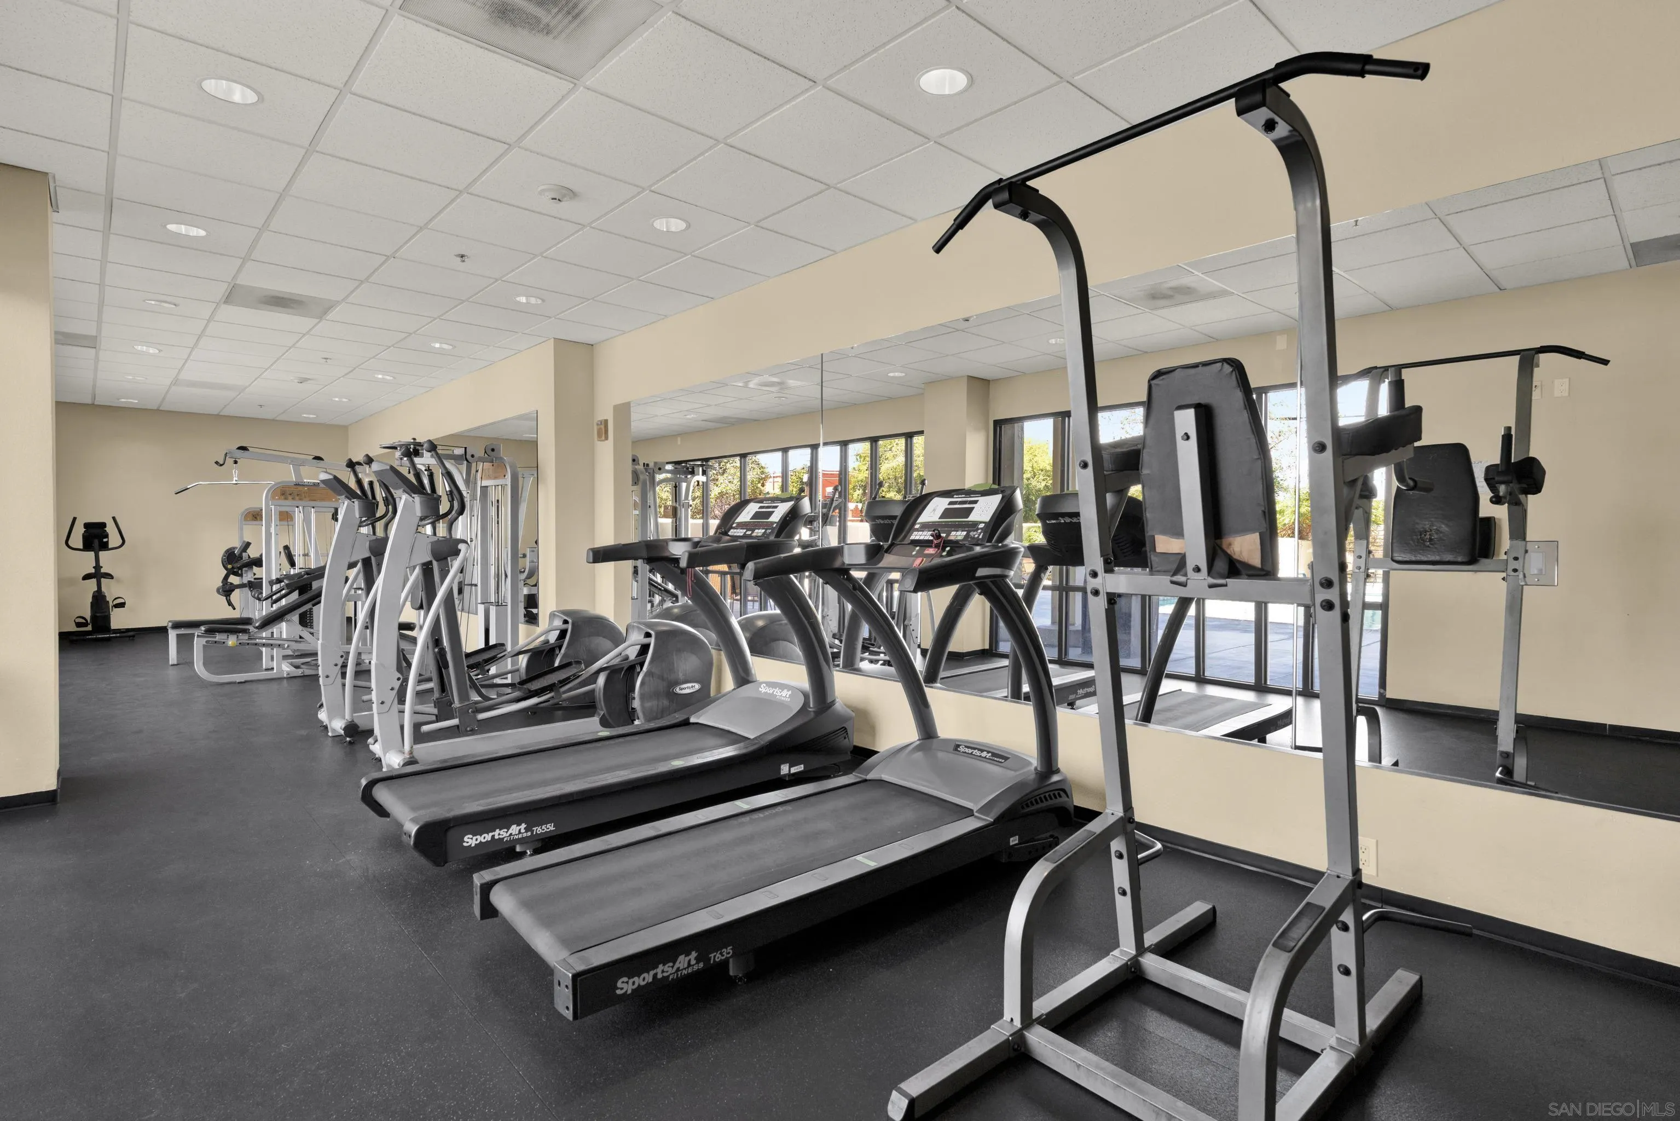
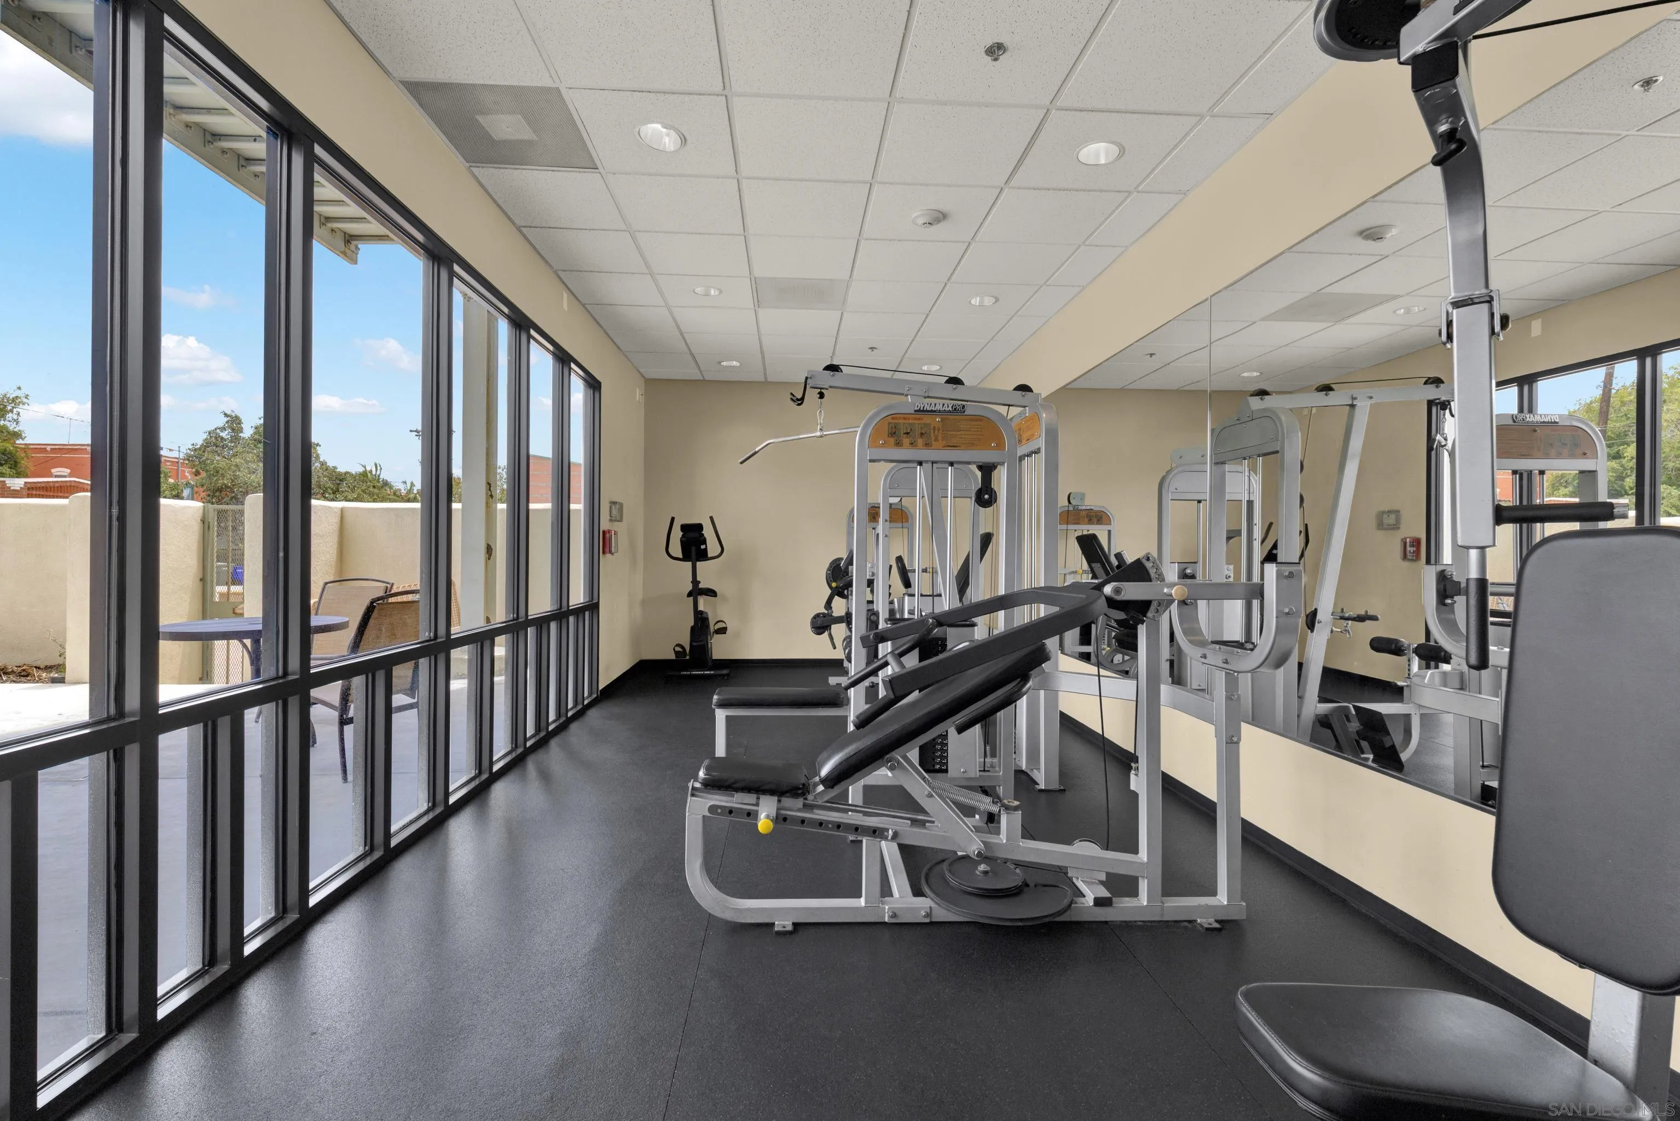
Fitness room with treadmills and strength-training equipment in front of mirrored walls and large windows.
Building fitness room with weight machines, mirrored walls, and large windows overlooking a patio.
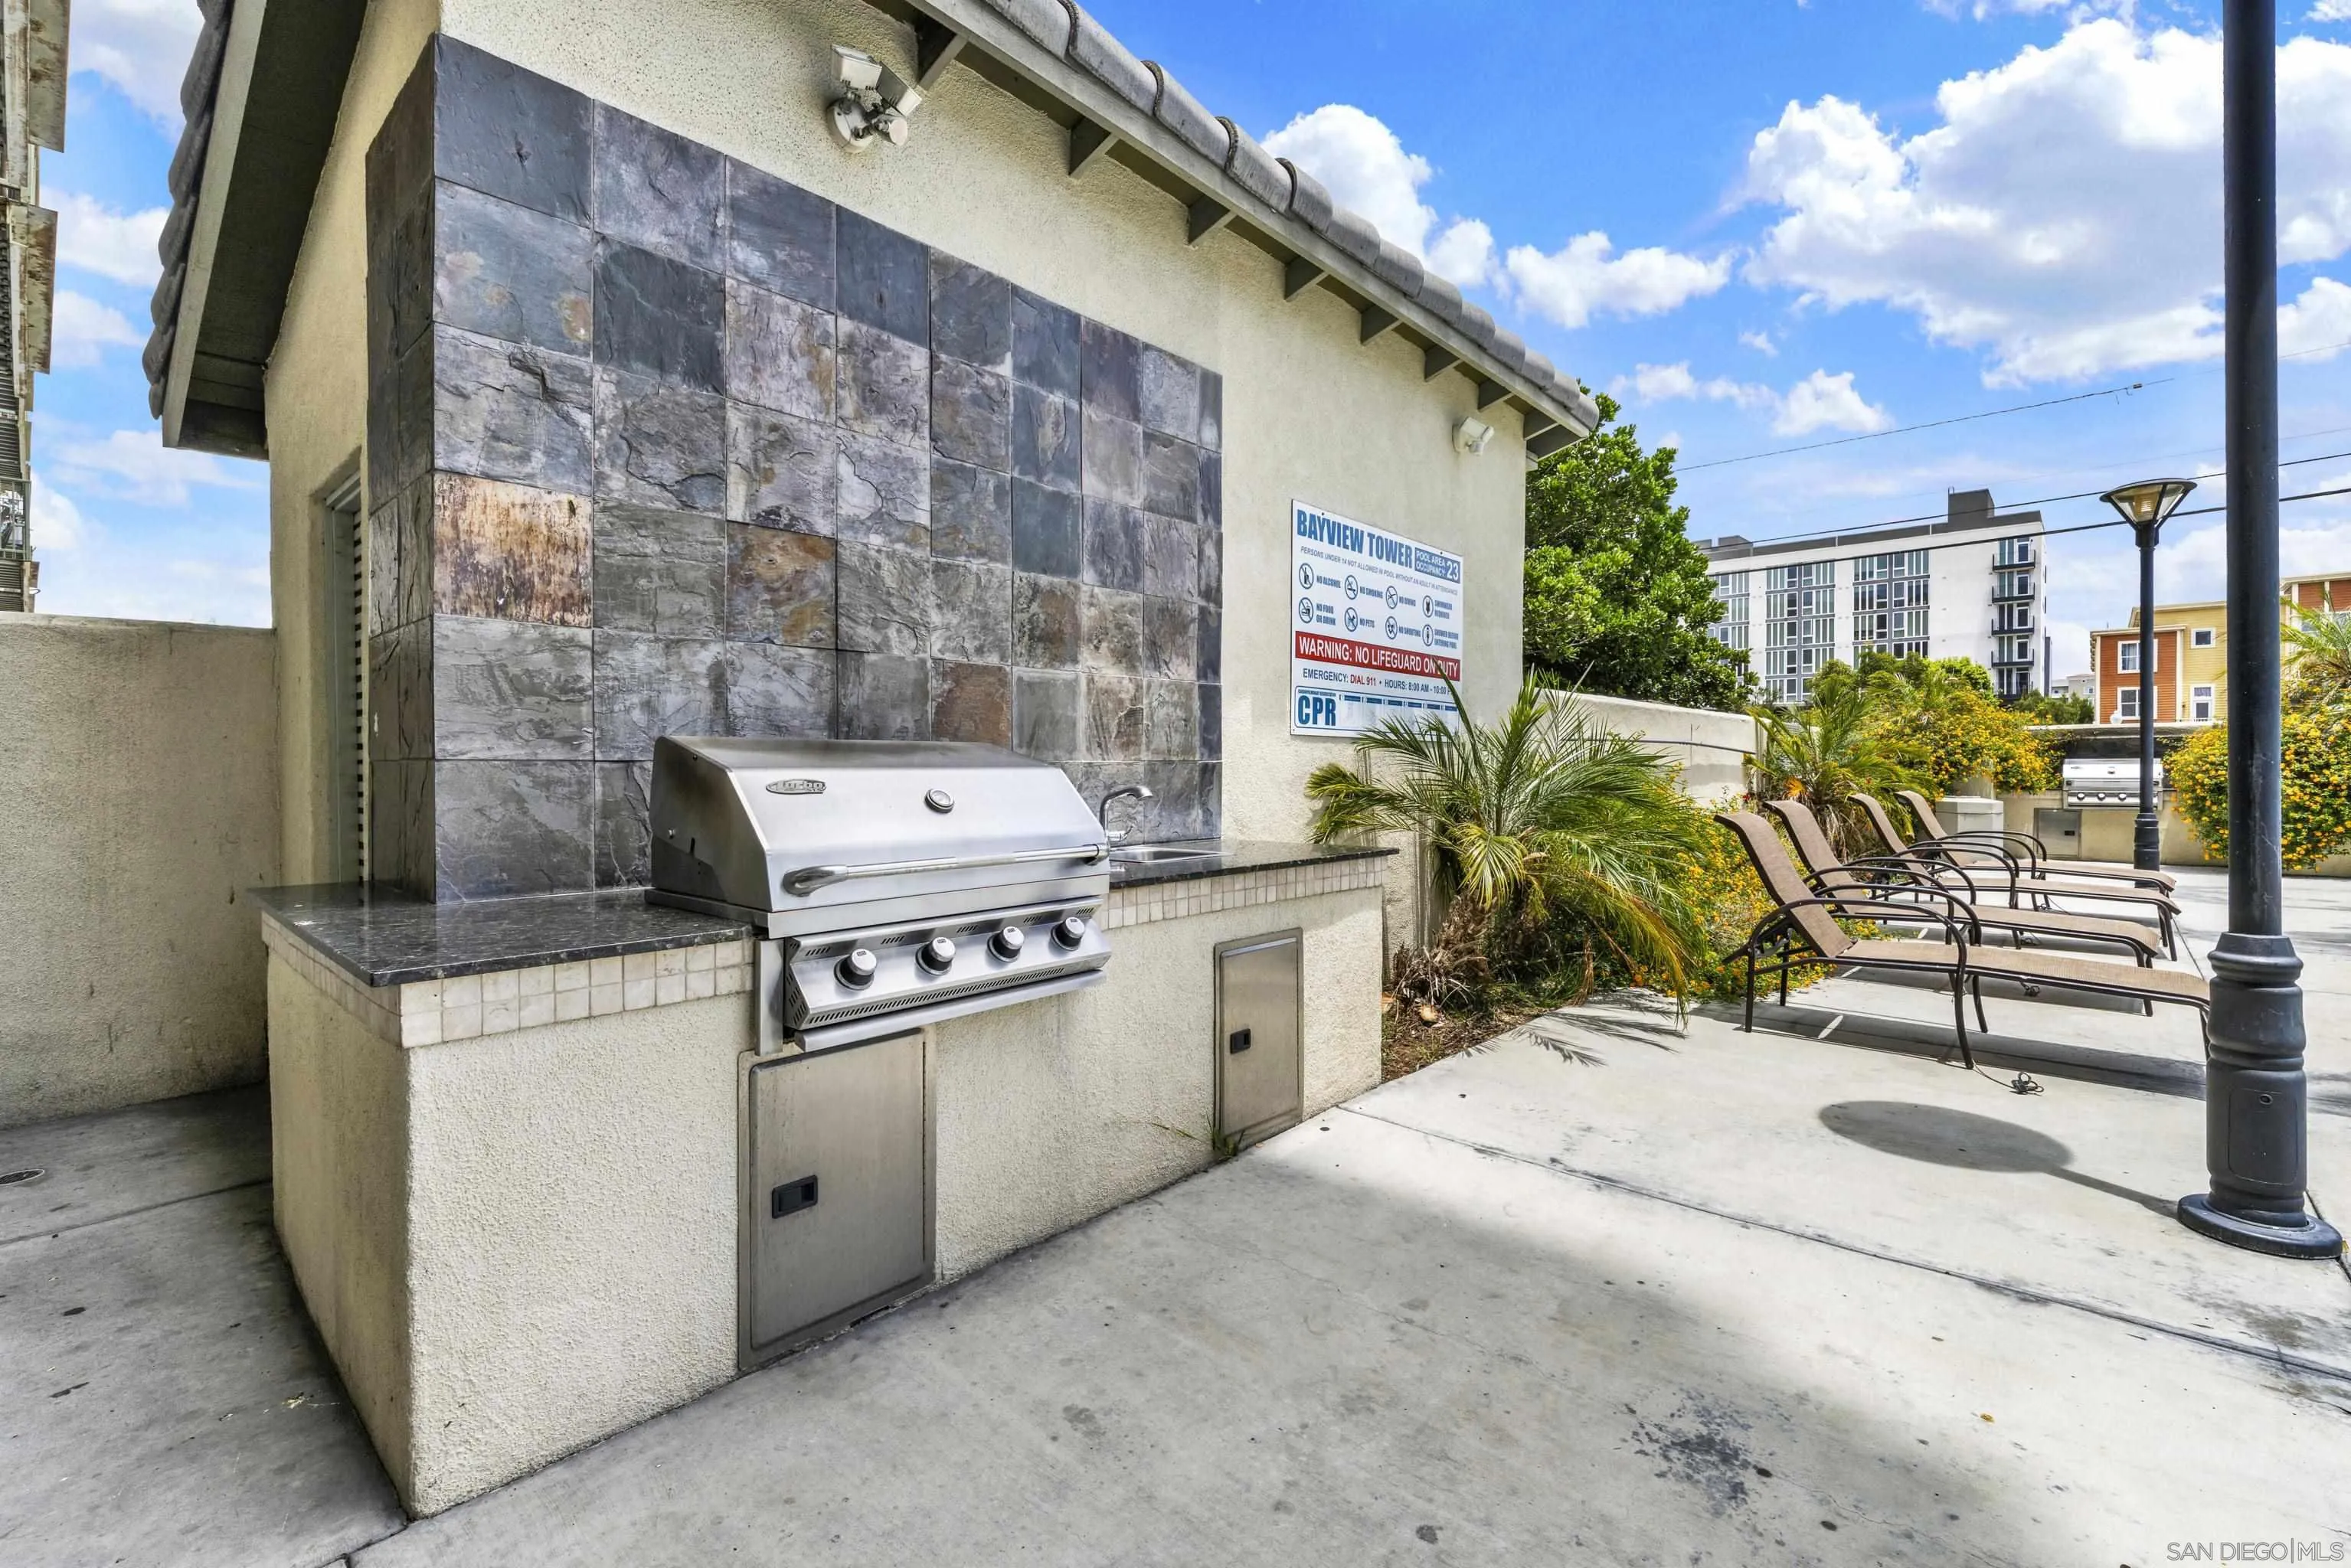
Outdoor patio with a built-in stainless-steel barbecue, tiled backsplash, and lounge chairs.
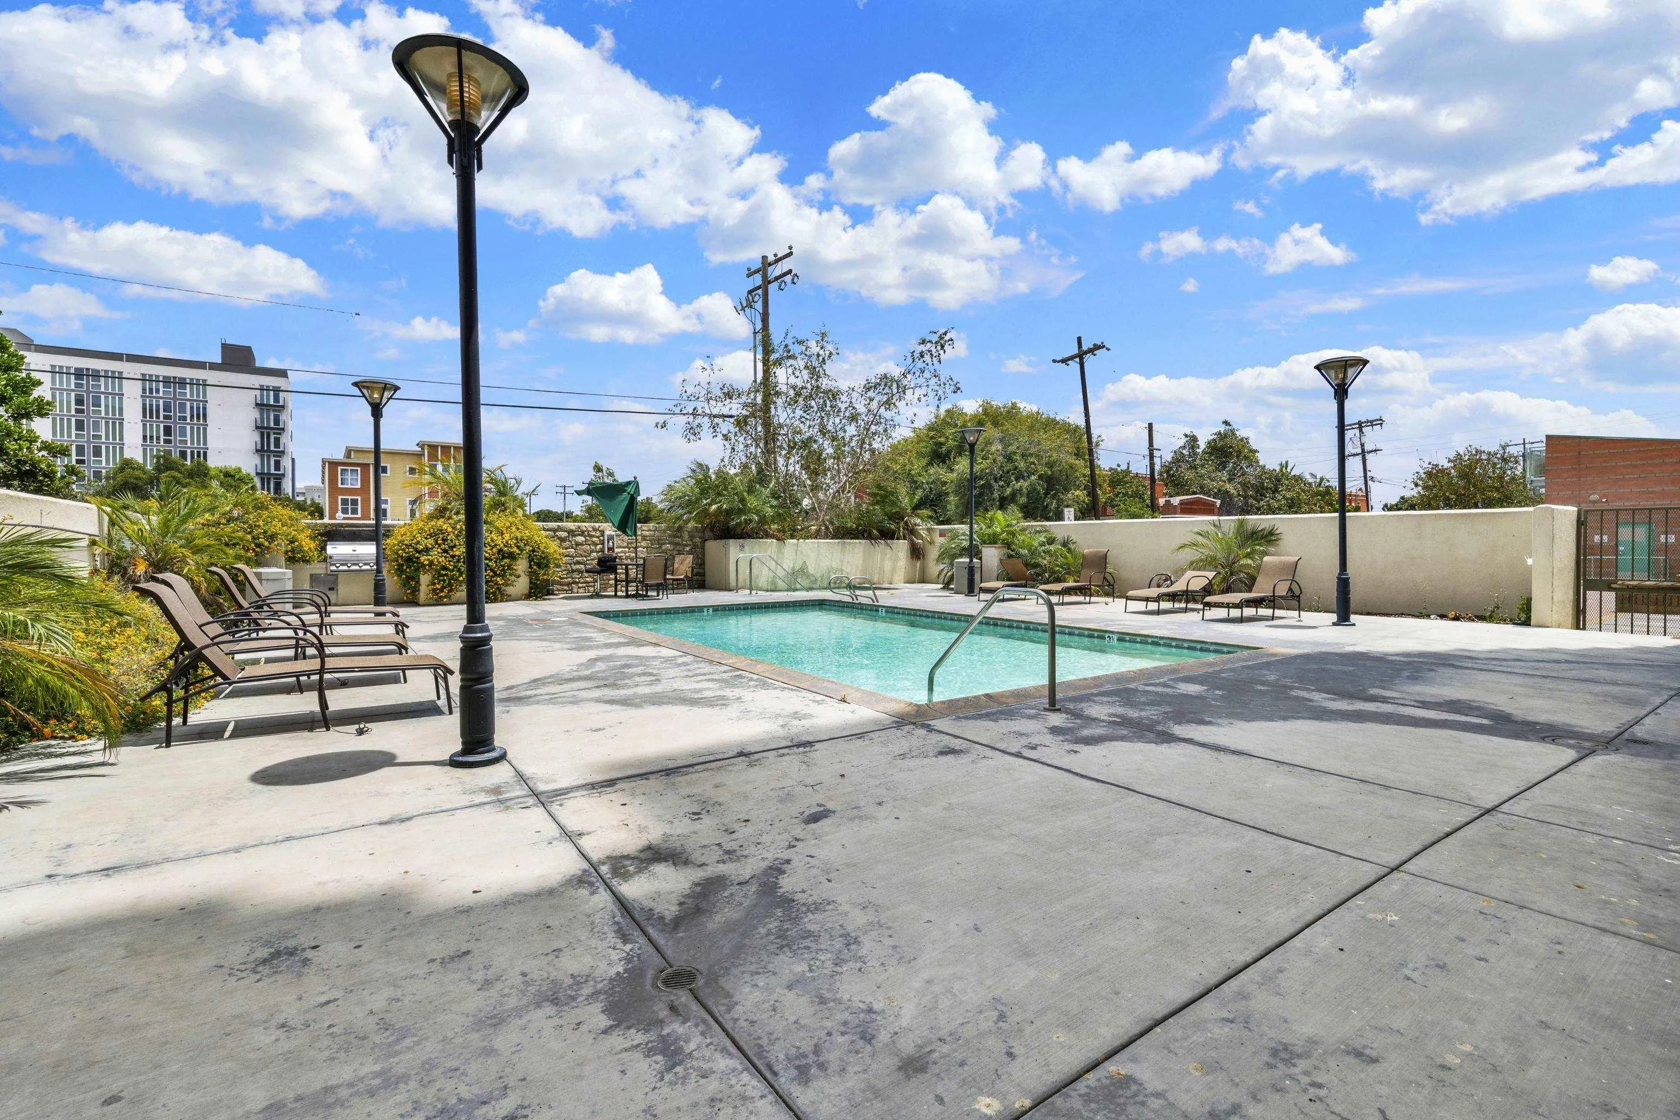
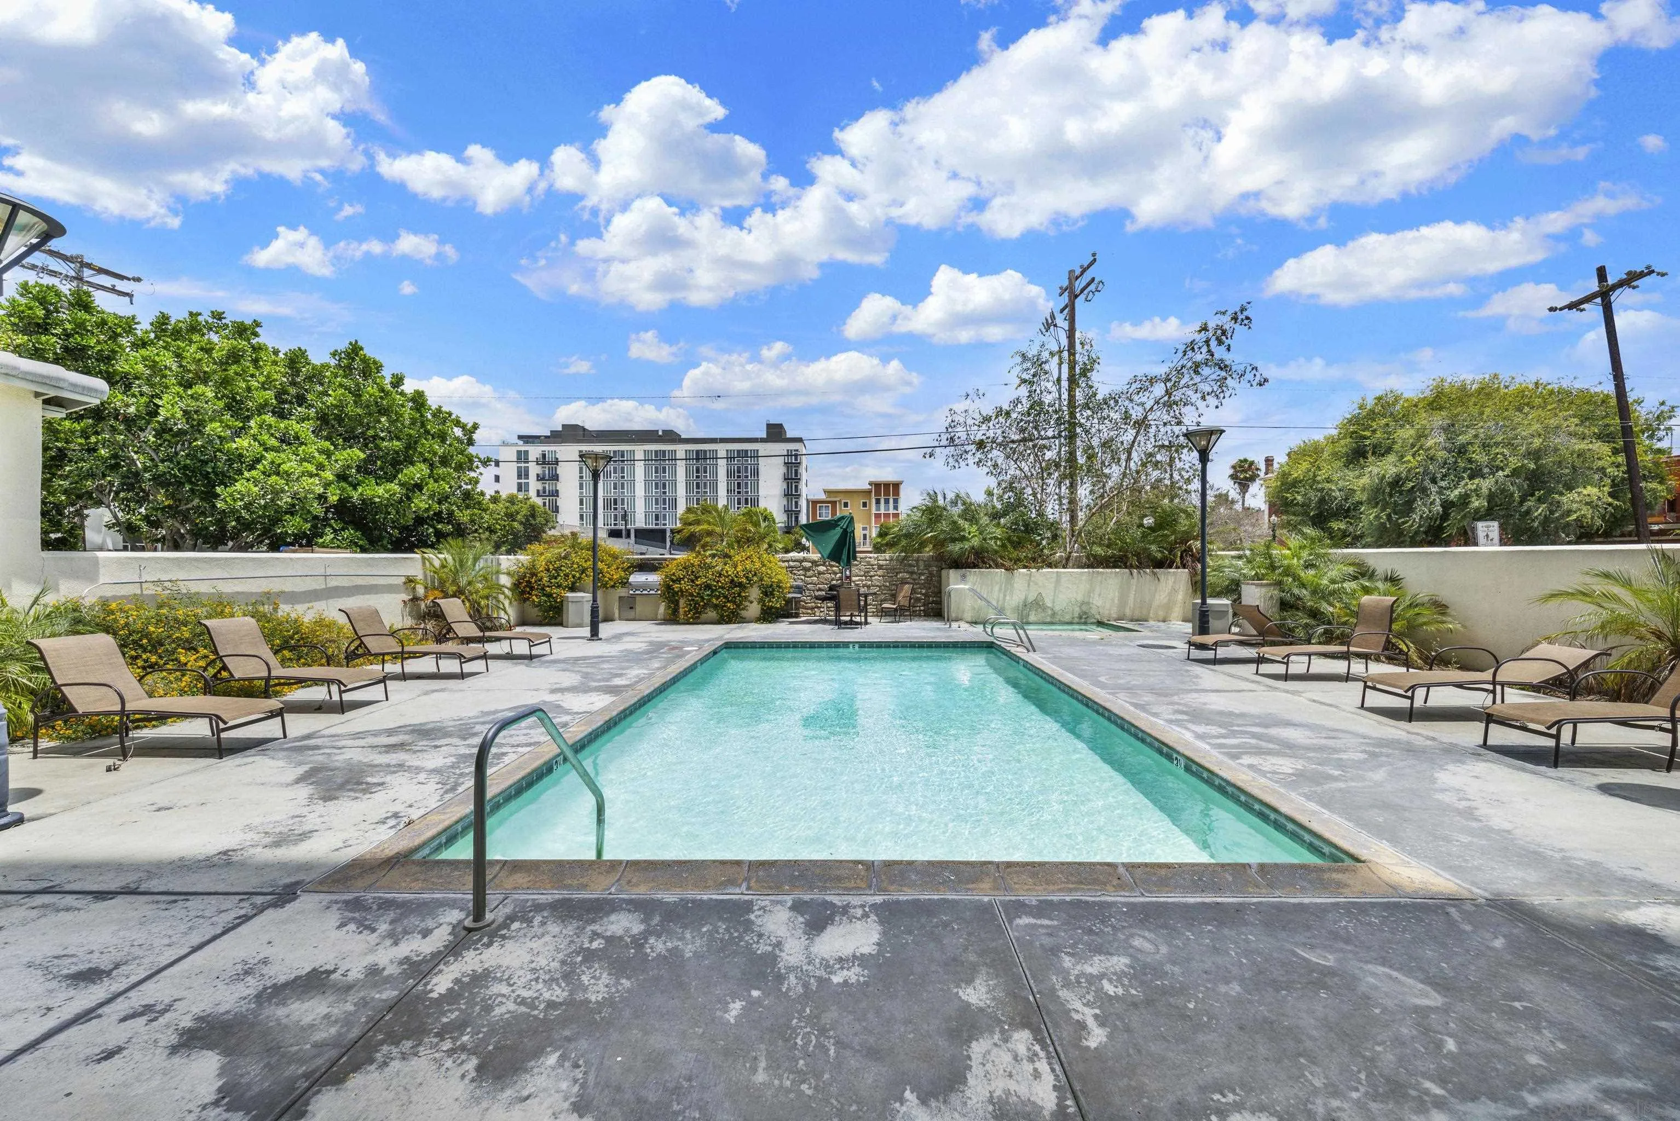
Community swimming pool with lounge chairs and landscaped patio.
Outdoor pool with lounge chairs, tropical landscaping, and mid-rise buildings in the background.
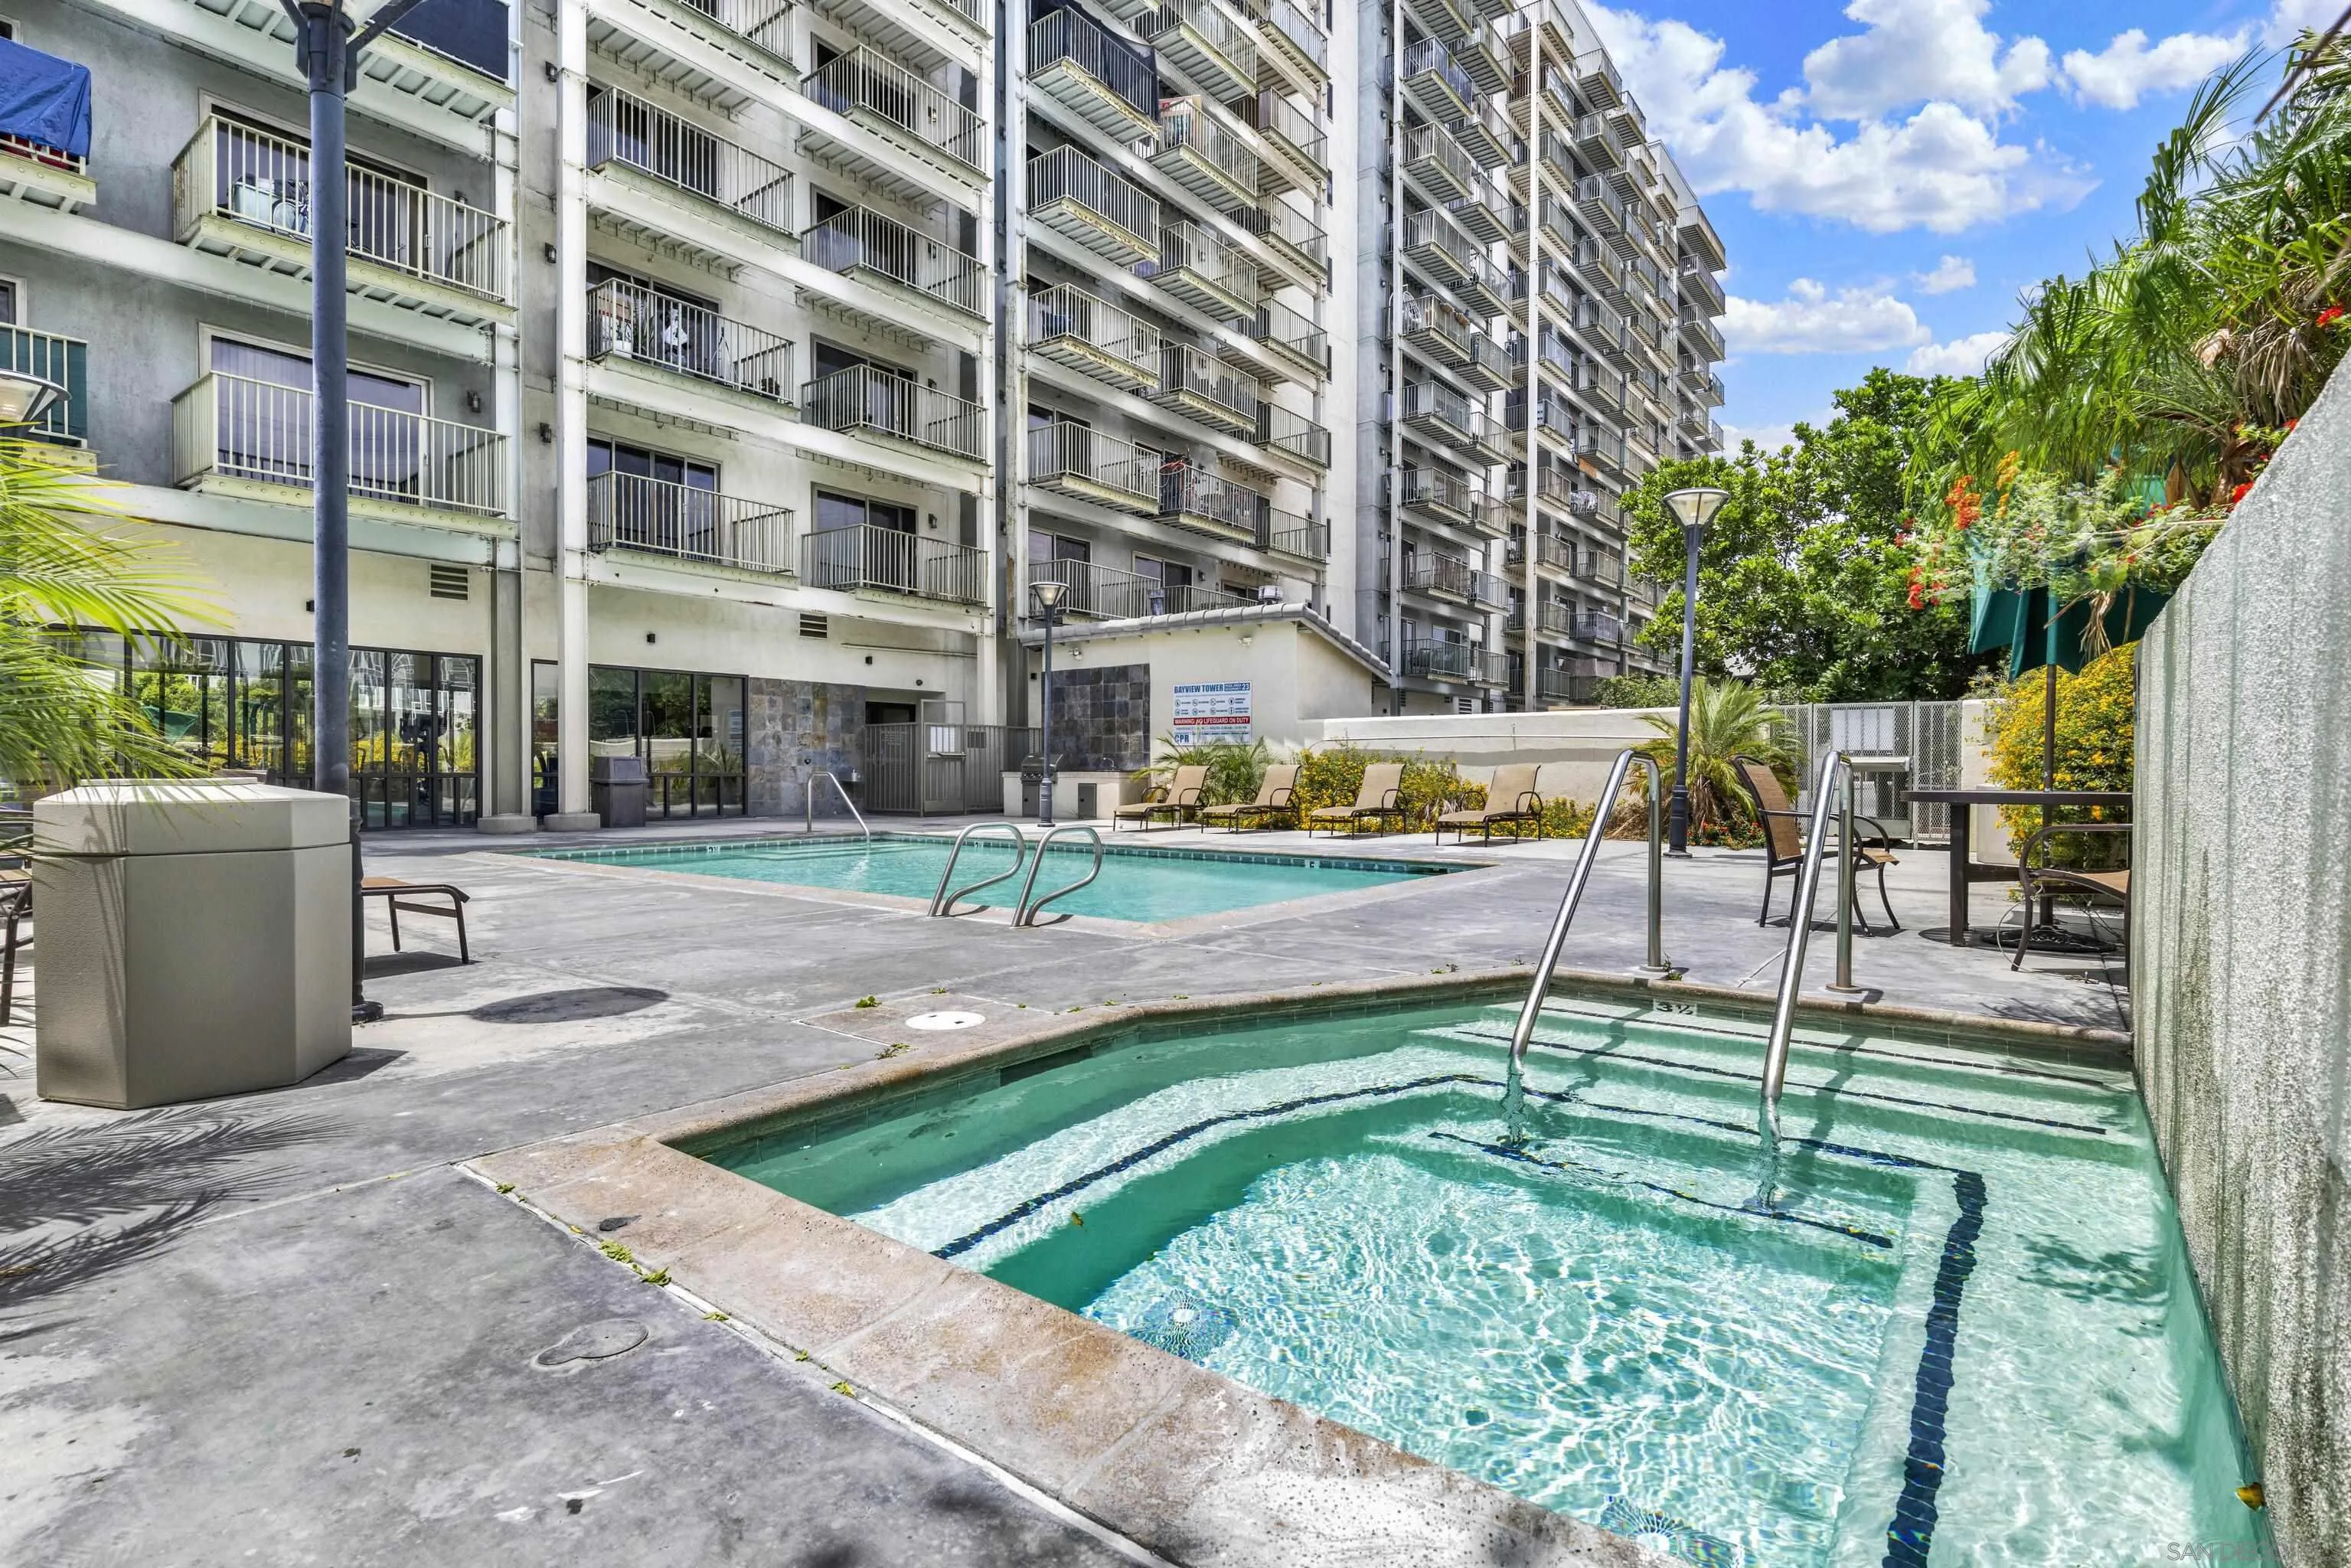
Condominium courtyard with two pools, lounge chairs, tropical plants, and balconies.
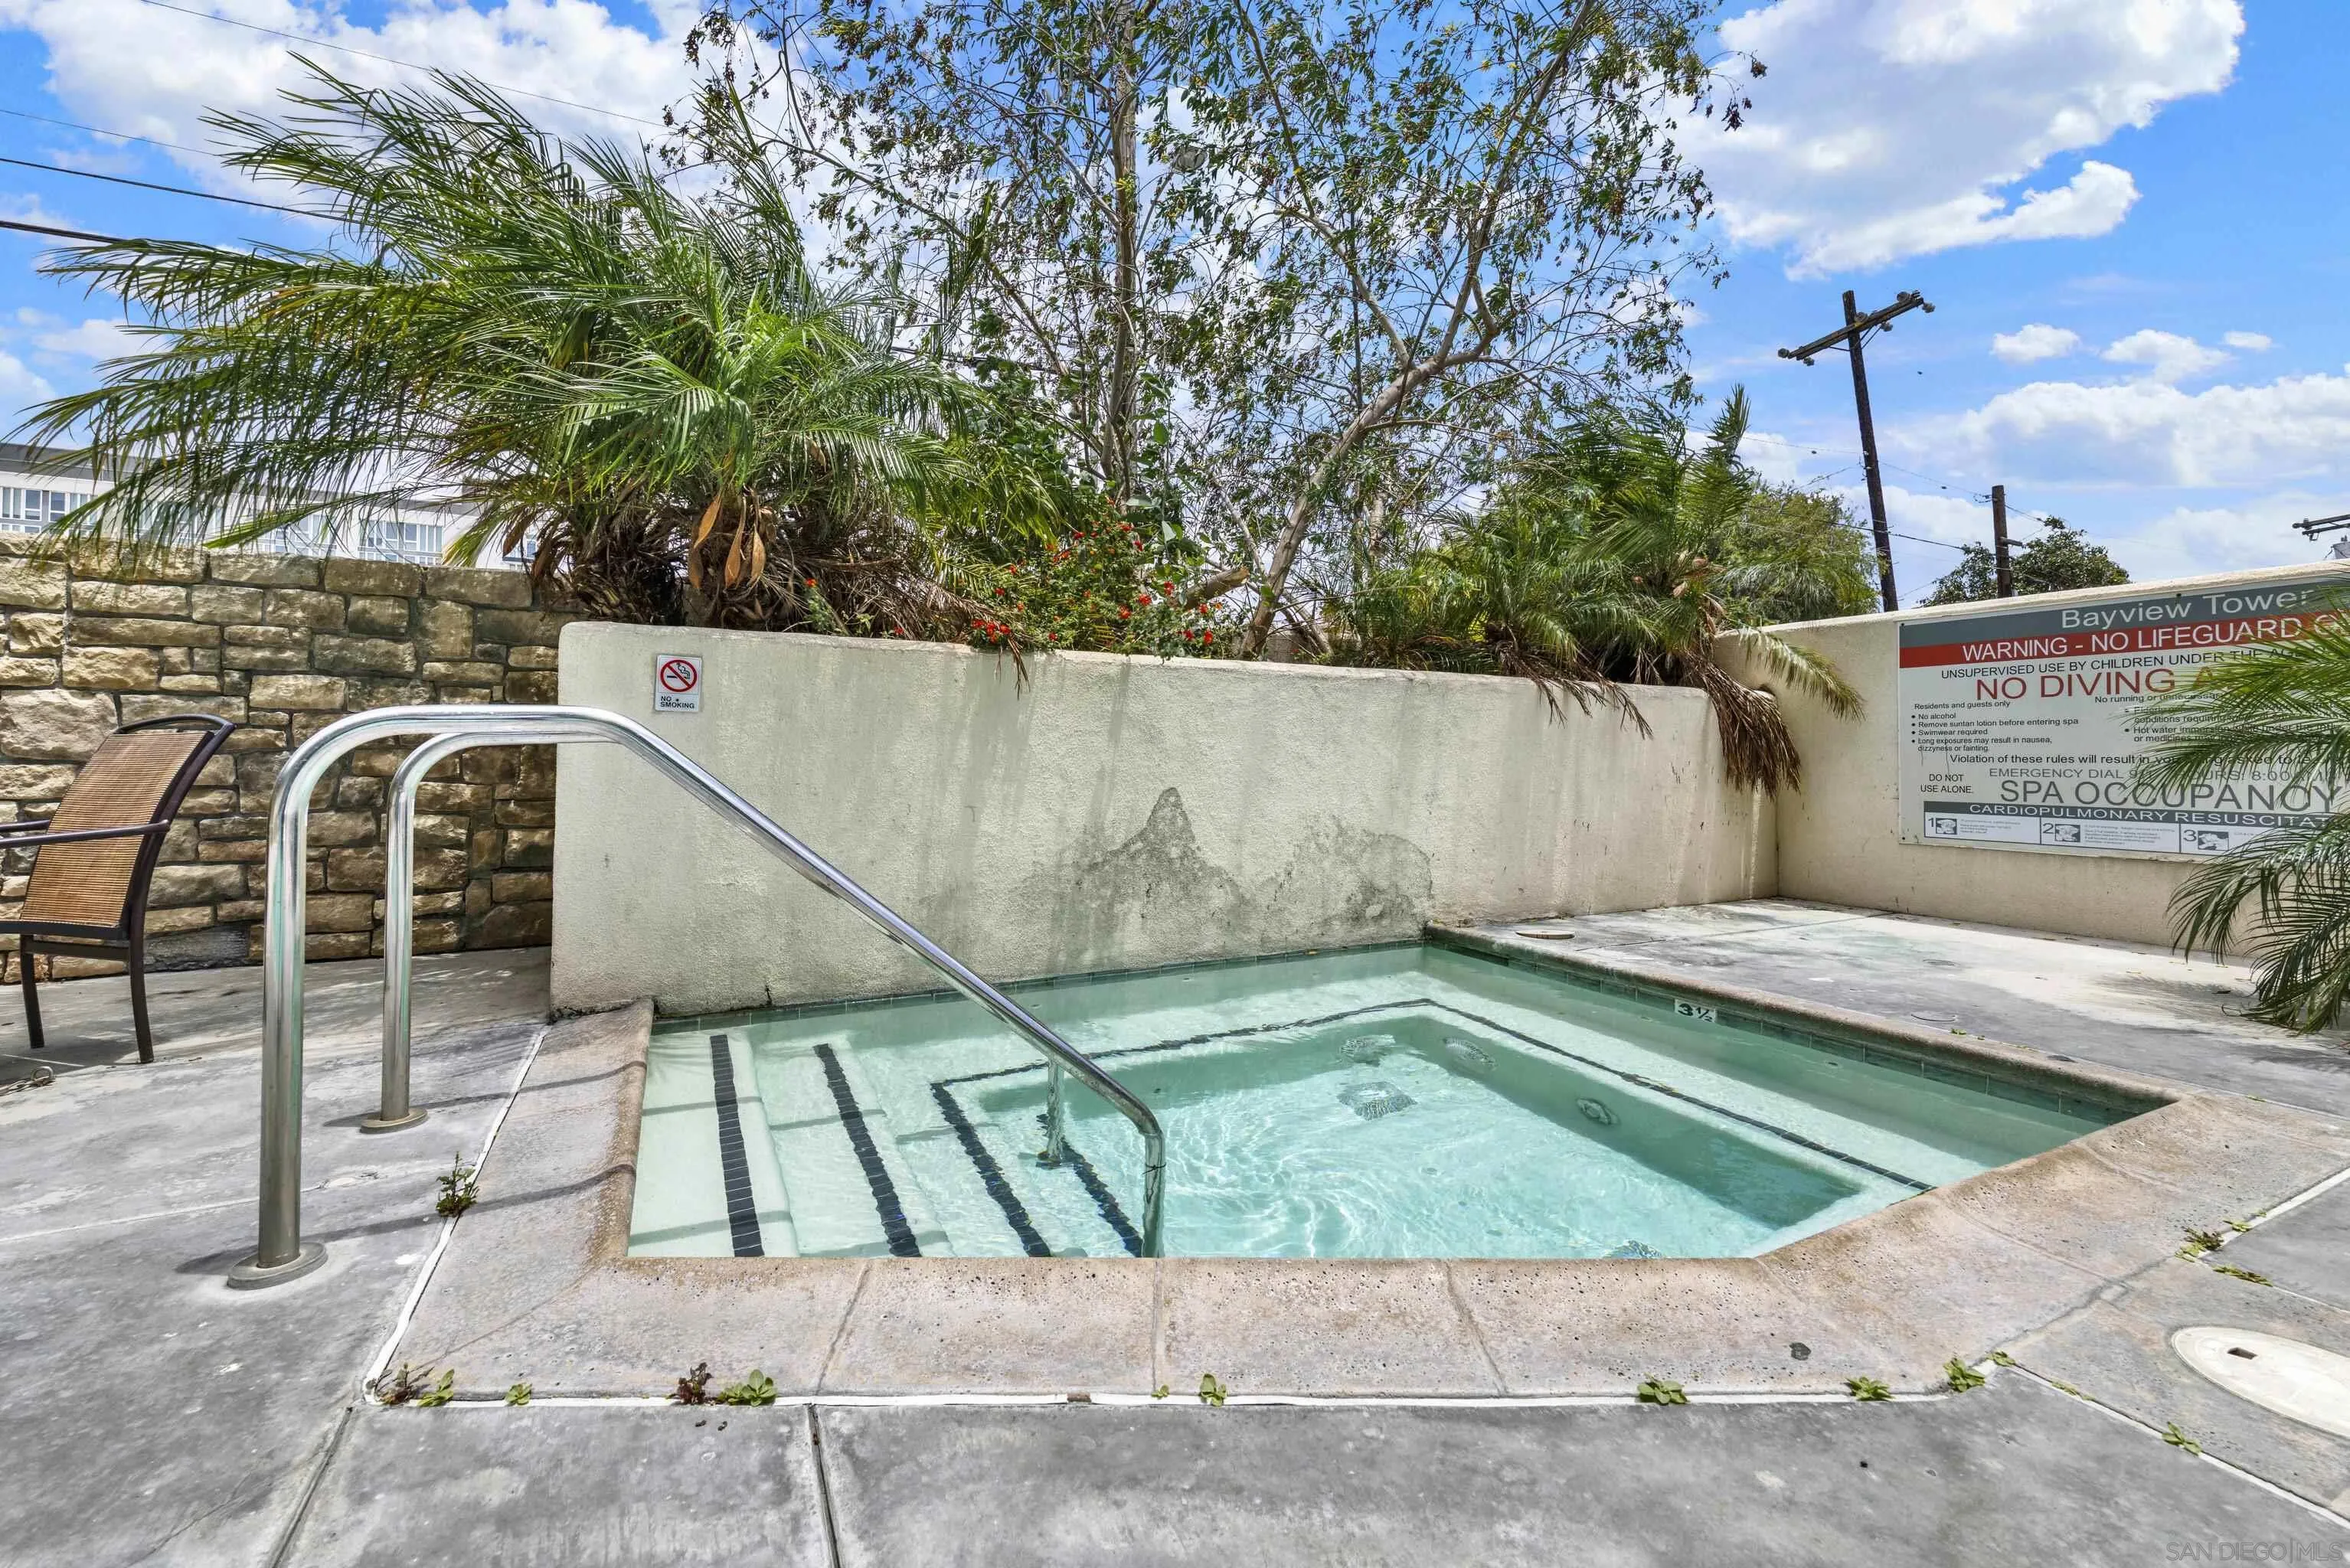
Outdoor pool with submerged steps, curved metal handrails, and palm trees.
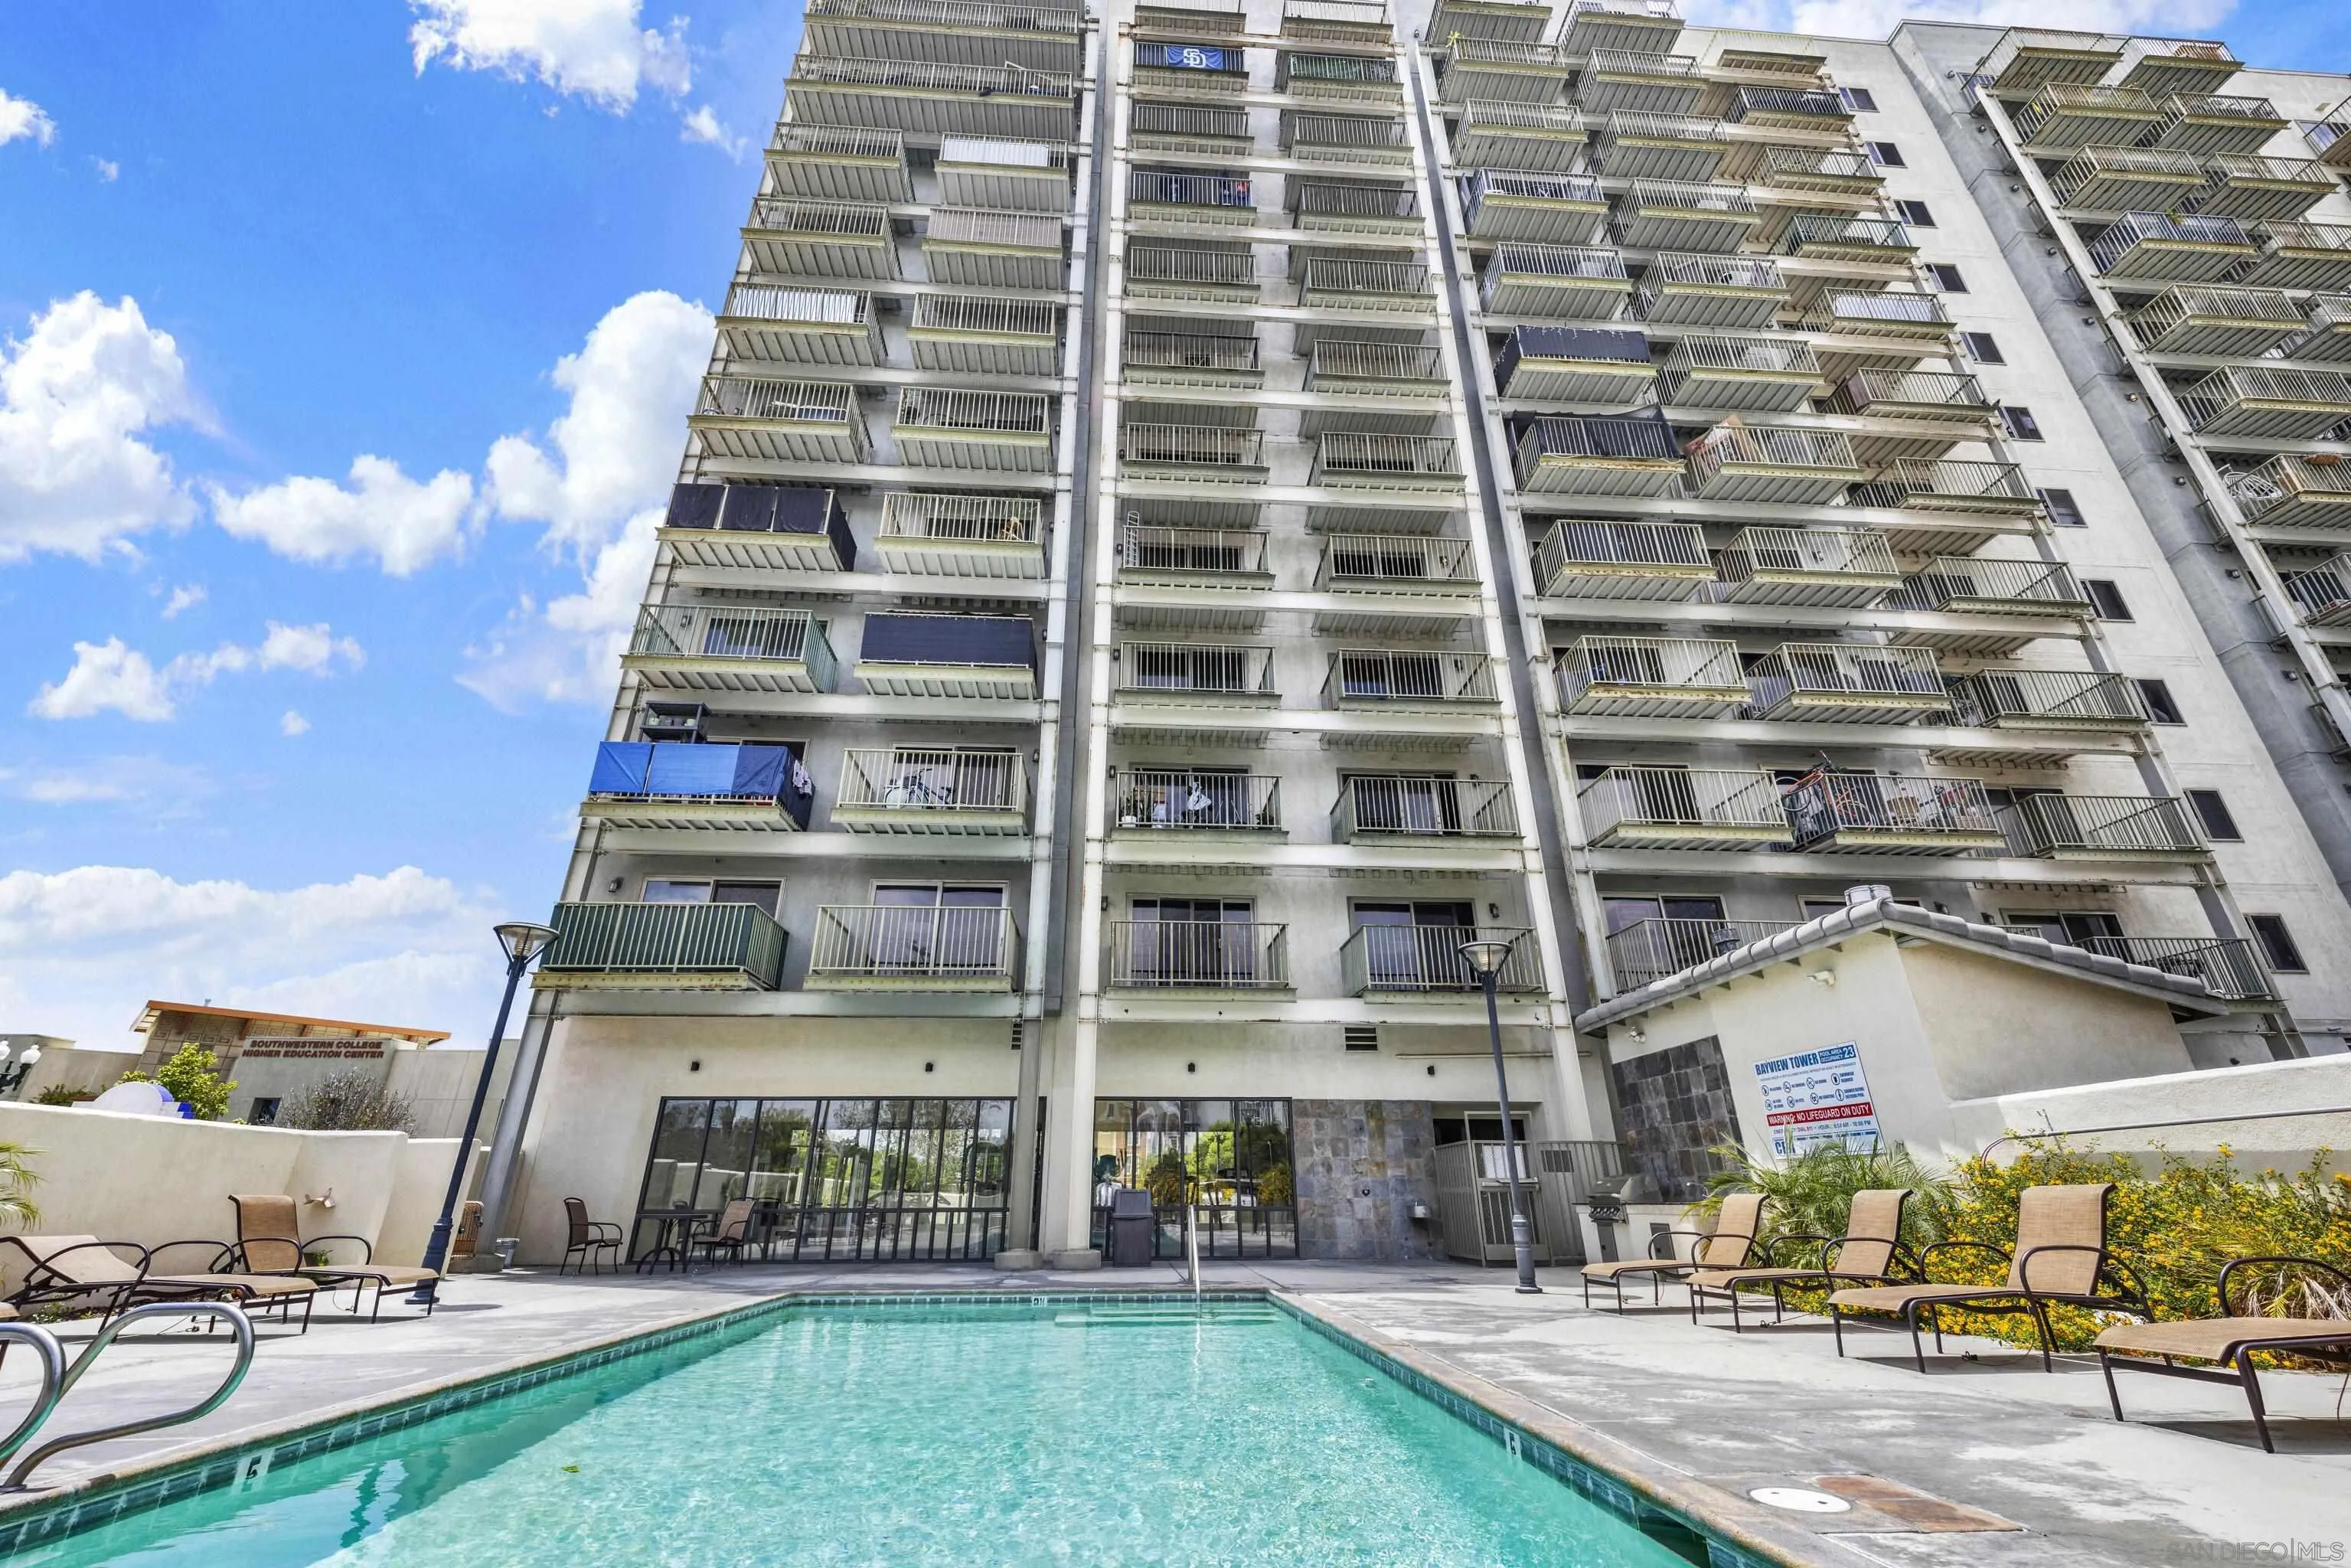
High-rise condominium above a courtyard swimming pool lined with lounge chairs.
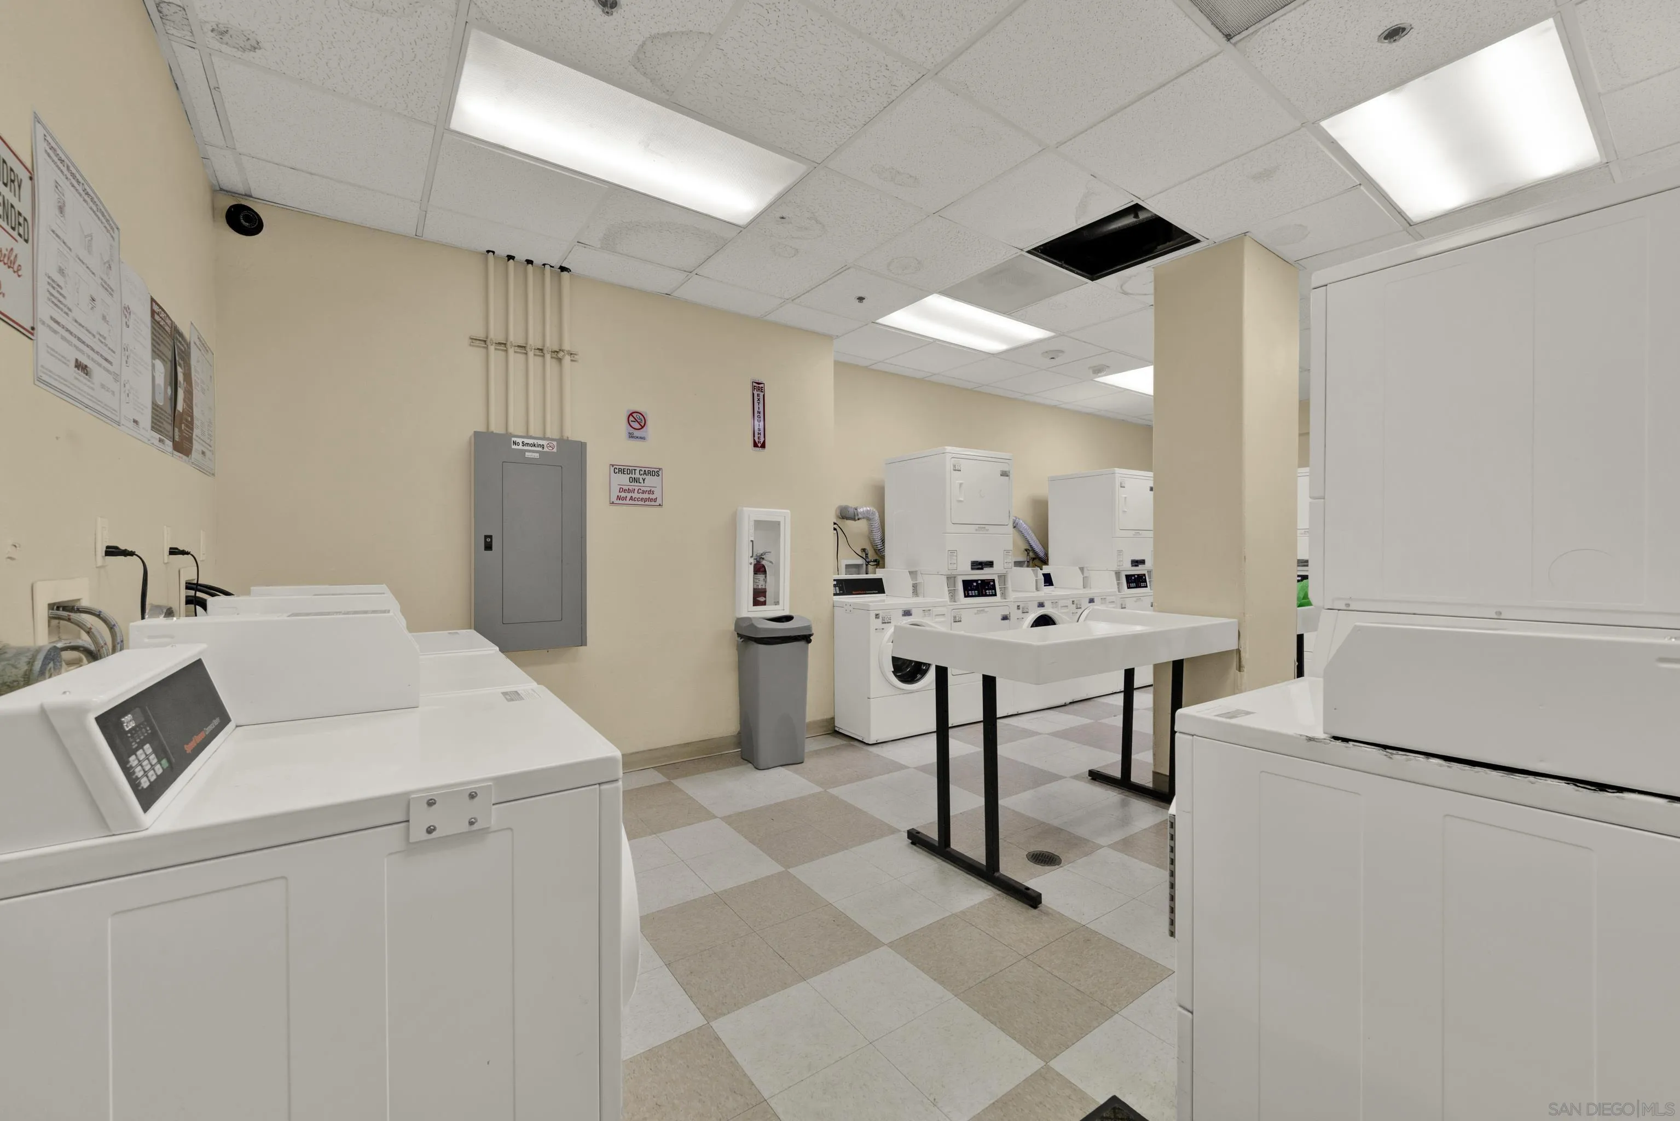
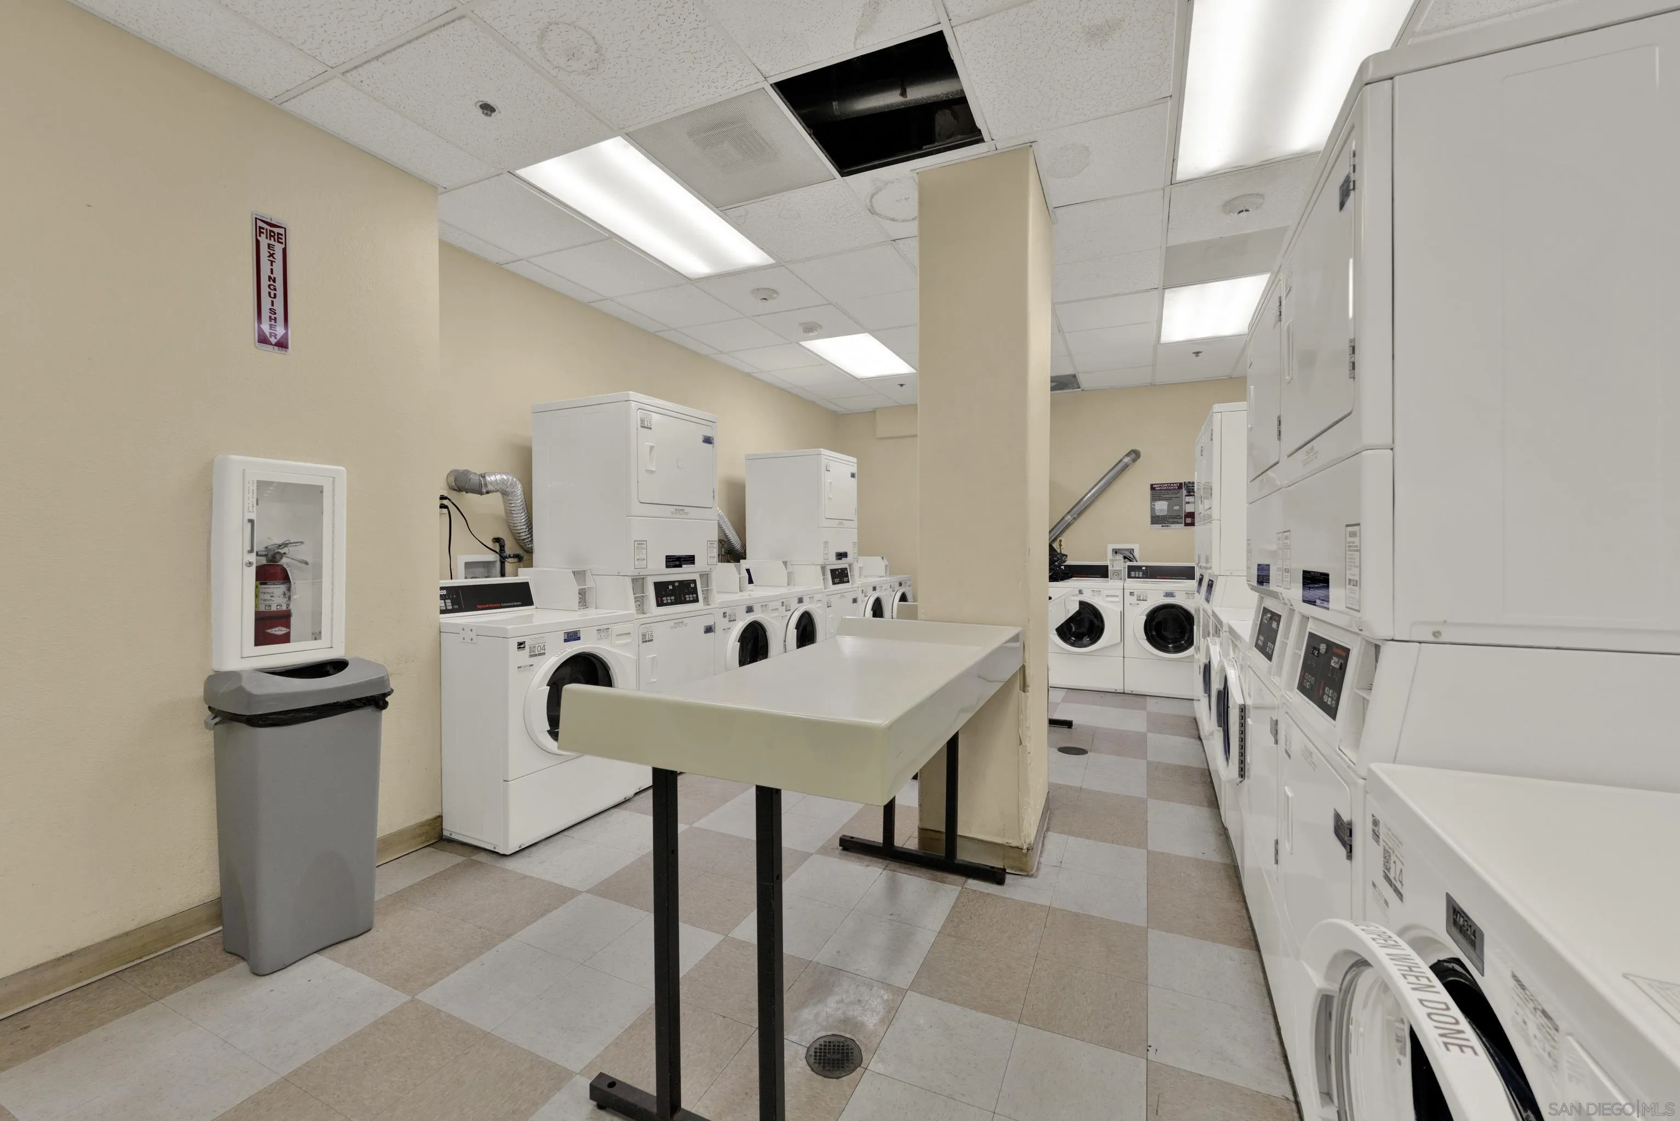
Shared laundry room with rows of washers and dryers and central folding tables.
Communal laundry room with rows of washers and dryers and a central folding table.
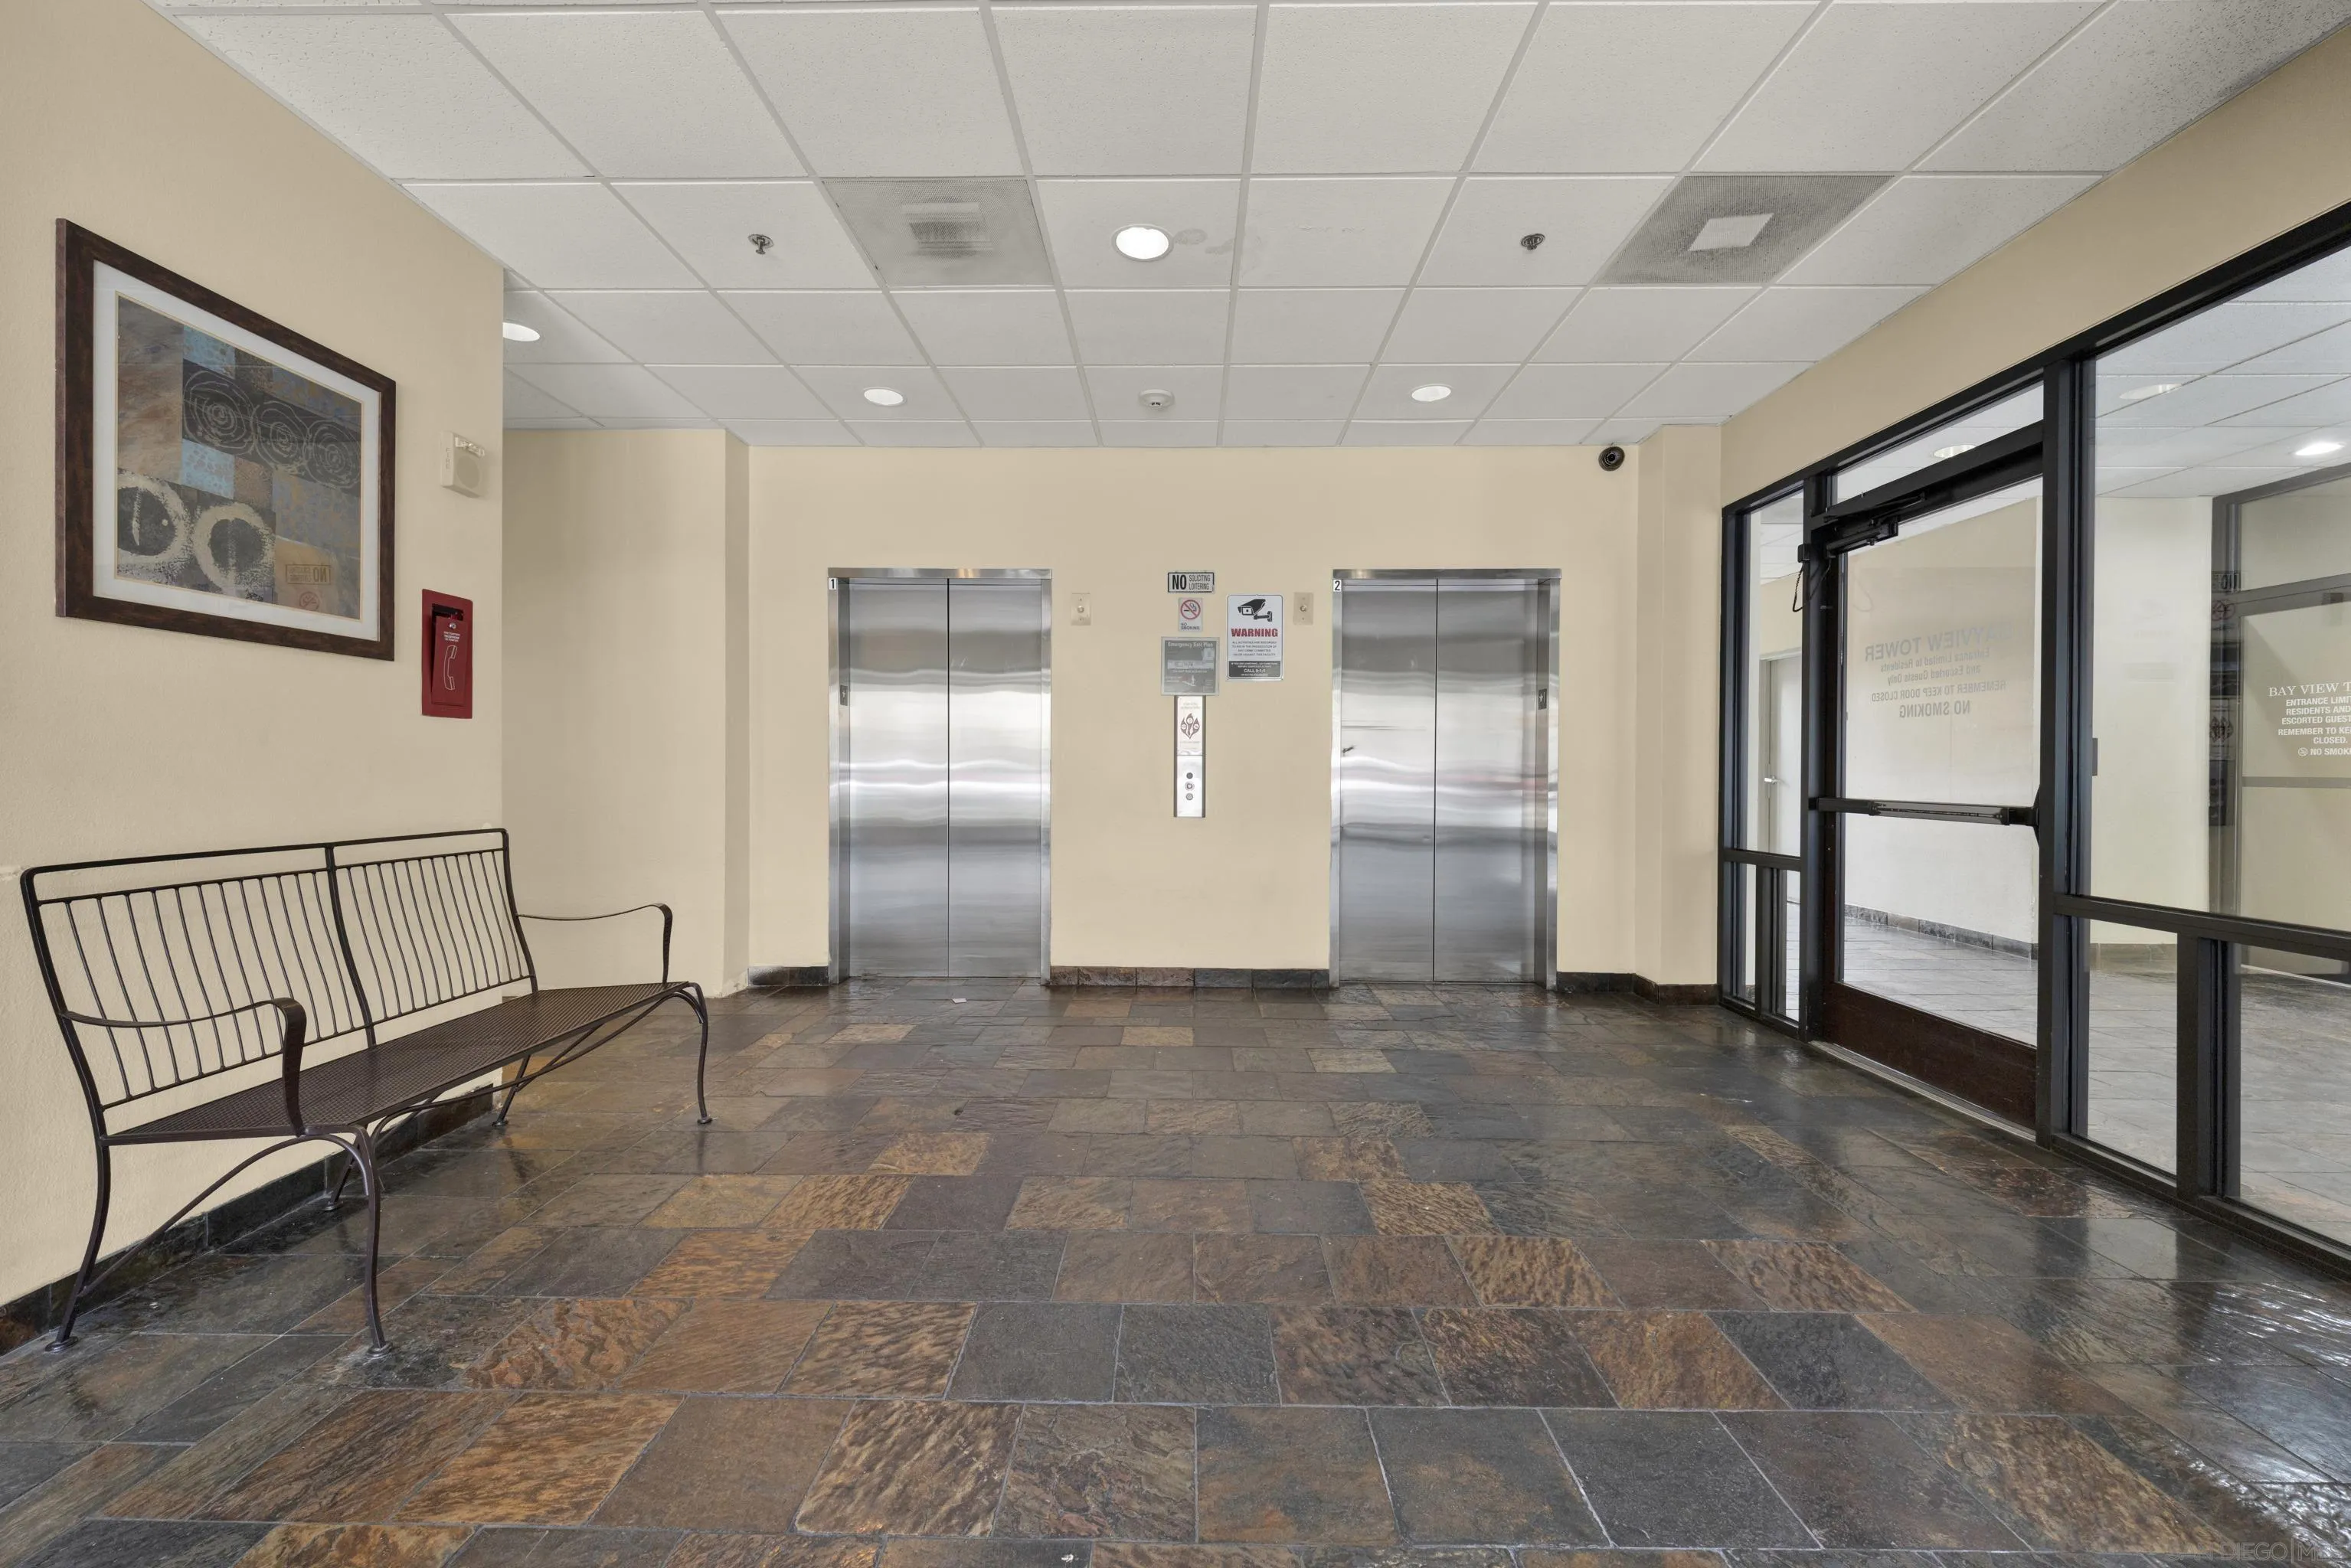
Building lobby with two stainless steel elevators, a metal bench, and dark stone tile flooring.
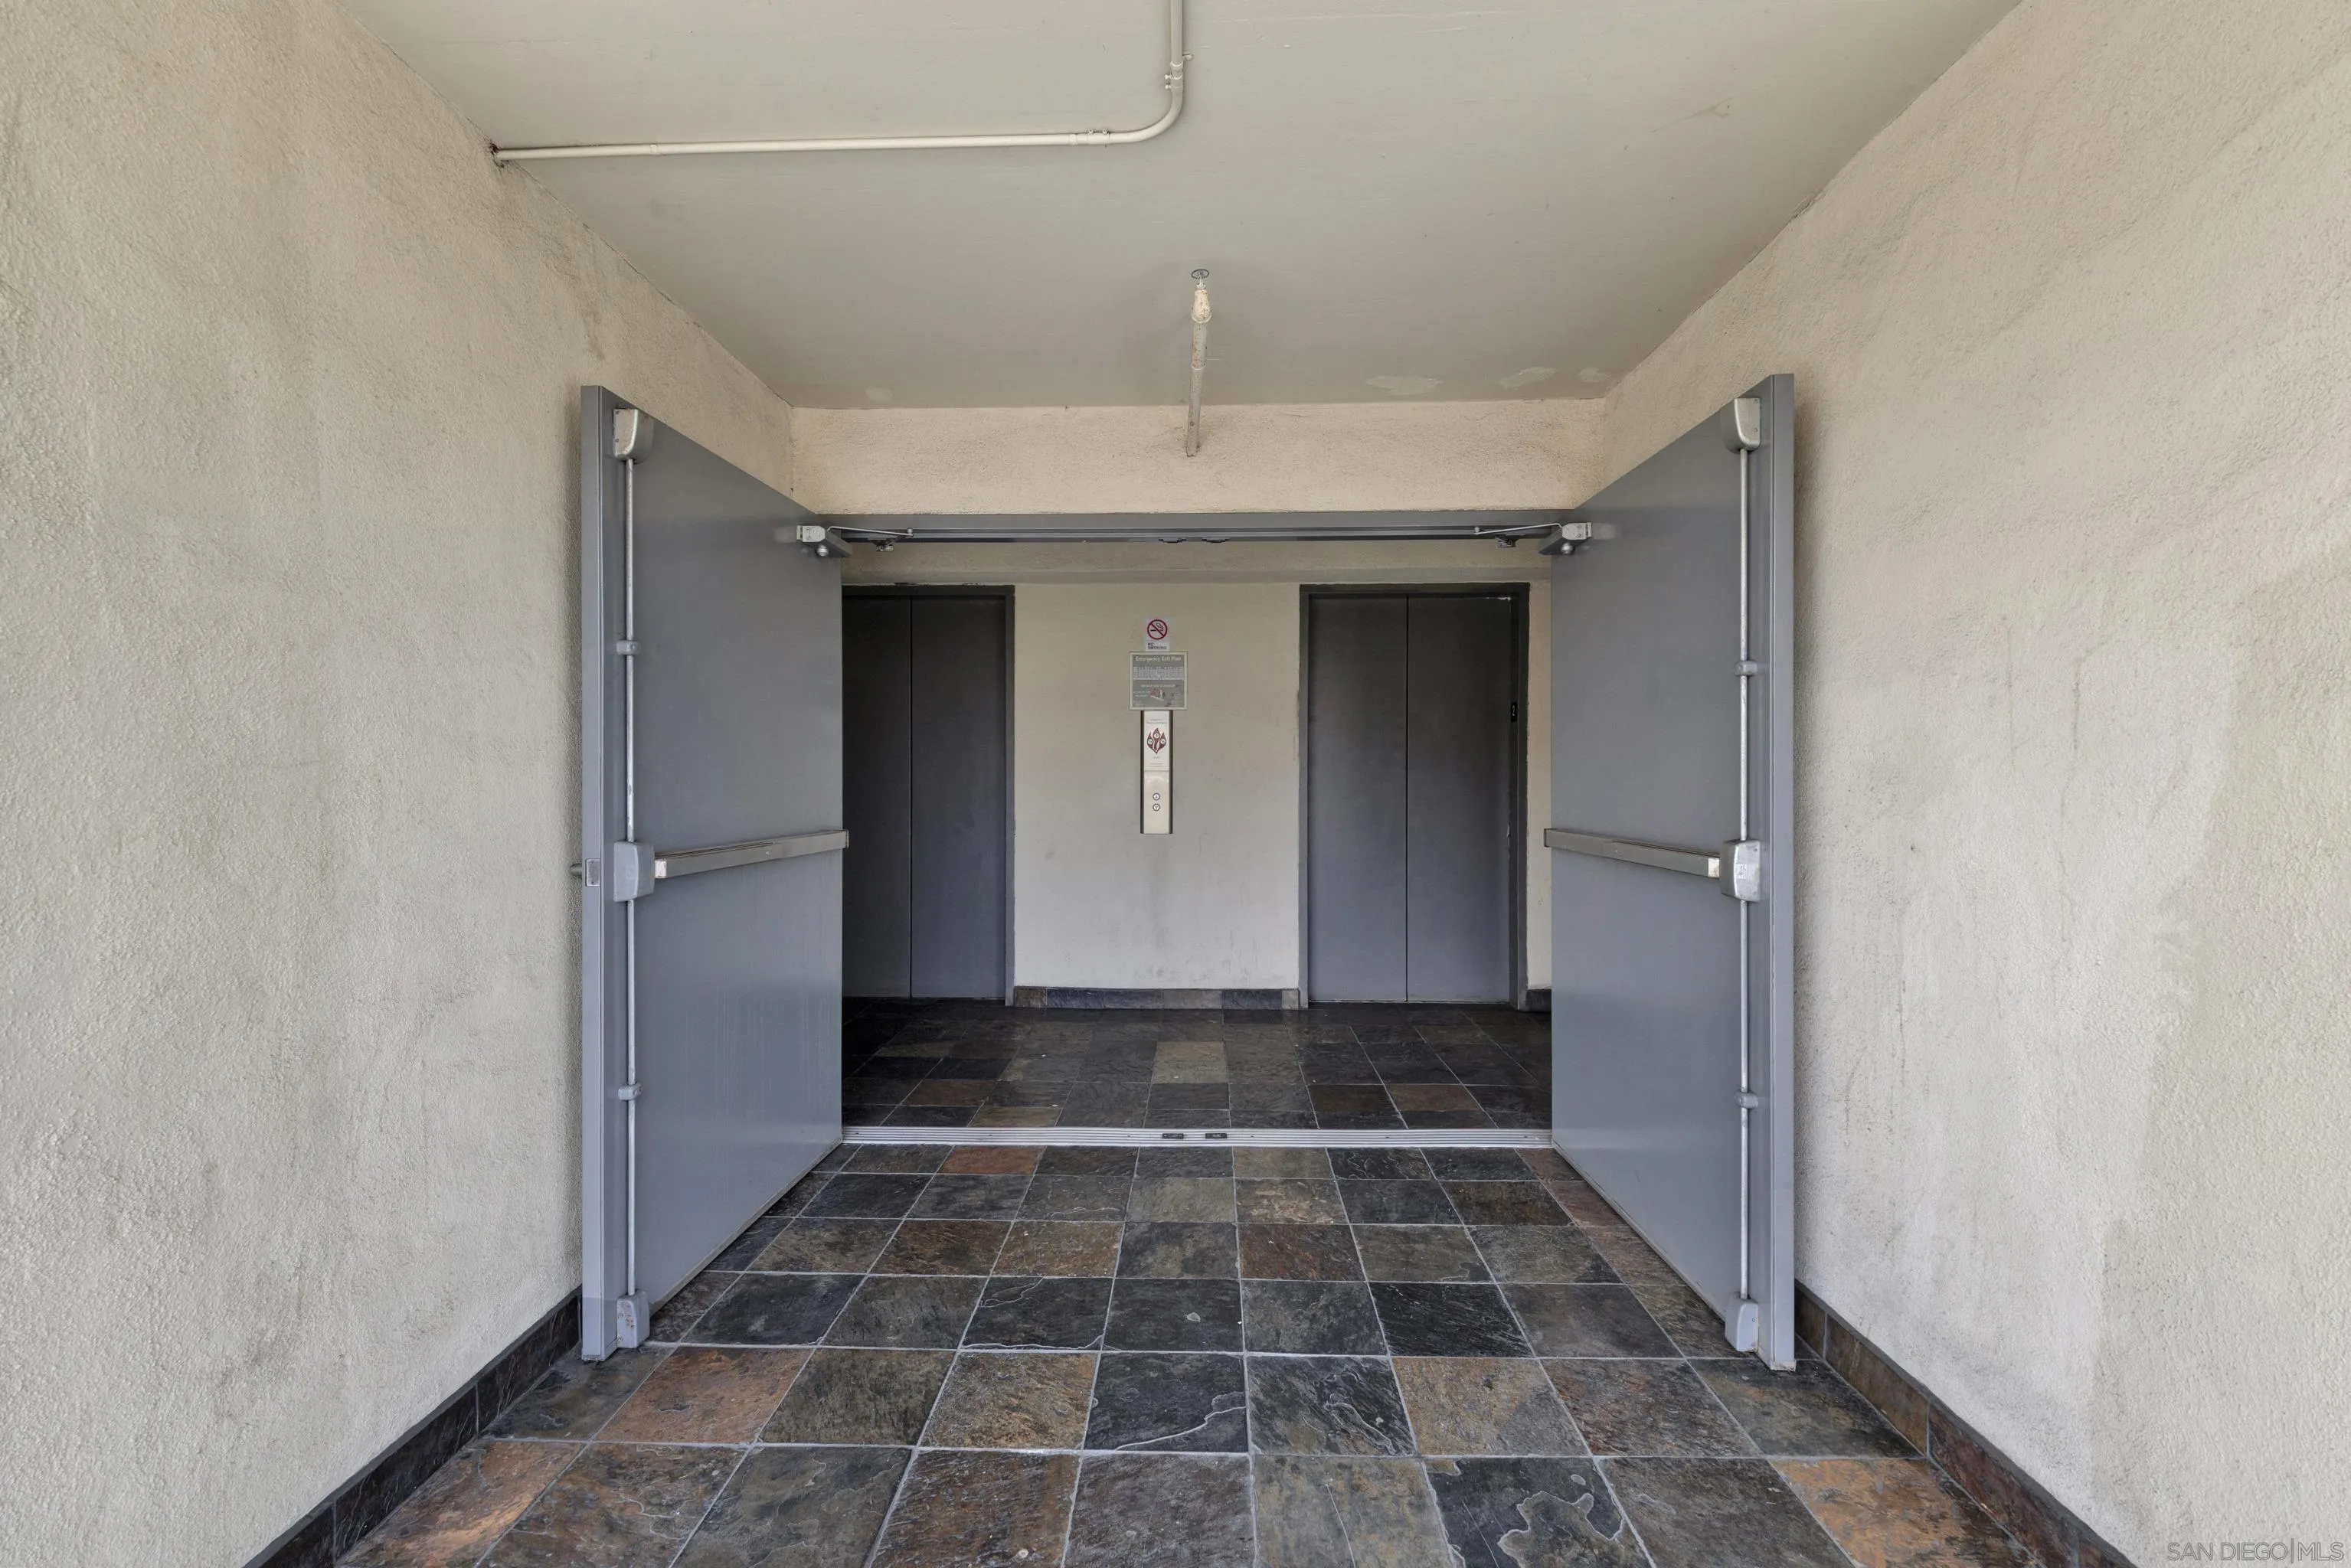
Elevator lobby with open entrance doors, two elevators, and dark stone tile flooring.
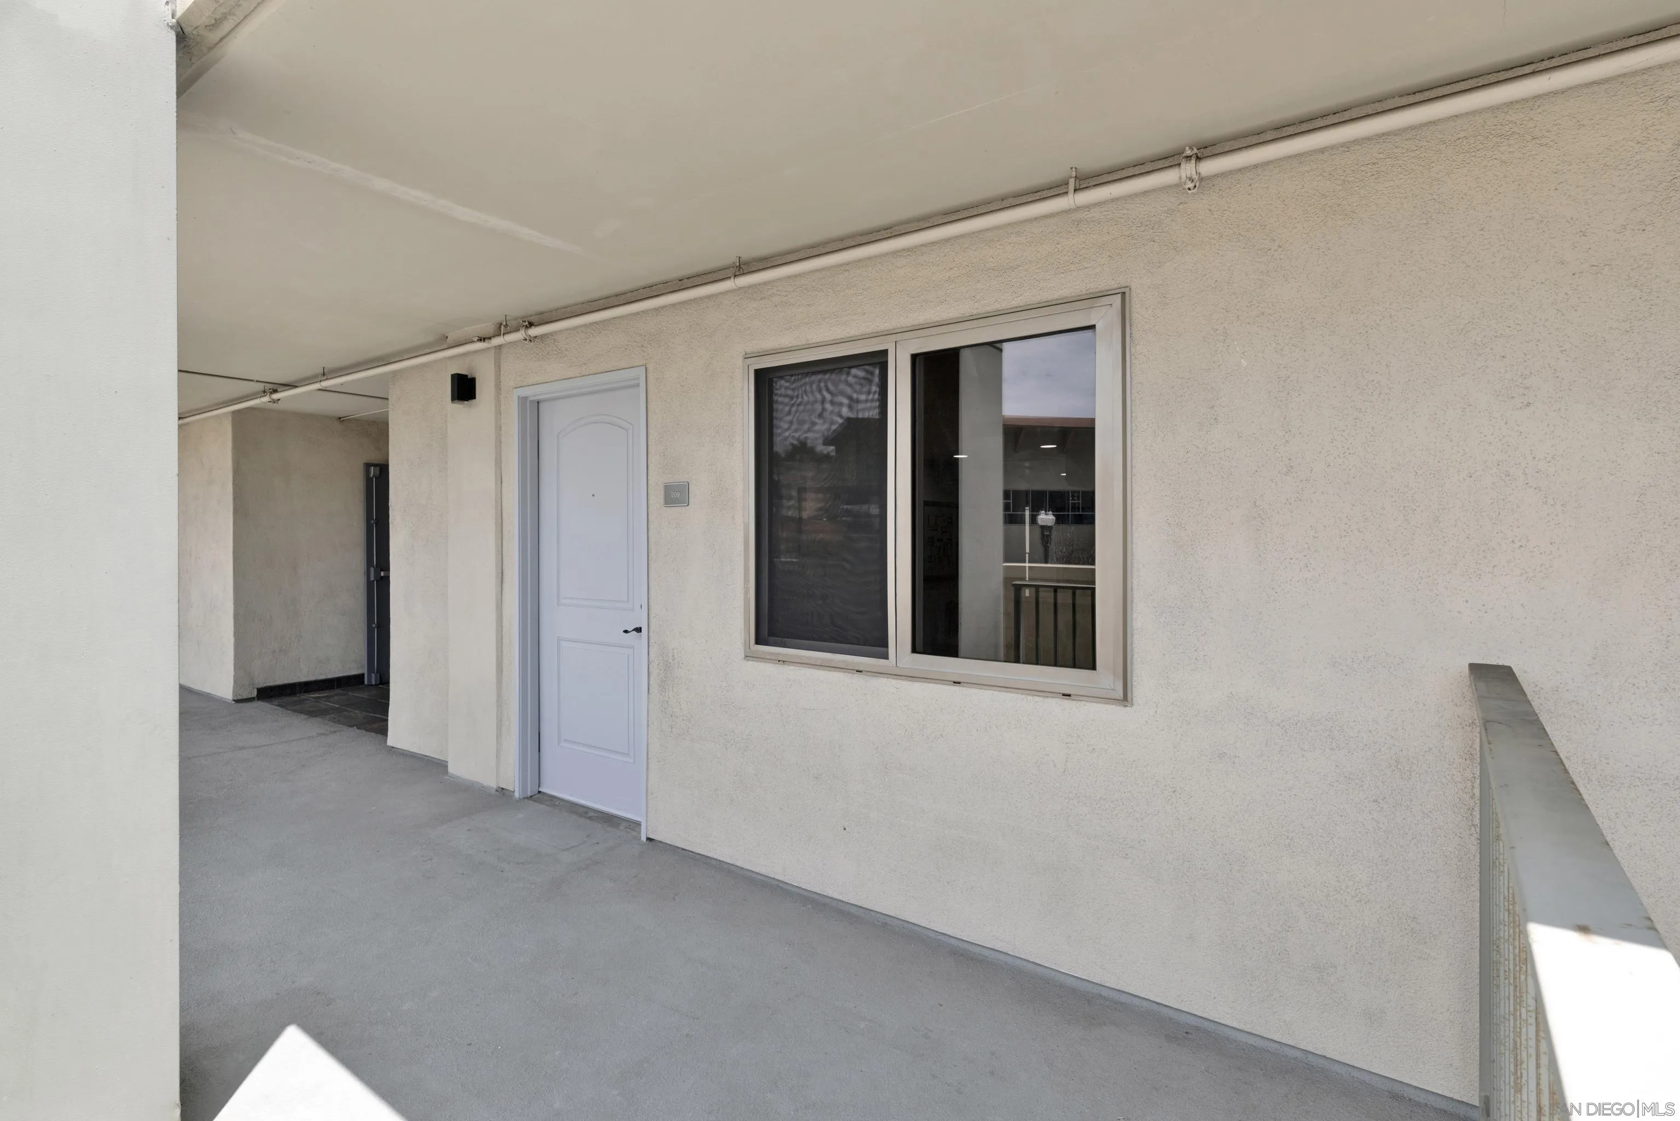
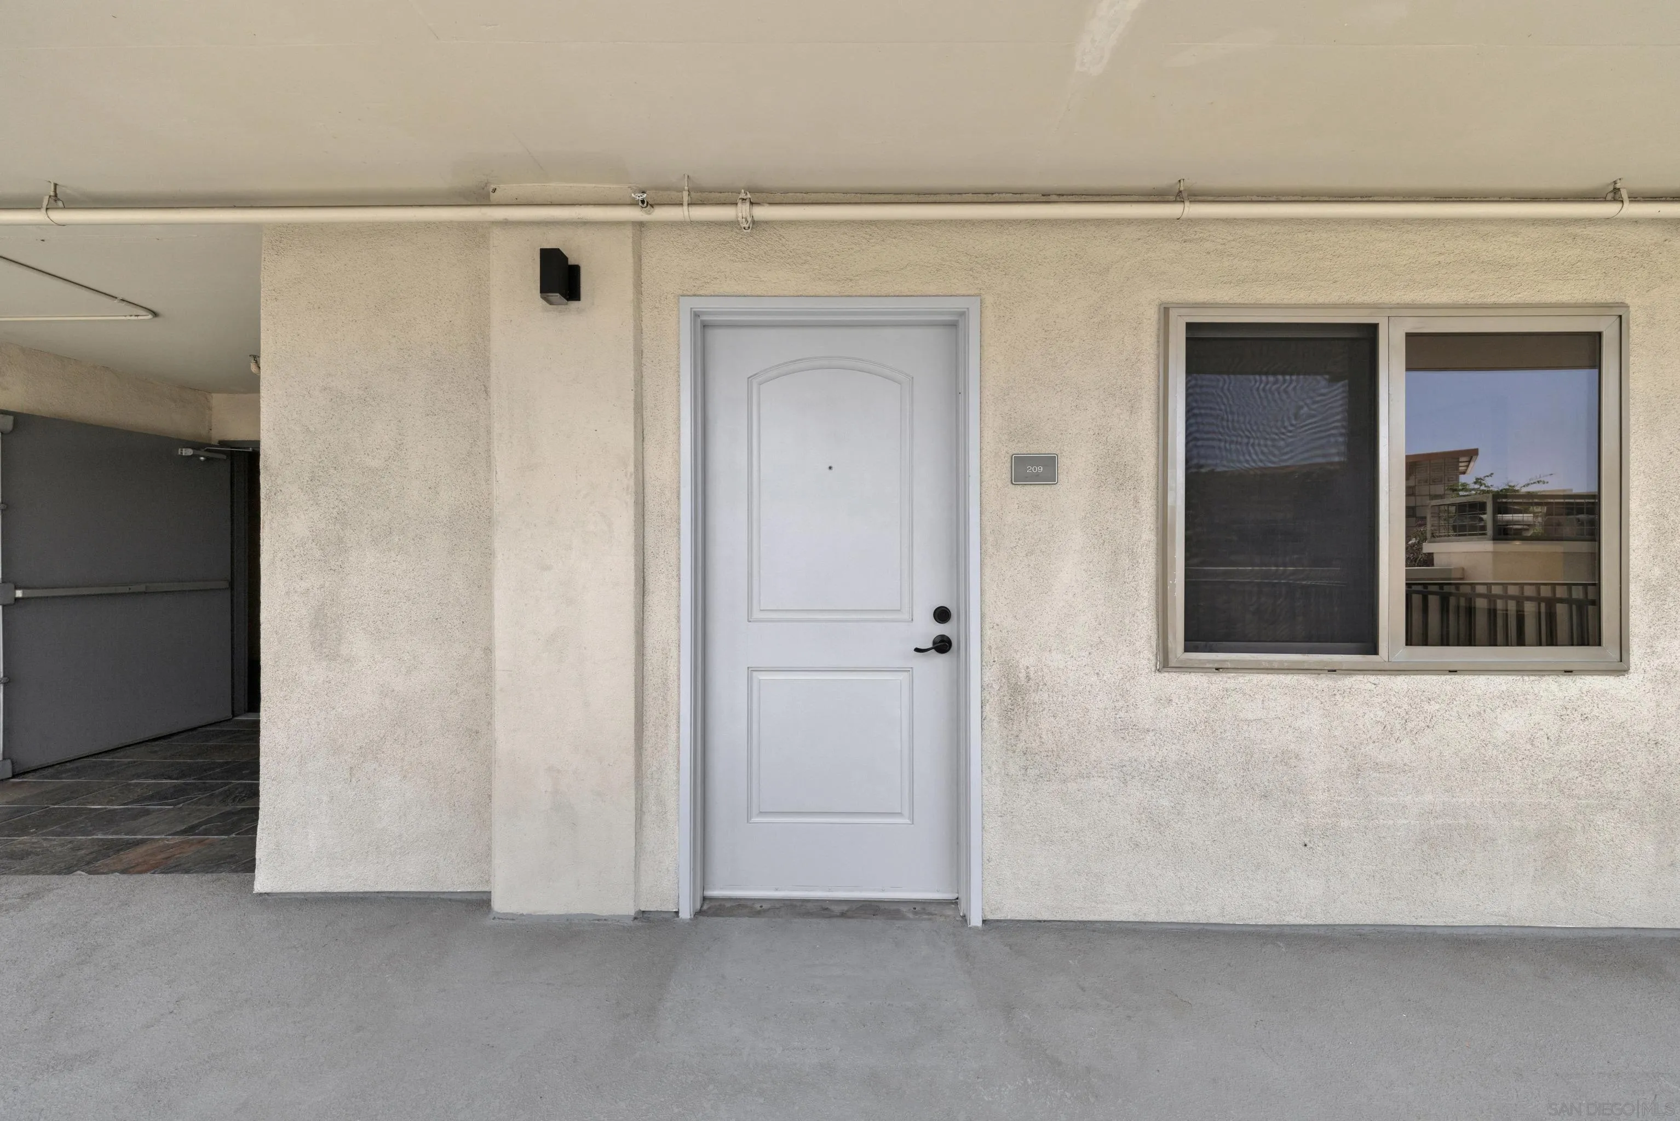
Apartment unit entrance with a white door marked 209 beside a large window in a covered corridor.
Unit 209 entrance with a white paneled door and adjacent window.
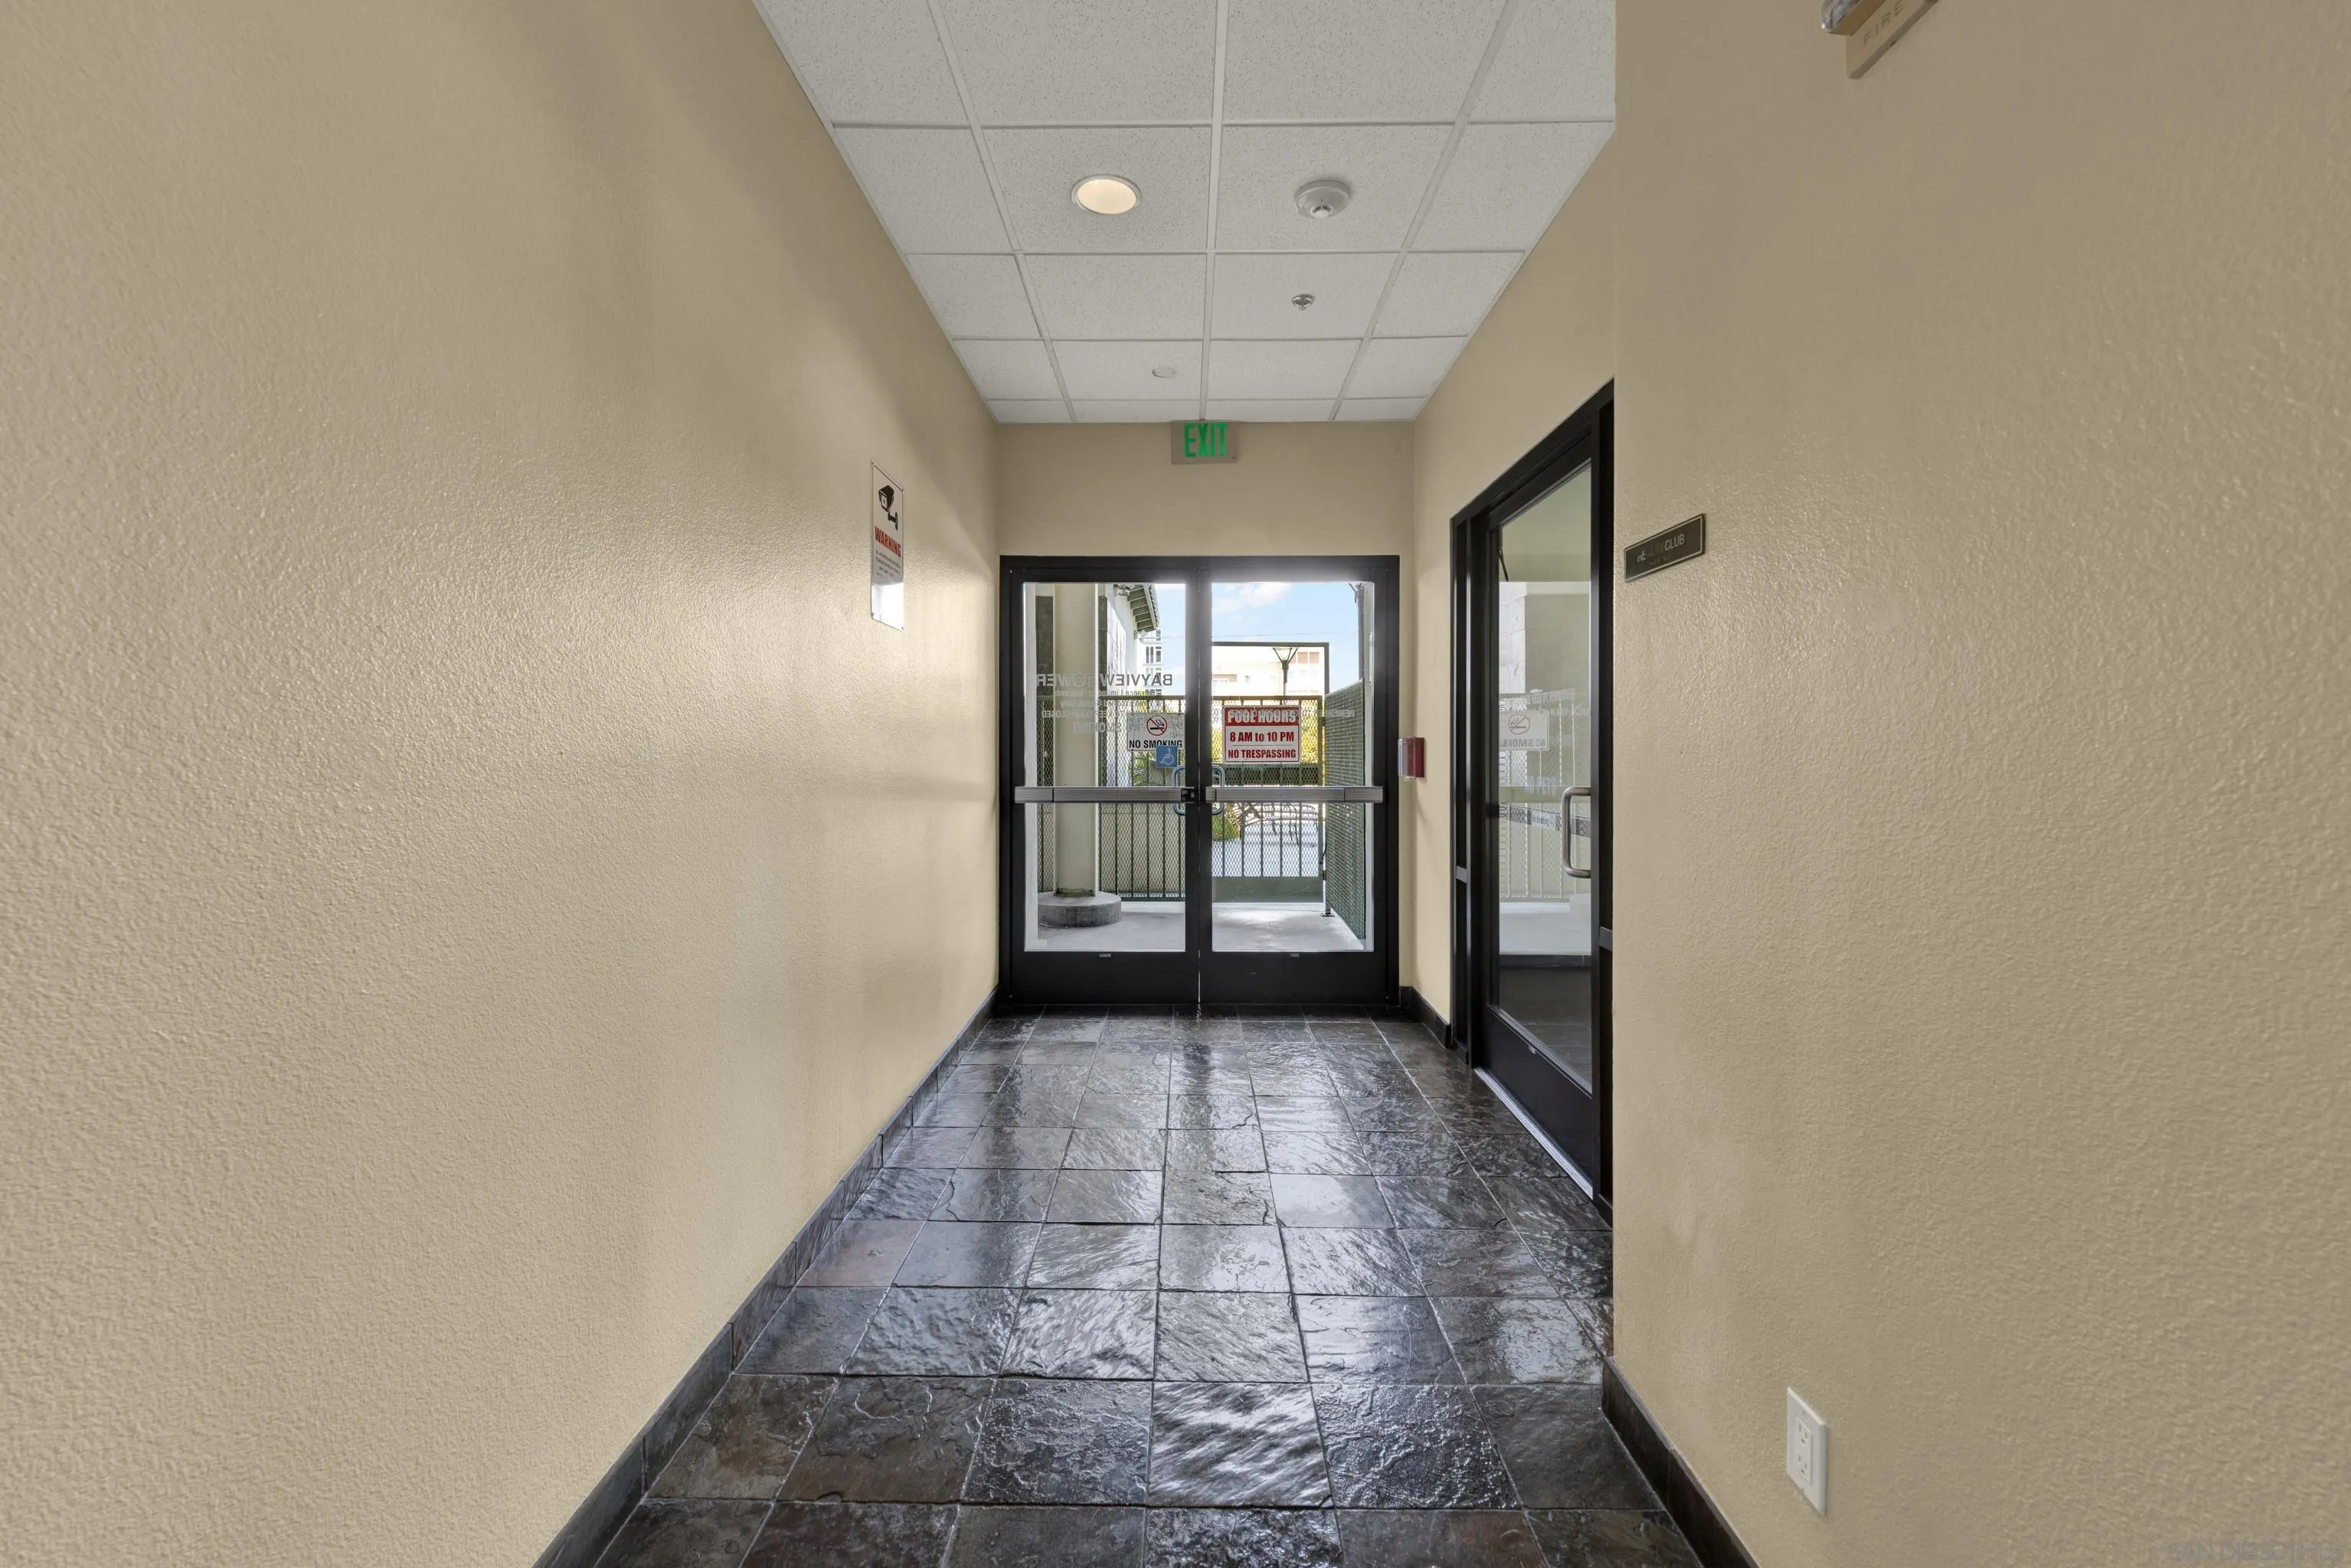
Building hallway with dark tiled floors and black-framed glass exit doors.
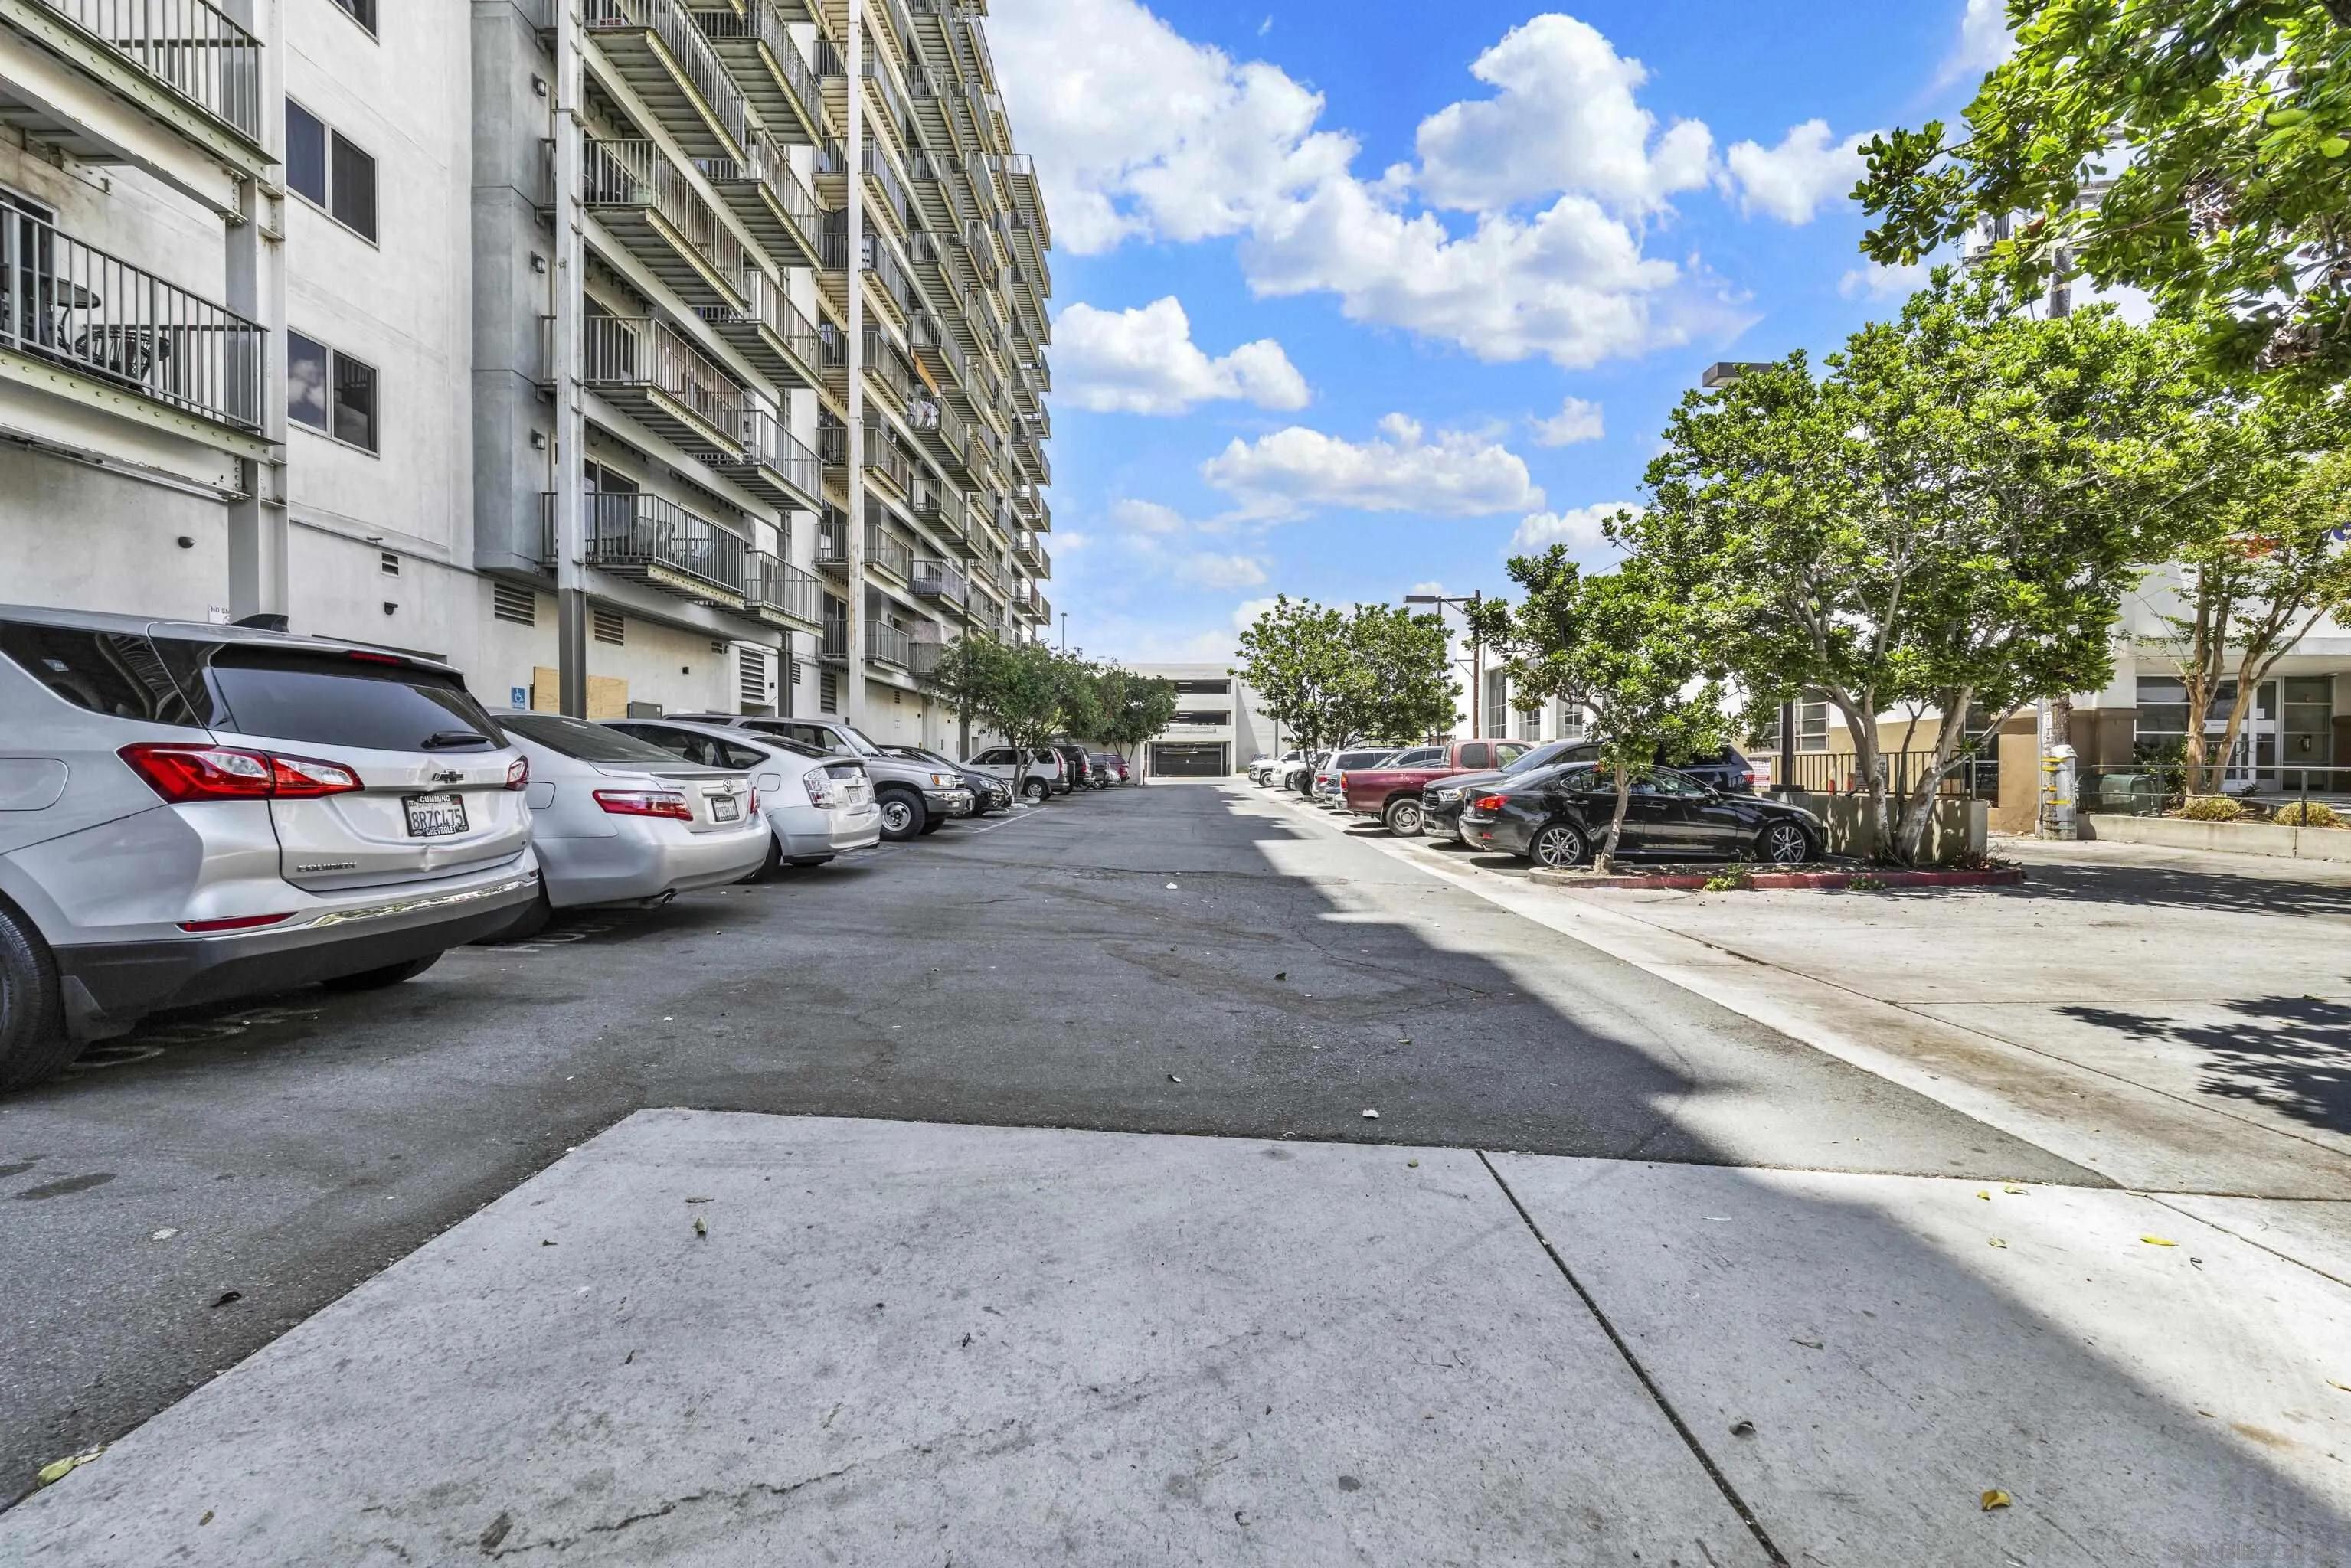
Apartment building driveway lined with parked cars, with balconies and leafy trees.
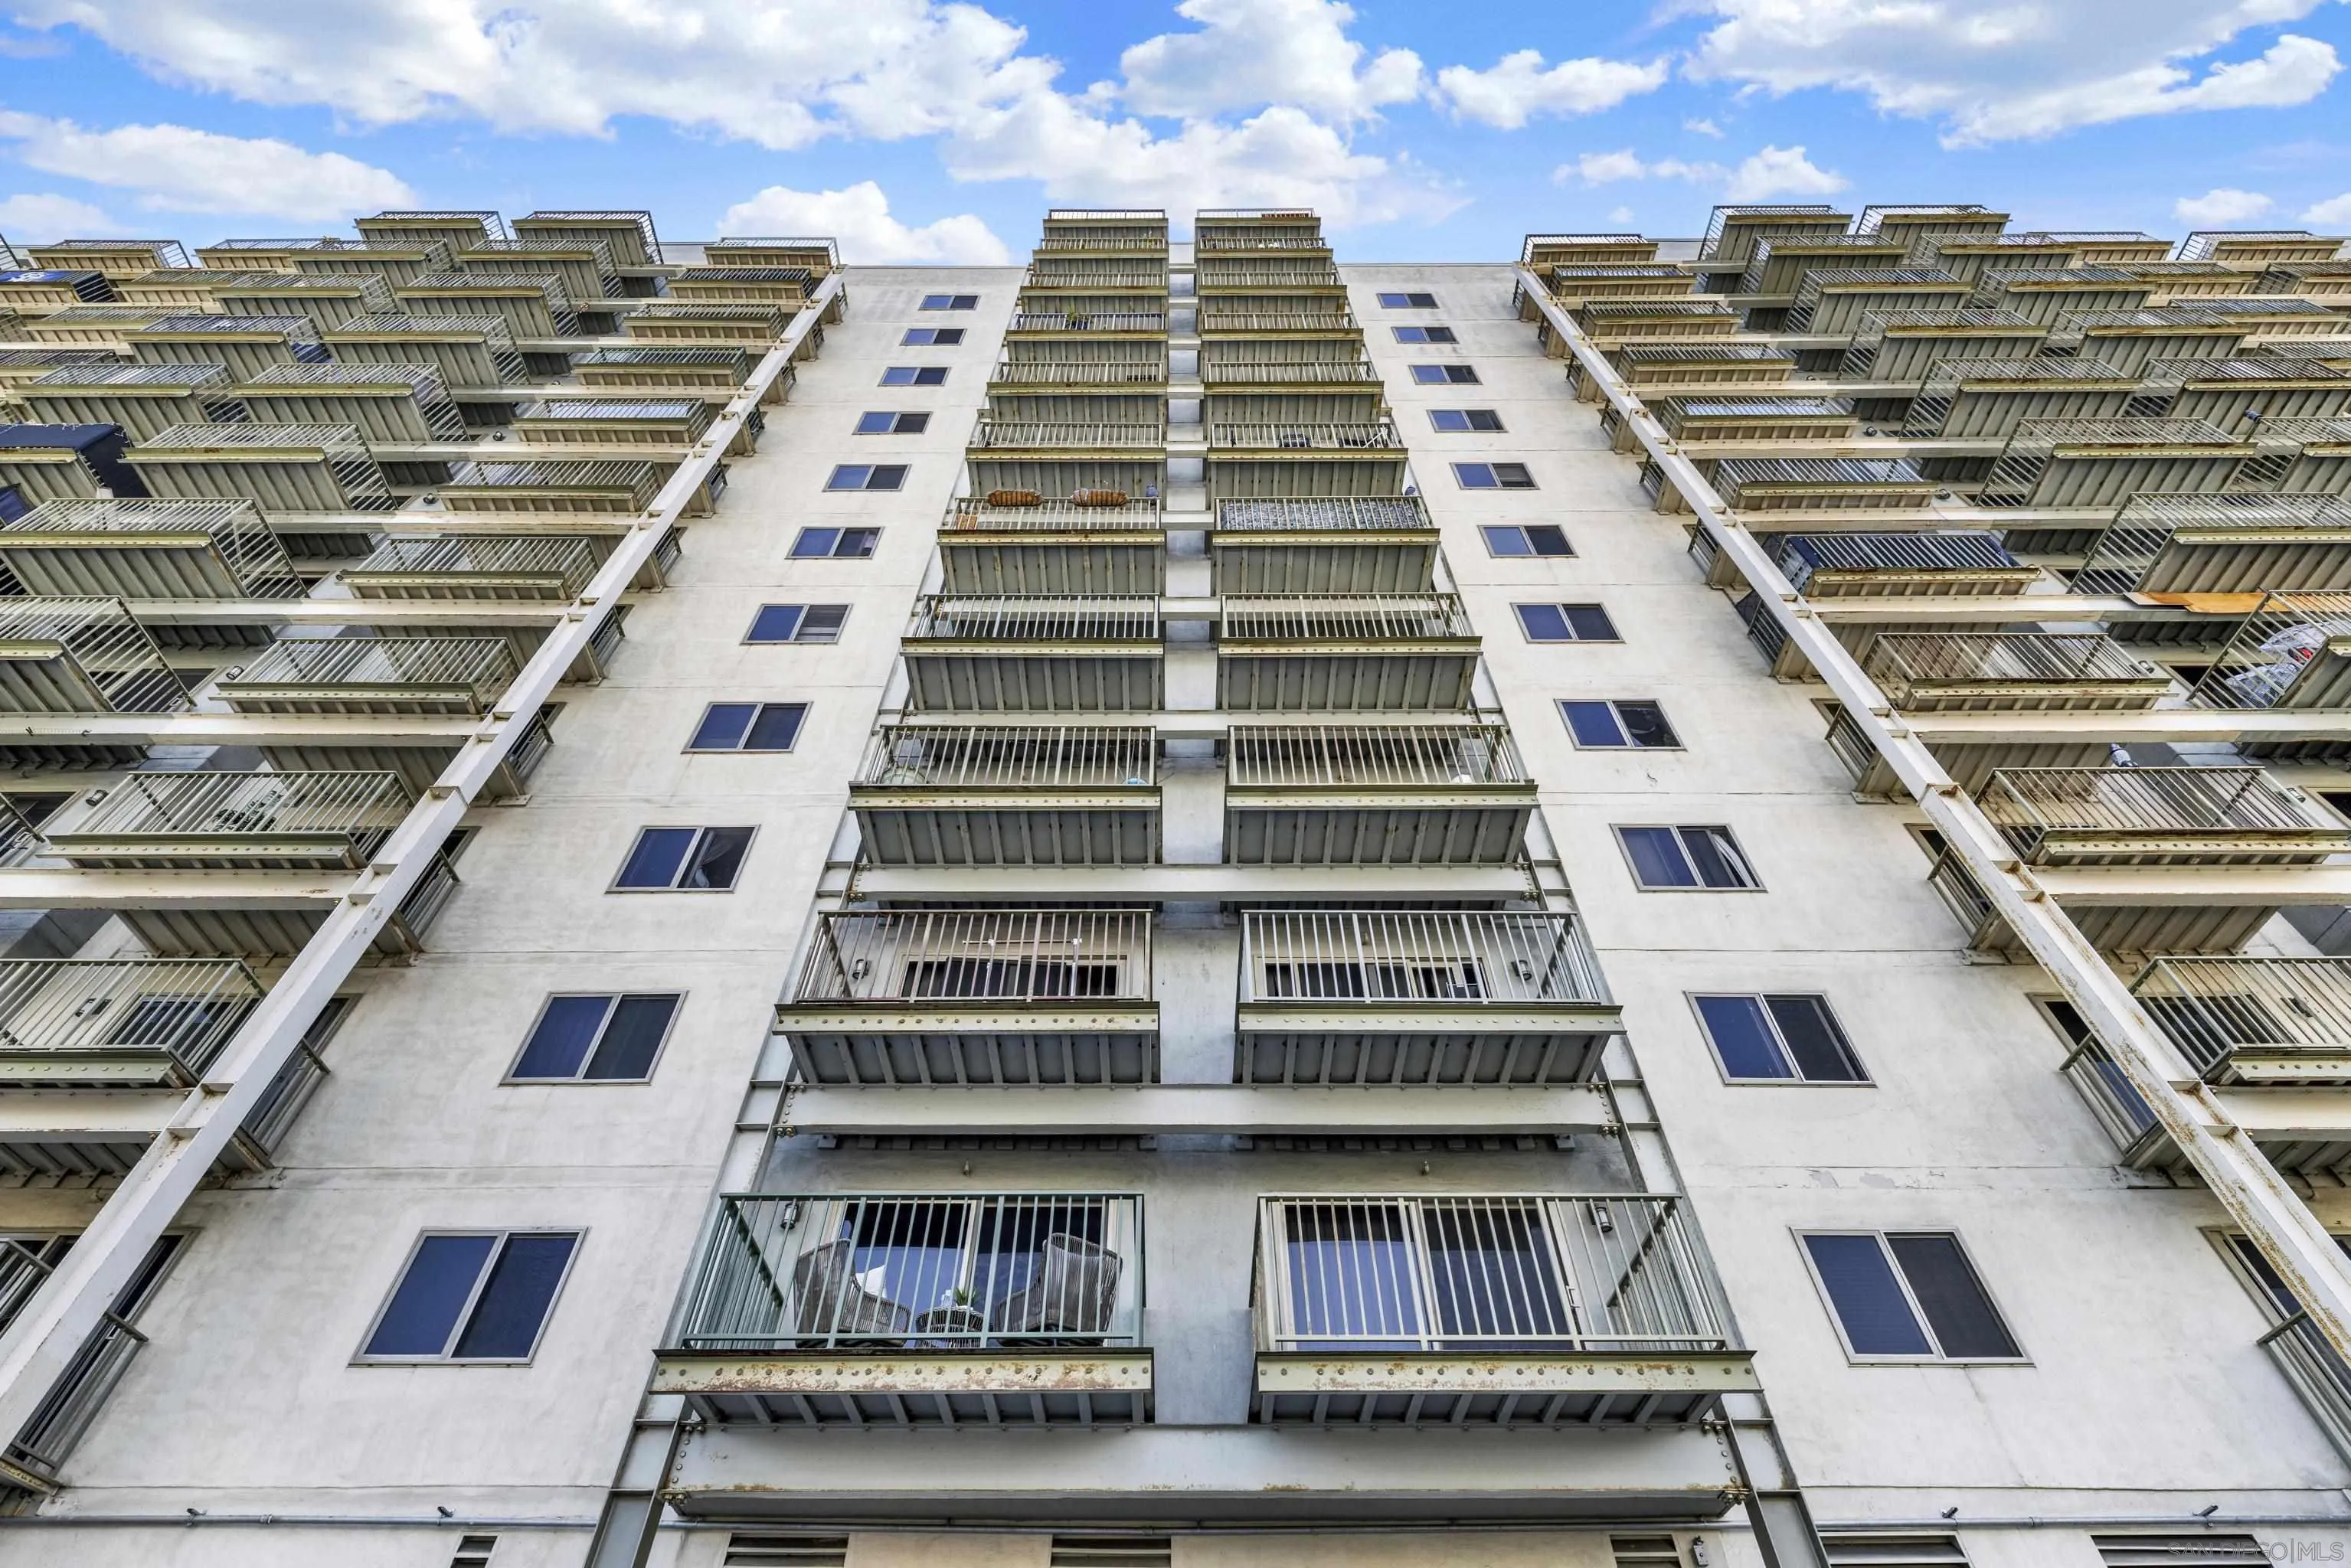
Multi-story apartment building with rows of balconies viewed from below.
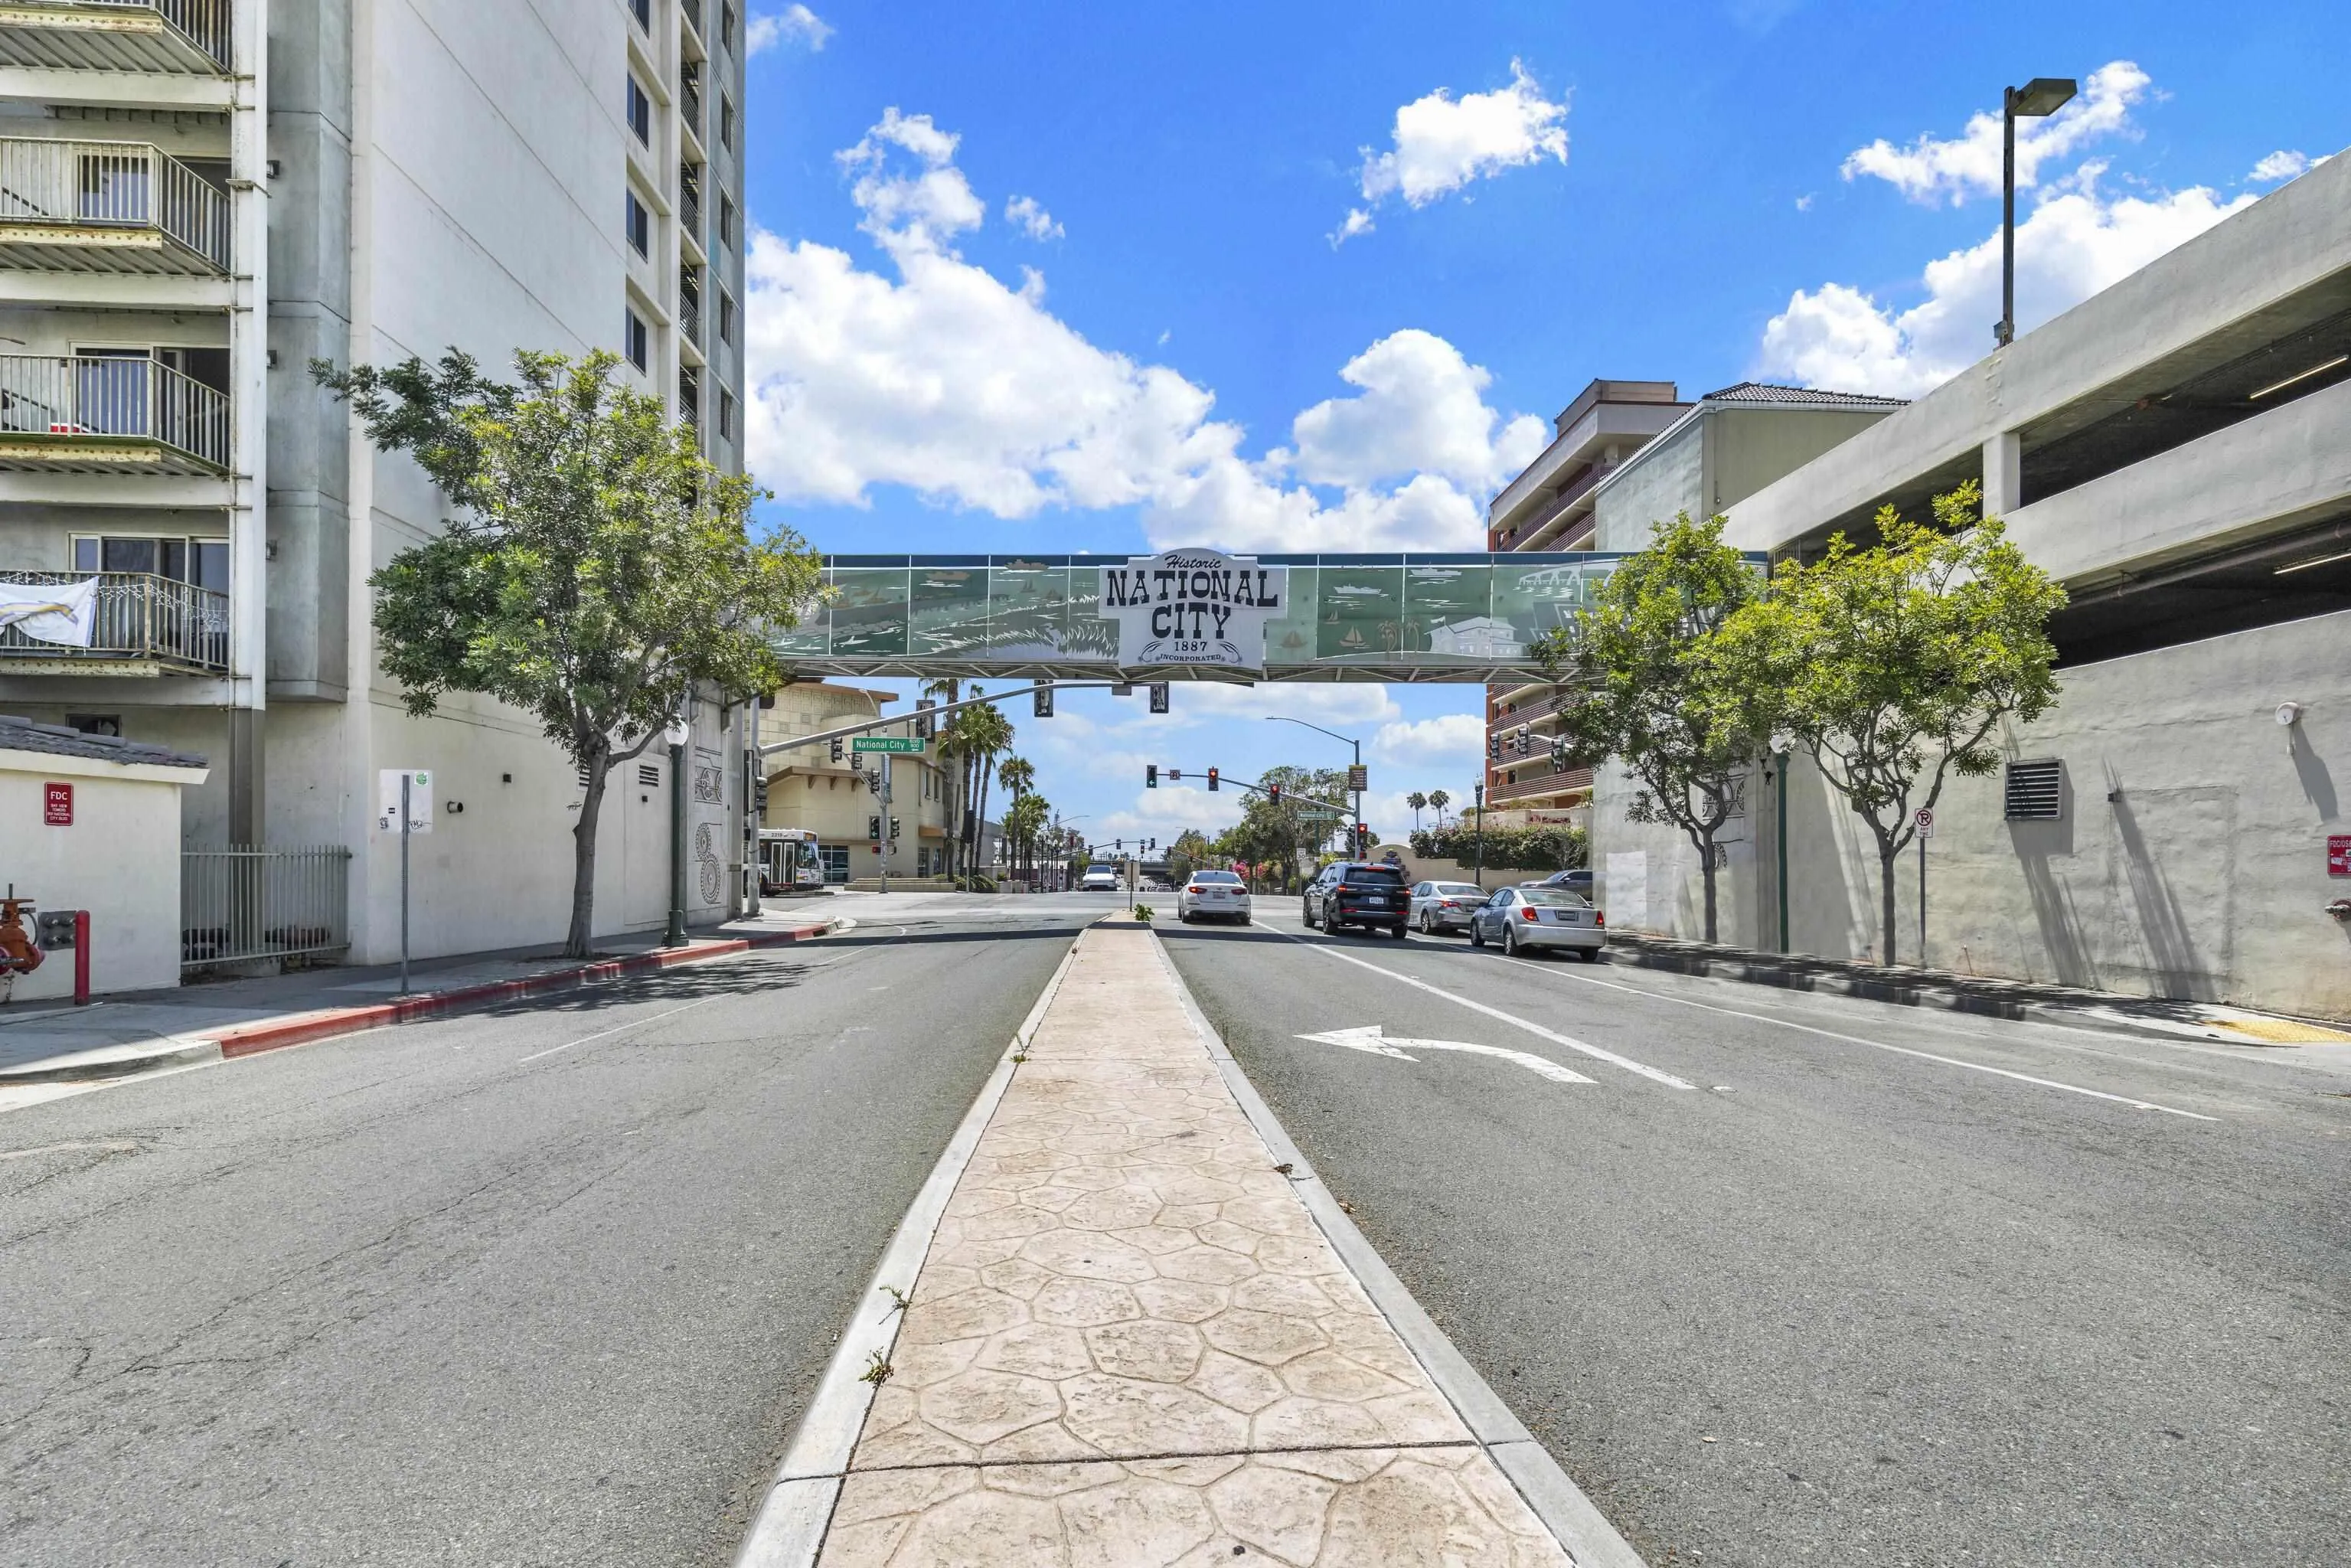
National City street beneath the Historic National City sign, between apartment buildings and a parking structure.
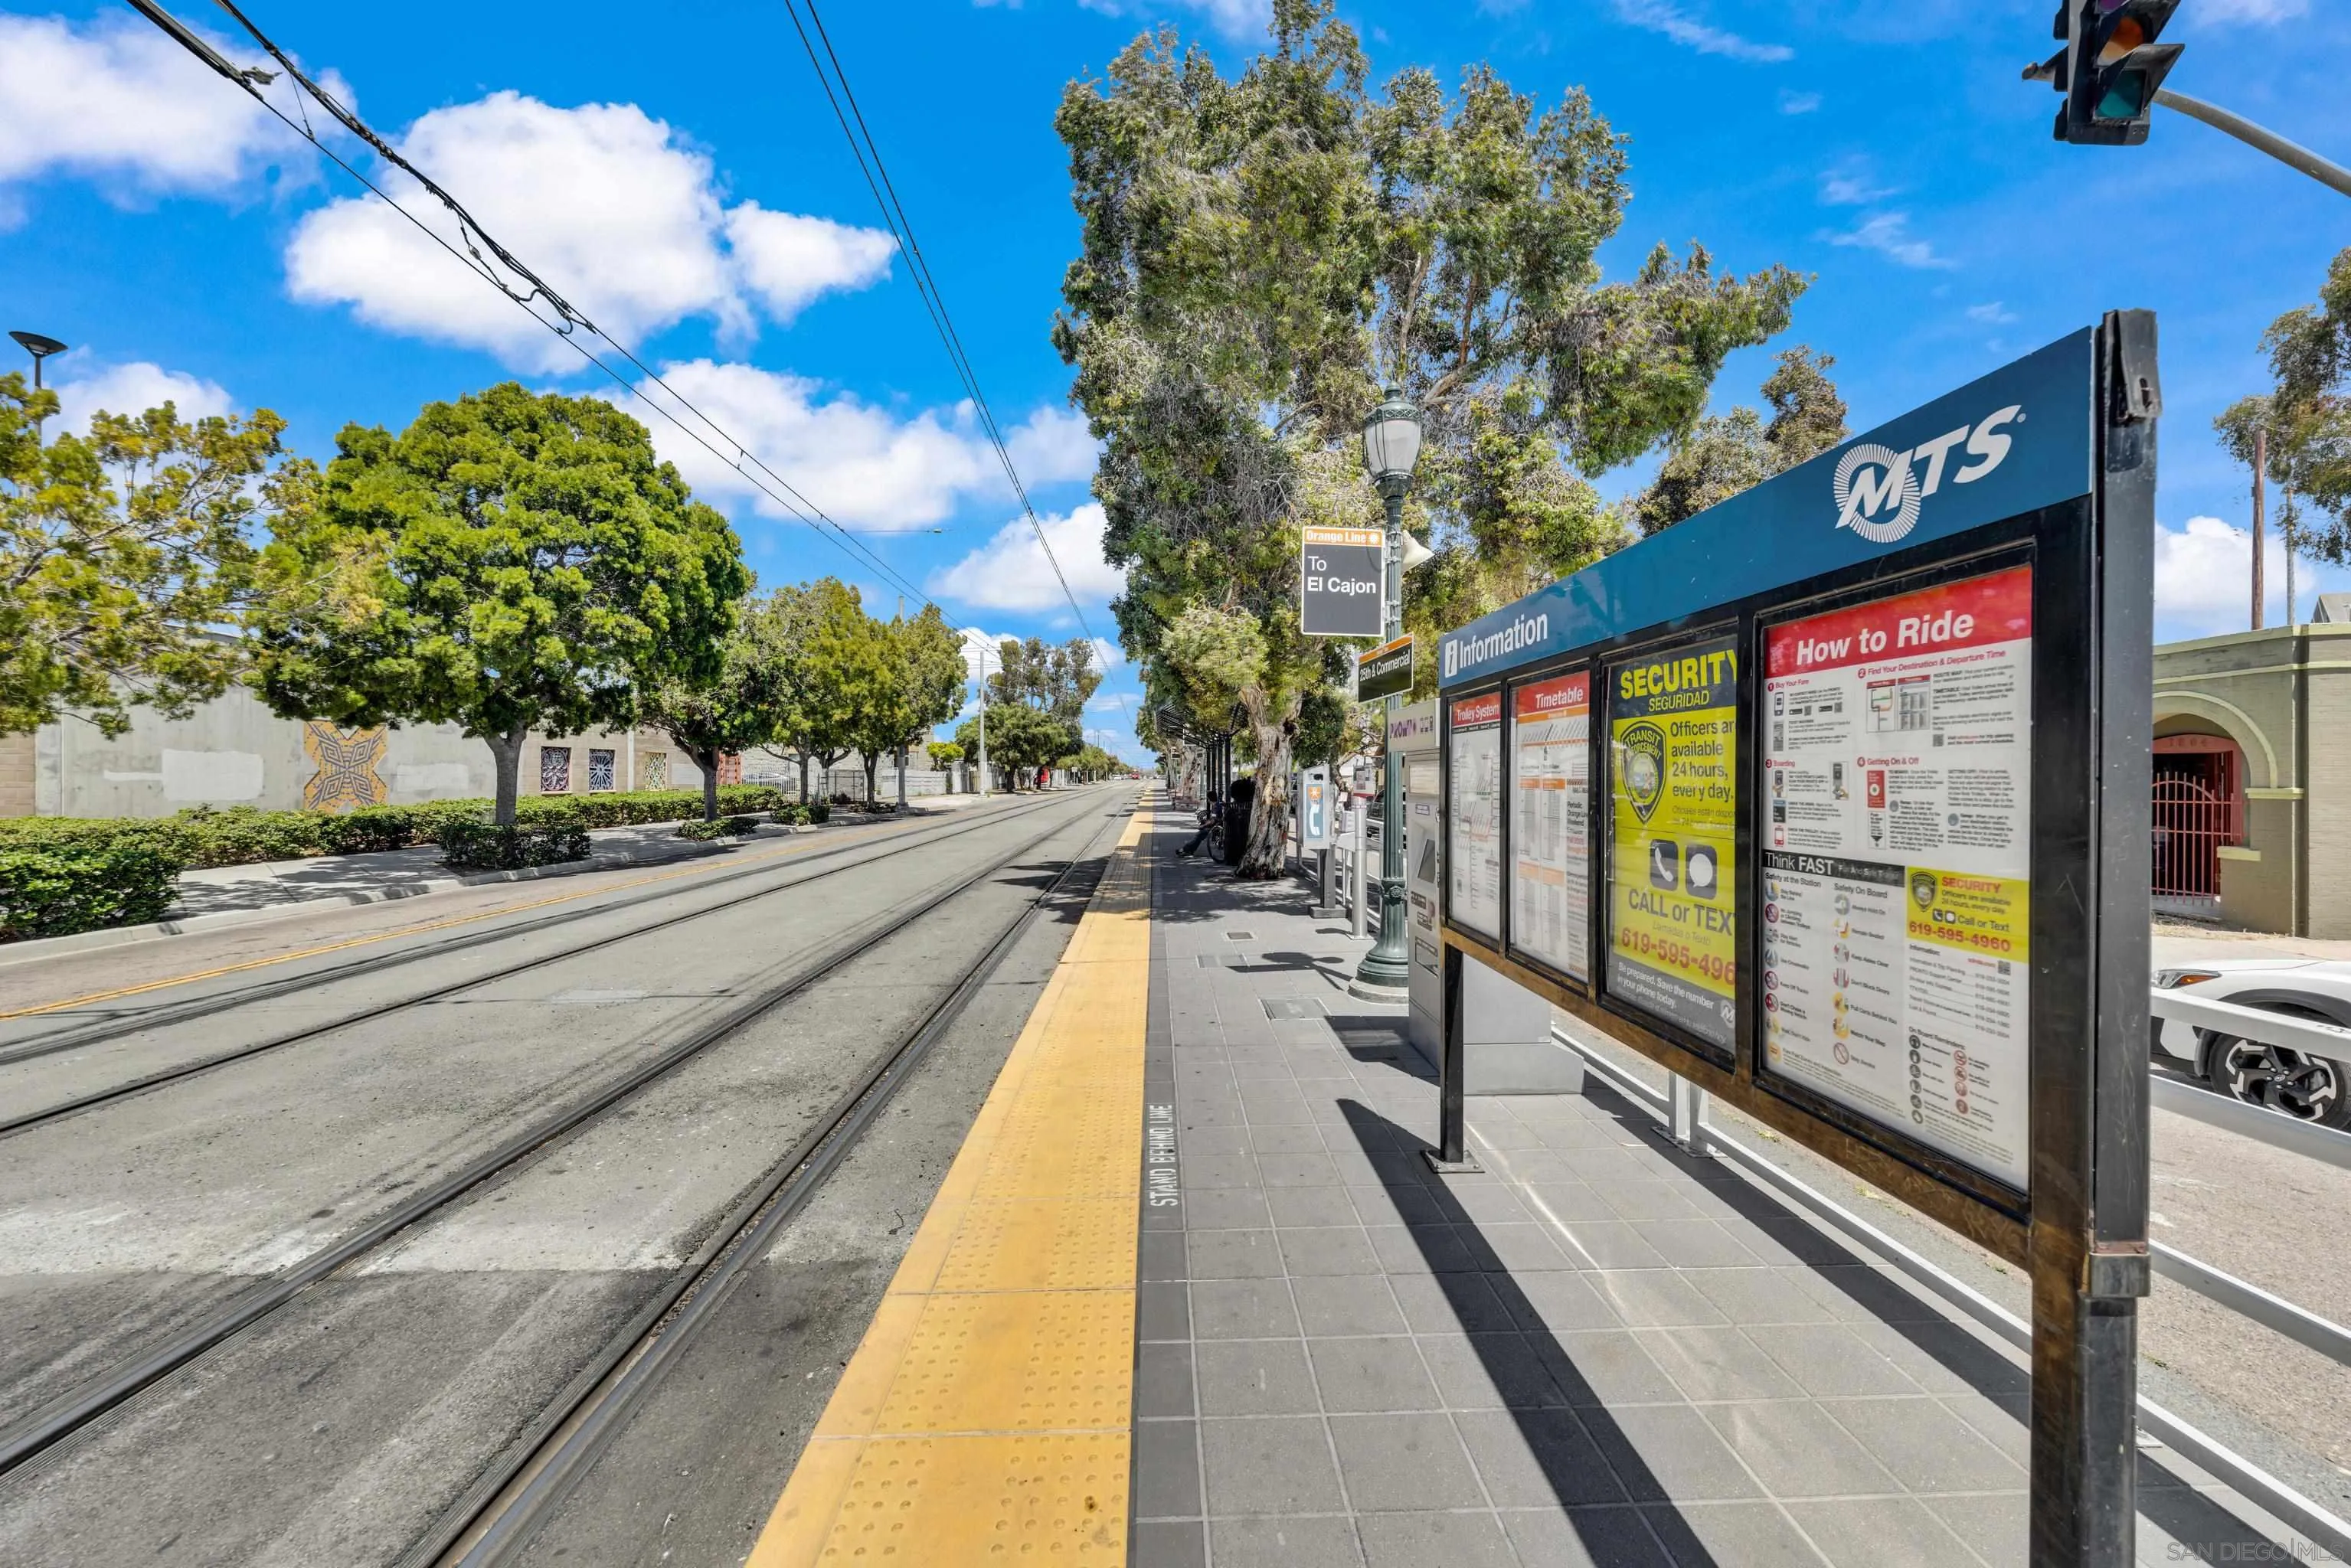
MTS trolley platform with tracks, yellow boarding strip, and rider-information signs.
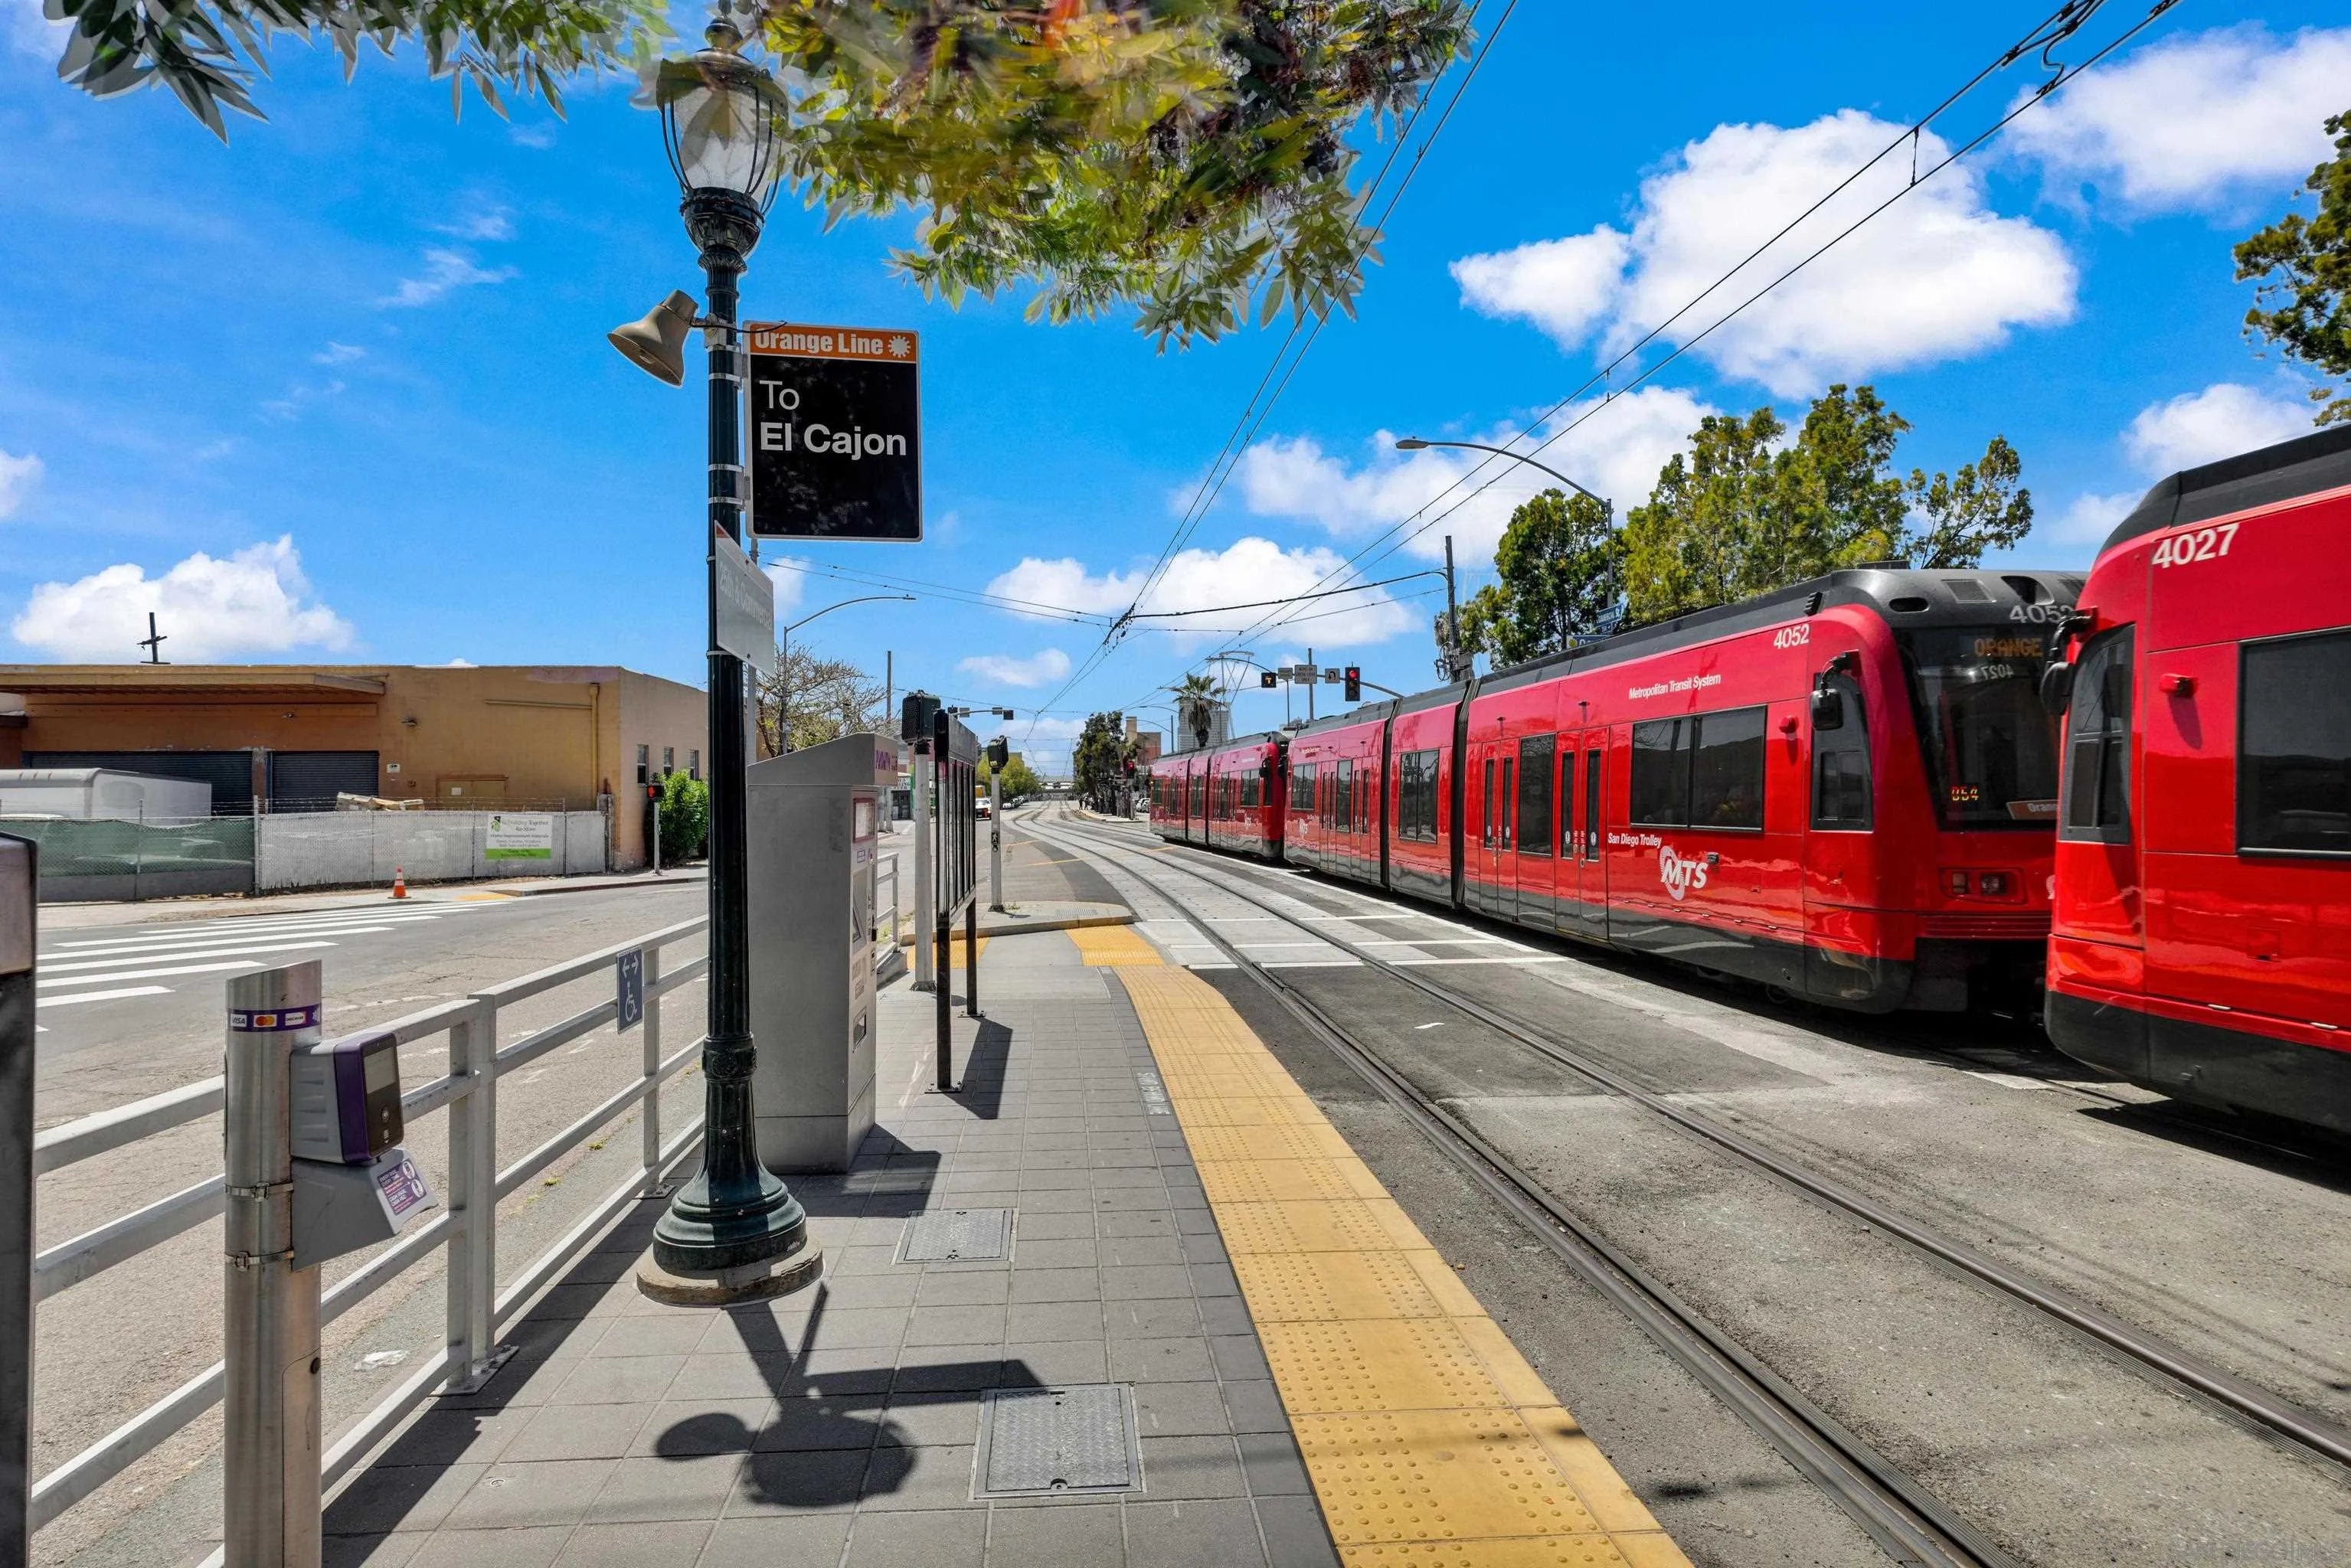
Red San Diego Trolley at a platform, with Orange Line signage and tracks.
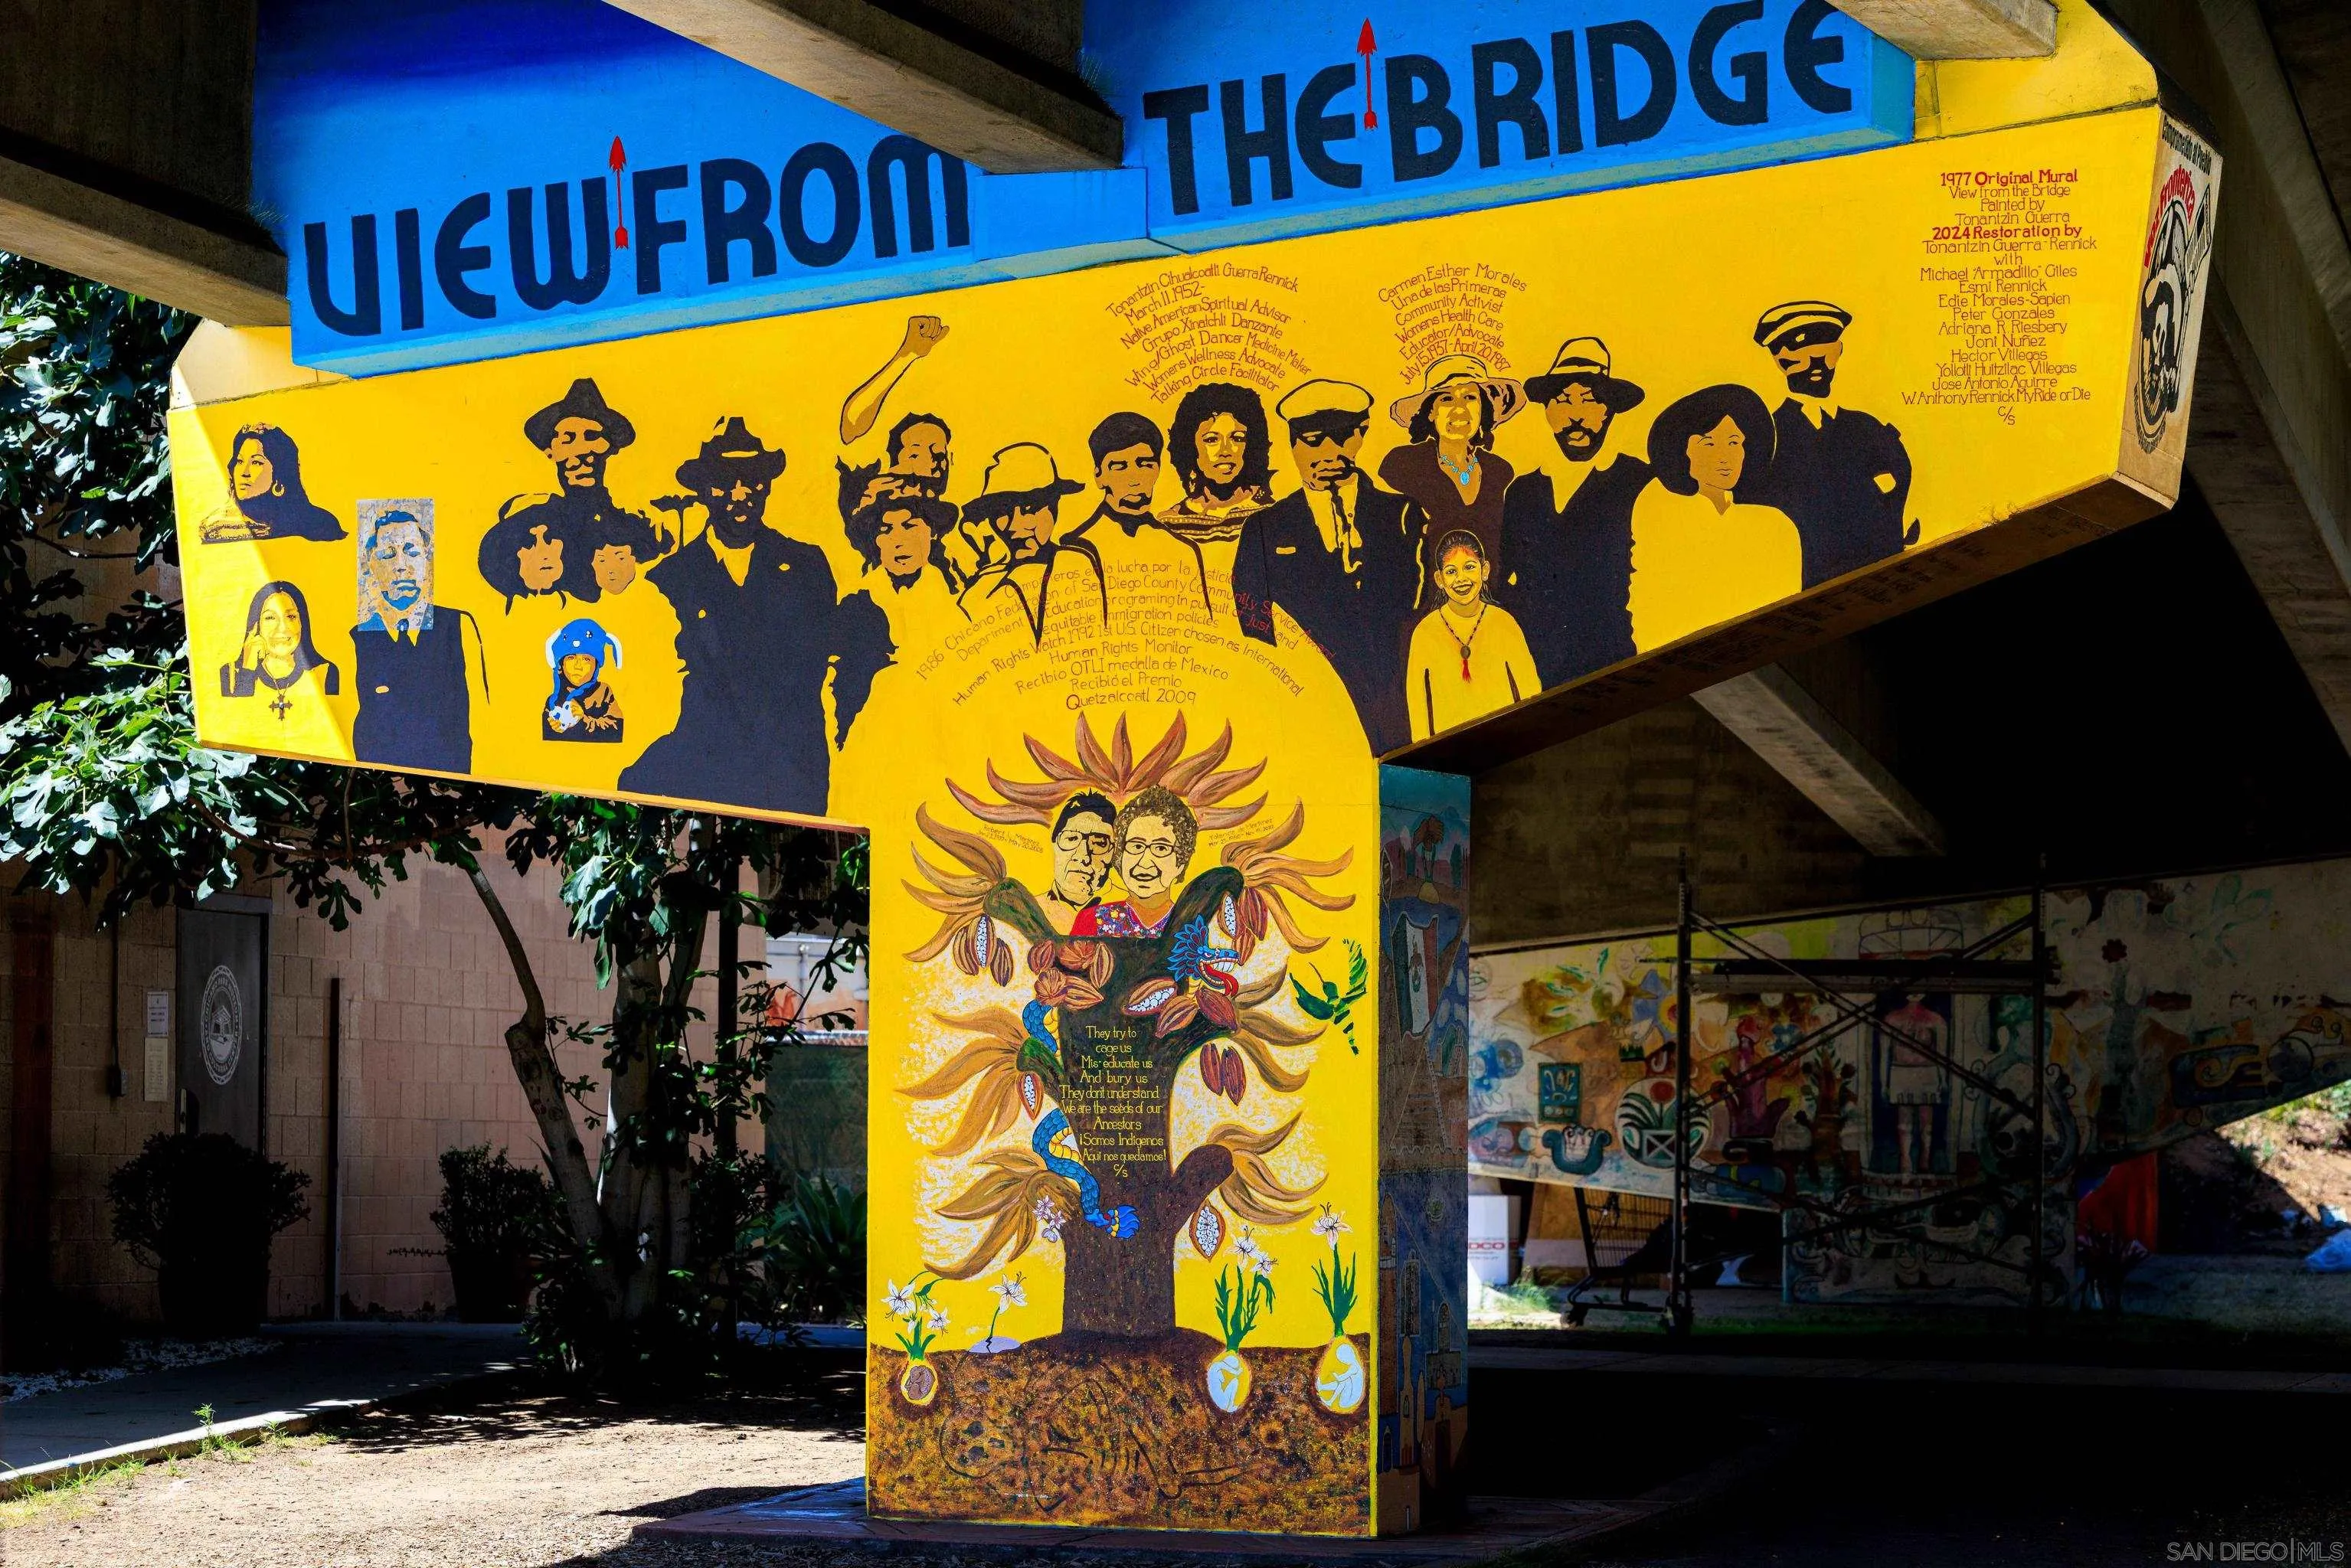
Community mural beneath a bridge, with portraits and a colorful tree on a bright yellow wall.
Colorful mural of Our Lady of Guadalupe and two eagles beneath elevated freeway ramps
Outdoor mural of a feathered figure holding a shield, surrounded by colorful illustrated panels.
San Diego Bay and the Coronado Bridge, with elevated highways and waterfront buildings in the foreground.
SEE ALL PHOTOS
Open-plan living room and kitchen with dark cabinetry, a striped island, and gray and white furnishings.
Staged living room opening to a kitchen with dark cabinets and a two-stool breakfast bar.
Living room with a gray sofa, cream chairs, black breakfast-bar cabinetry, and a large window.
Kitchen with black cabinets, veined white counters, a peninsula sink, and two bar stools.
Open-plan kitchen and living room with a black island, marble-look counters, and gray sofa.
Staged condo living room with a gray sofa, cream chairs, and a window overlooking a tree.
Staged living room with a gray sofa, white accent chair, and large window overlooking a palm tree.
Gray living room sofa with patterned cushions and a large abstract painting above it.
Staged kitchen with a marble-look breakfast bar, black cabinets, and two upholstered stools.
Condo kitchen with black cabinetry, a marble-look breakfast bar, and two upholstered stools.
Kitchen with black cabinetry and marble-pattern counters, viewed toward an open bathroom doorway.
Compact kitchenette with black cabinets and marble-look counters beside a bright bathroom.
Bathroom with a black vanity, veined marble surfaces, and a large mirror reflecting the shower.
Walk-in shower with marble-look tile, black fixtures, corner shelves, and a hexagonal mosaic floor.
Bathroom shower with marble-look tile, a black recessed niche, and mosaic flooring.
Condo hallway with framed prints, opening to a bedroom and a spacious wood-floored living area.
Staged bedroom with a gray tufted bed and sliding doors to a furnished balcony.
Staged bedroom with mirrored closet doors and balcony access overlooking nearby buildings and trees.
Staged bedroom with a gray upholstered bed, matching bedside lamps, and a large patterned rug.
Furnished apartment balcony with woven chairs and a glass-top table overlooking nearby buildings and trees.
Staged bedroom with mirrored closet doors, a potted fiddle-leaf fig, and gray-and-gold abstract art.
Empty living room with wood-look flooring, a window, two floor lamps, and framed wall art.
Unoccupied bedroom with wood-look flooring, mirrored closet doors, a floor lamp, and framed wall art.
Empty bedroom with mirrored closet doors, wood-look flooring, and a lit floor lamp.
Multi-story residential building with rows of balconies beside the Historic National City gateway sign.
Multi-story National City building with repeating balconies and ground-floor shops.
Bayview Tower entrance with glass doors, green awning, and multicolored stone-tile columns.
Apartment lobby with rows of mailboxes, metal benches, and glass entrance doors.
Apartment building lobby entrance with glass doors, mailboxes, and an elevator.
Apartment lobby with dark stone tile floors, mailboxes, and a glass entrance.
Apartment lobby with rows of mailboxes, patterned tile flooring, and potted plants.
Fitness room with treadmills and strength-training equipment in front of mirrored walls and large windows.
Building fitness room with weight machines, mirrored walls, and large windows overlooking a patio.
Outdoor patio with a built-in stainless-steel barbecue, tiled backsplash, and lounge chairs.
Community swimming pool with lounge chairs and landscaped patio.
Outdoor pool with lounge chairs, tropical landscaping, and mid-rise buildings in the background.
Condominium courtyard with two pools, lounge chairs, tropical plants, and balconies.
Outdoor pool with submerged steps, curved metal handrails, and palm trees.
High-rise condominium above a courtyard swimming pool lined with lounge chairs.
Shared laundry room with rows of washers and dryers and central folding tables.
Communal laundry room with rows of washers and dryers and a central folding table.
Building lobby with two stainless steel elevators, a metal bench, and dark stone tile flooring.
Elevator lobby with open entrance doors, two elevators, and dark stone tile flooring.
Apartment unit entrance with a white door marked 209 beside a large window in a covered corridor.
Unit 209 entrance with a white paneled door and adjacent window.
Building hallway with dark tiled floors and black-framed glass exit doors.
Apartment building driveway lined with parked cars, with balconies and leafy trees.
Multi-story apartment building with rows of balconies viewed from below.
National City street beneath the Historic National City sign, between apartment buildings and a parking structure.
MTS trolley platform with tracks, yellow boarding strip, and rider-information signs.
Red San Diego Trolley at a platform, with Orange Line signage and tracks.
Community mural beneath a bridge, with portraits and a colorful tree on a bright yellow wall.
Colorful mural of Our Lady of Guadalupe and two eagles beneath elevated freeway ramps
Outdoor mural of a feathered figure holding a shield, surrounded by colorful illustrated panels.
San Diego Bay and the Coronado Bridge, with elevated highways and waterfront buildings in the foreground.
Listed by Compass, Lani B. Bautista, Listing Contact: 619-312-5221 
Pending

801 National City Unit: 209

801 National City Unit: 209, National City, CA 91950

$375,000
Welcome to resort-style living in the heart of Historic National City. This beautifully updated, move-in-ready condo features a bright open floor plan with brand-new luxury laminate flooring, fresh interior paint, designer lighting, and modern finishes throughout.The remodeled kitchen offers sleek black cabinetry, quartz countertops, a breakfast bar, a new cooktop, and modern fixtures. The renovated bathroom features a walk-in tiled shower, new tile flooring and surround, a new vanity, and a contemporary mirror. The spacious primary bedroom opens to a private balcony--perfect for your morning coffee or evening relaxation. Additional upgrades include a newer hydronic fan coil HVAC system, insulated water lines, and upgraded shut-off valves. Community amenities include a pool, spa, fitness center, barbecue area, and one assigned gated parking space. The HOA covers almost everything, water, gas, gym, and trash, except for electricity only. Conveniently located within walking distance of restaurants, coffee shops, grocery stores, banks, the library, schools, and local boutiques, with easy access to I-5 and I-805. Just minutes from Downtown San Diego, Coronado, Naval Base San Diego, and Chula Vista. Whether you're a first-time buyer, downsizing, or looking for a great investment opportunity, this turnkey home offers exceptional value in a convenient location.

2
beds

1
bath

700 Sq.Ft. LIVING AREA

0.66 Acres lot

Lani B. Bautista

Lani B. Bautista

Features & Amenities

Interior

  • total bedrooms2
  • Total bathroom1
  • full bathroom1
  • Laundry room Electric, Gas
  • APPLIANCES Dishwasher, Disposal, Barbecue, Counter Top, Electric Cooking

Area & Lot

  • Status Pending
  • Living Area700 Sq.Ft.
  • Total Area700 Sq.Ft.
  • Lot Area0.66 Acres
  • MLS® ID260017140
  • TypeCondo
  • YEAR BUILT1990
  • View DescriptionBay, City, Evening Lights, City Lights
  • School DistrictSweetwater Union High School Dis

Exterior

  • STORIES12
  • Garage Space1.0
  • water SourceAvailable
  • PoolBelow Ground, Community/Common
  • roofComposition
  • parkingAssigned, Community Garage
  • HEAT TYPEForced Air Unit
  • AIR CONDITIONINGCentral Forced Air
  • sewerSewer Connected

Financial

  • Sales Price$375,000
  • HOA $545/mo
  • Zoning R-1:SINGLE
View Virtual Tour
Staged living room opening to a kitchen with dark cabinets and a two-stool breakfast bar.

Schedule a Showing

I would love to show you our beautiful property. Please select your preferred date and time below. I will be in touch shortly to confirm your appointment.

Schedule a Showing

I would love to show you our beautiful property. Please select your preferred date and time below. I will be in touch shortly to confirm your appointment.

Thank you for your interest in 801 National City Unit: 209, National City, CA 91950. We are reviewing your request and will be in touch shortly!

Mortgage Calculator

Estimate your monthly mortgage payment, including the principal and interest, property taxes, and HOA. Adjust the values to generate a more accurate rate.

All estimates are provided for informational purposes only. Actual amounts may vary.
$0,000 Your Payment 20 15 65
$0,000 Your Payment

Experience the Difference

Looking for a top San Diego real estate agent? Contact Lani B. Bautista today to discuss your real estate goals

Follow Me on Instagram