
Leave a Message

Thank you for your message. I will be in touch with you shortly.

Search Homes
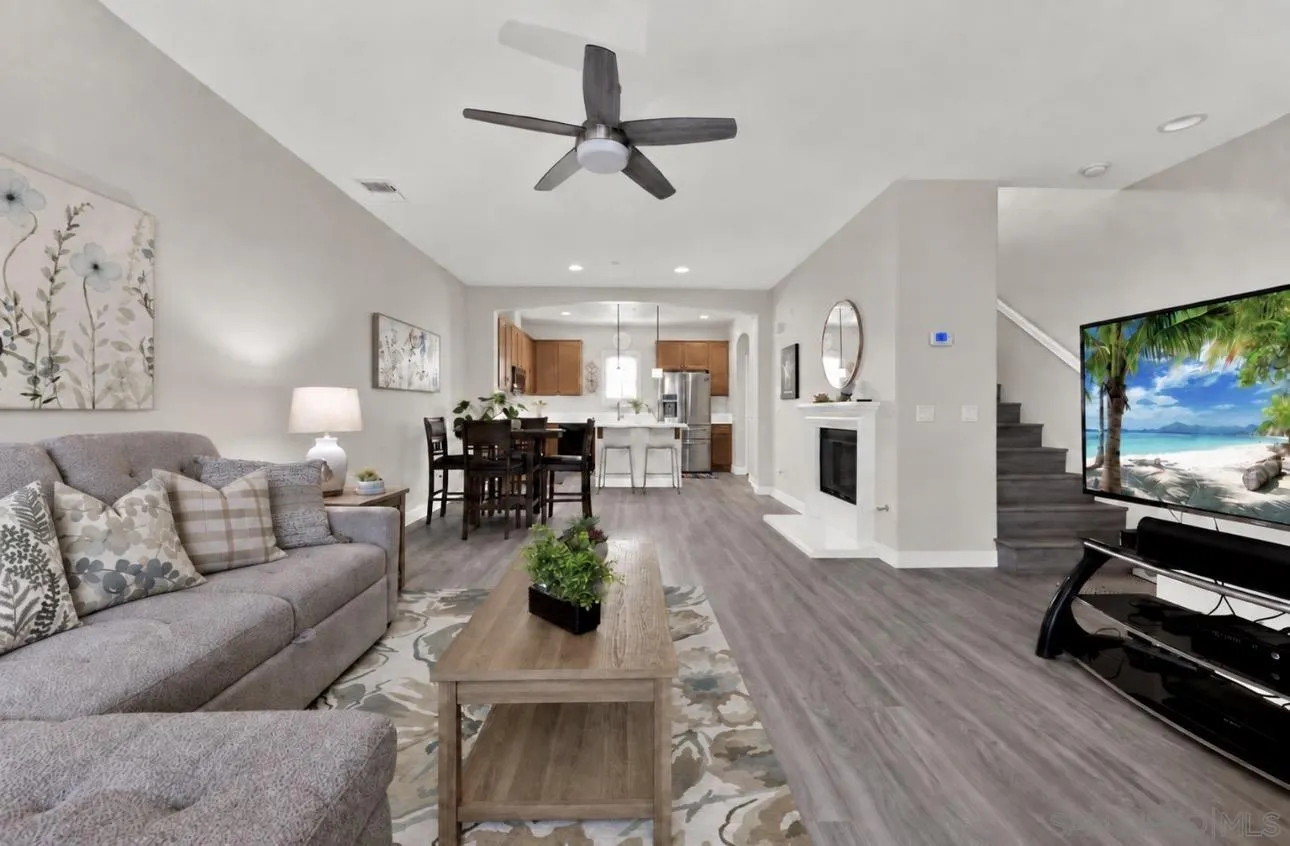
Open-plan living room with a gray sectional, wood coffee table, fireplace, and dining area leading to the kitchen.
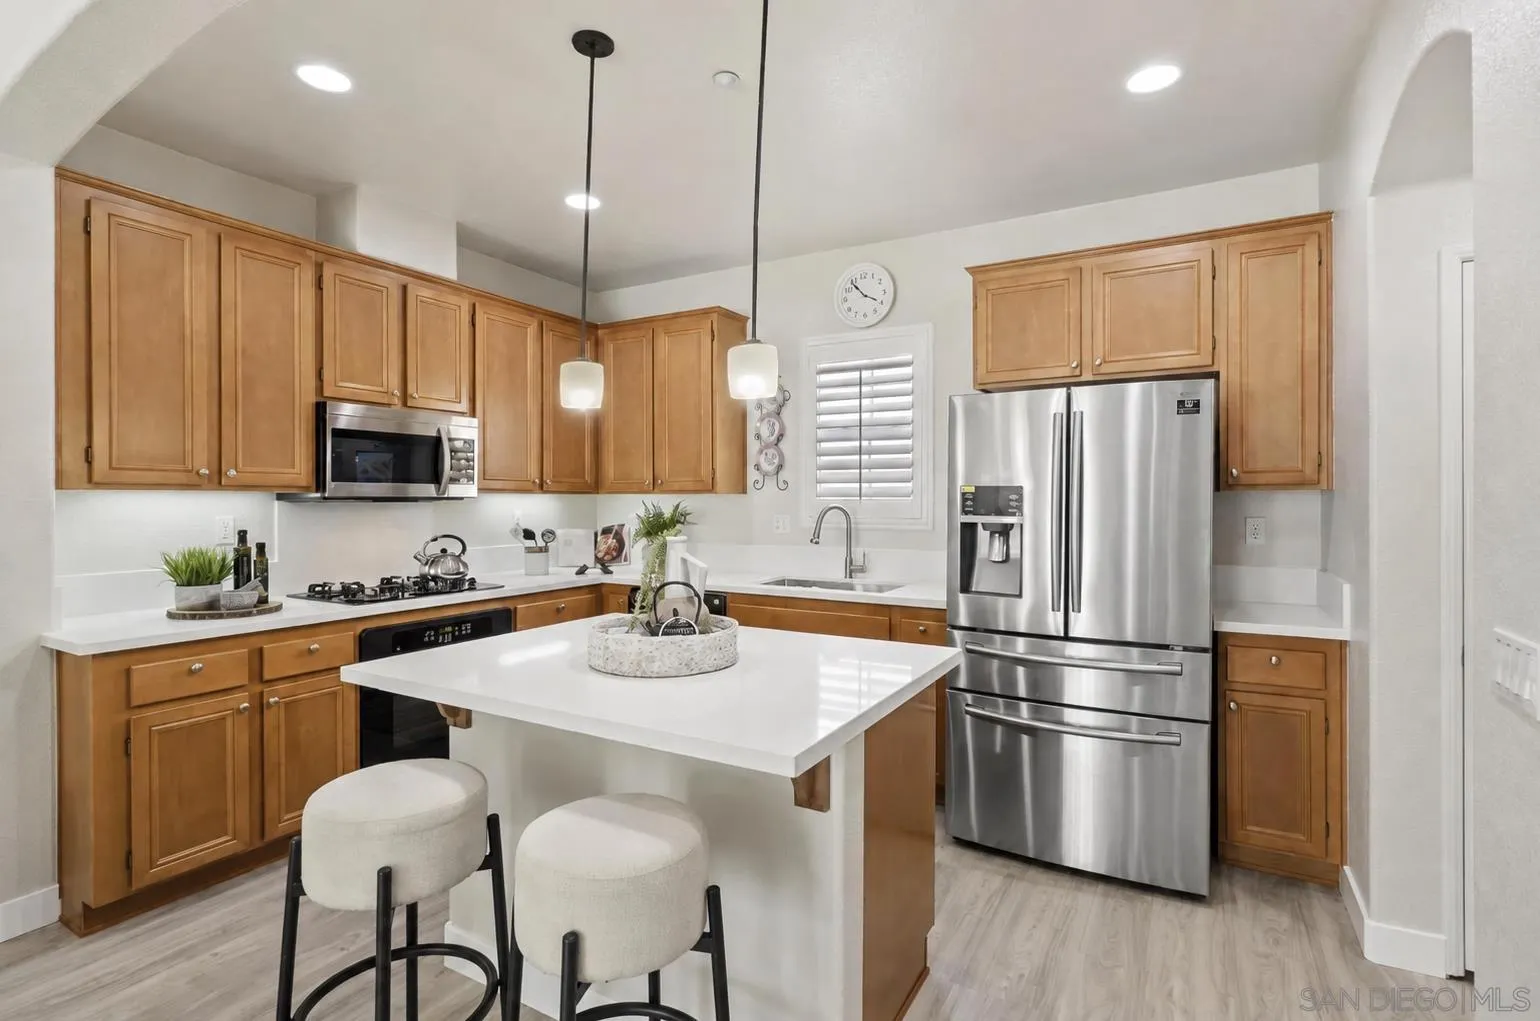
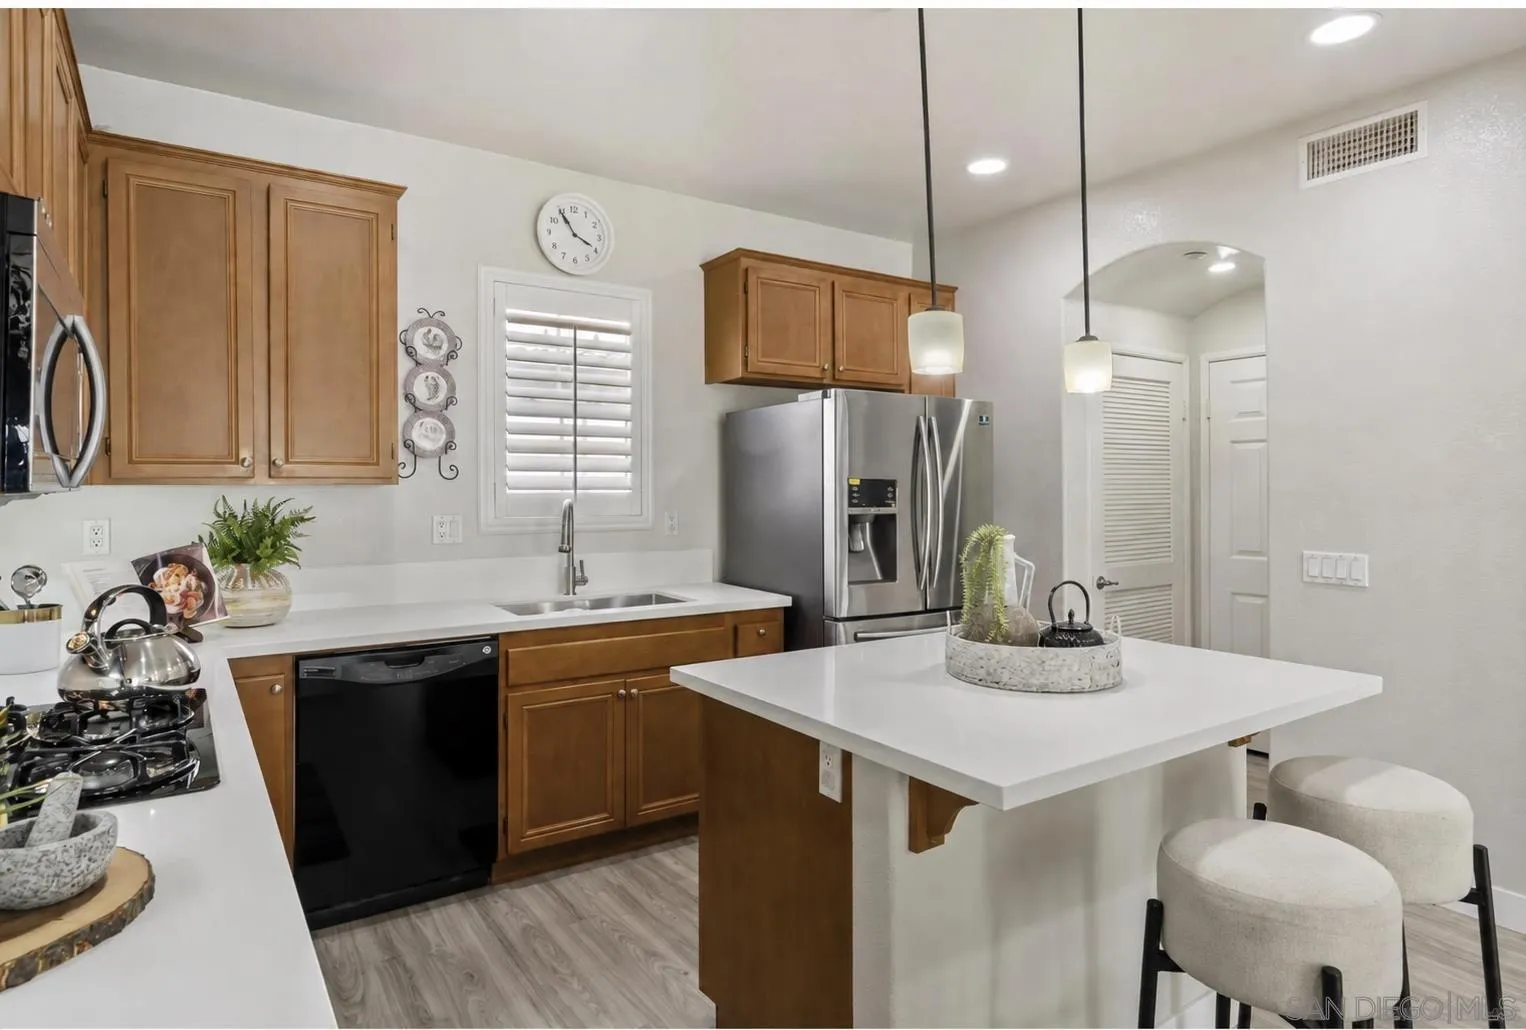
Kitchen with a white island, two stools, honey-colored cabinets, and stainless steel appliances.
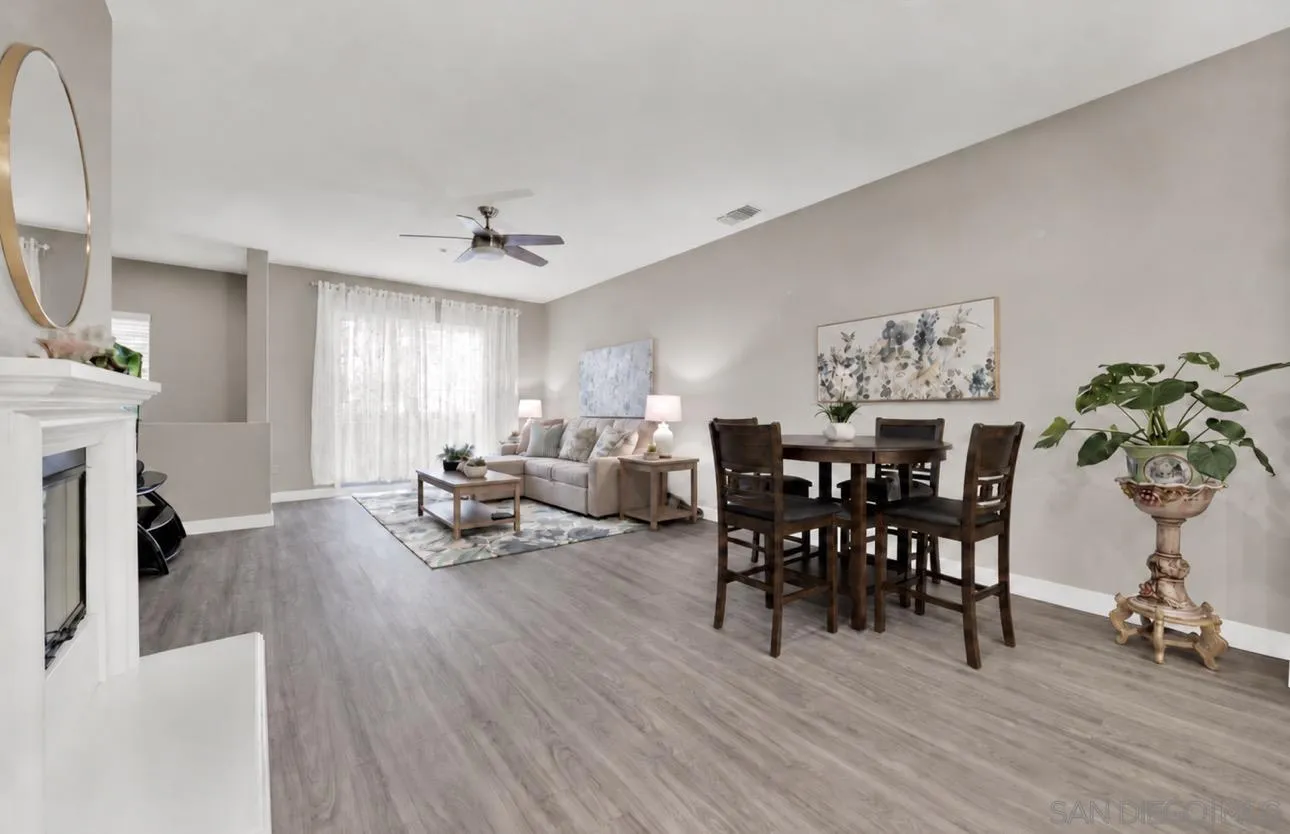
Open-plan living and dining room with gray floors, a white fireplace, and a dark wood dining set.
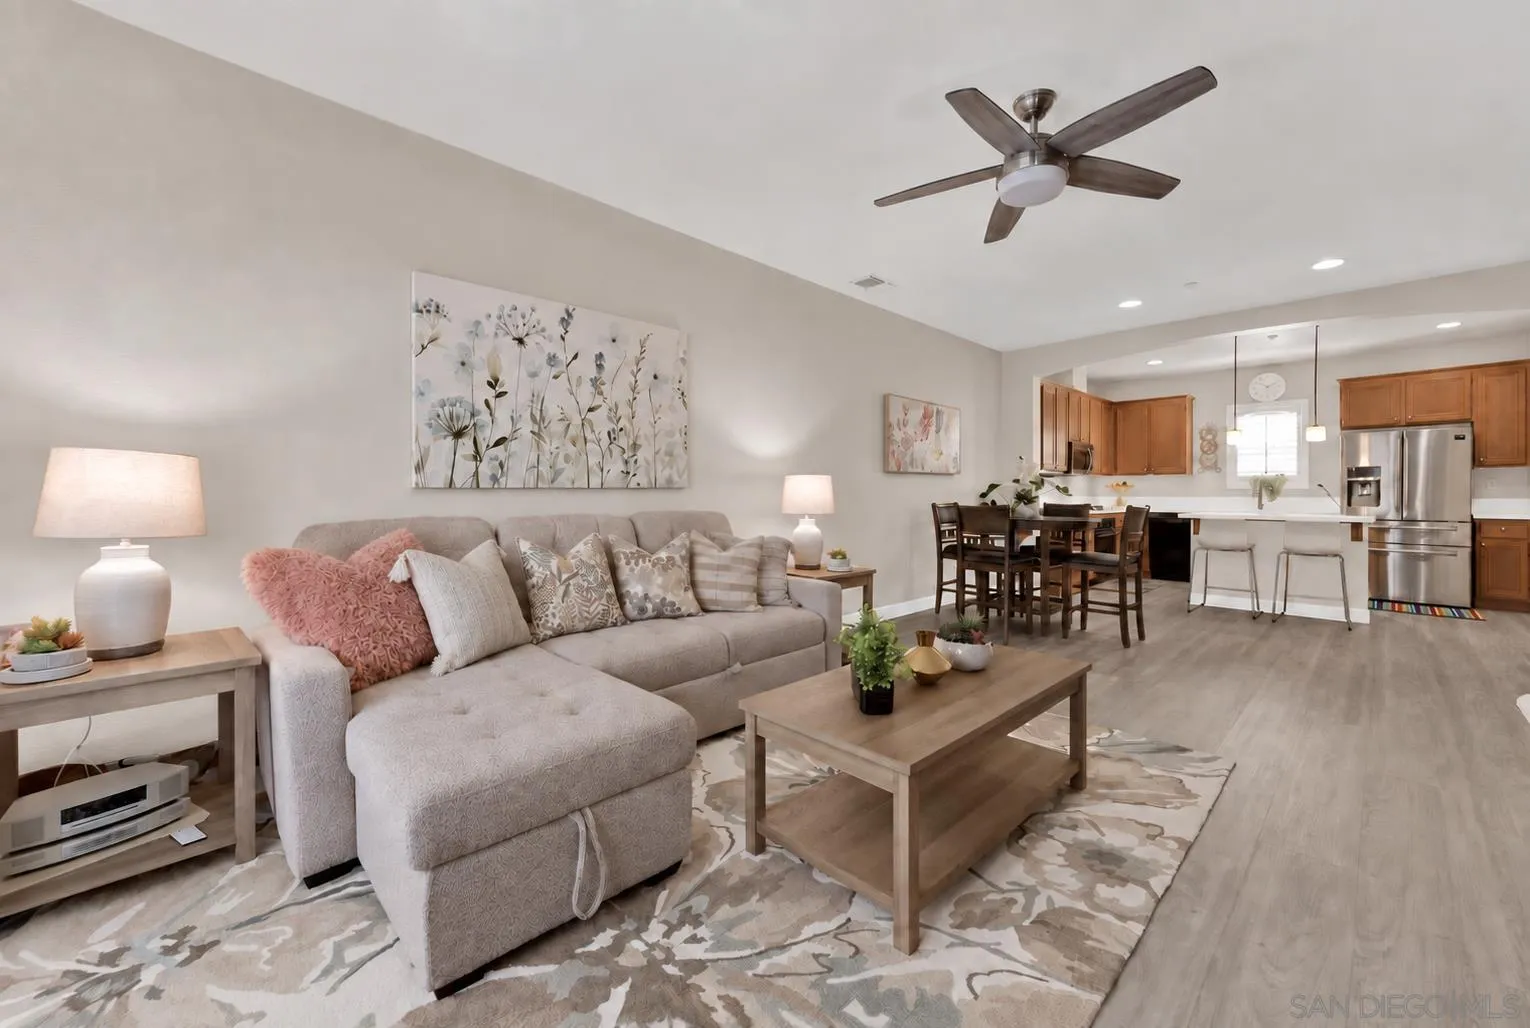
Staged living room with a light sectional, wood coffee table, and open kitchen with island.
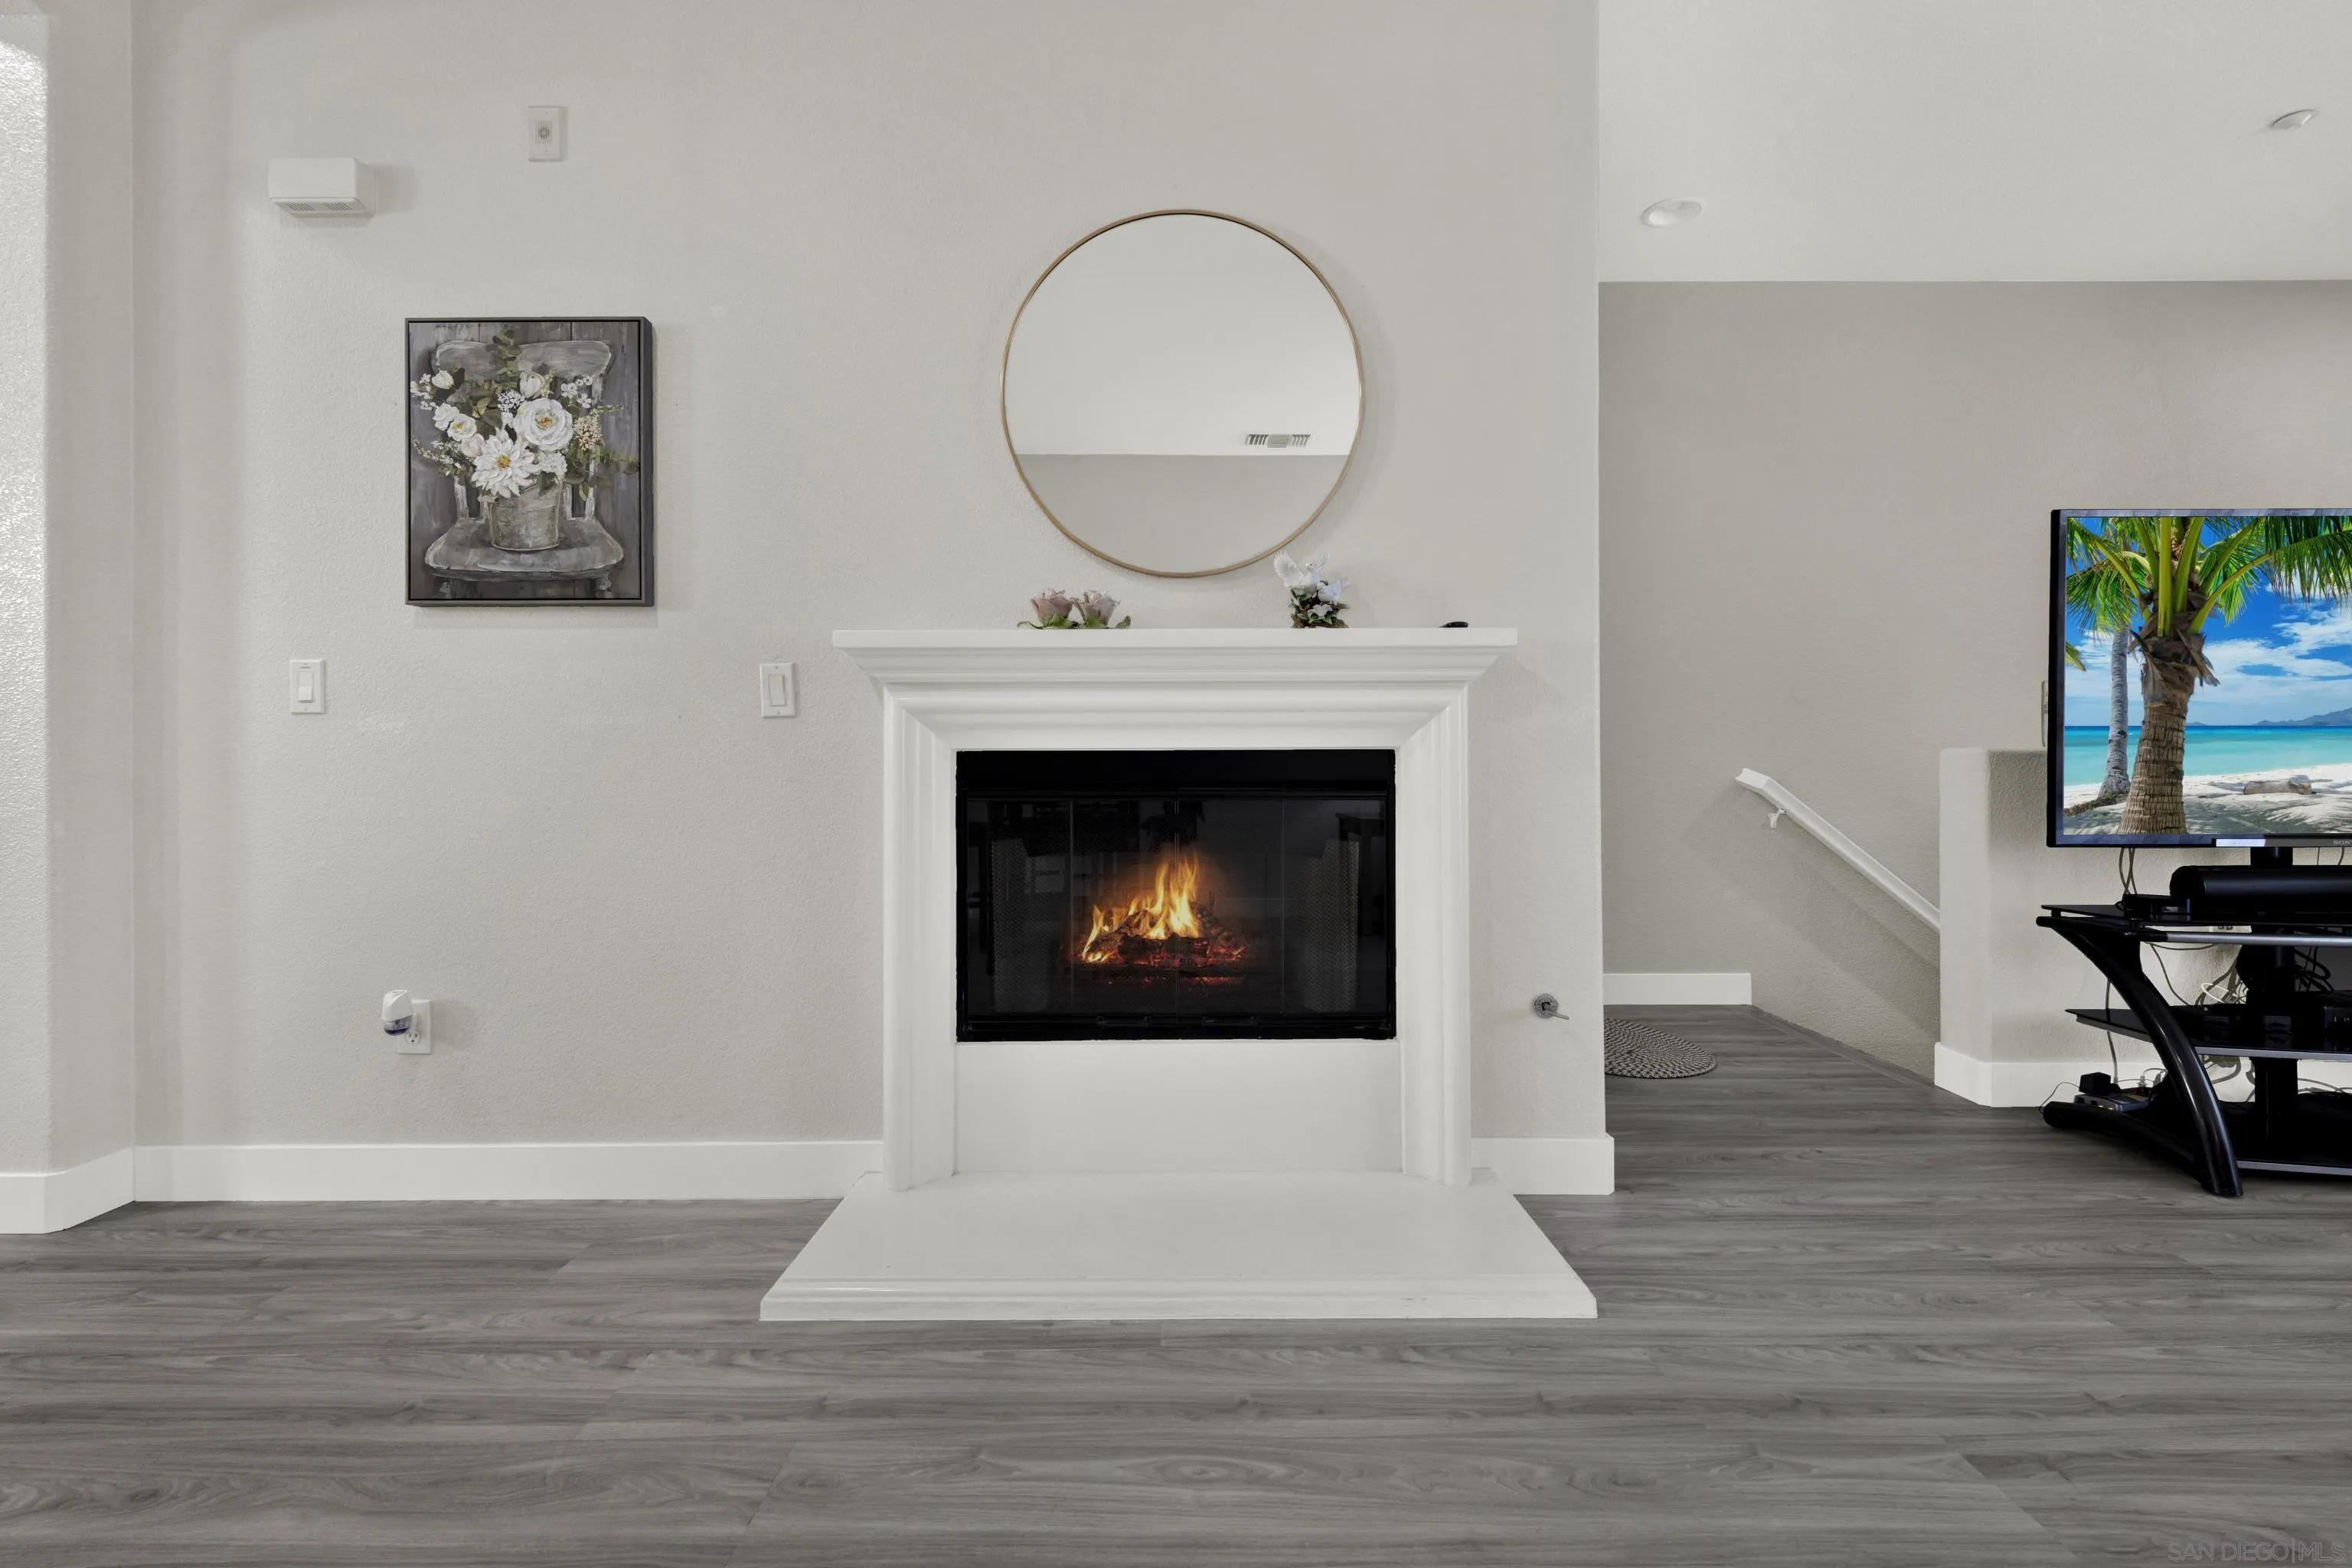
Living room with a lit white fireplace, round mirror, and gray wood flooring.
Kitchen with warm wood cabinets, stainless steel appliances, and a white island with two stools.
Bedroom with an ornate dark wood bed, matching nightstands, and plantation shutters.
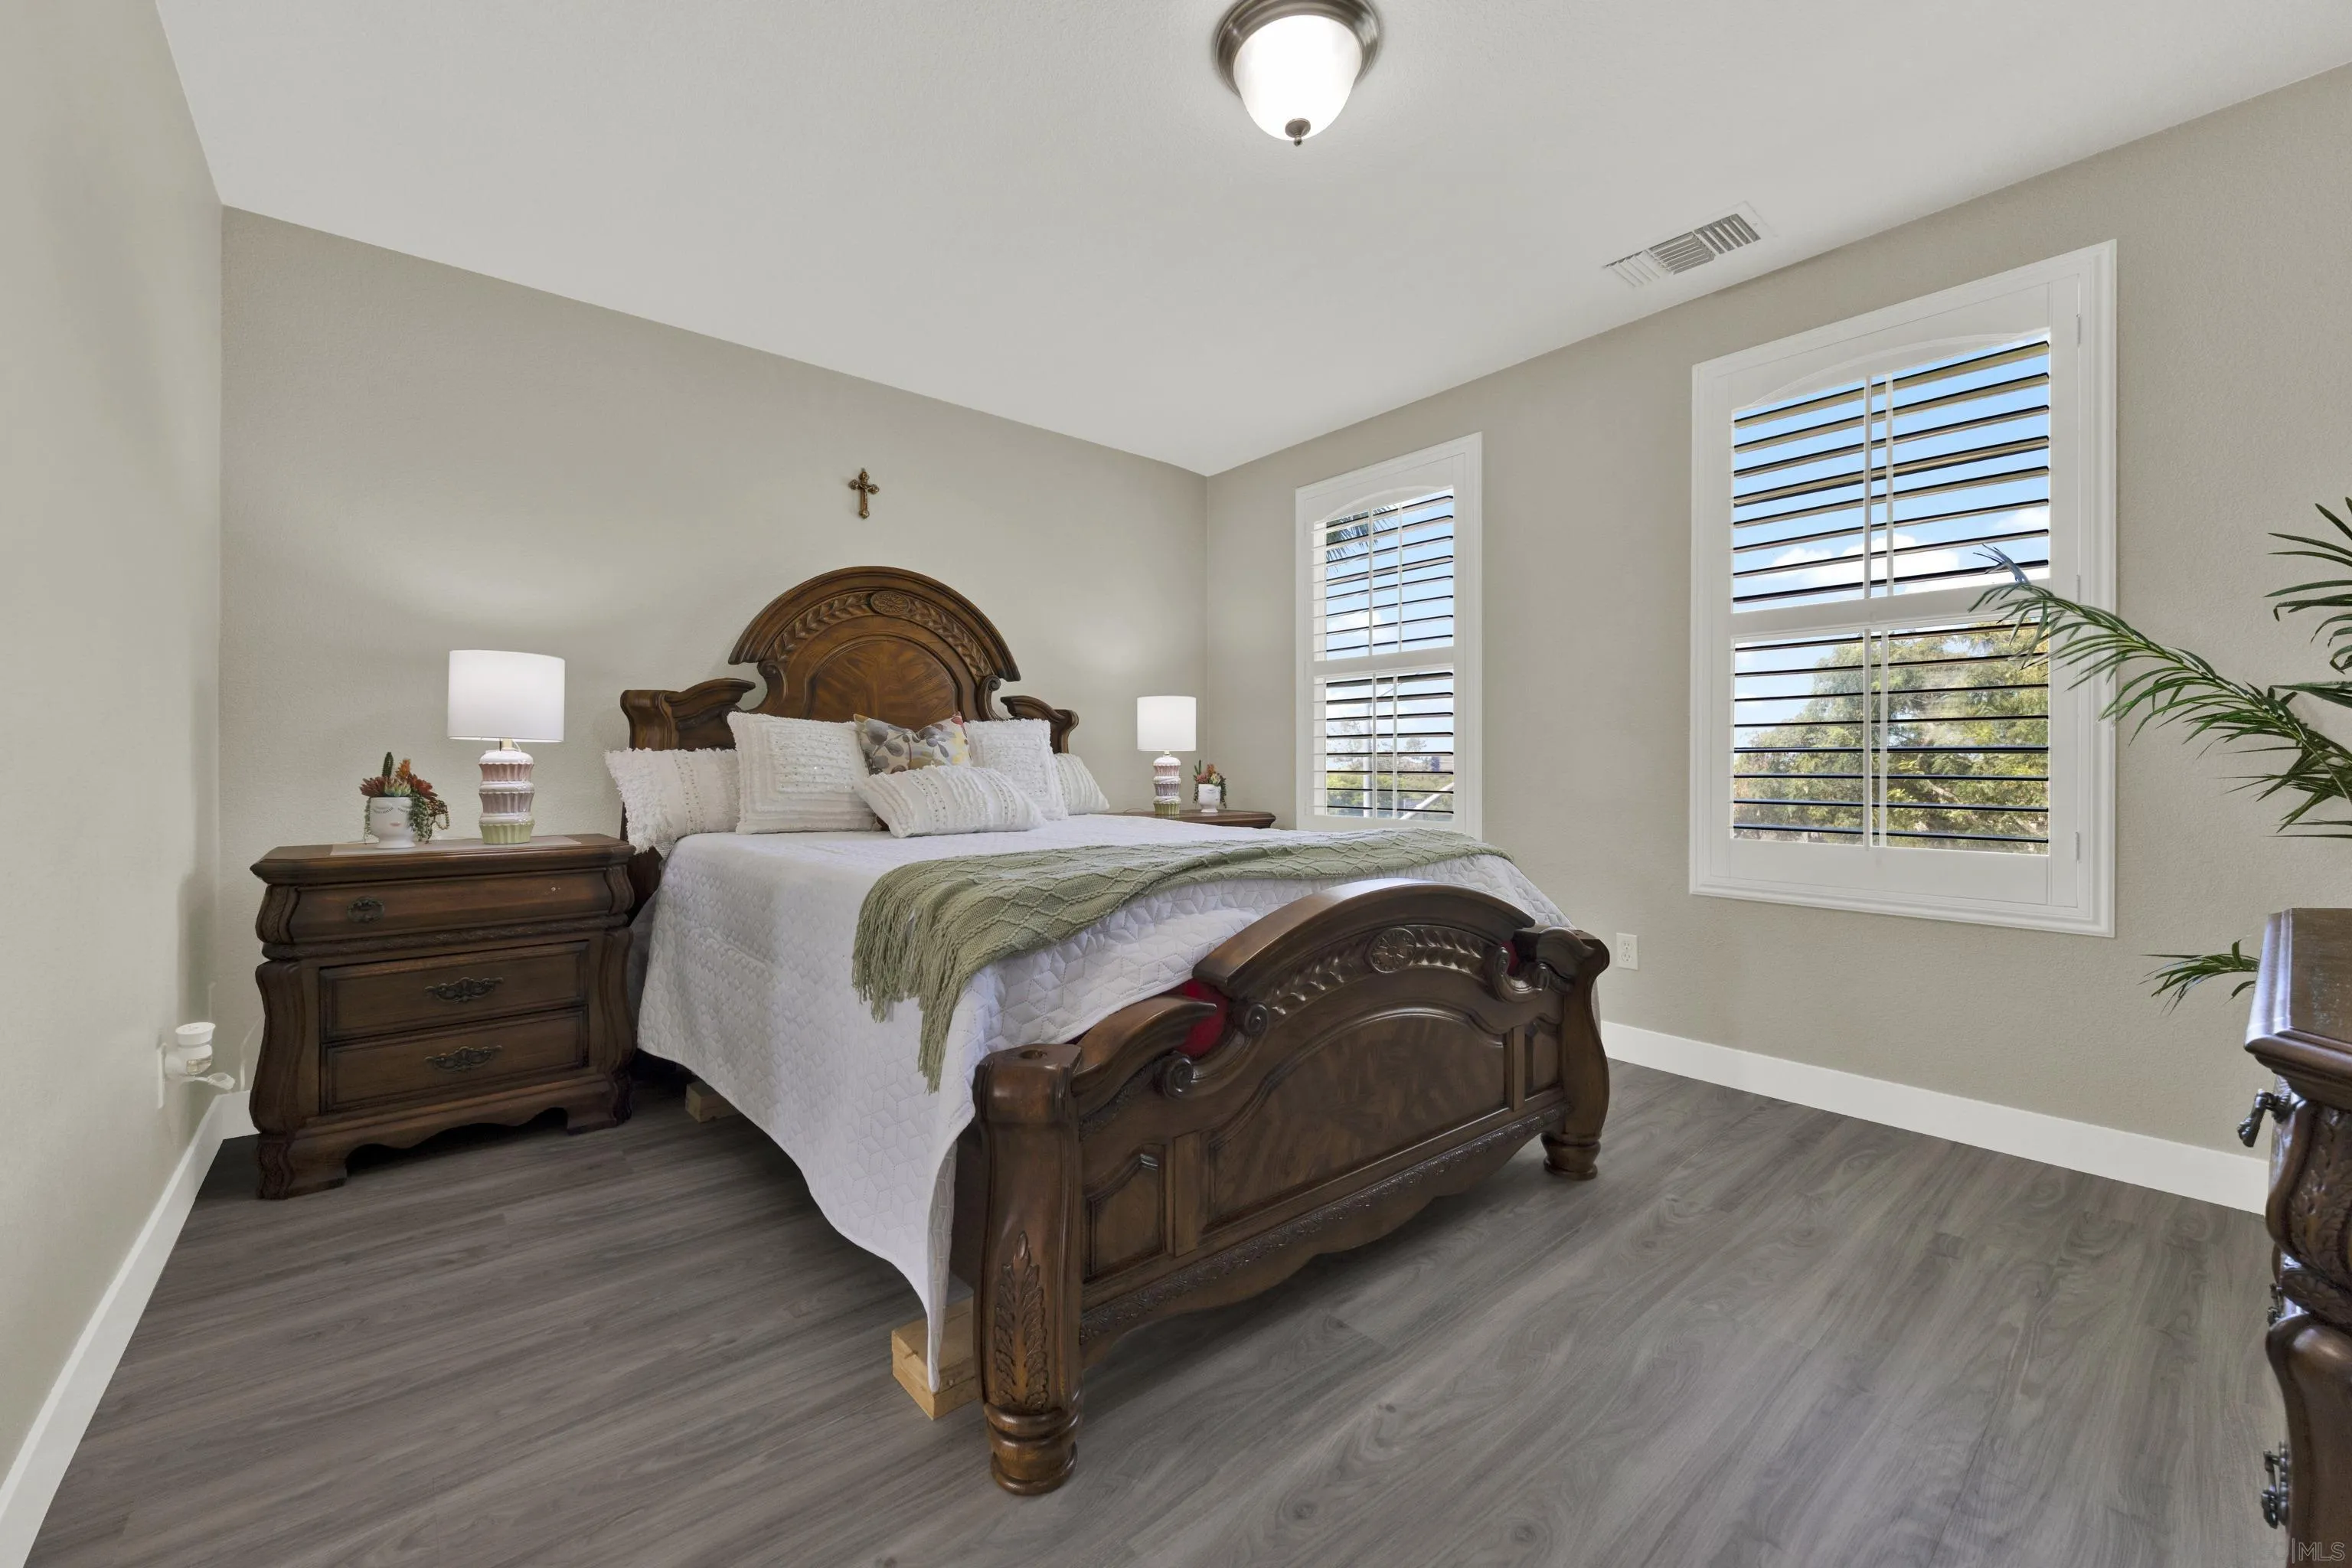
Bedroom with an ornate dark wood bed, white bedding, and plantation-shuttered windows.
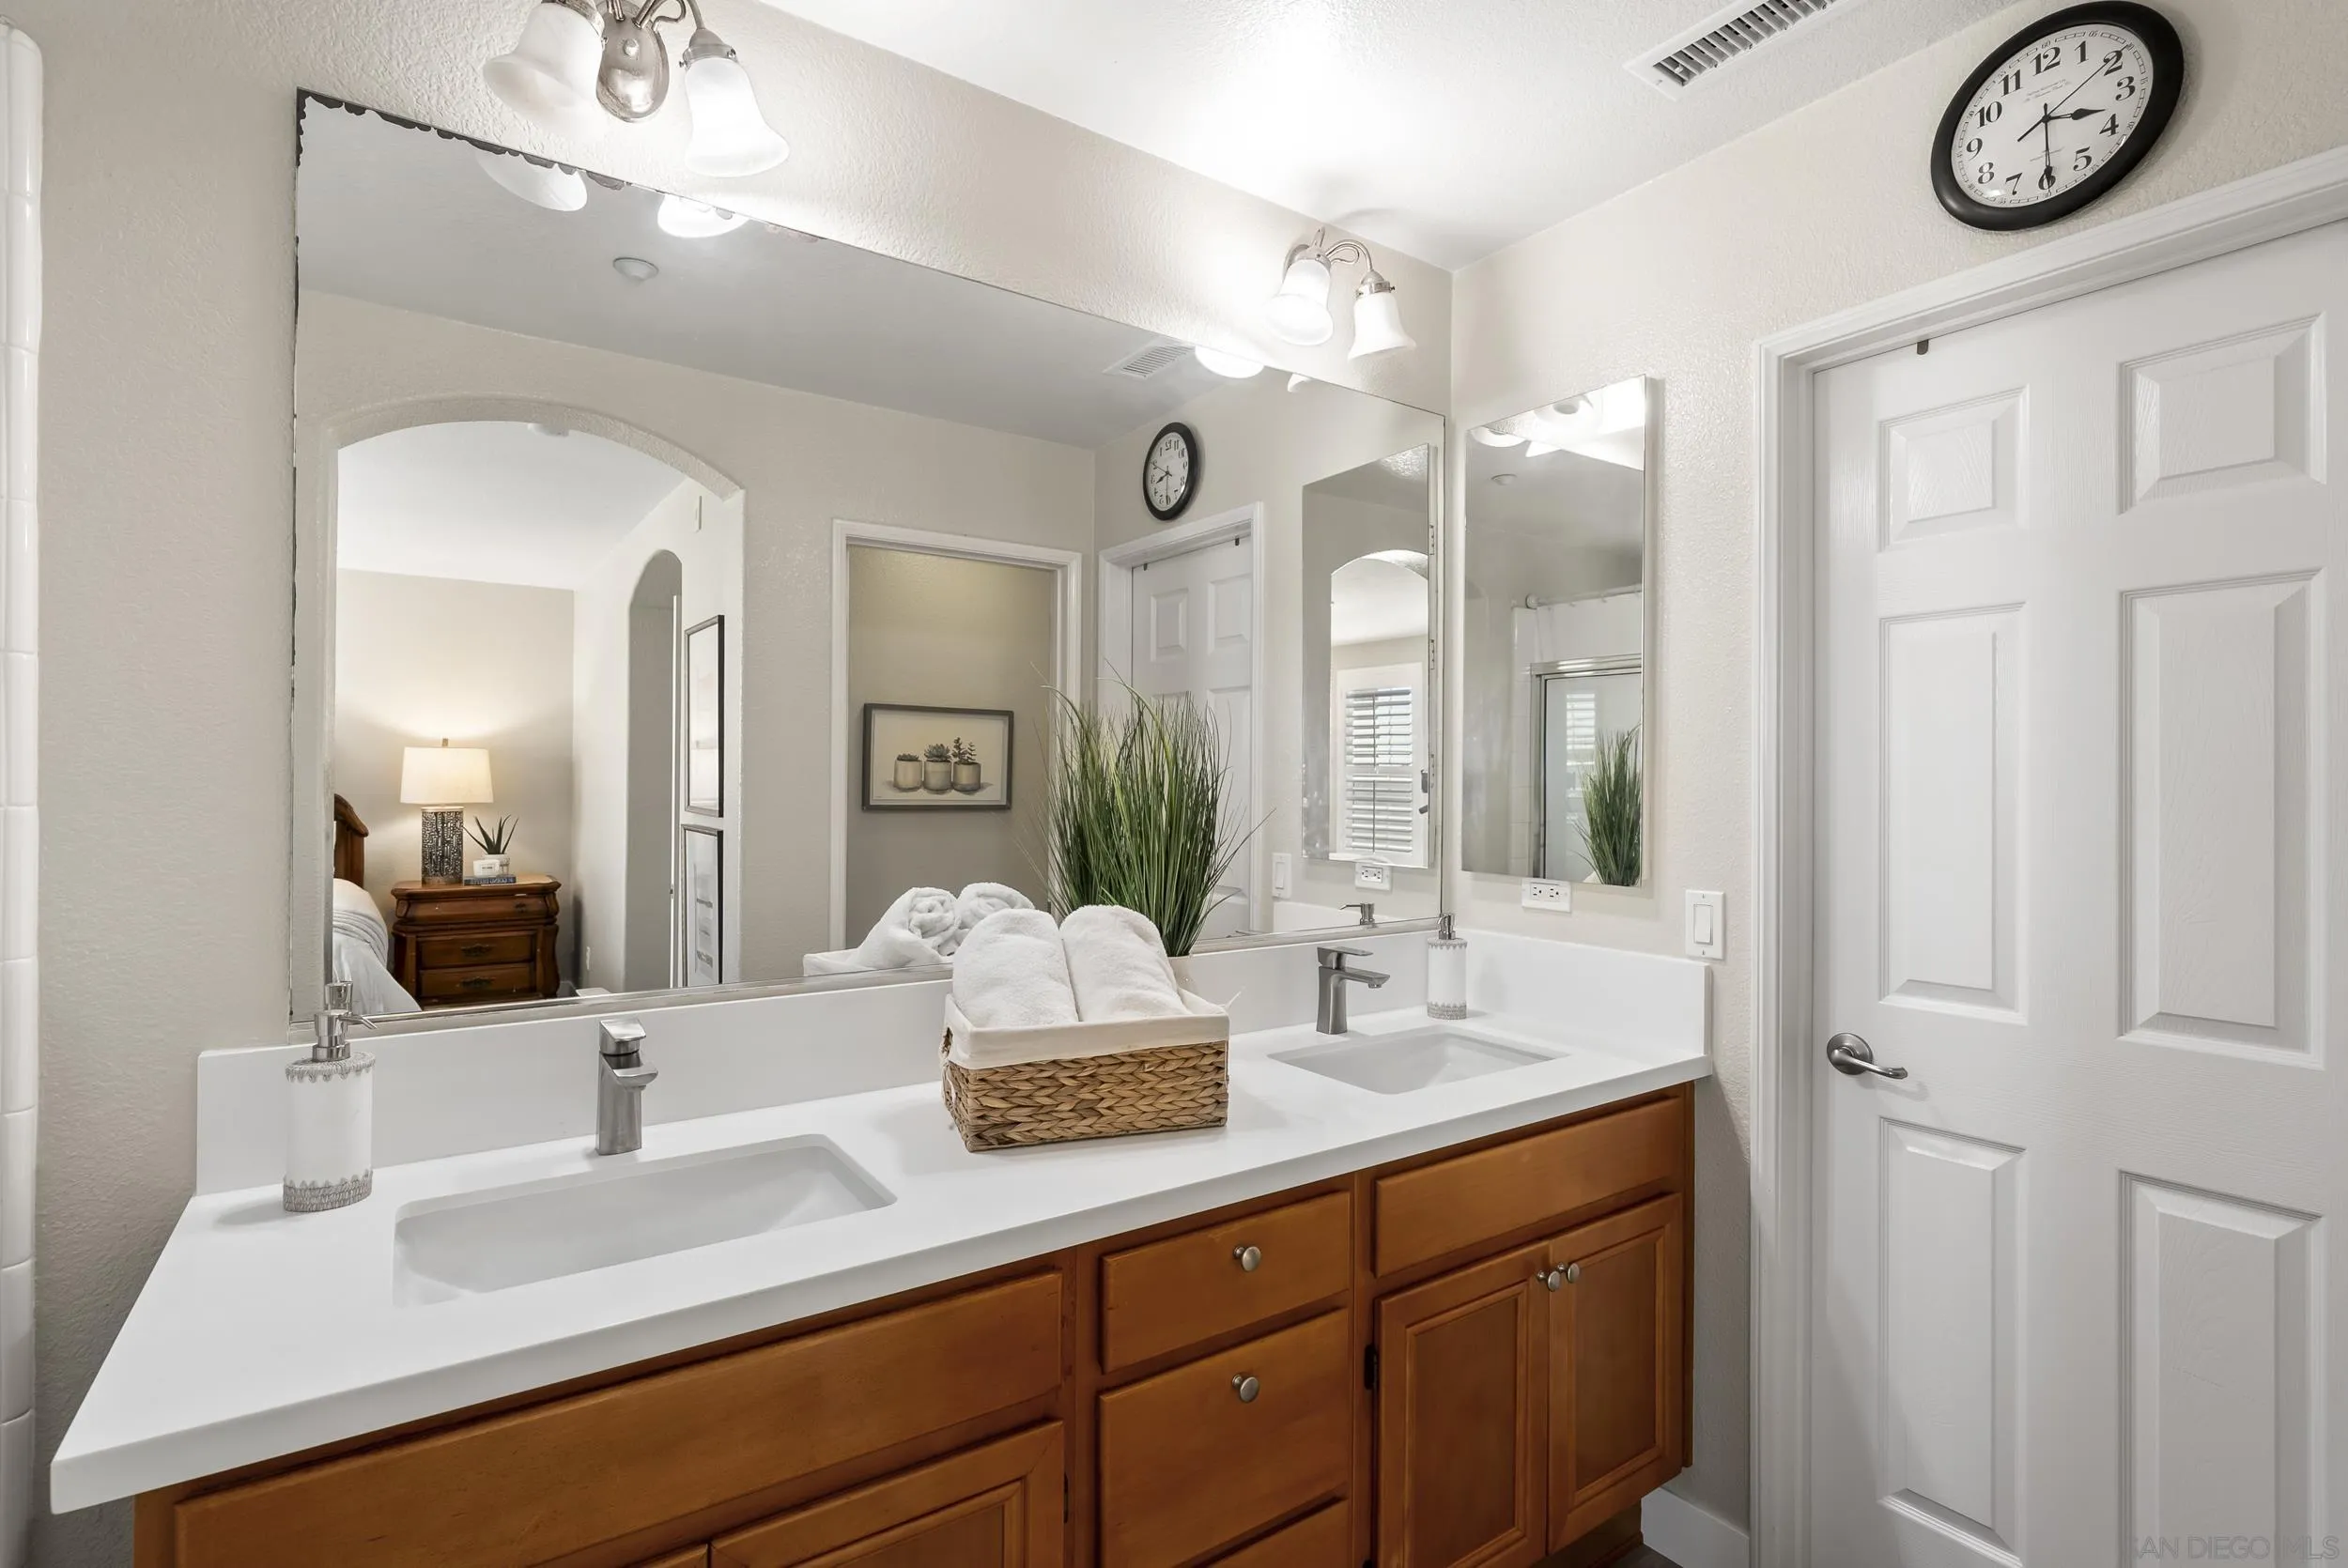
Bathroom with a double-sink vanity, warm wood cabinets, large mirrors, and a basket of rolled towels.
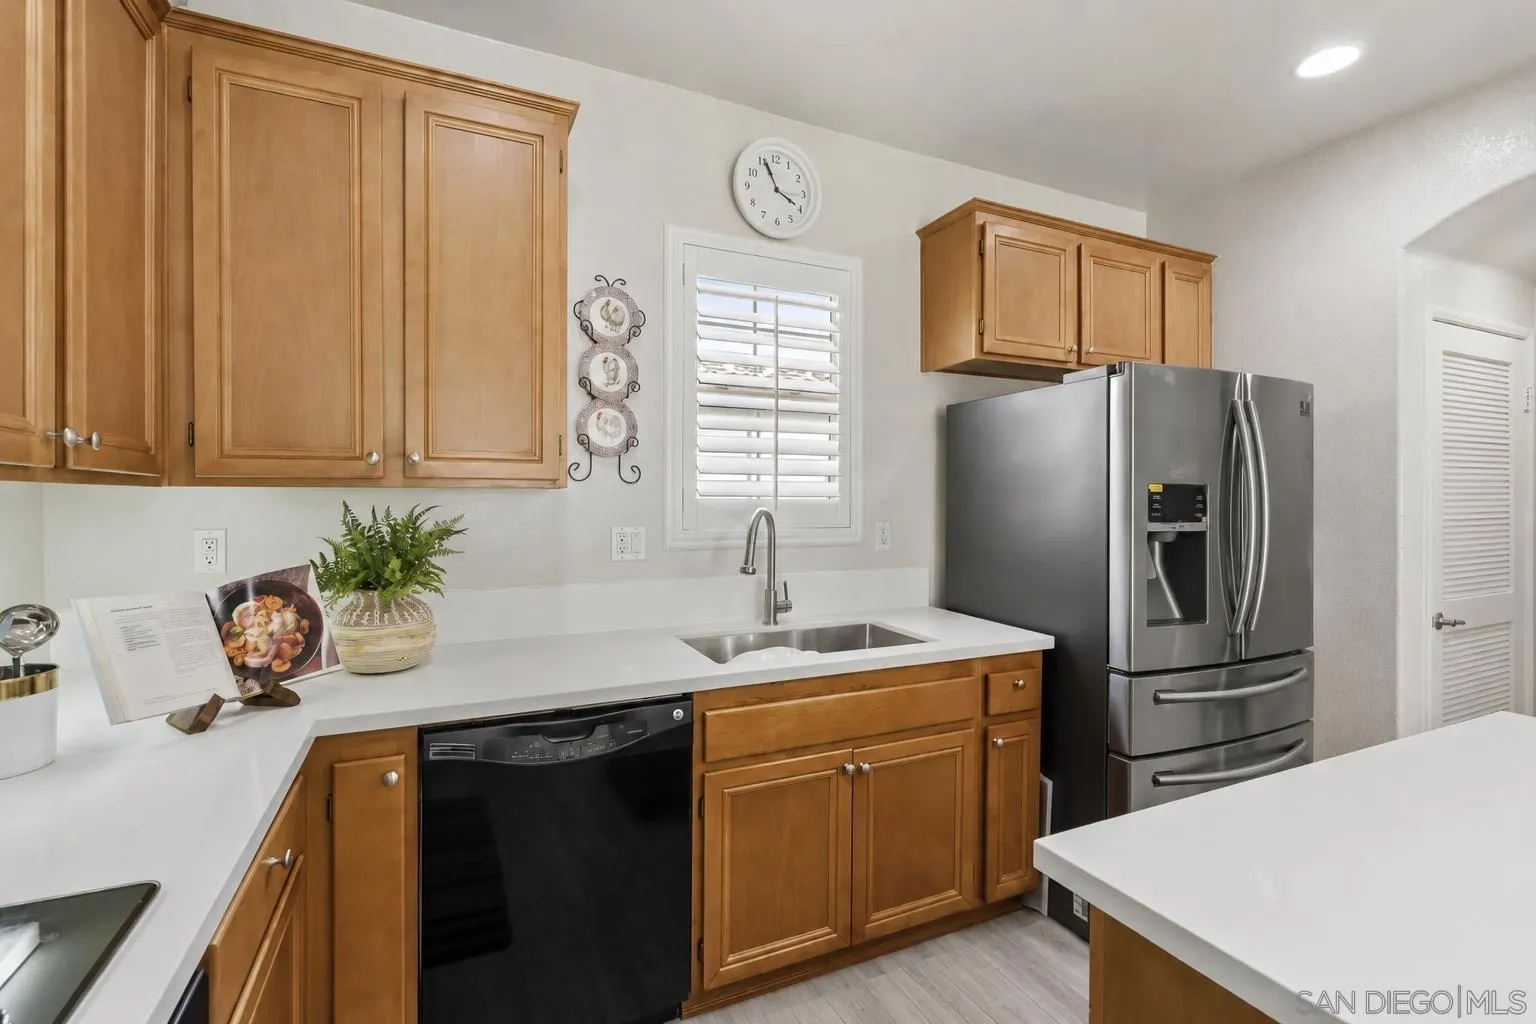
Kitchen with warm wood cabinets, white countertops, stainless-steel refrigerator, and a sink beneath shuttered window.
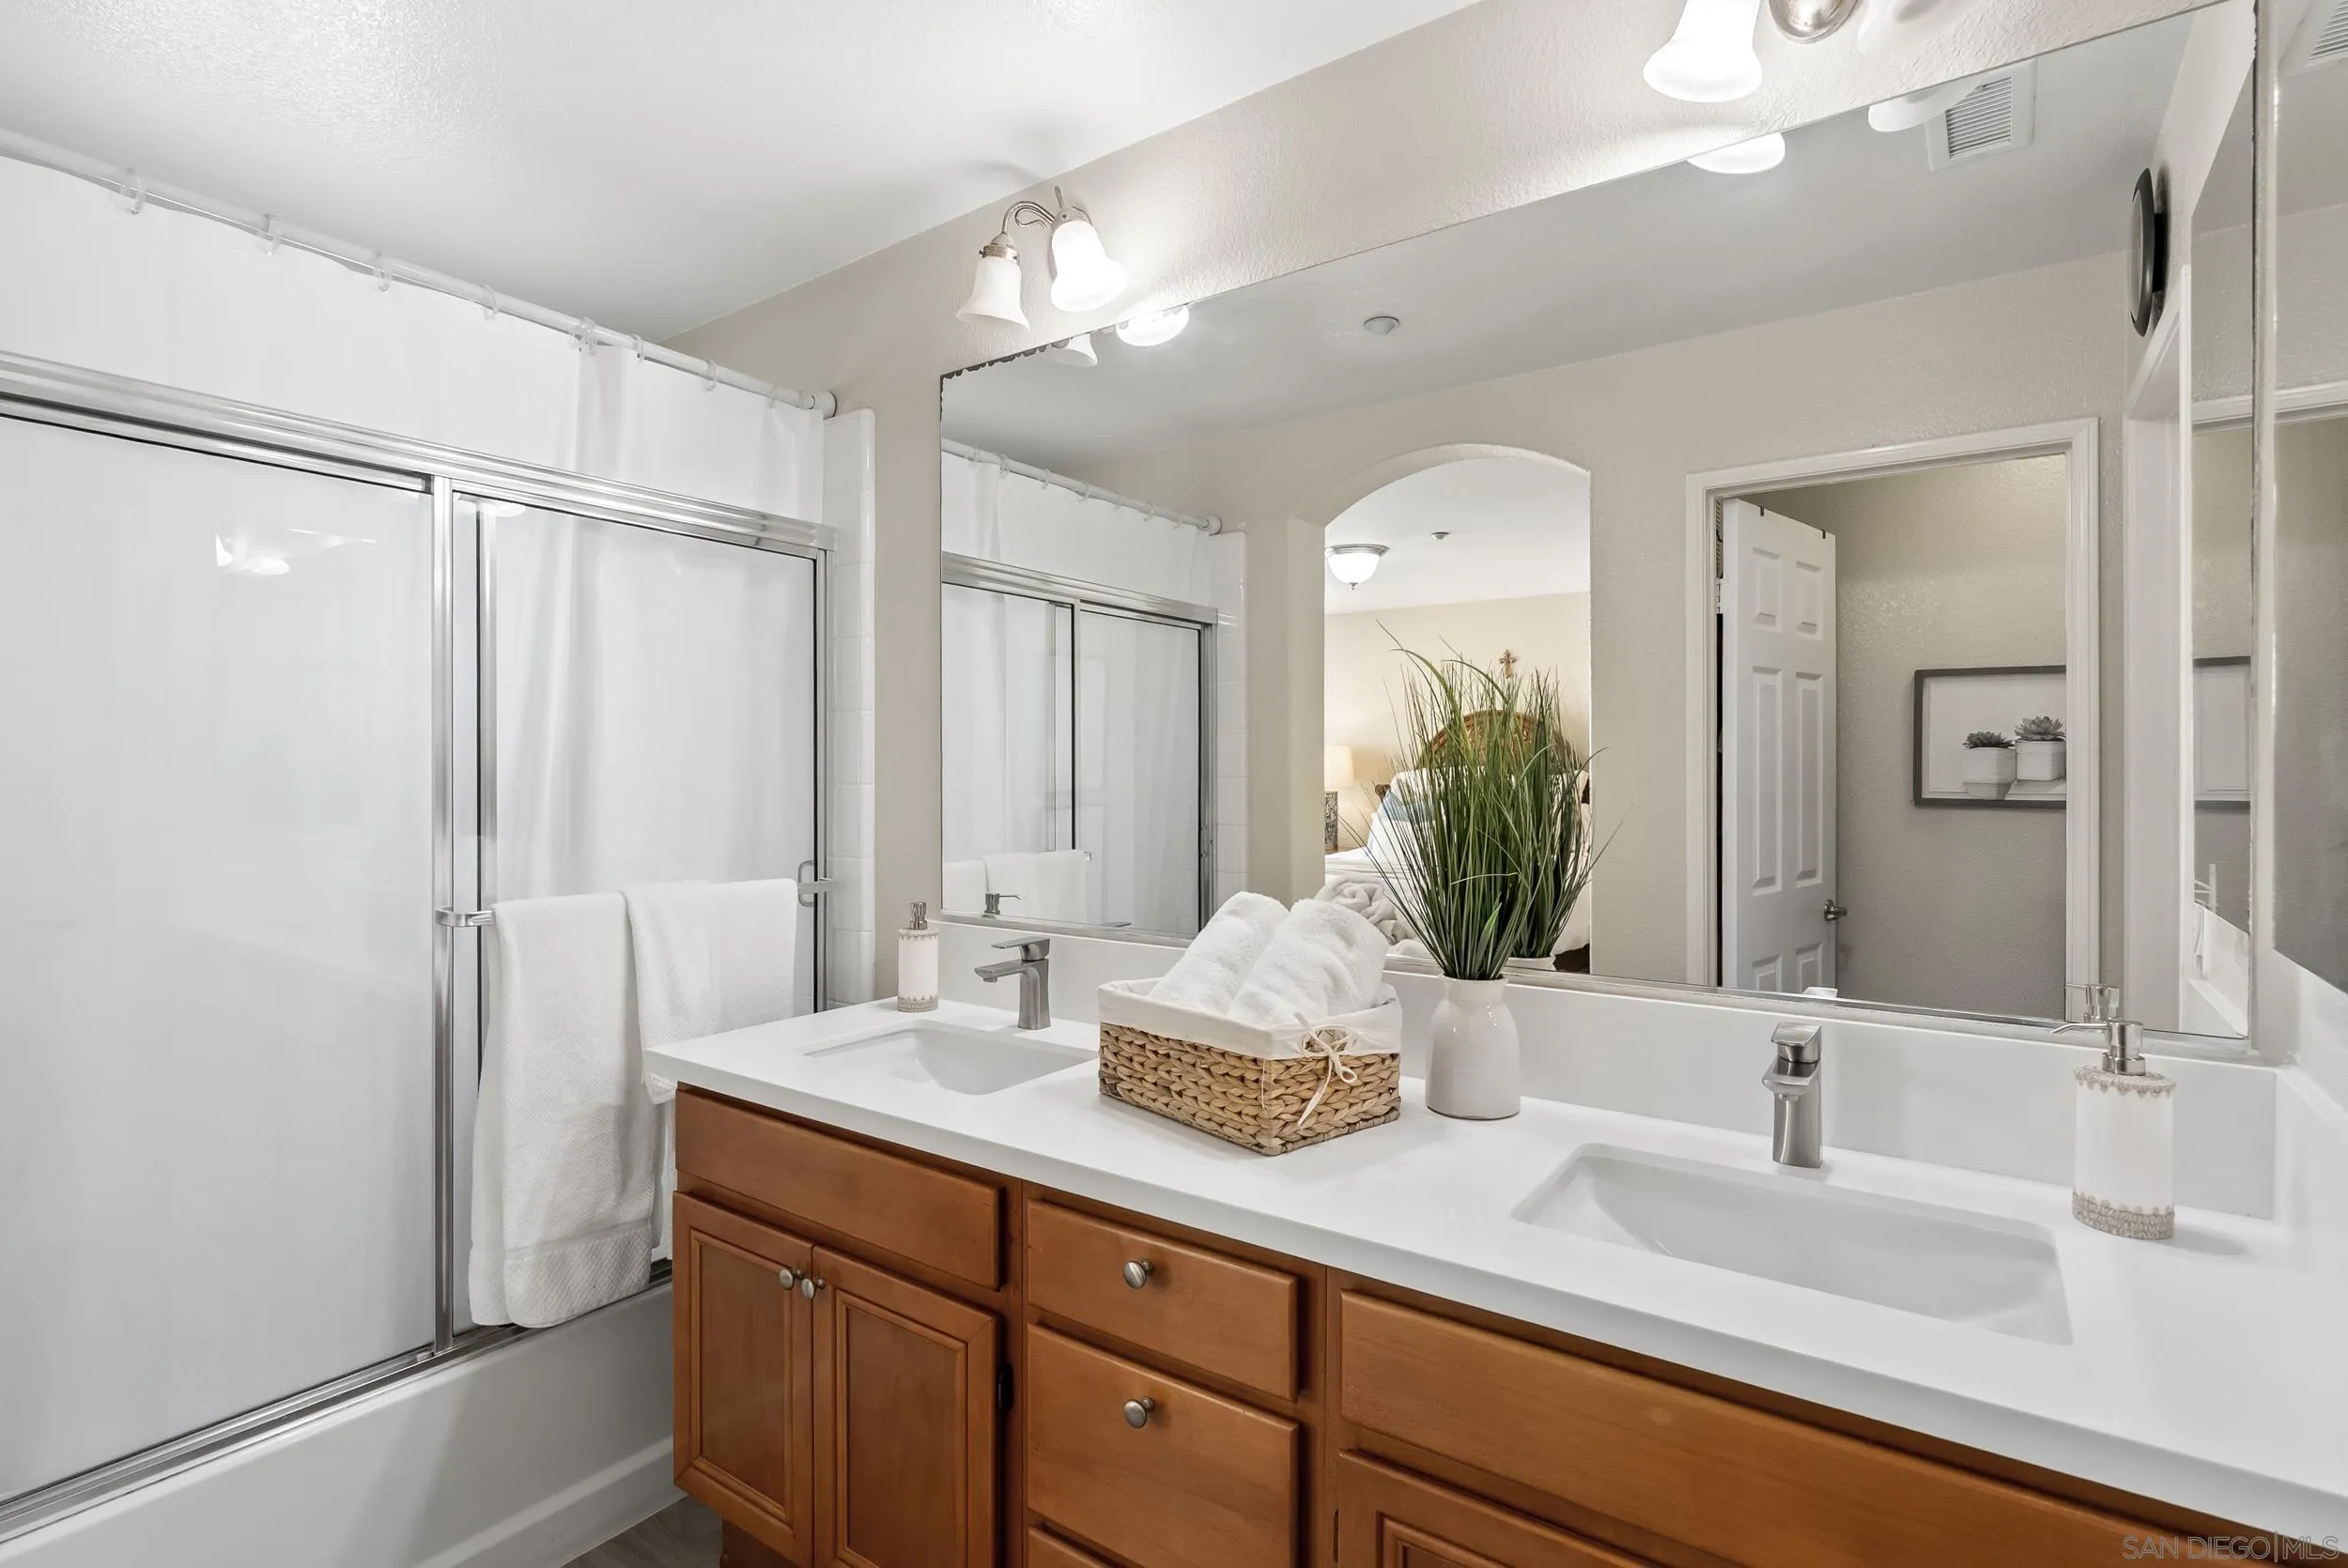
Bathroom with a double-sink vanity, warm wood cabinetry, and a curtained tub-shower.
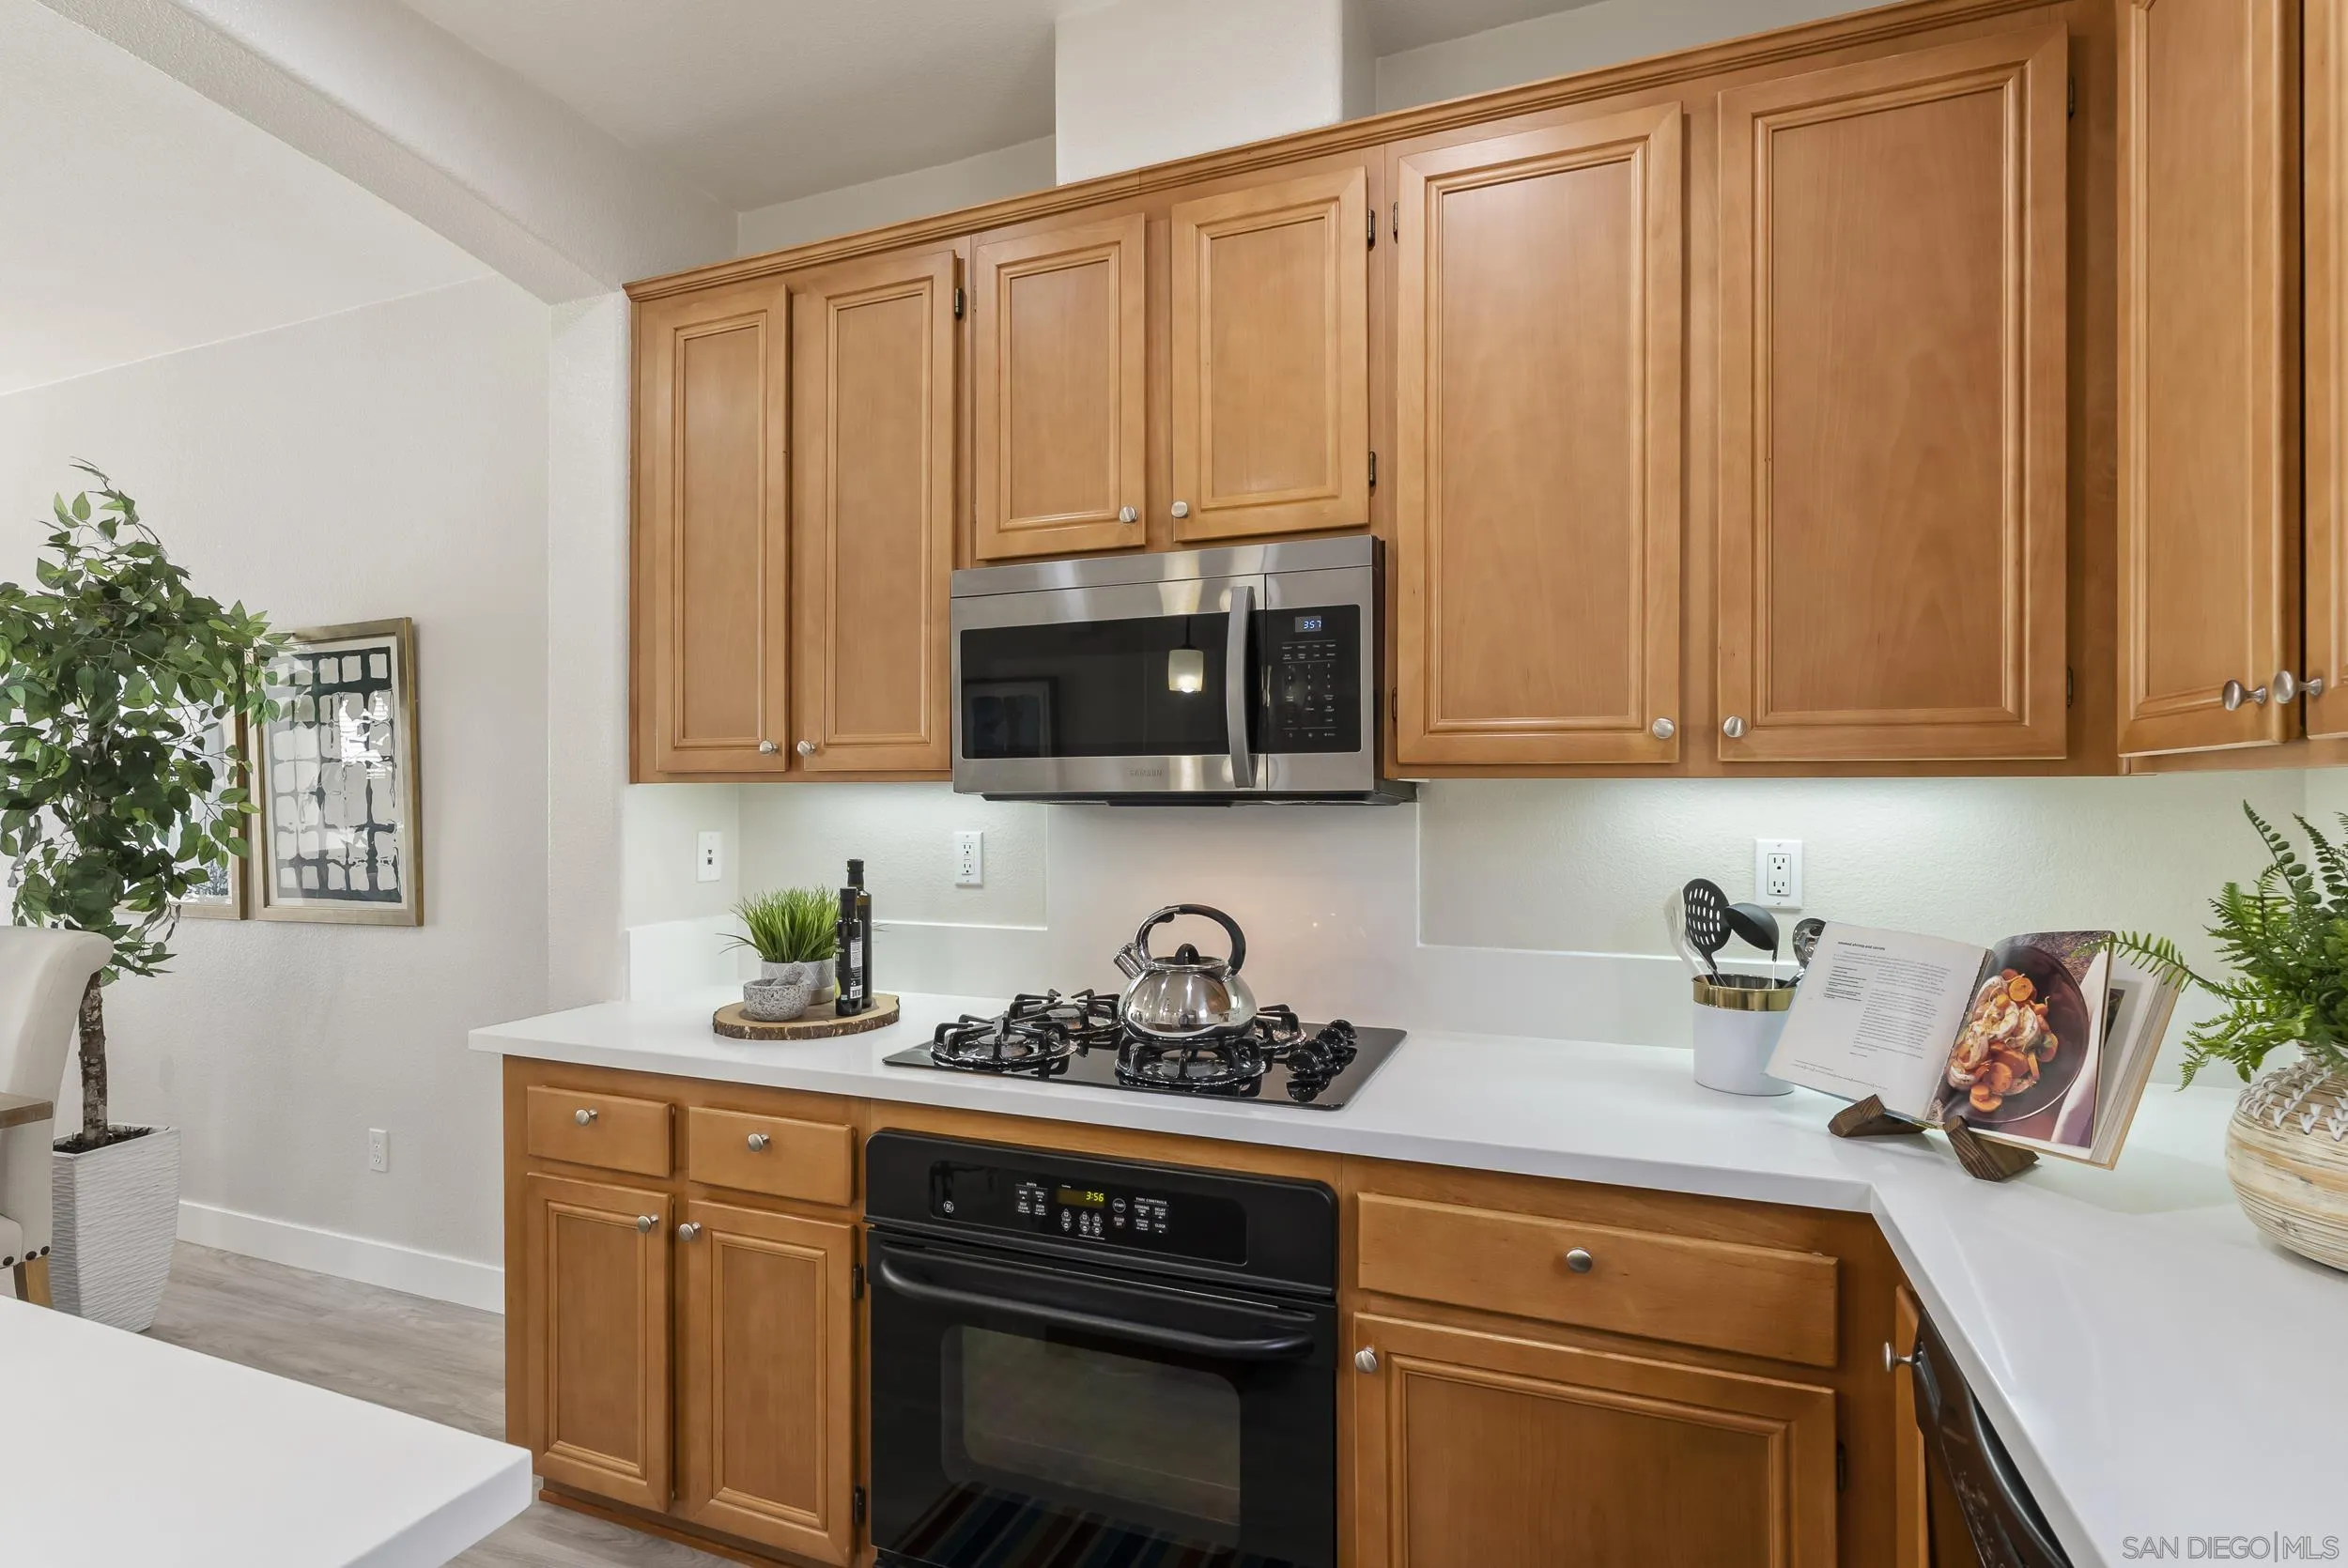
Kitchen with honey-colored cabinets, white counters, and a gas cooktop beneath a stainless steel microwave.
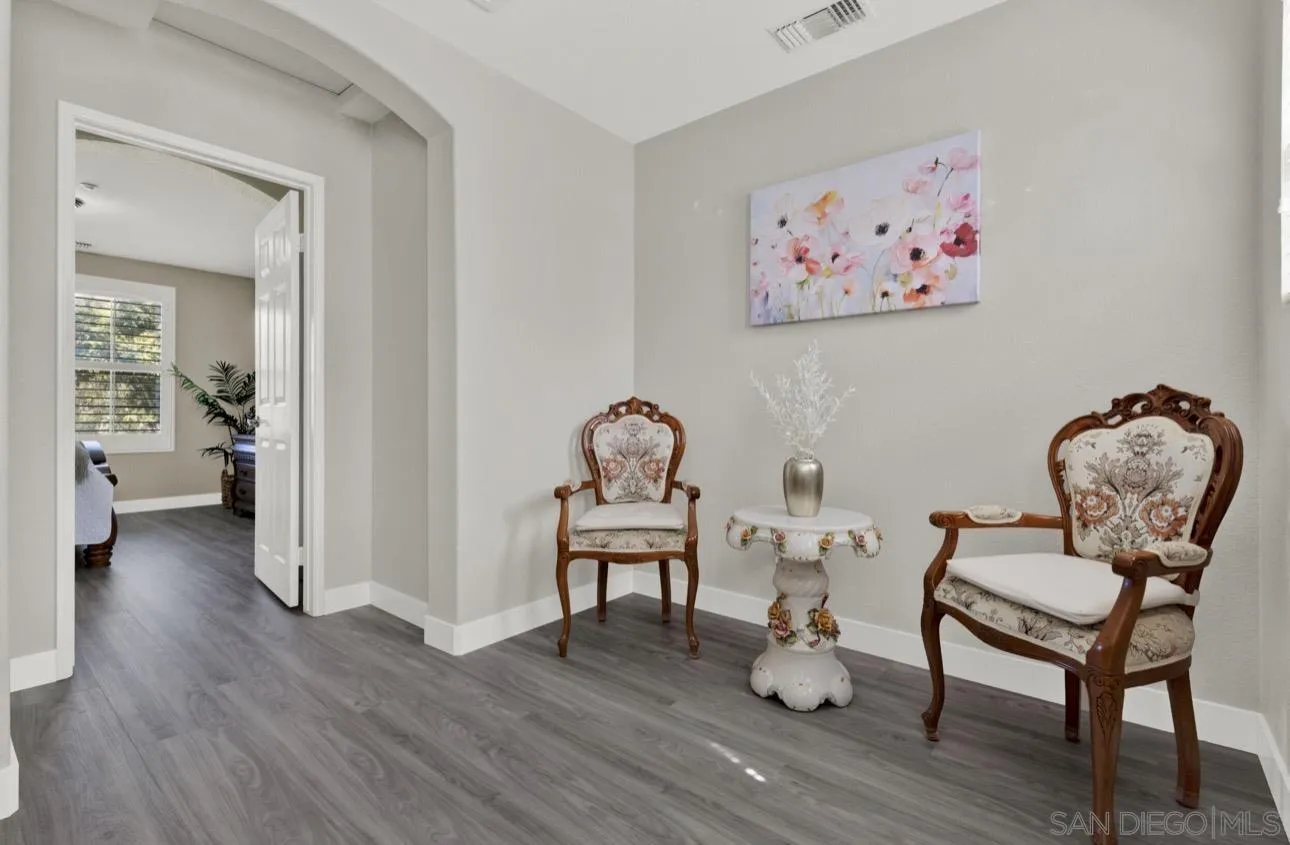
Staged sitting area with ornate chairs, a floral pedestal table, and gray plank flooring.
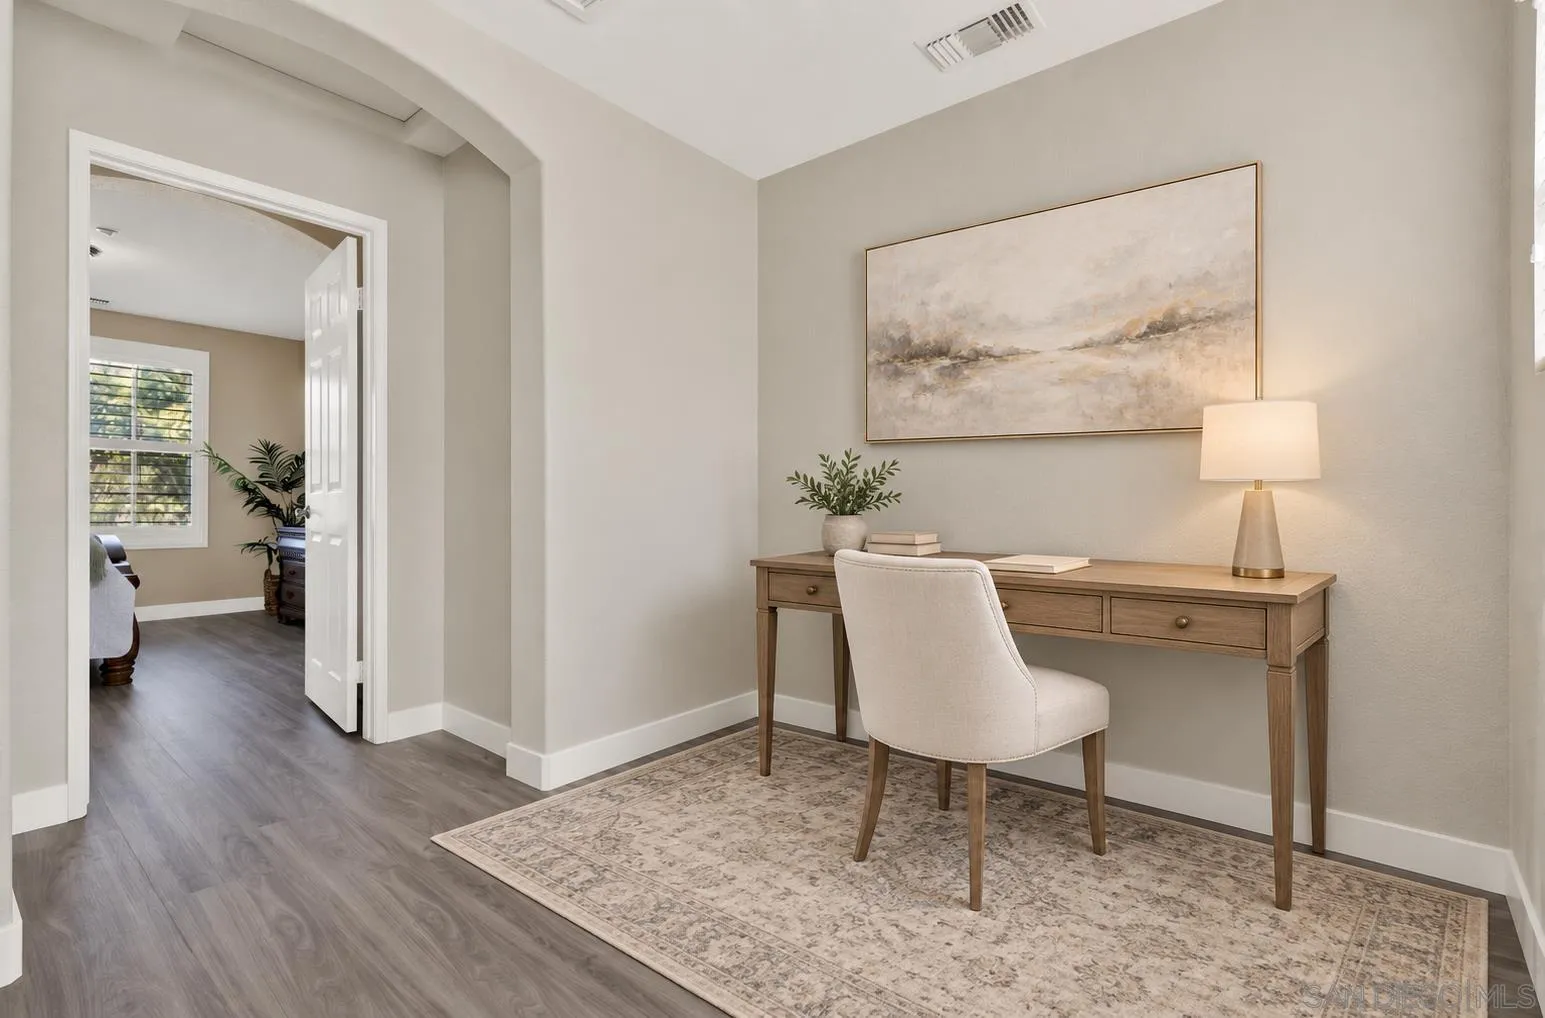
Furnished home office with a wooden desk, upholstered chair, abstract art, and patterned rug.
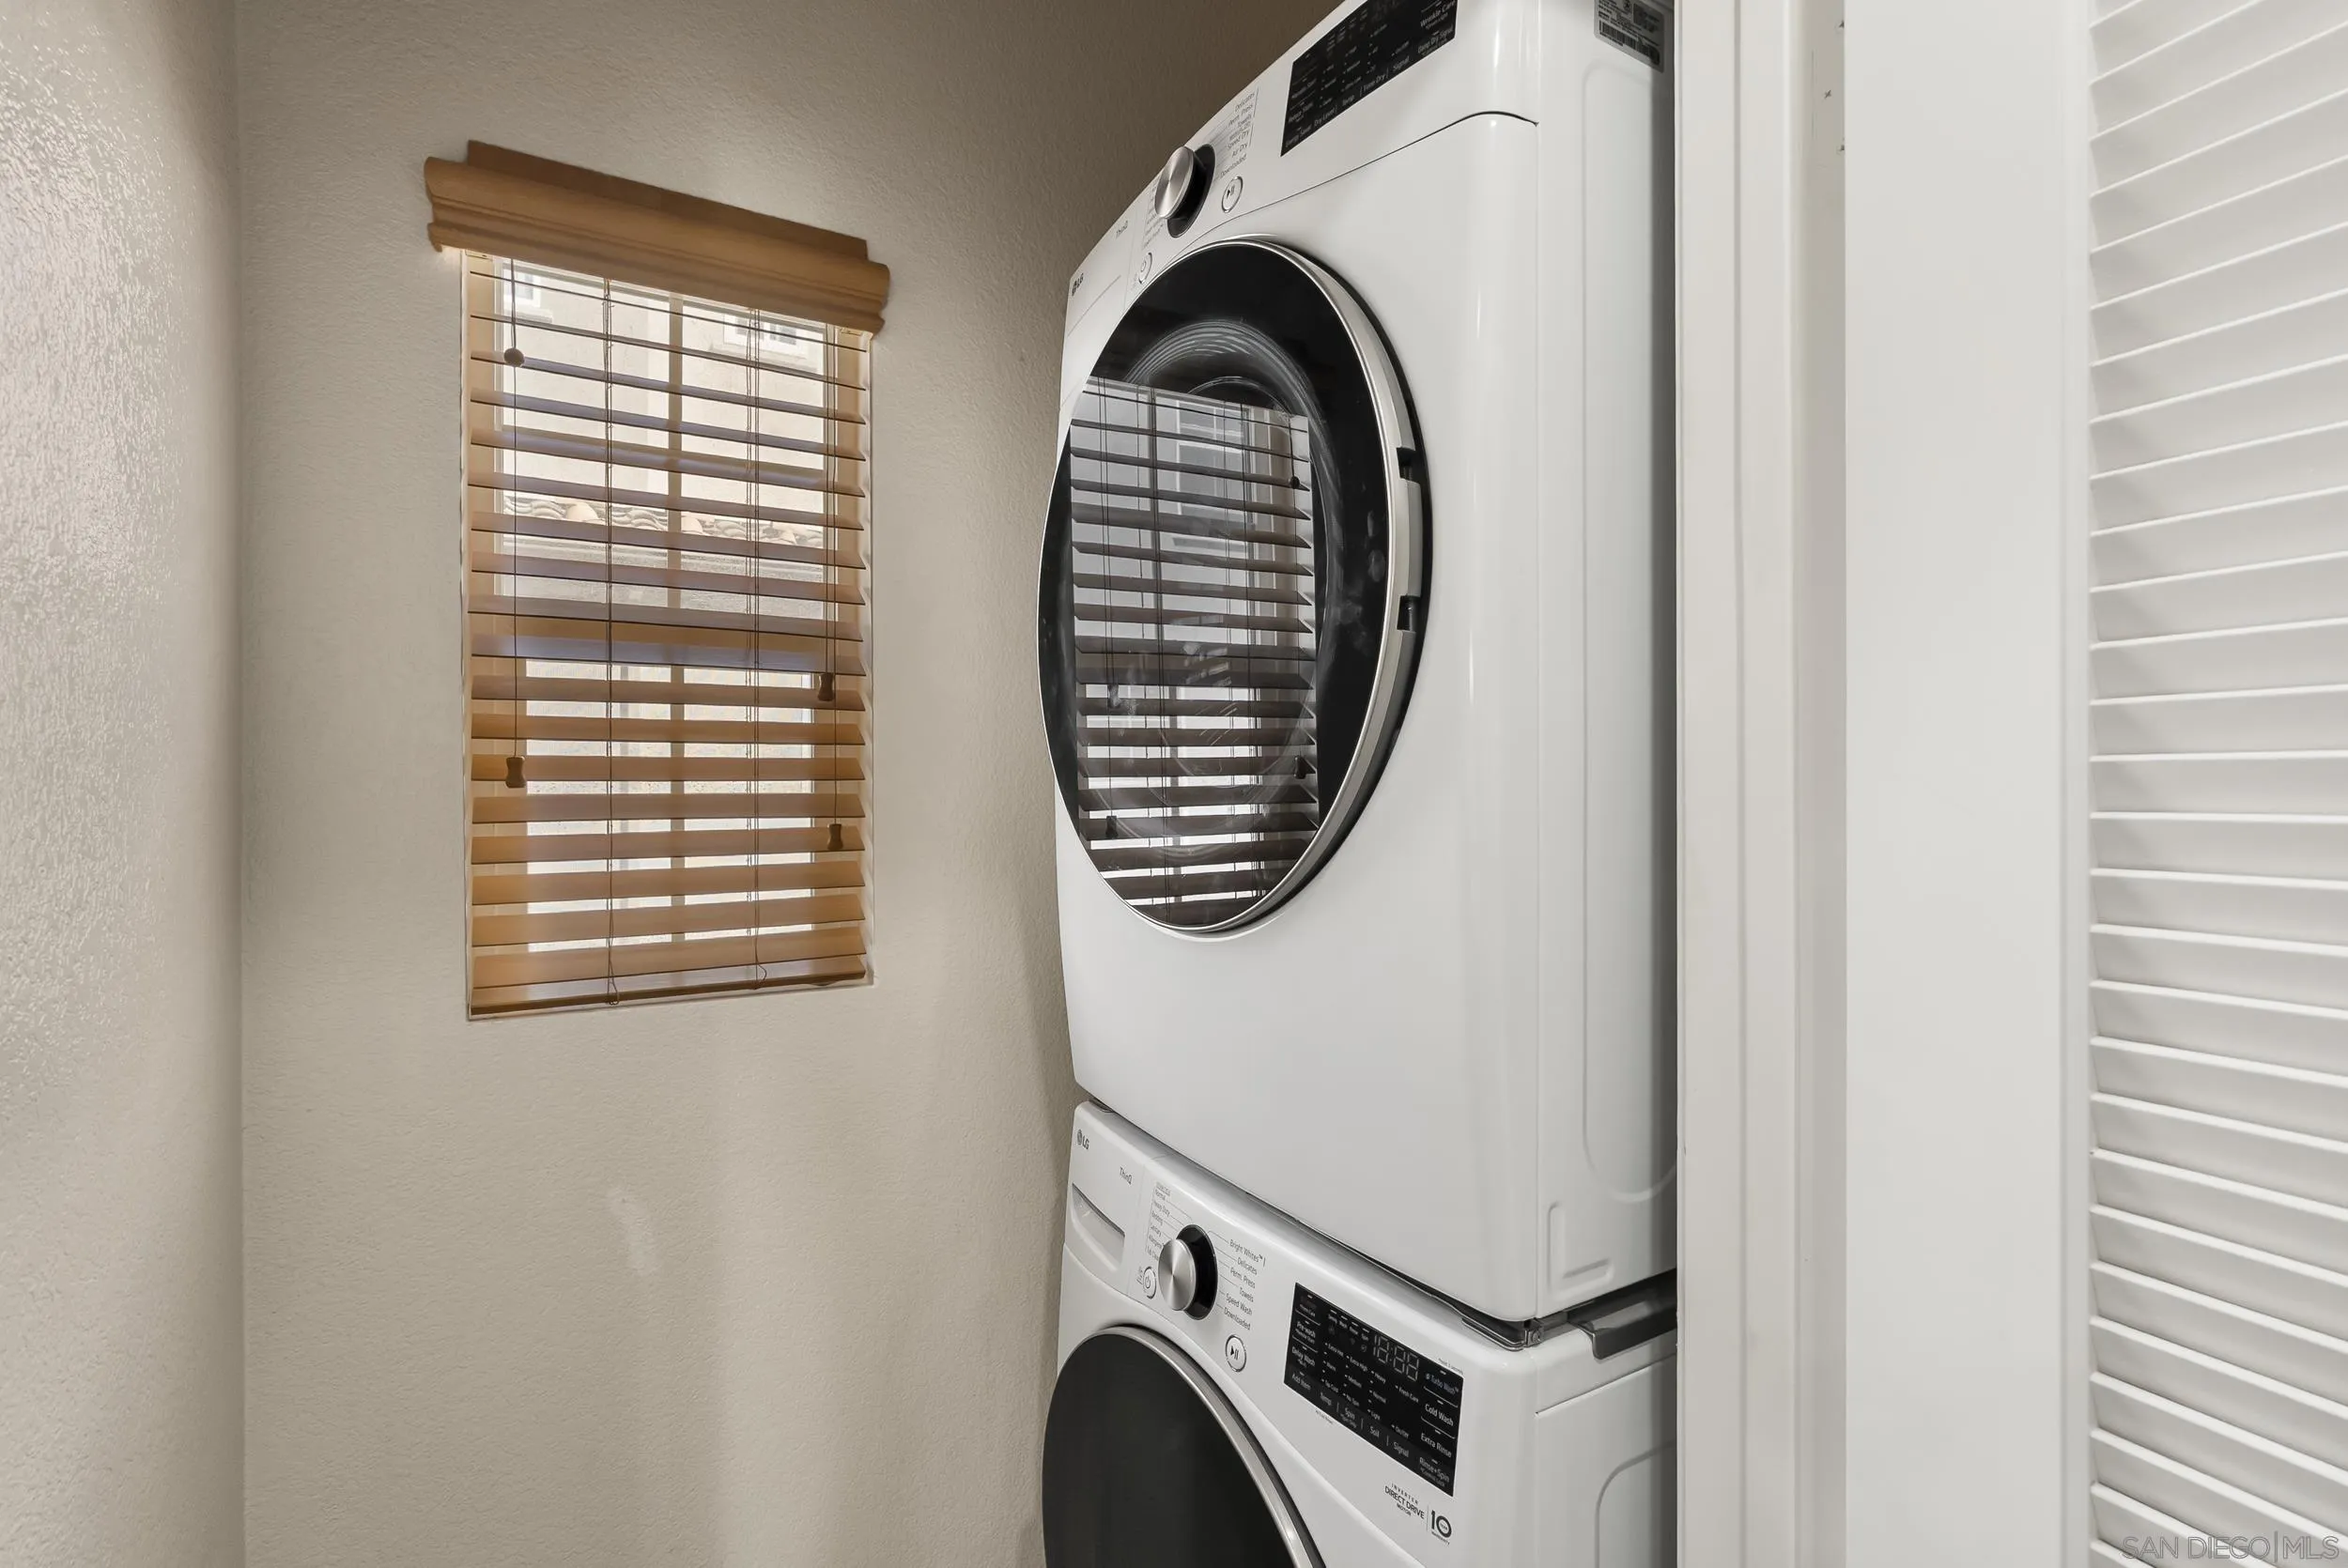
Stacked white washer and dryer beside a window with wooden blinds.
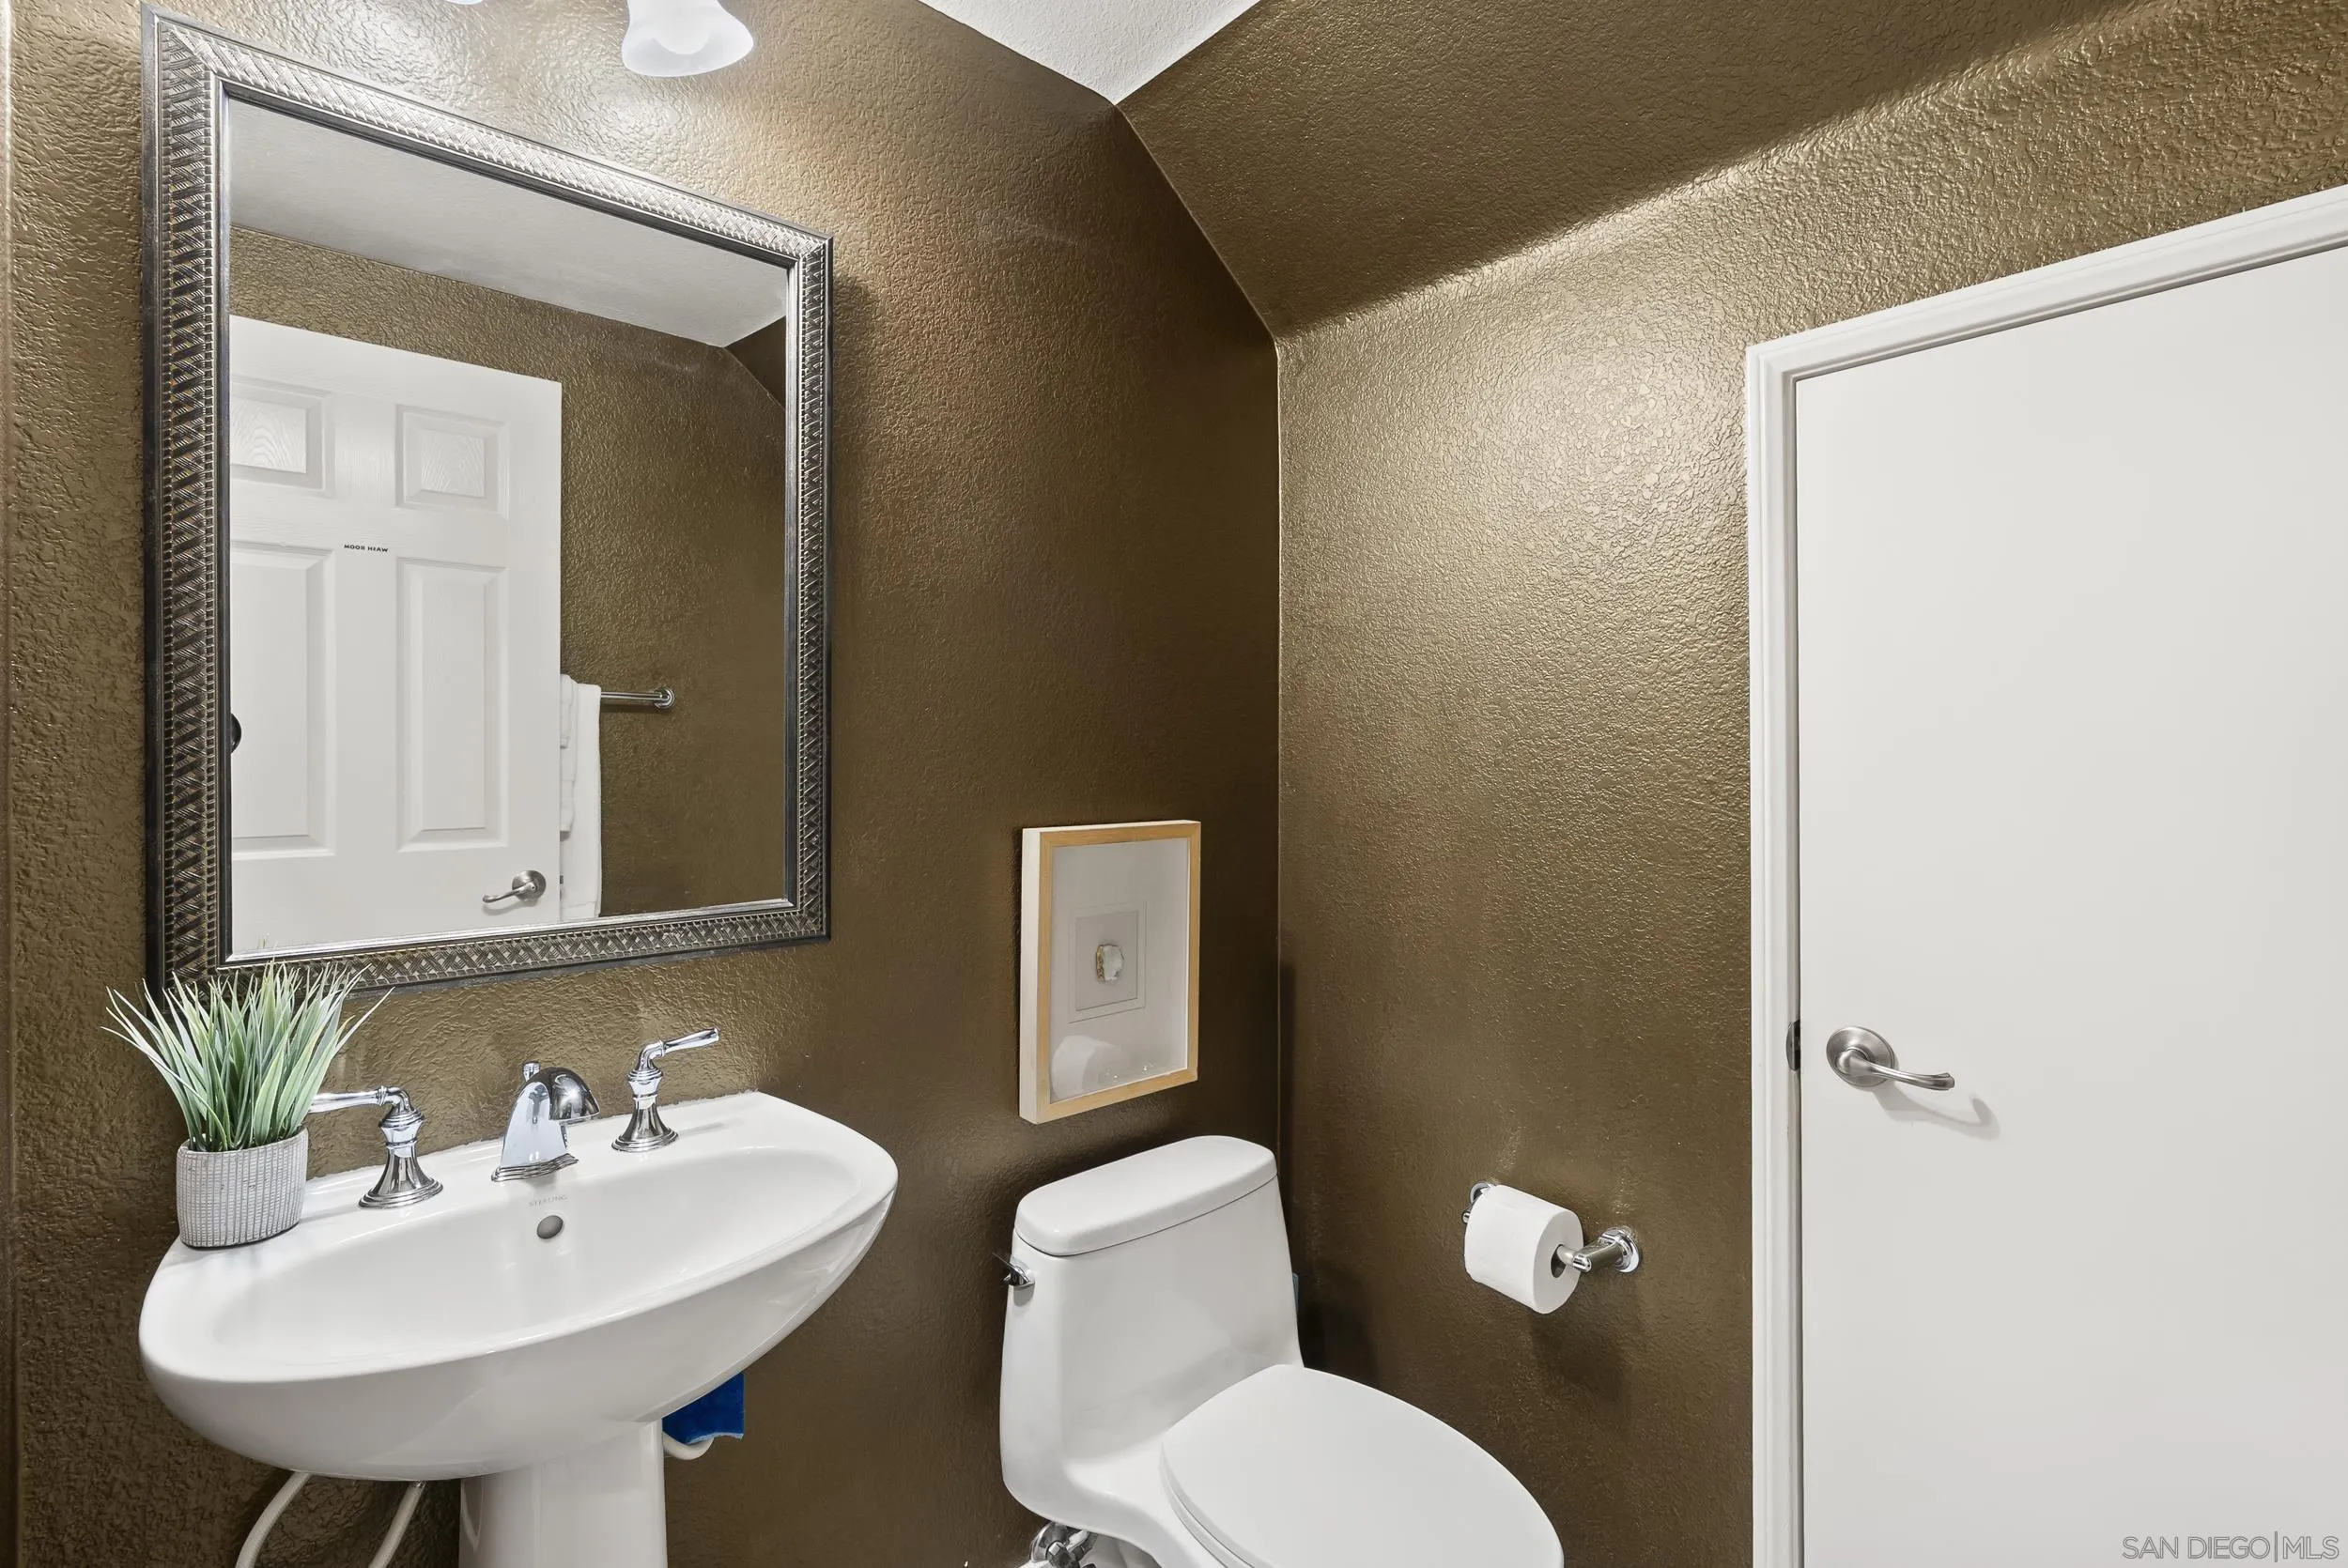
Bathroom with a white pedestal sink, toilet, and large framed mirror against textured brown walls.
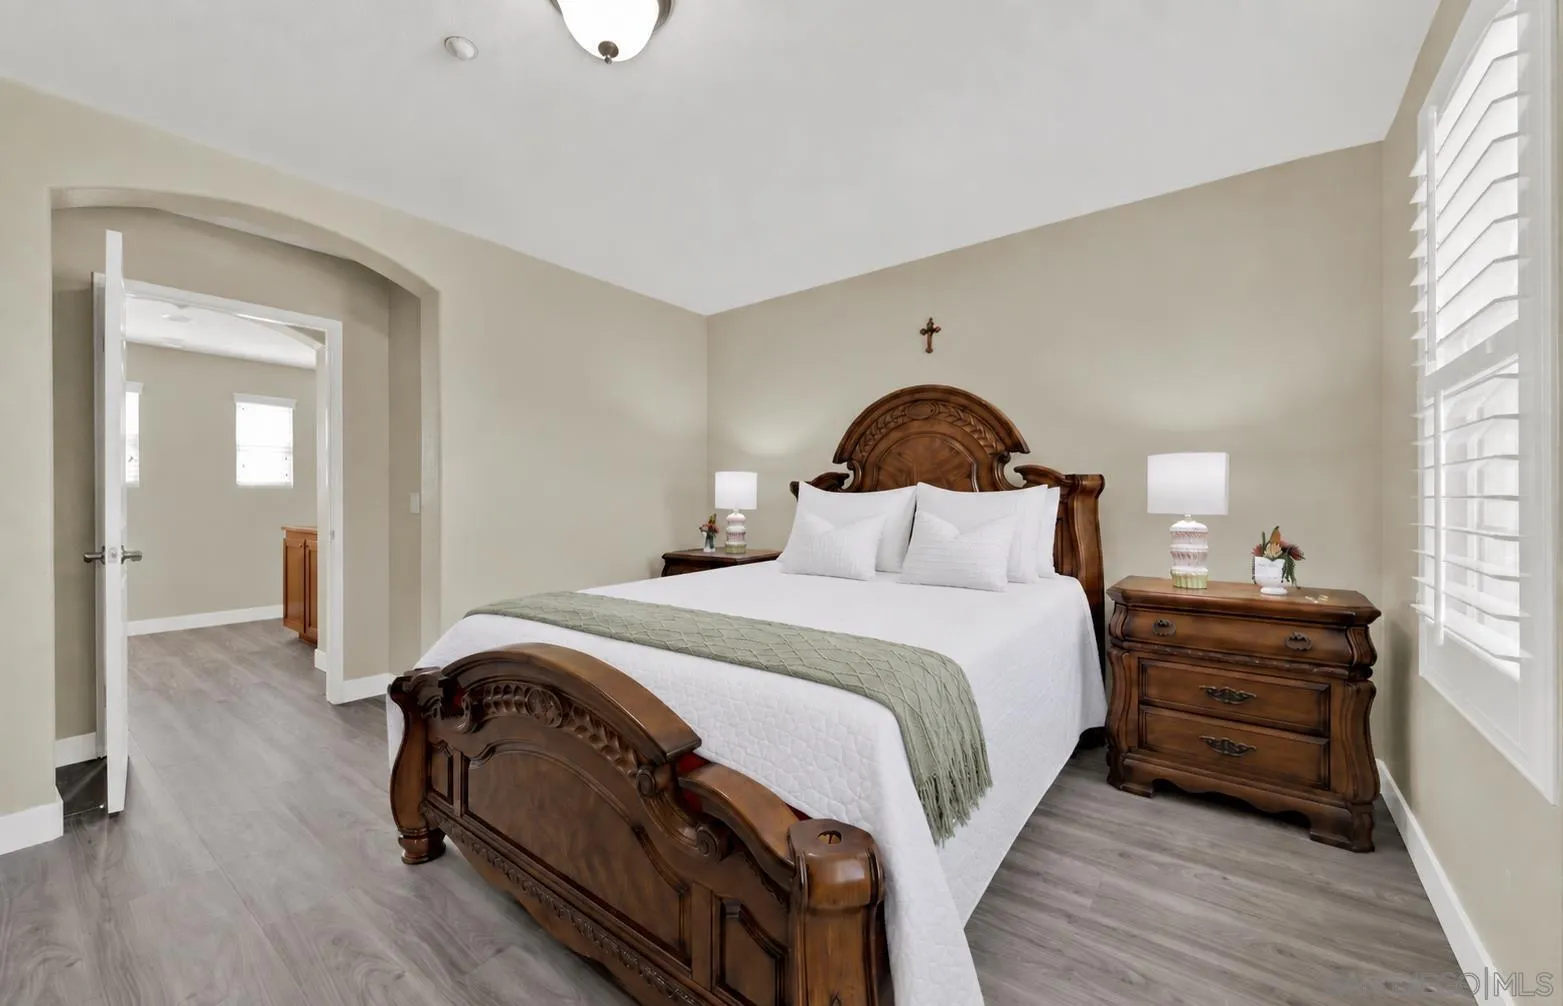
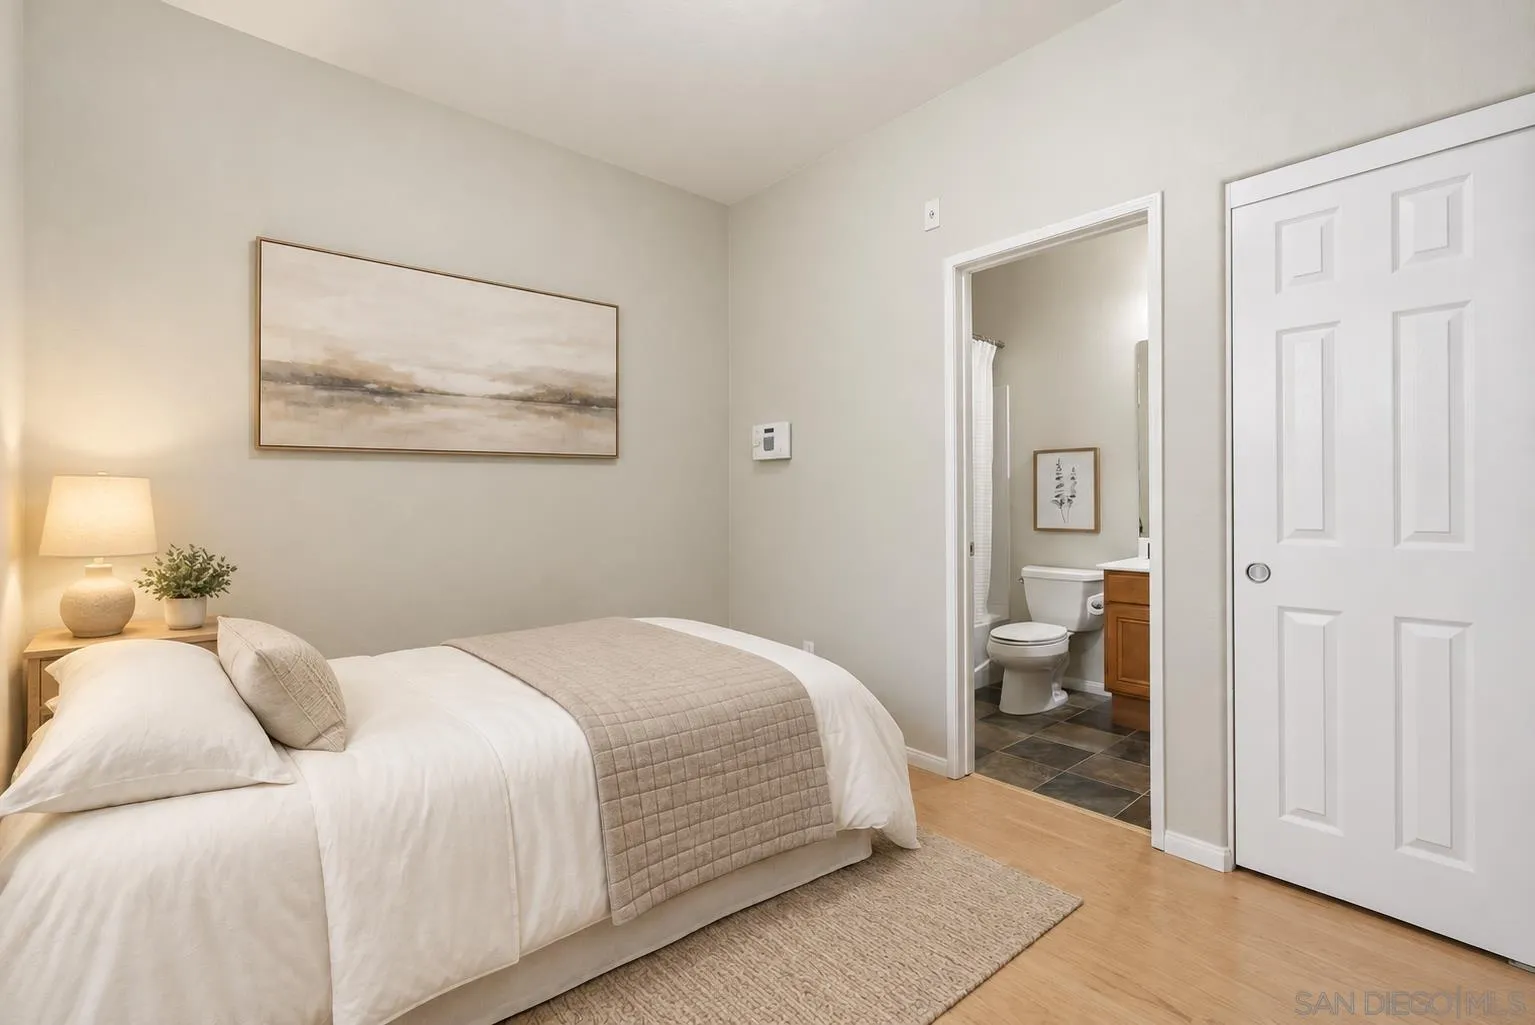
Staged bedroom with a white bed and beige quilt beside an open doorway to the bathroom.
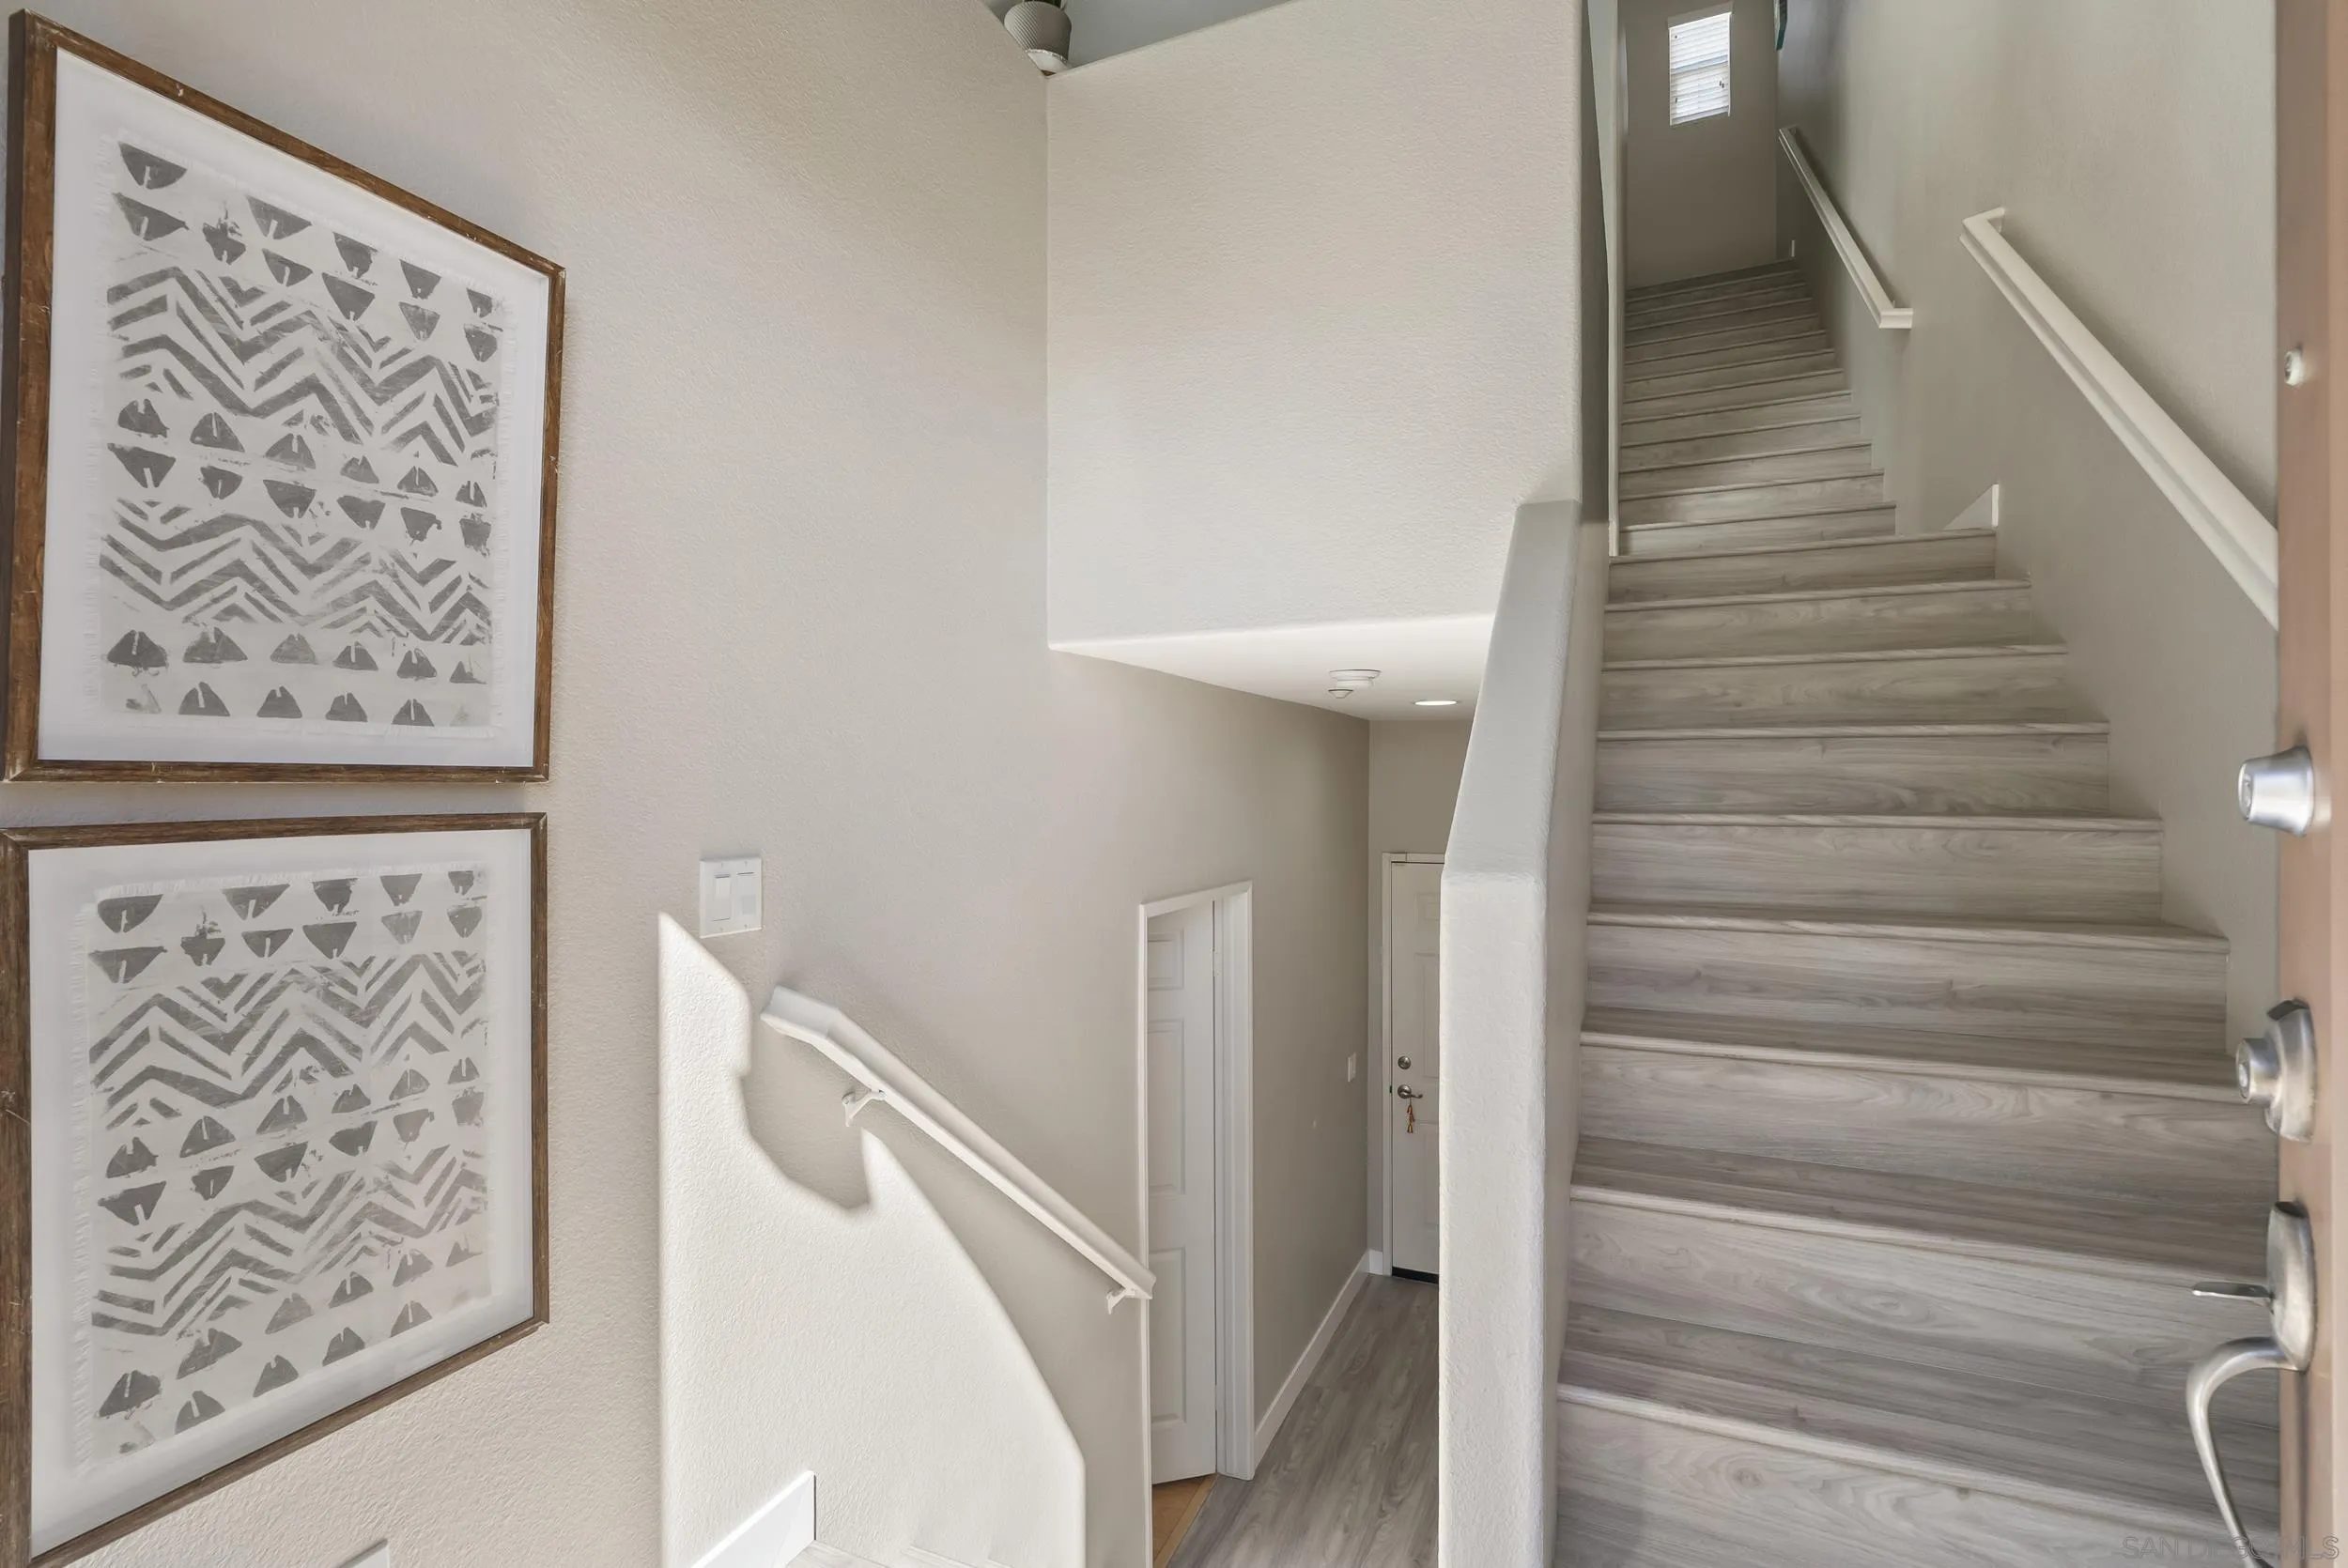
Entryway with gray wood-look stairs, white handrails, and two framed geometric prints.
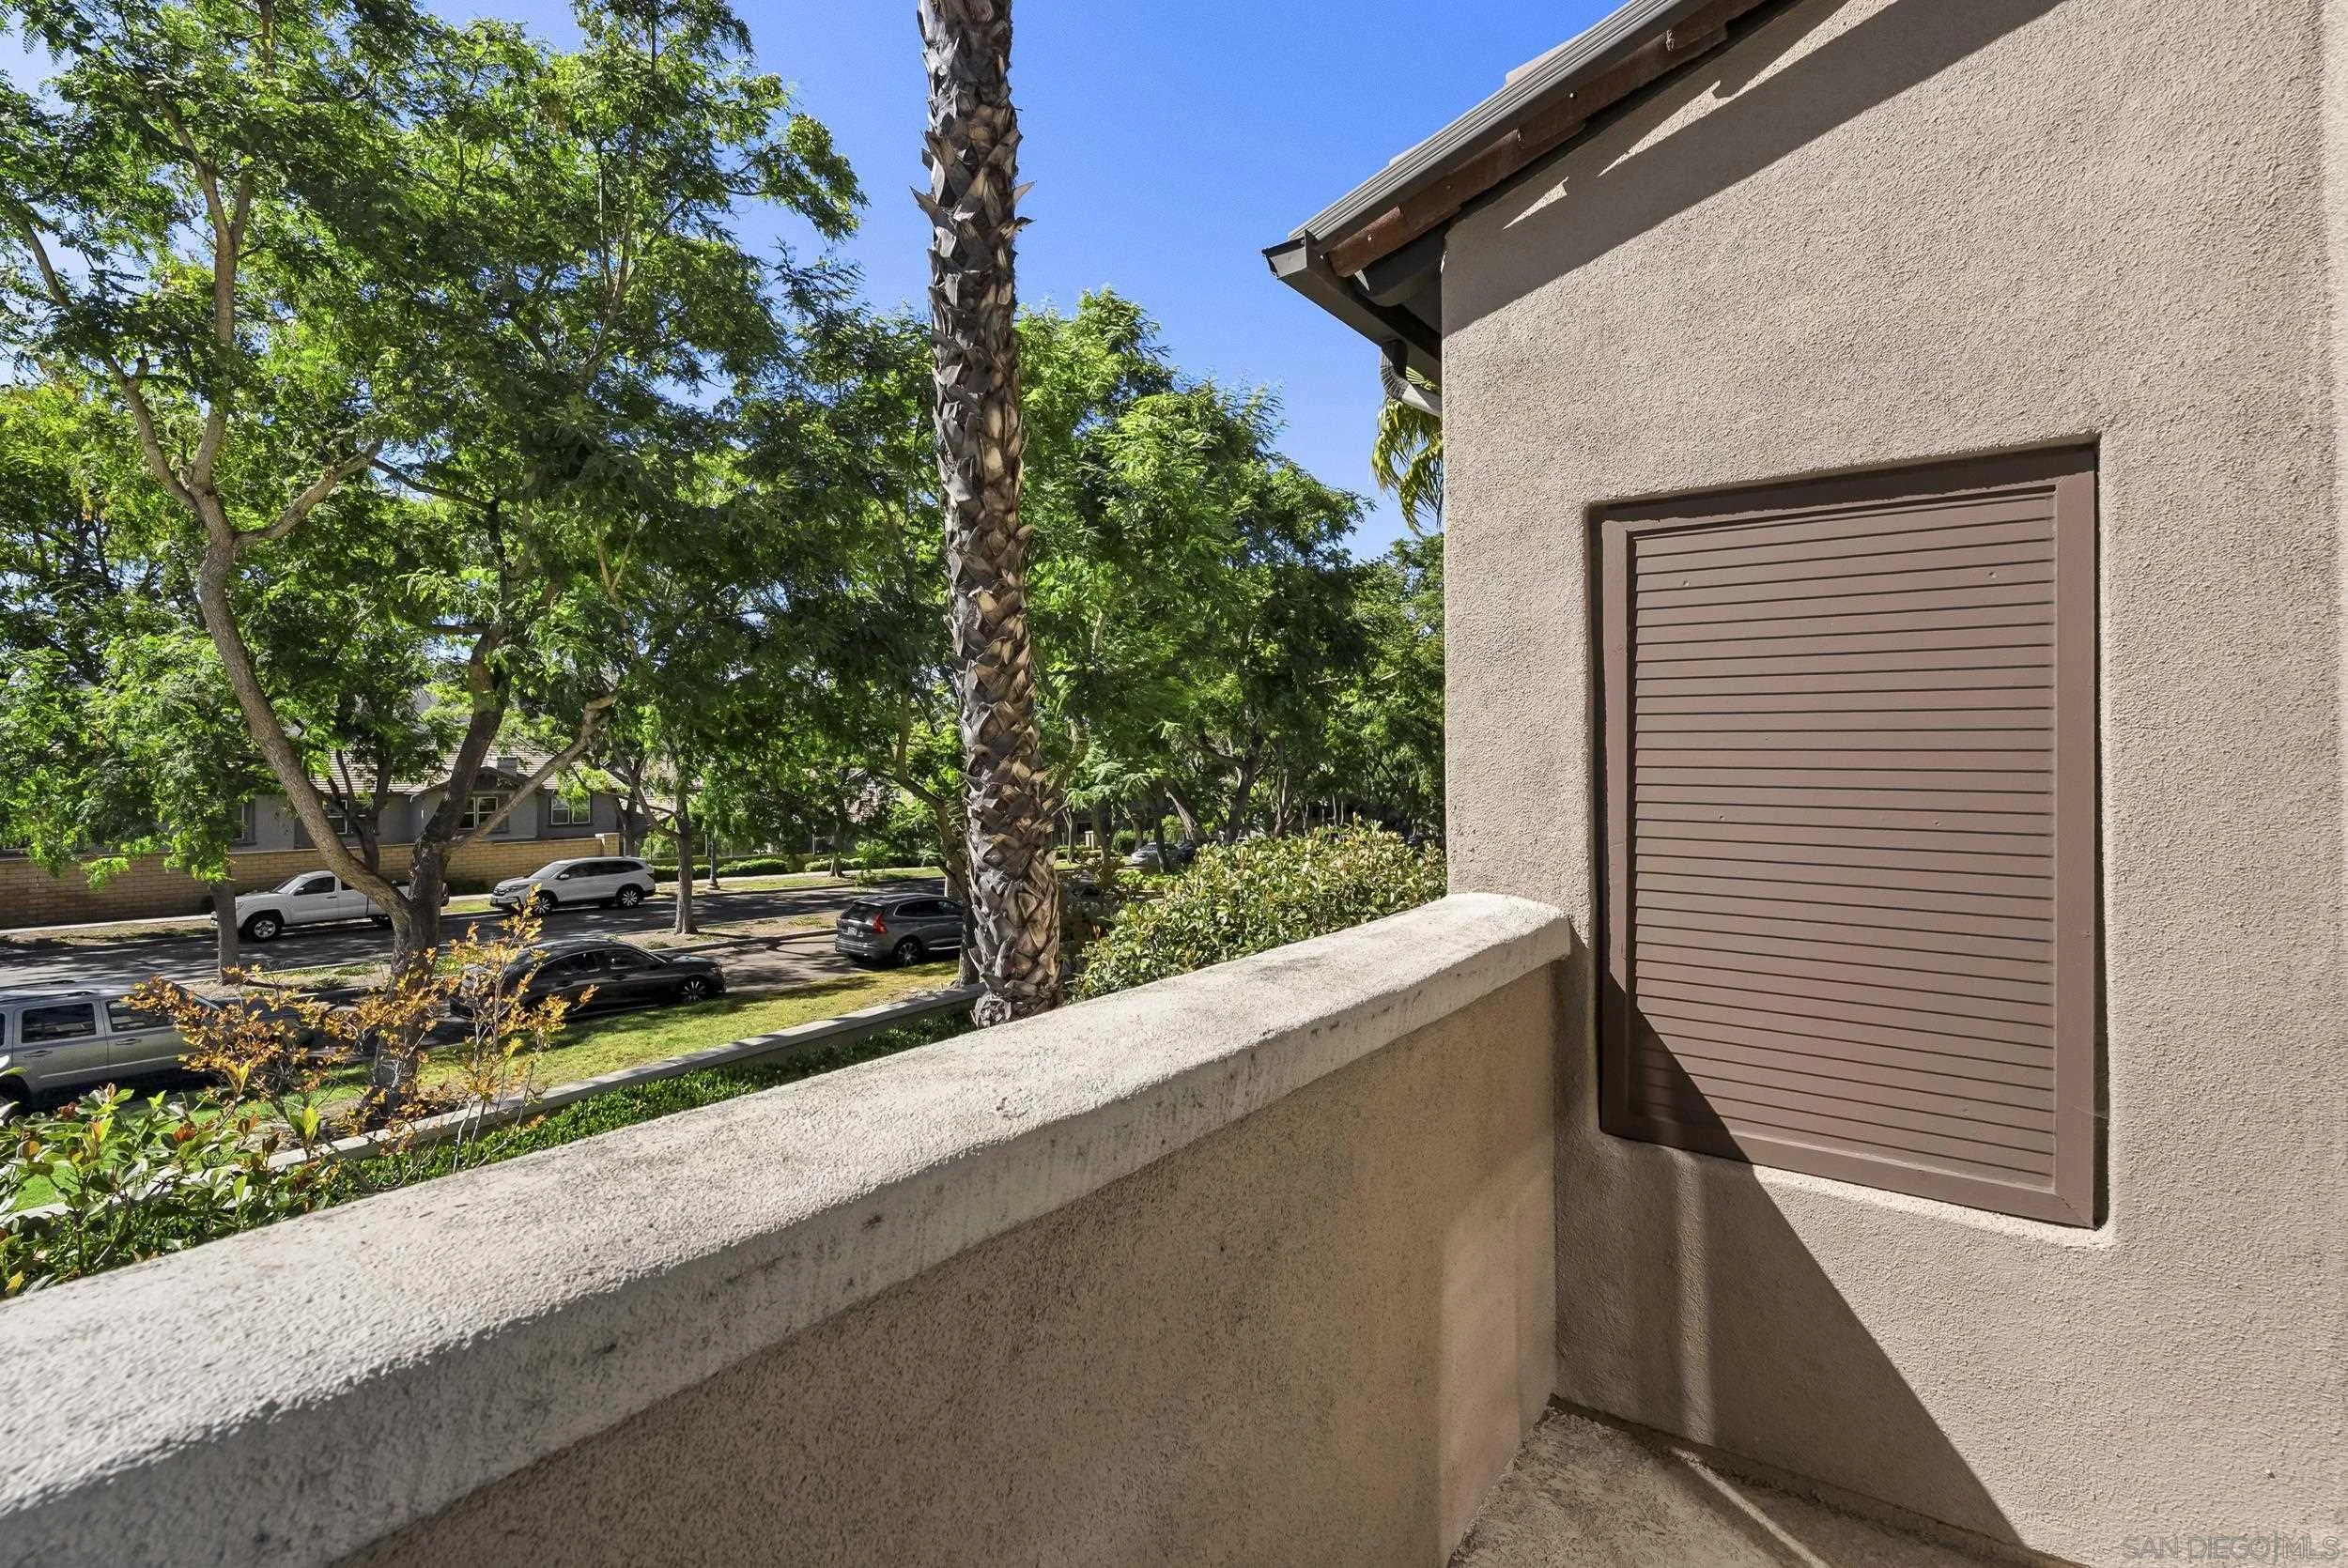
Stucco balcony overlooking a tree-lined street, with a tall palm and parked cars.
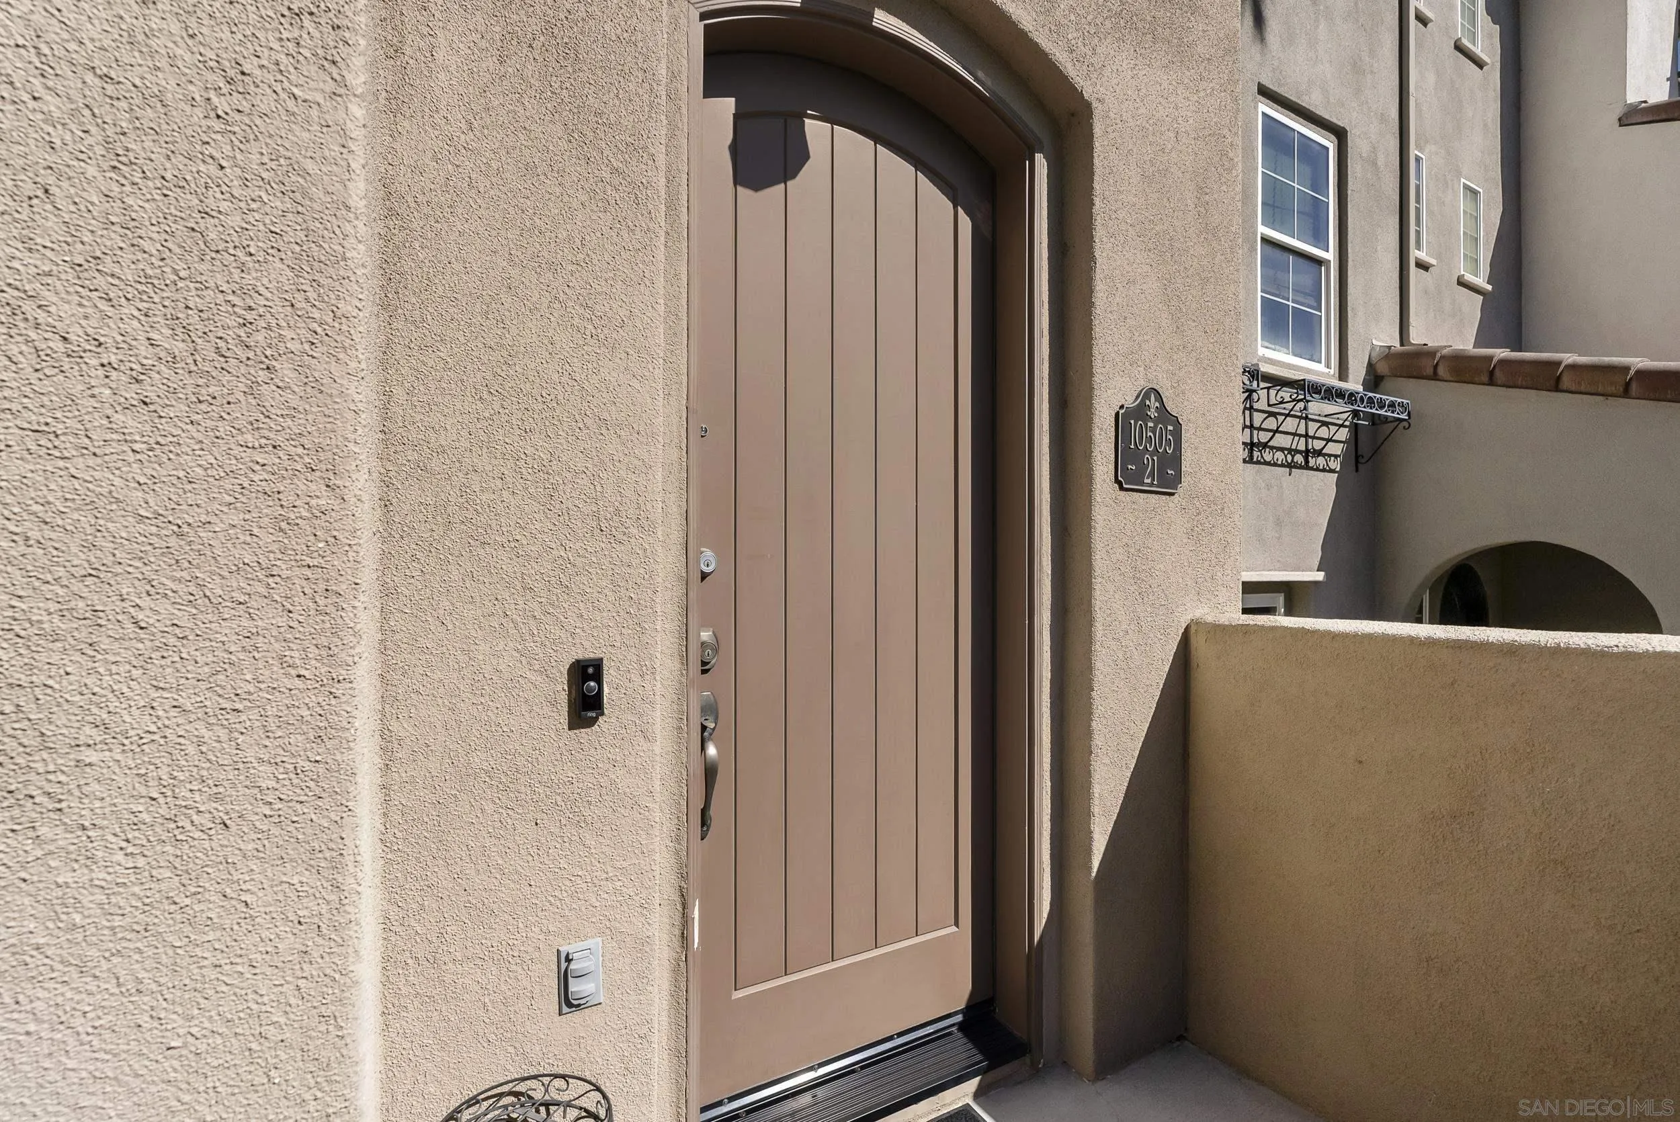
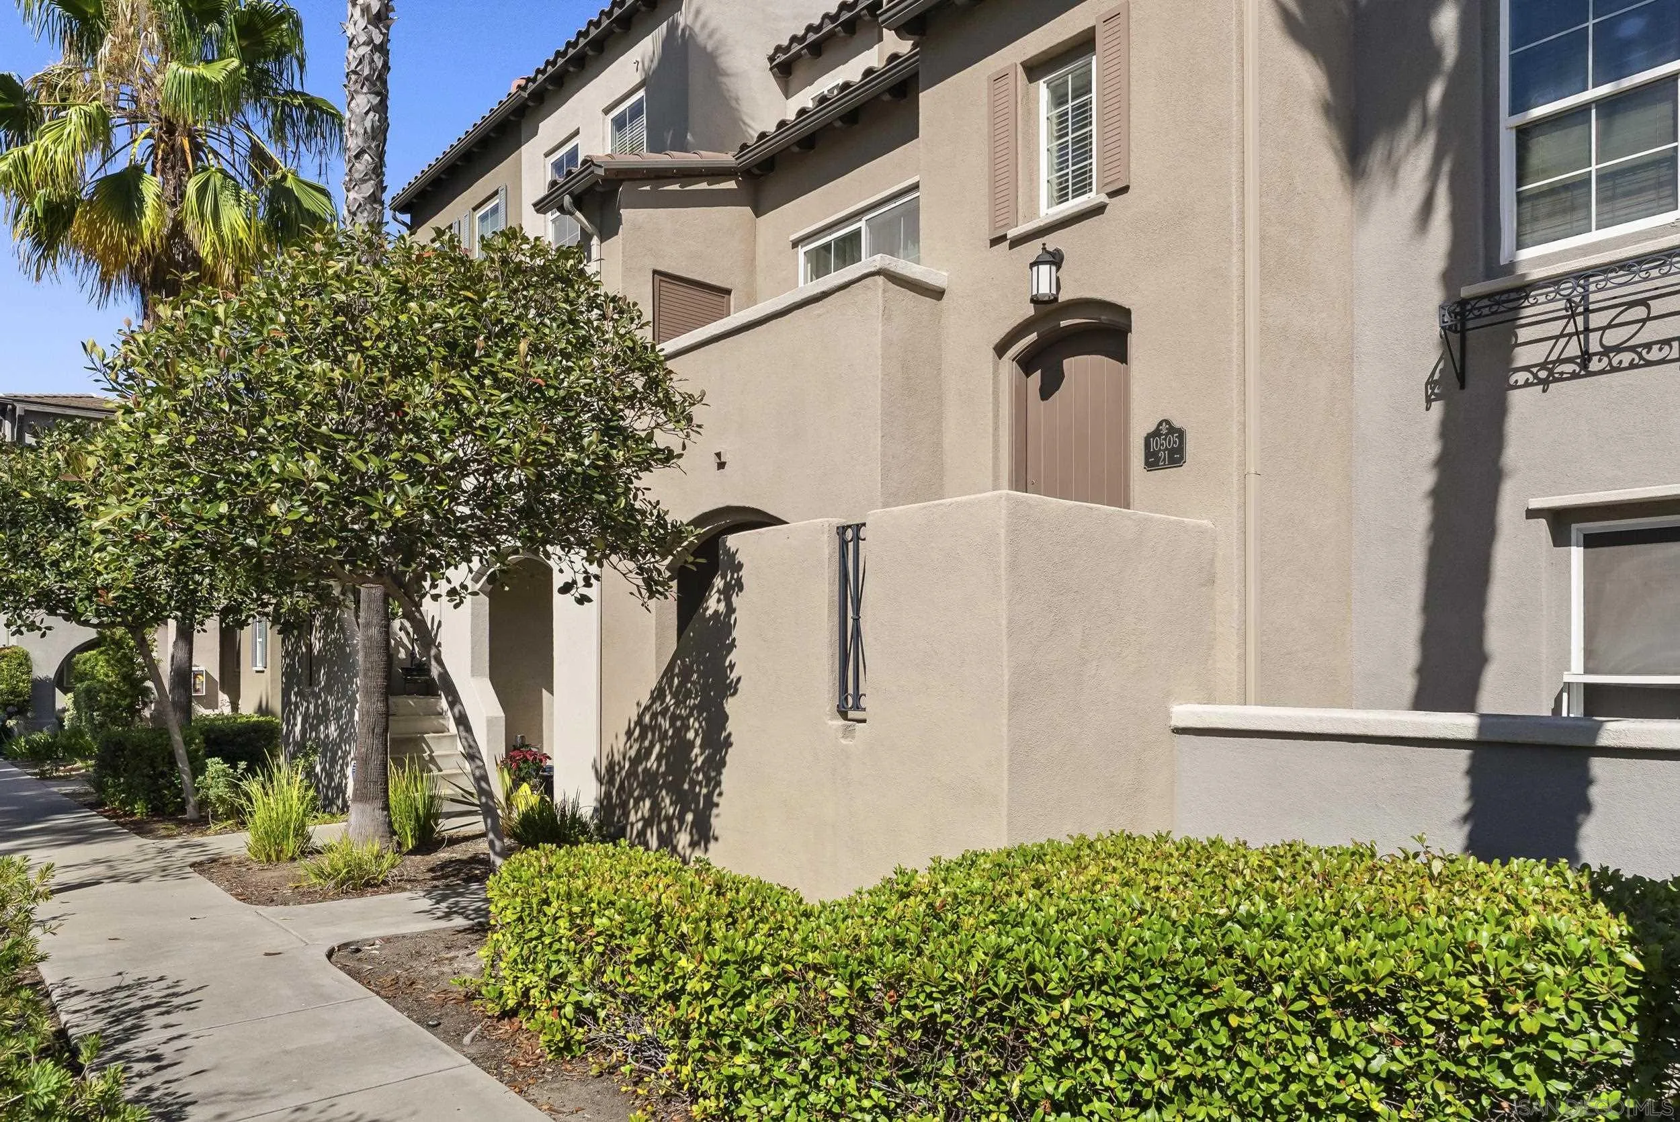
Unit 21 entrance with an arched brown door and 10505 plaque.
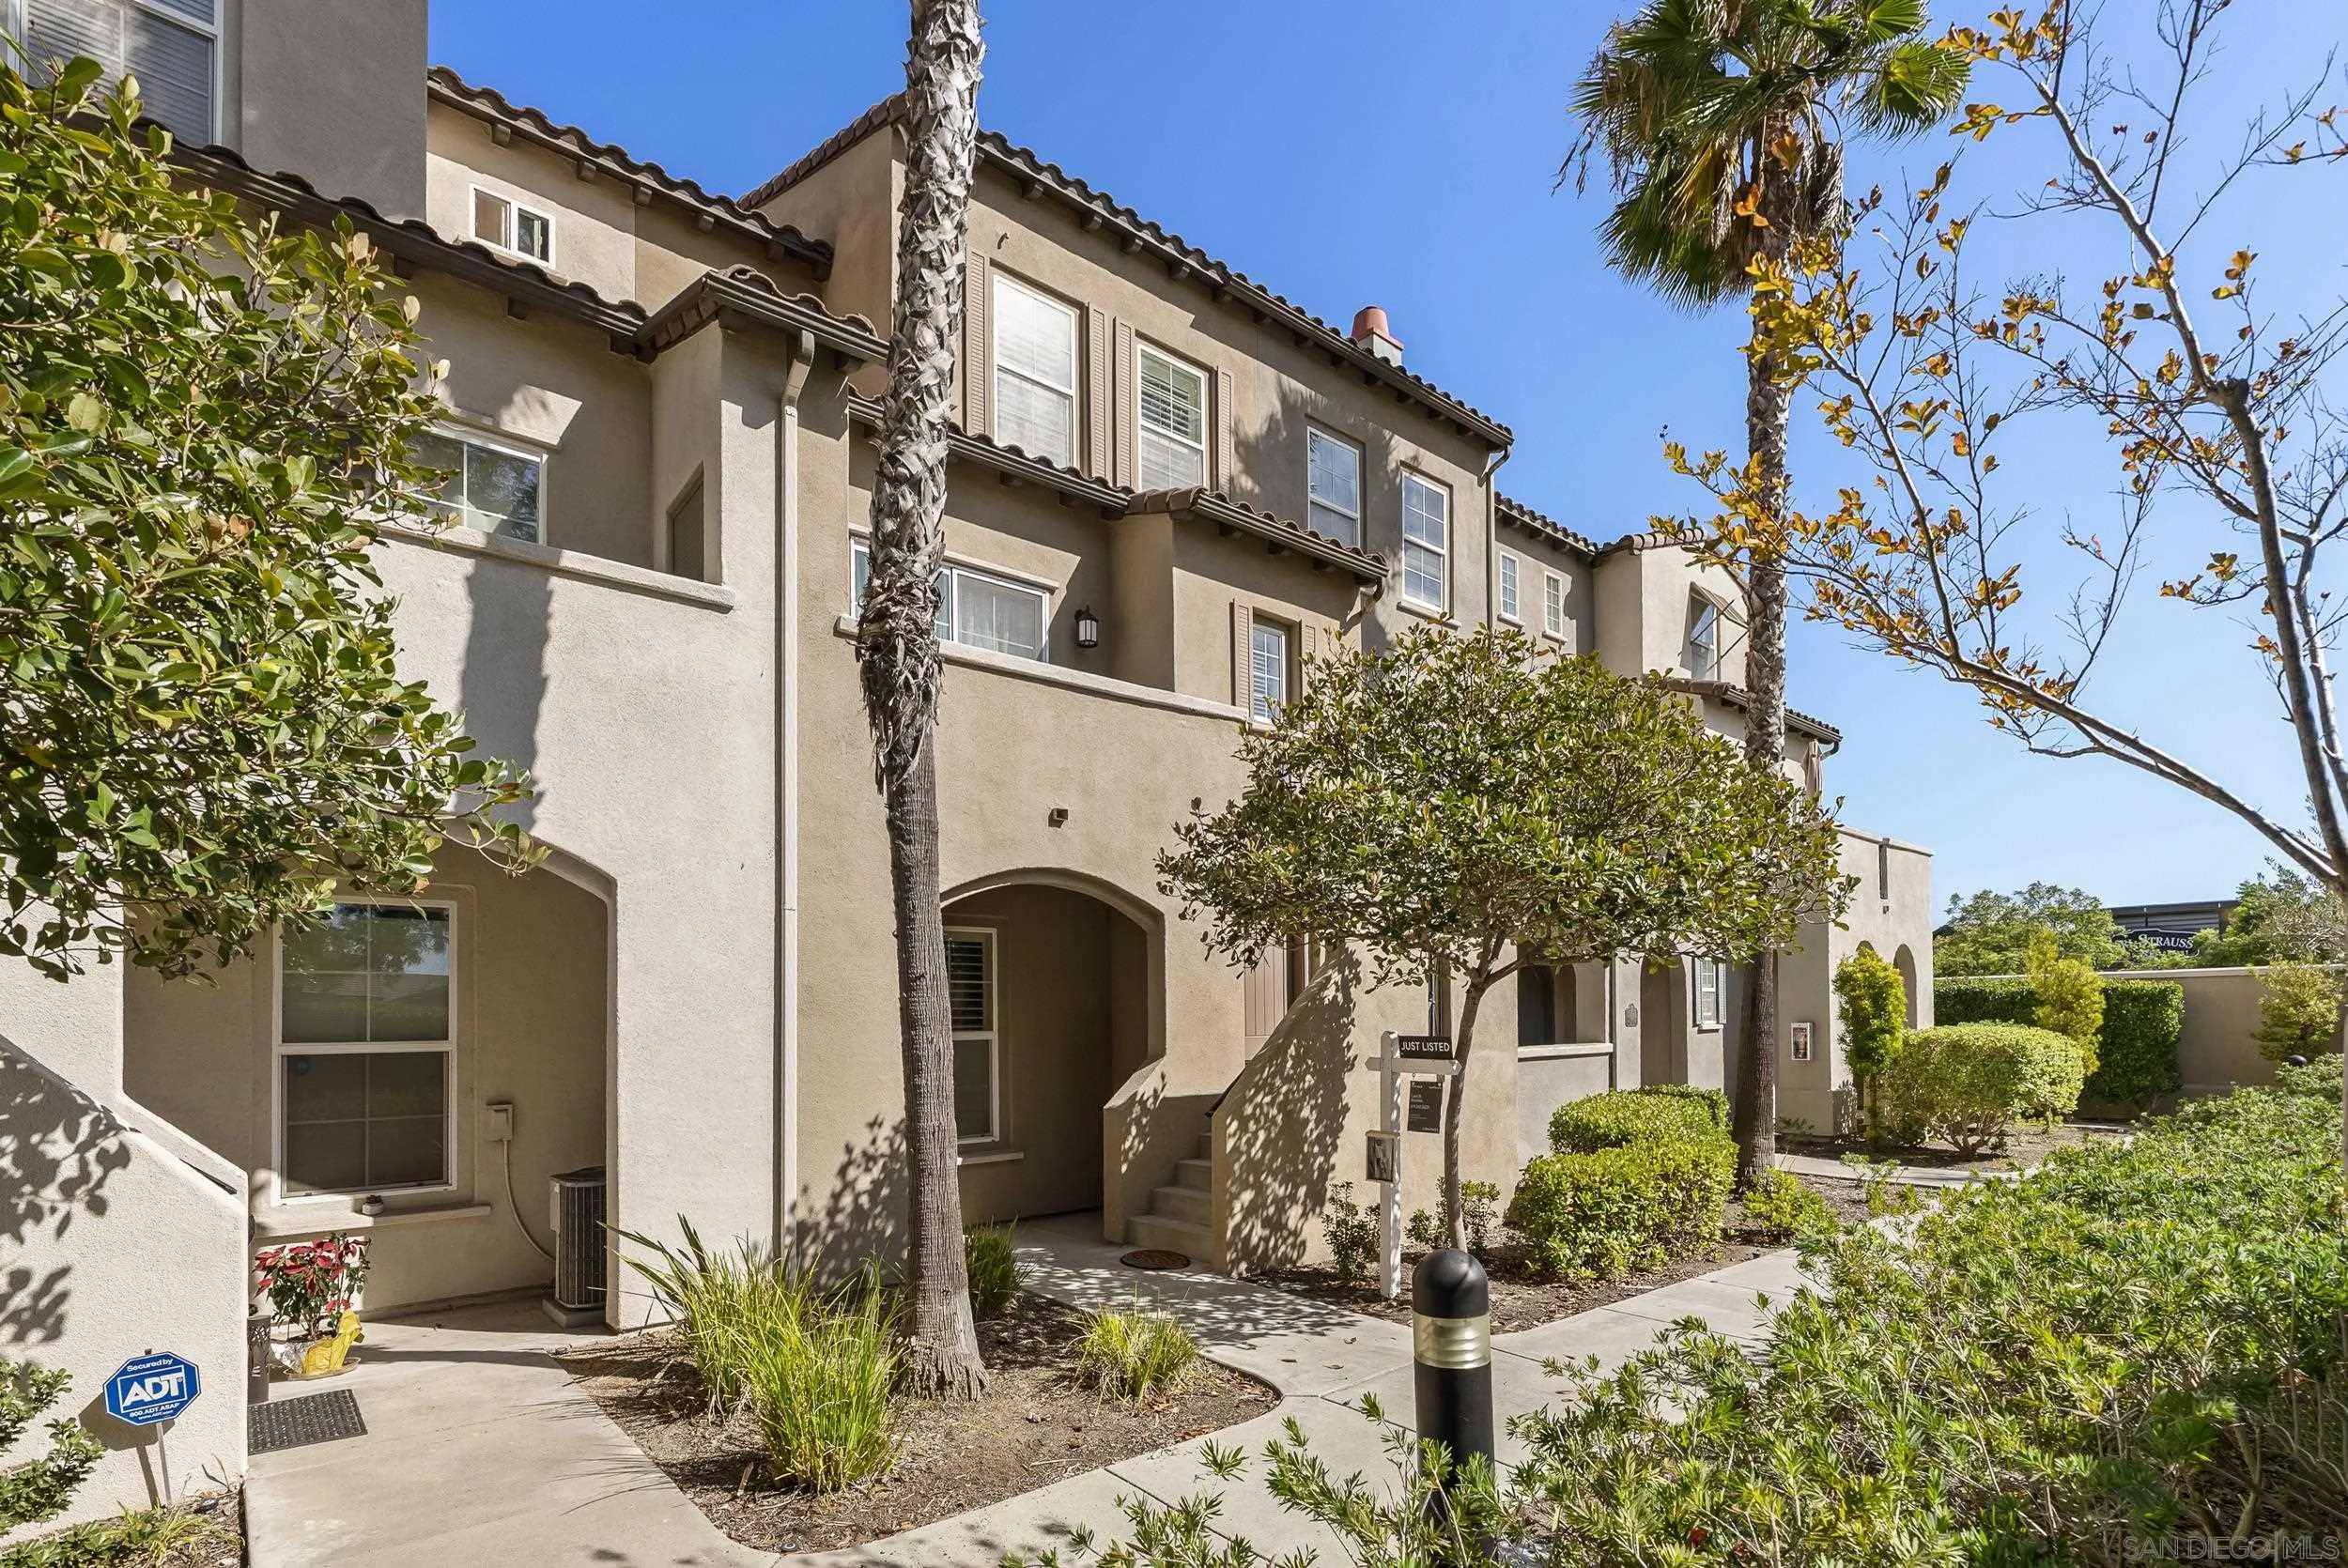
Beige multi-story home with a covered entry, palm trees, and landscaped walkway.
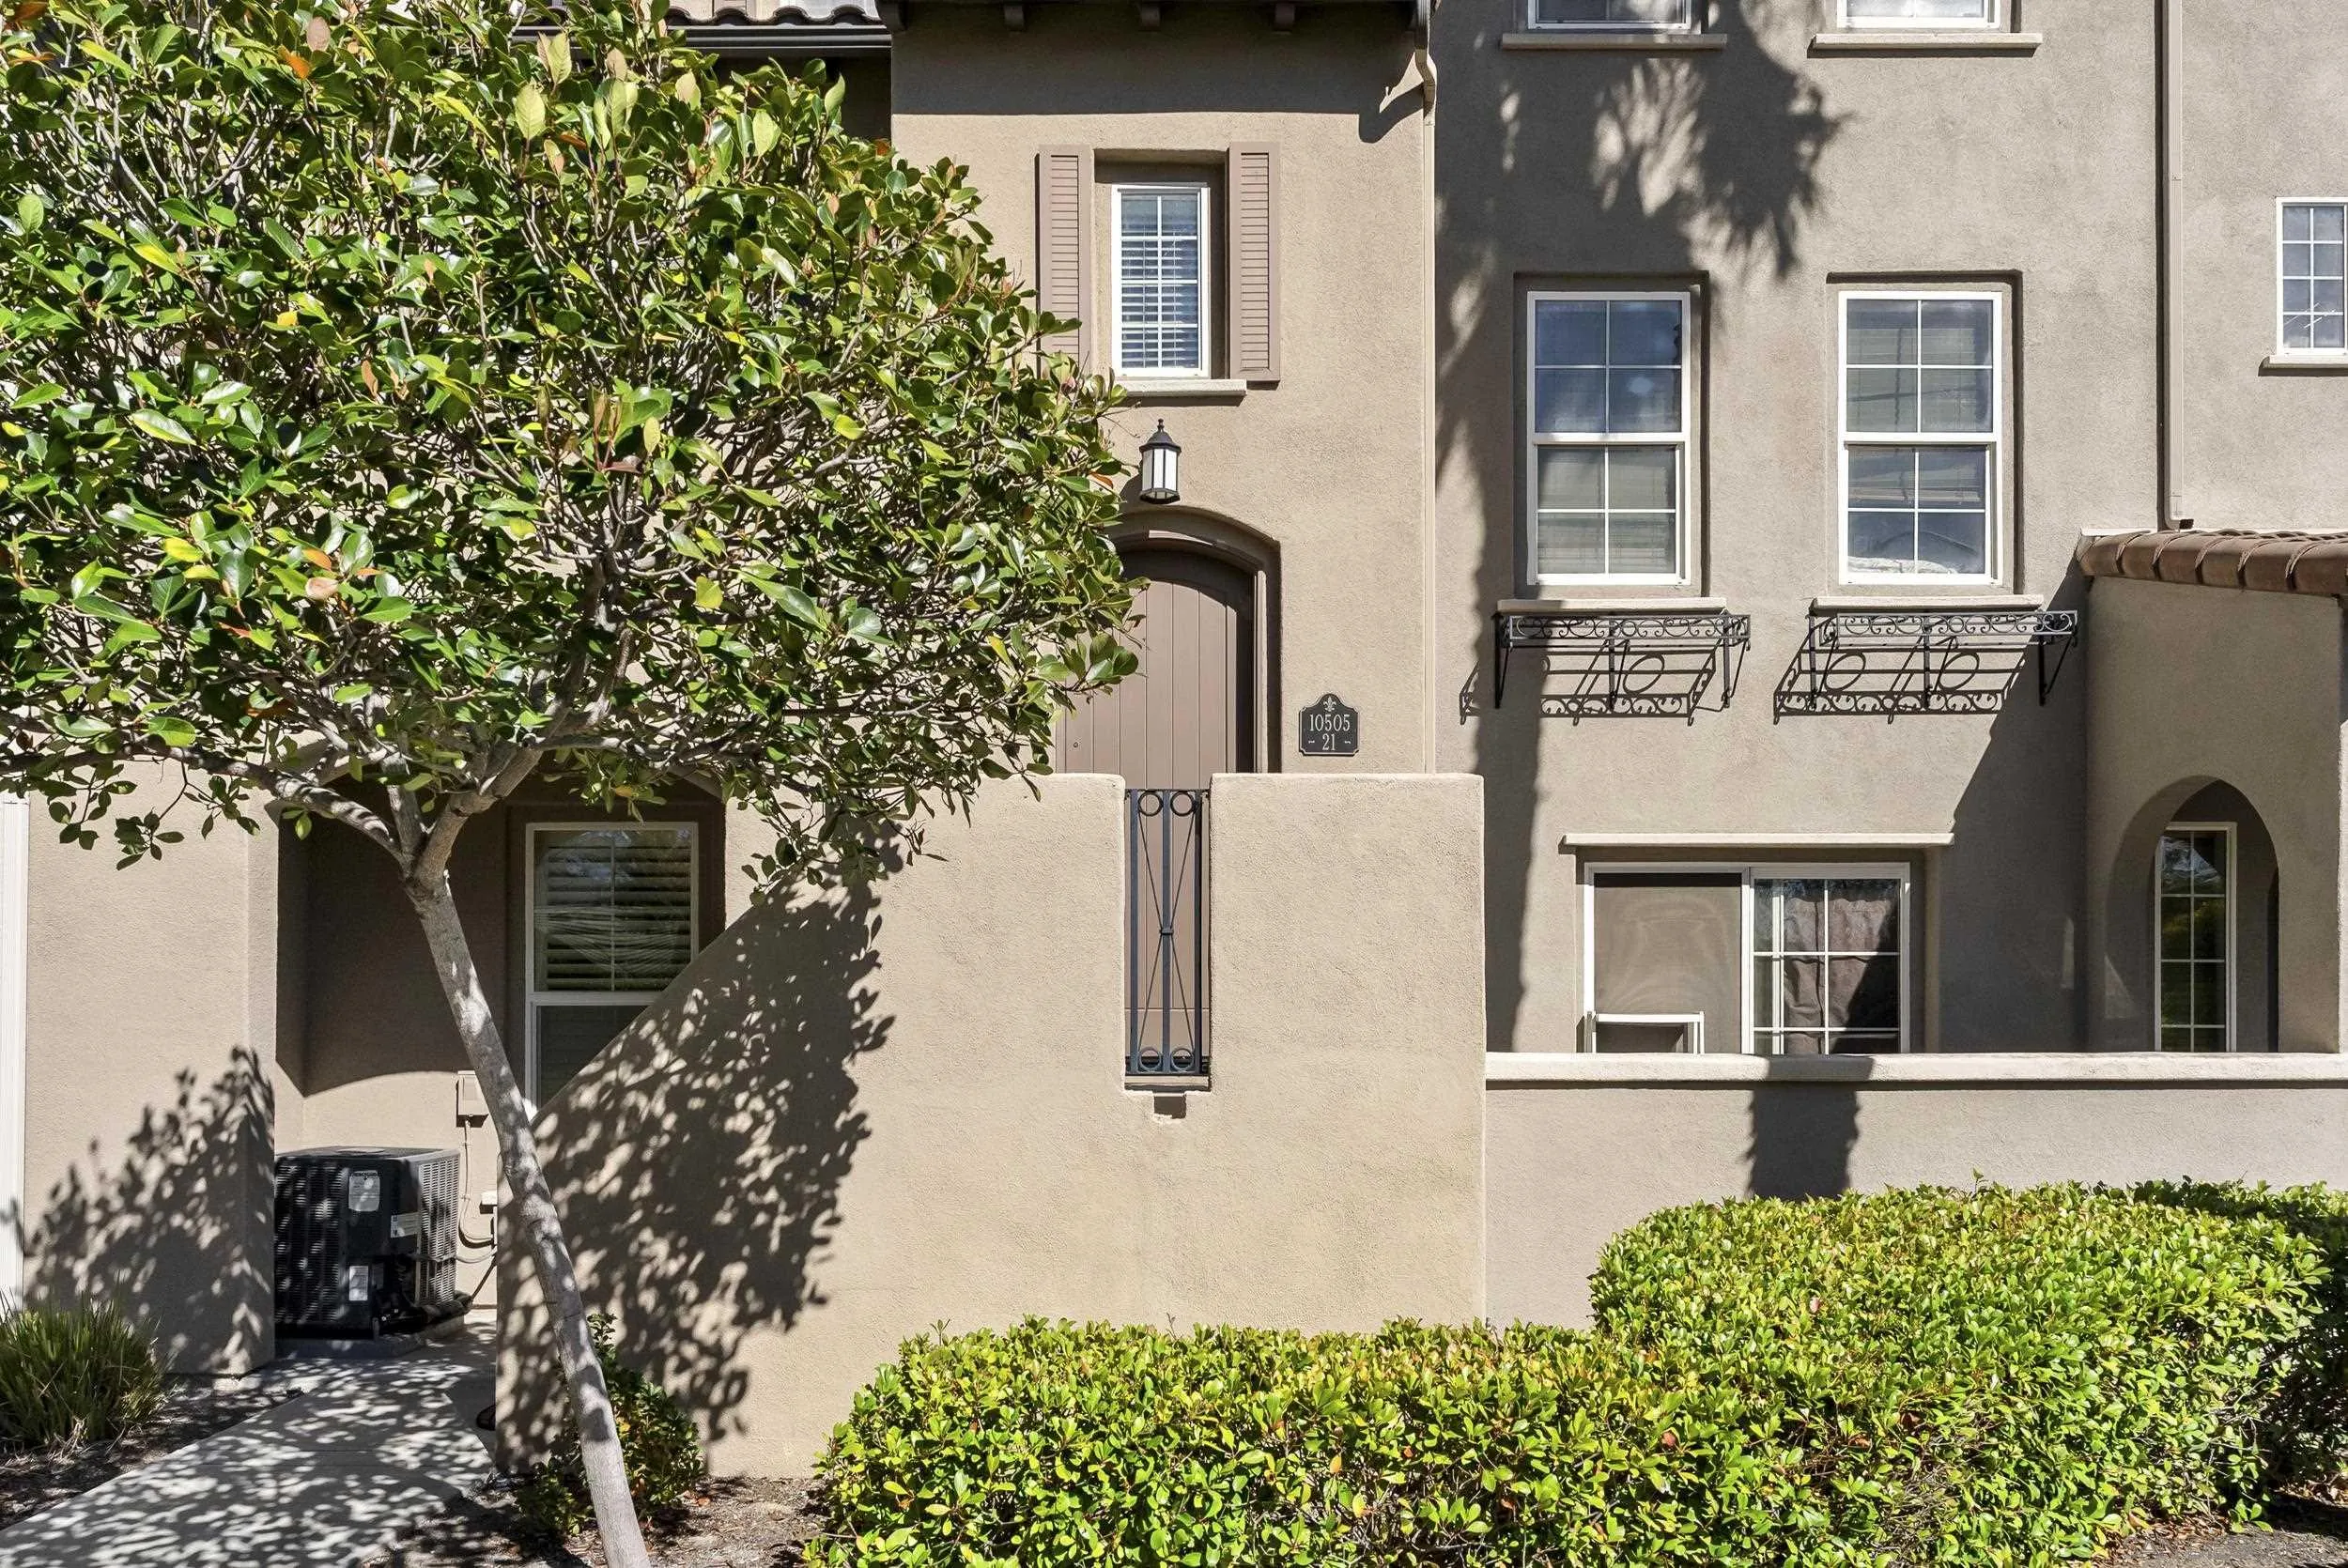
Beige townhouse exterior with gated entry, address plaque, decorative window grilles, and leafy landscaping.
Townhouse entrance marked 10505, unit 21, framed by landscaped hedges and trees.
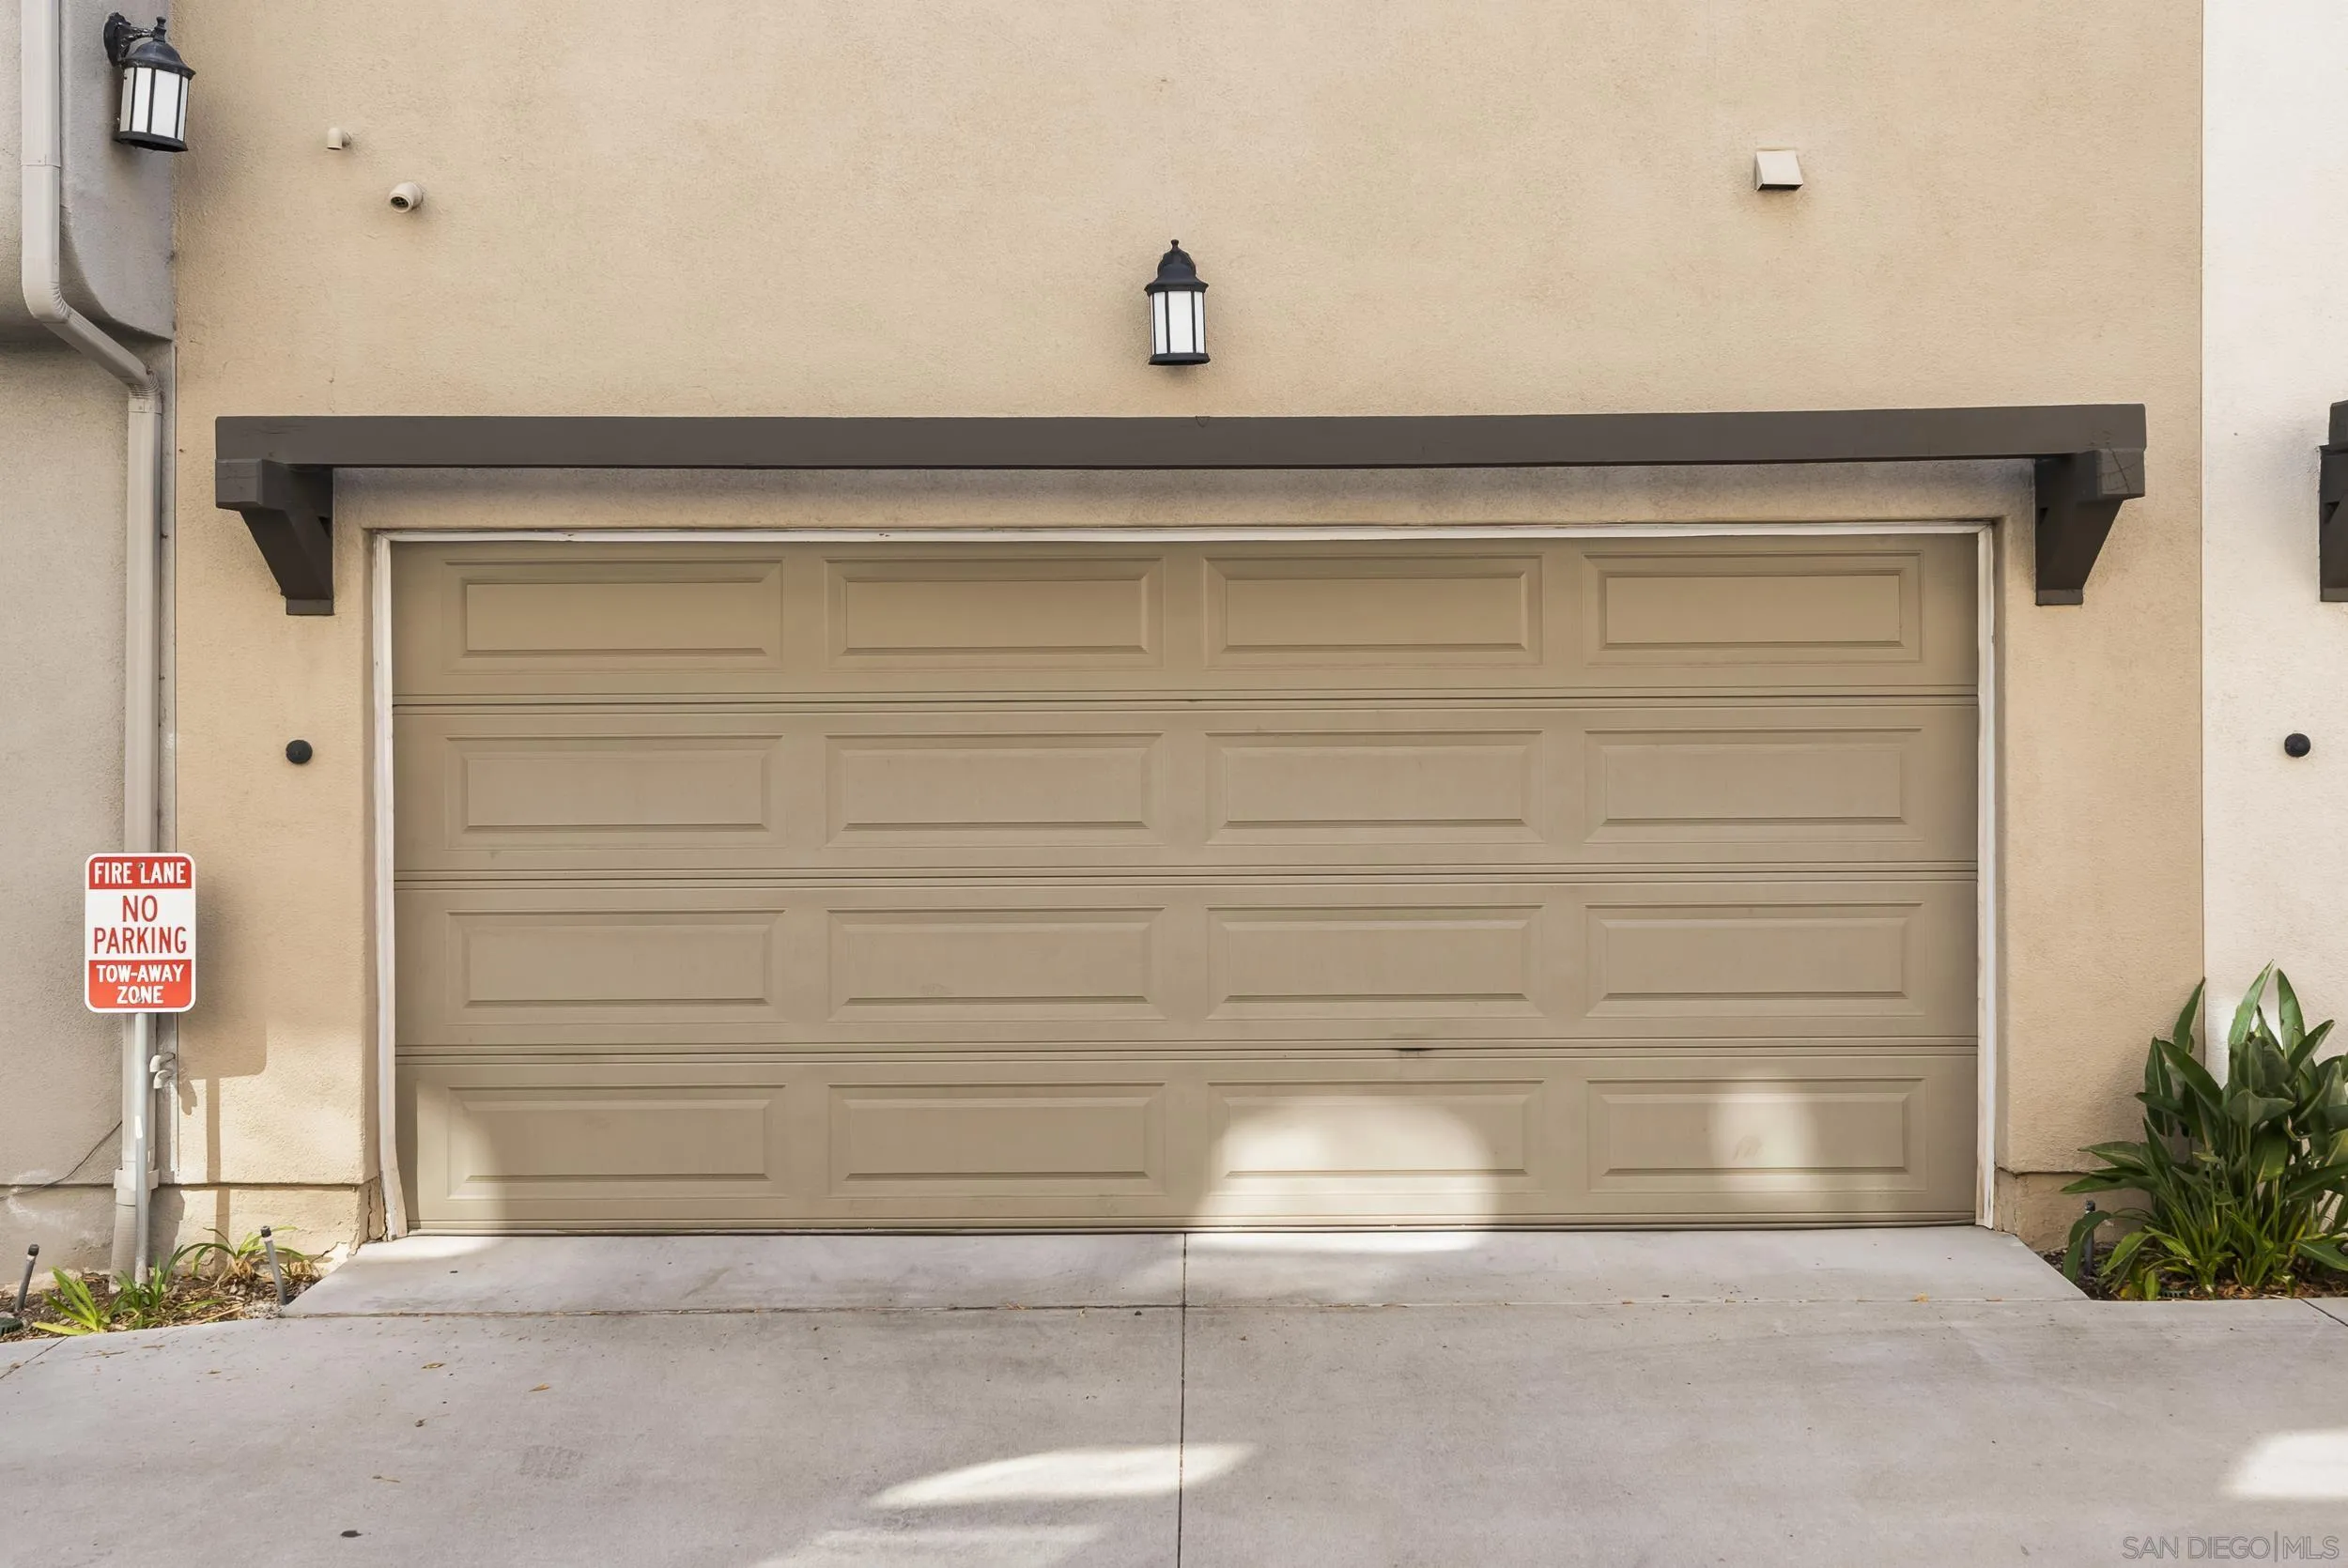
Beige paneled double garage door beneath a dark overhang, beside a fire-lane no-parking sign.
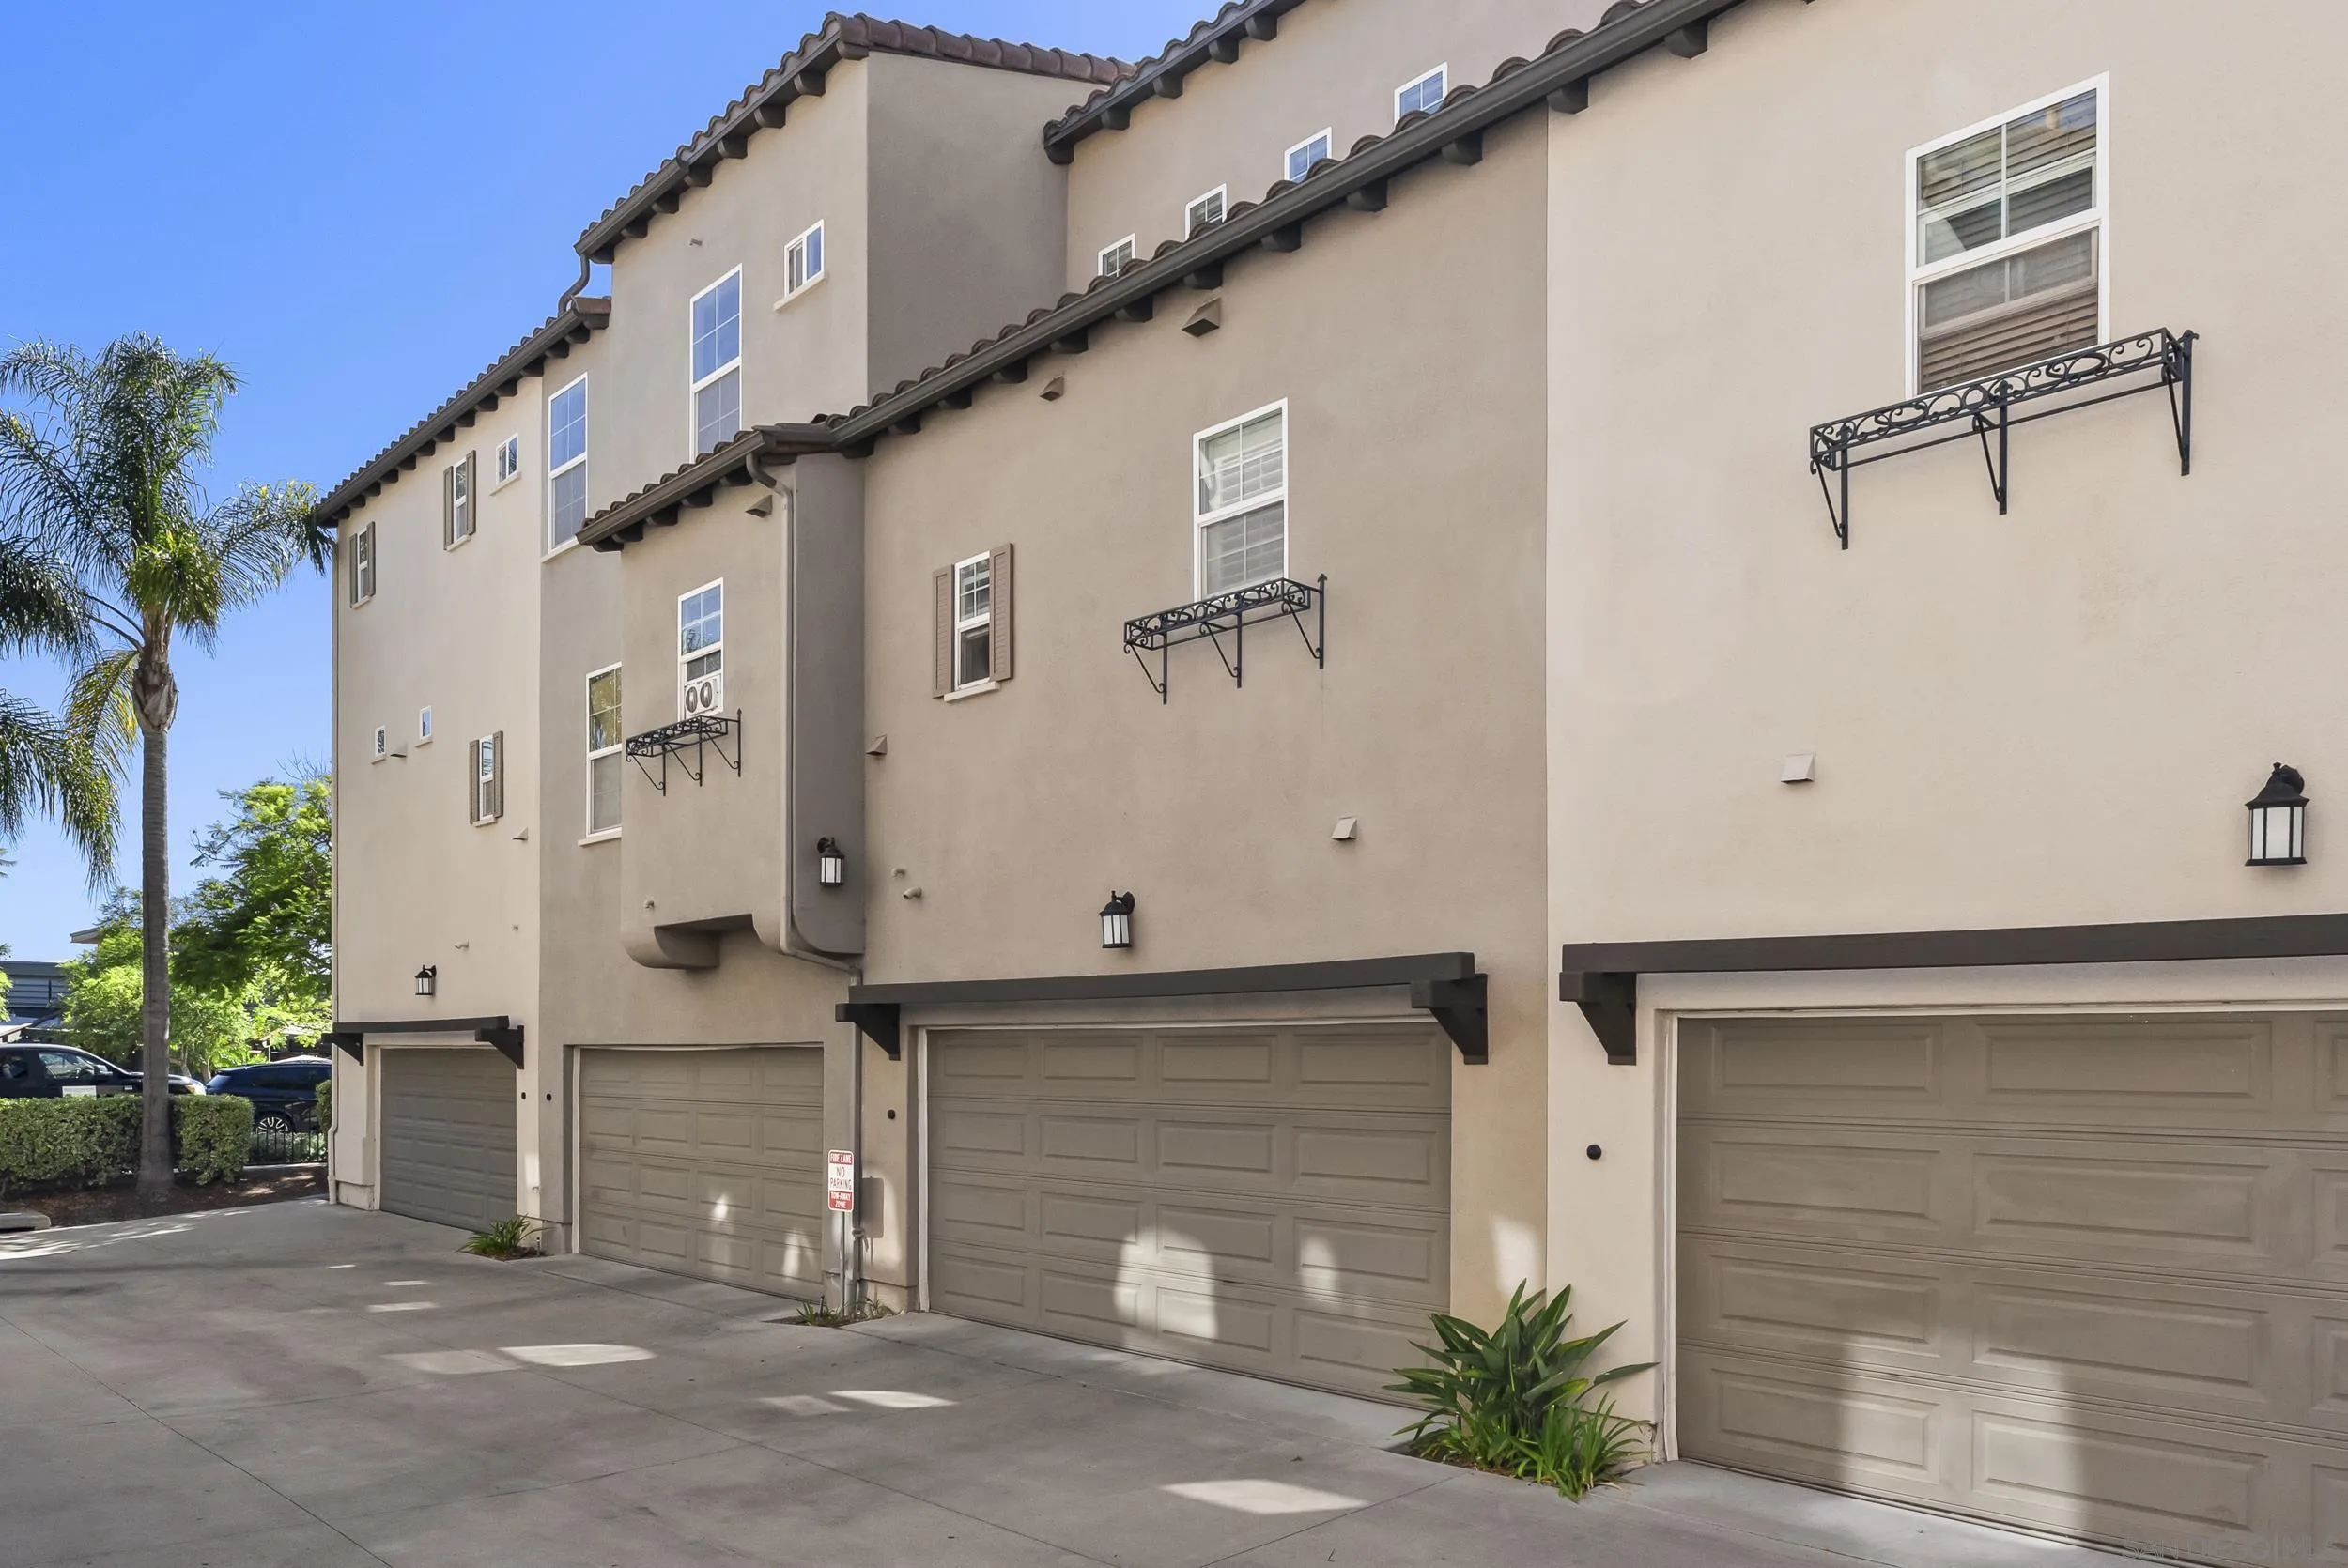
Beige multi-story residential building with attached garages, decorative window awnings, and a palm tree.
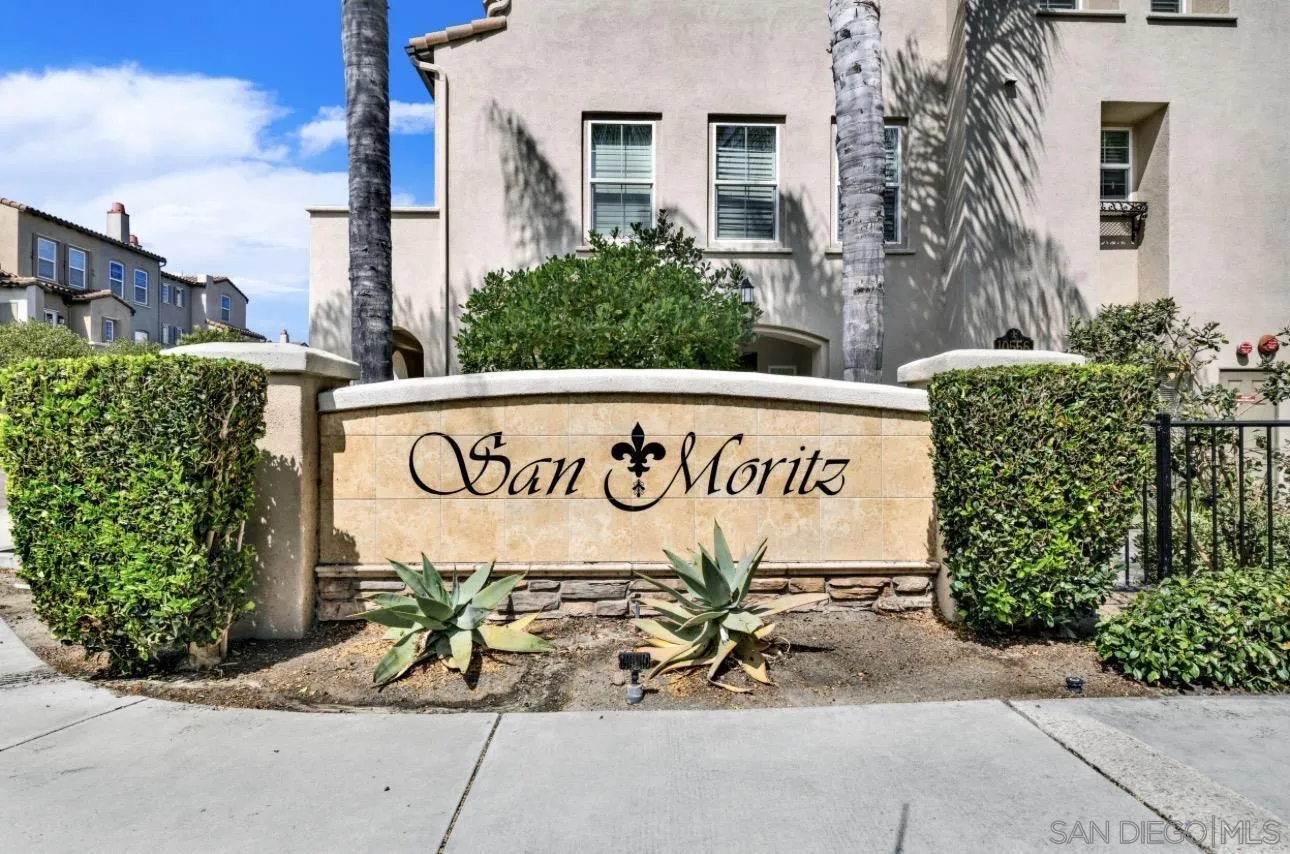
San Moritz condominium entrance sign framed by hedges, agave plants, and palm trees.
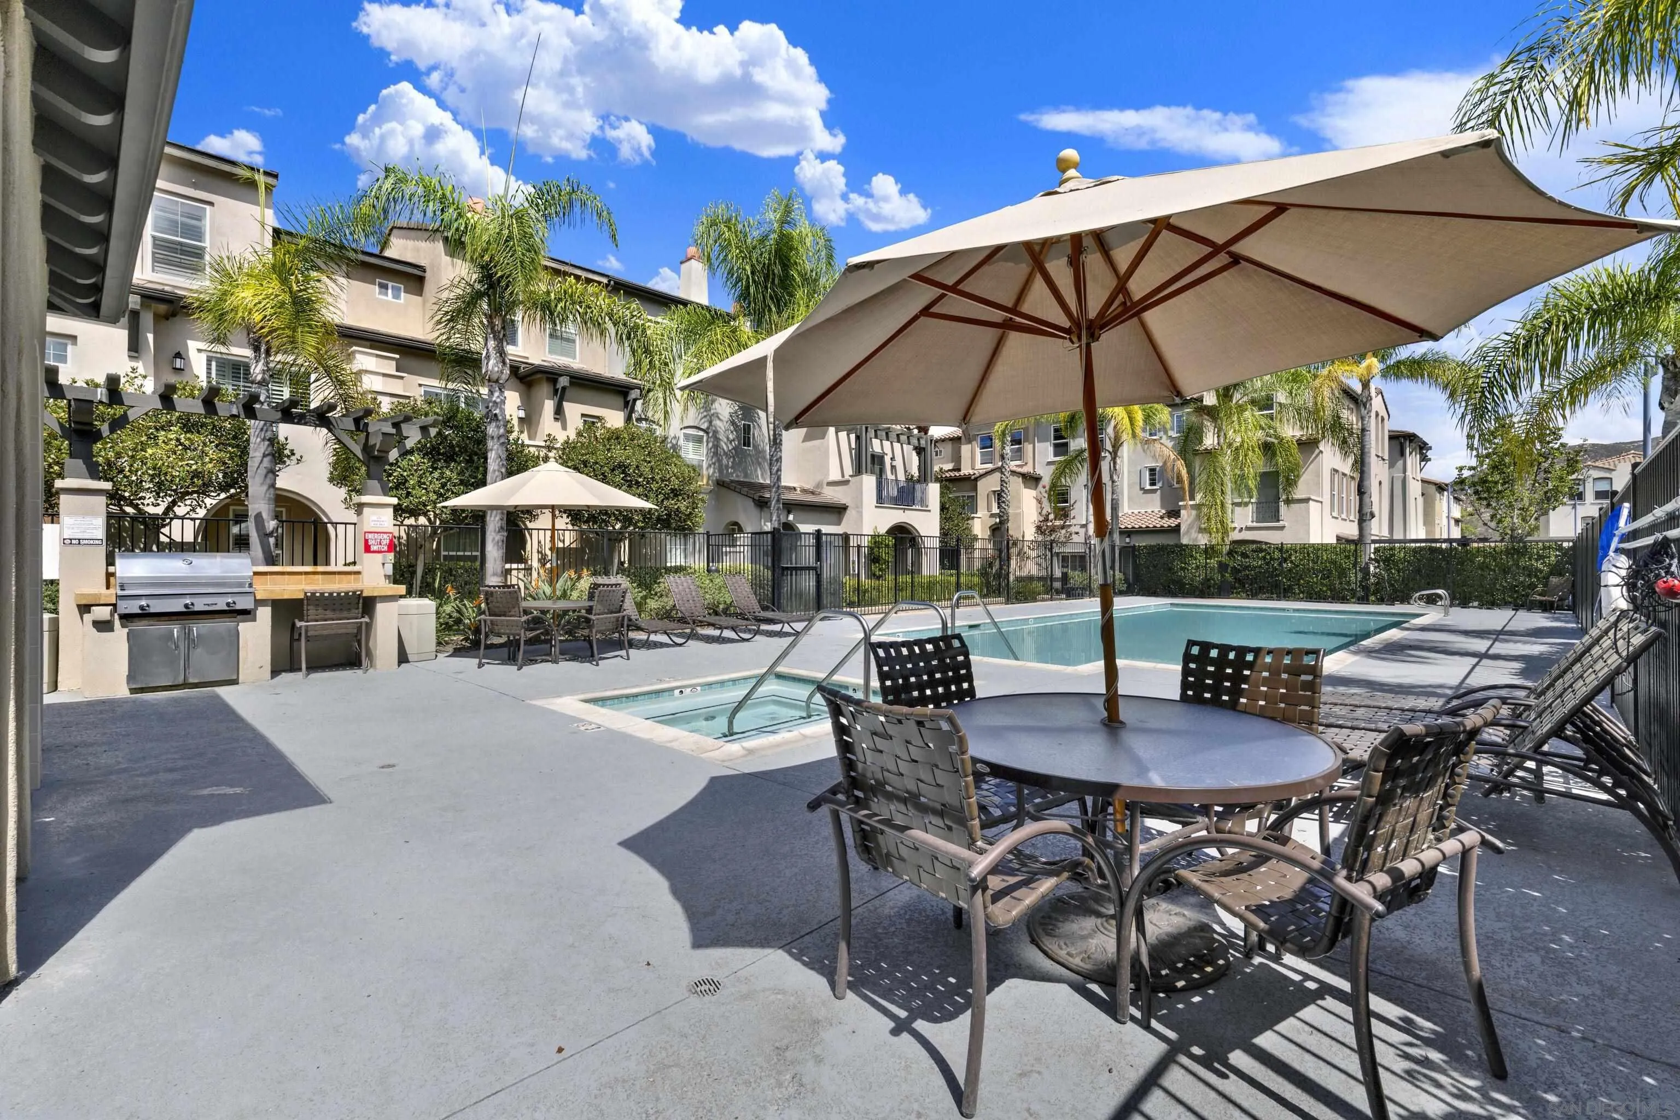
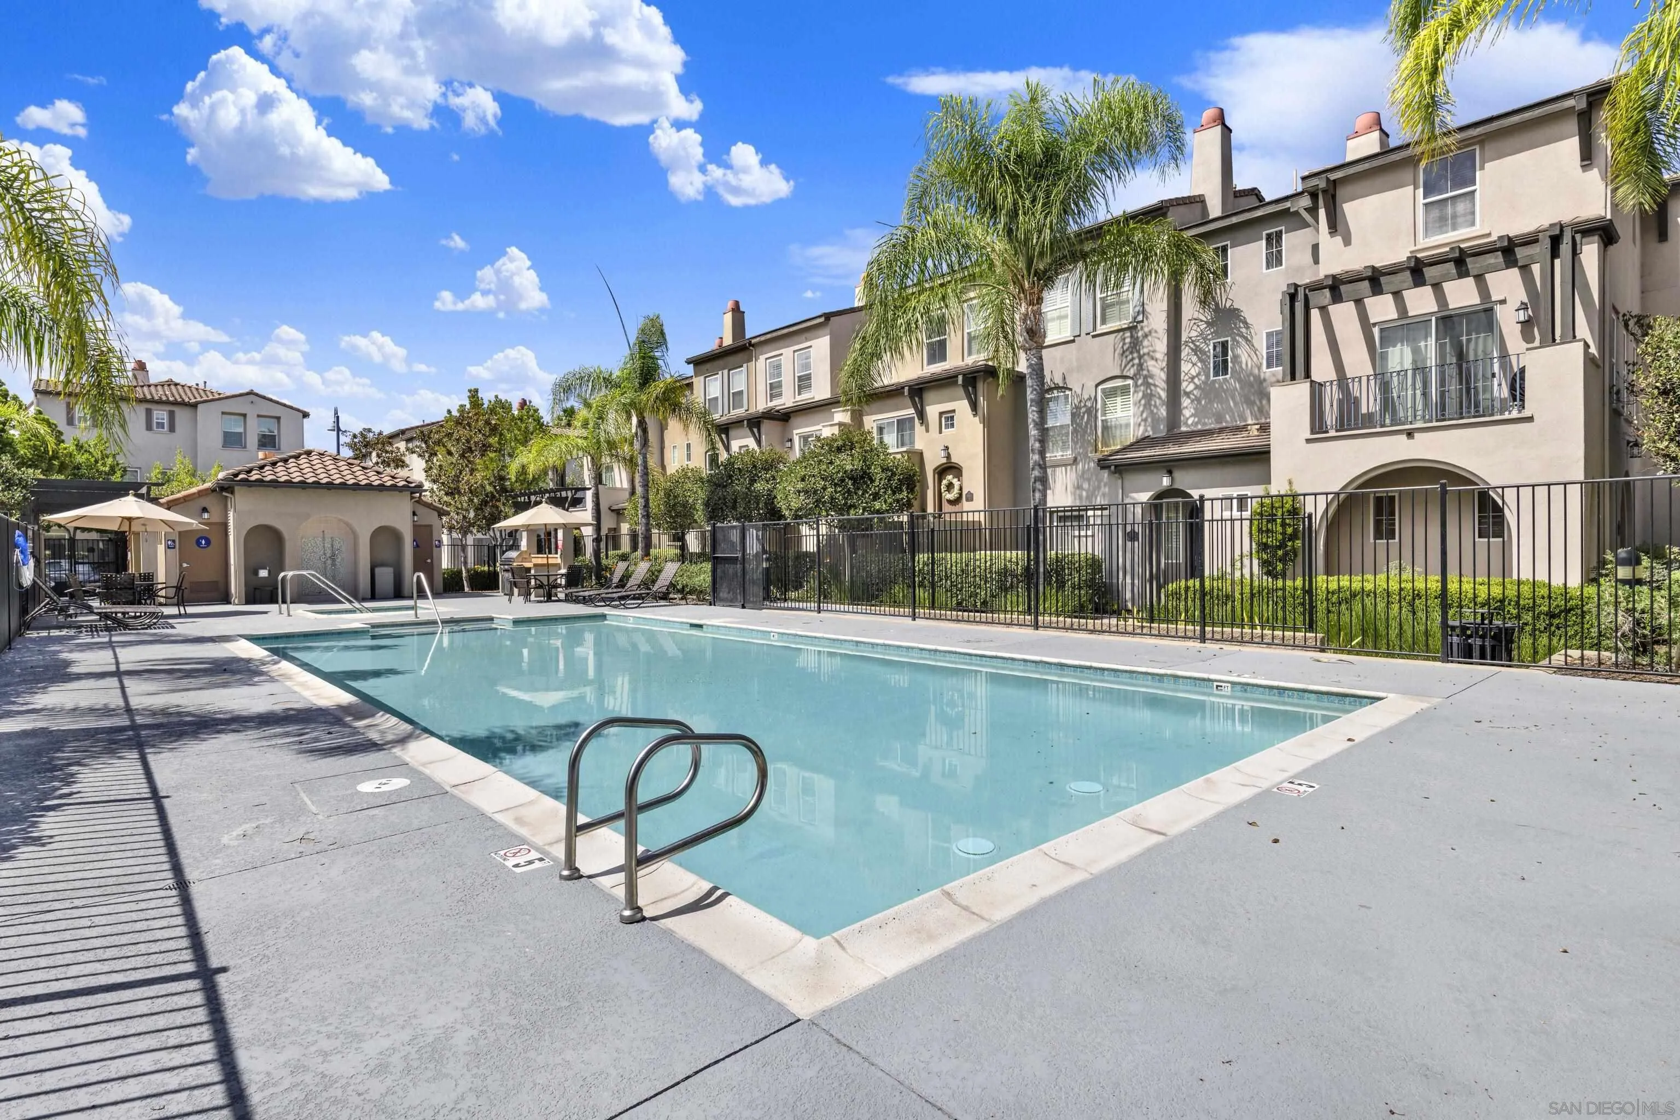
Community pool with palm trees, lounge chairs, a shaded patio table, and a built-in grill.
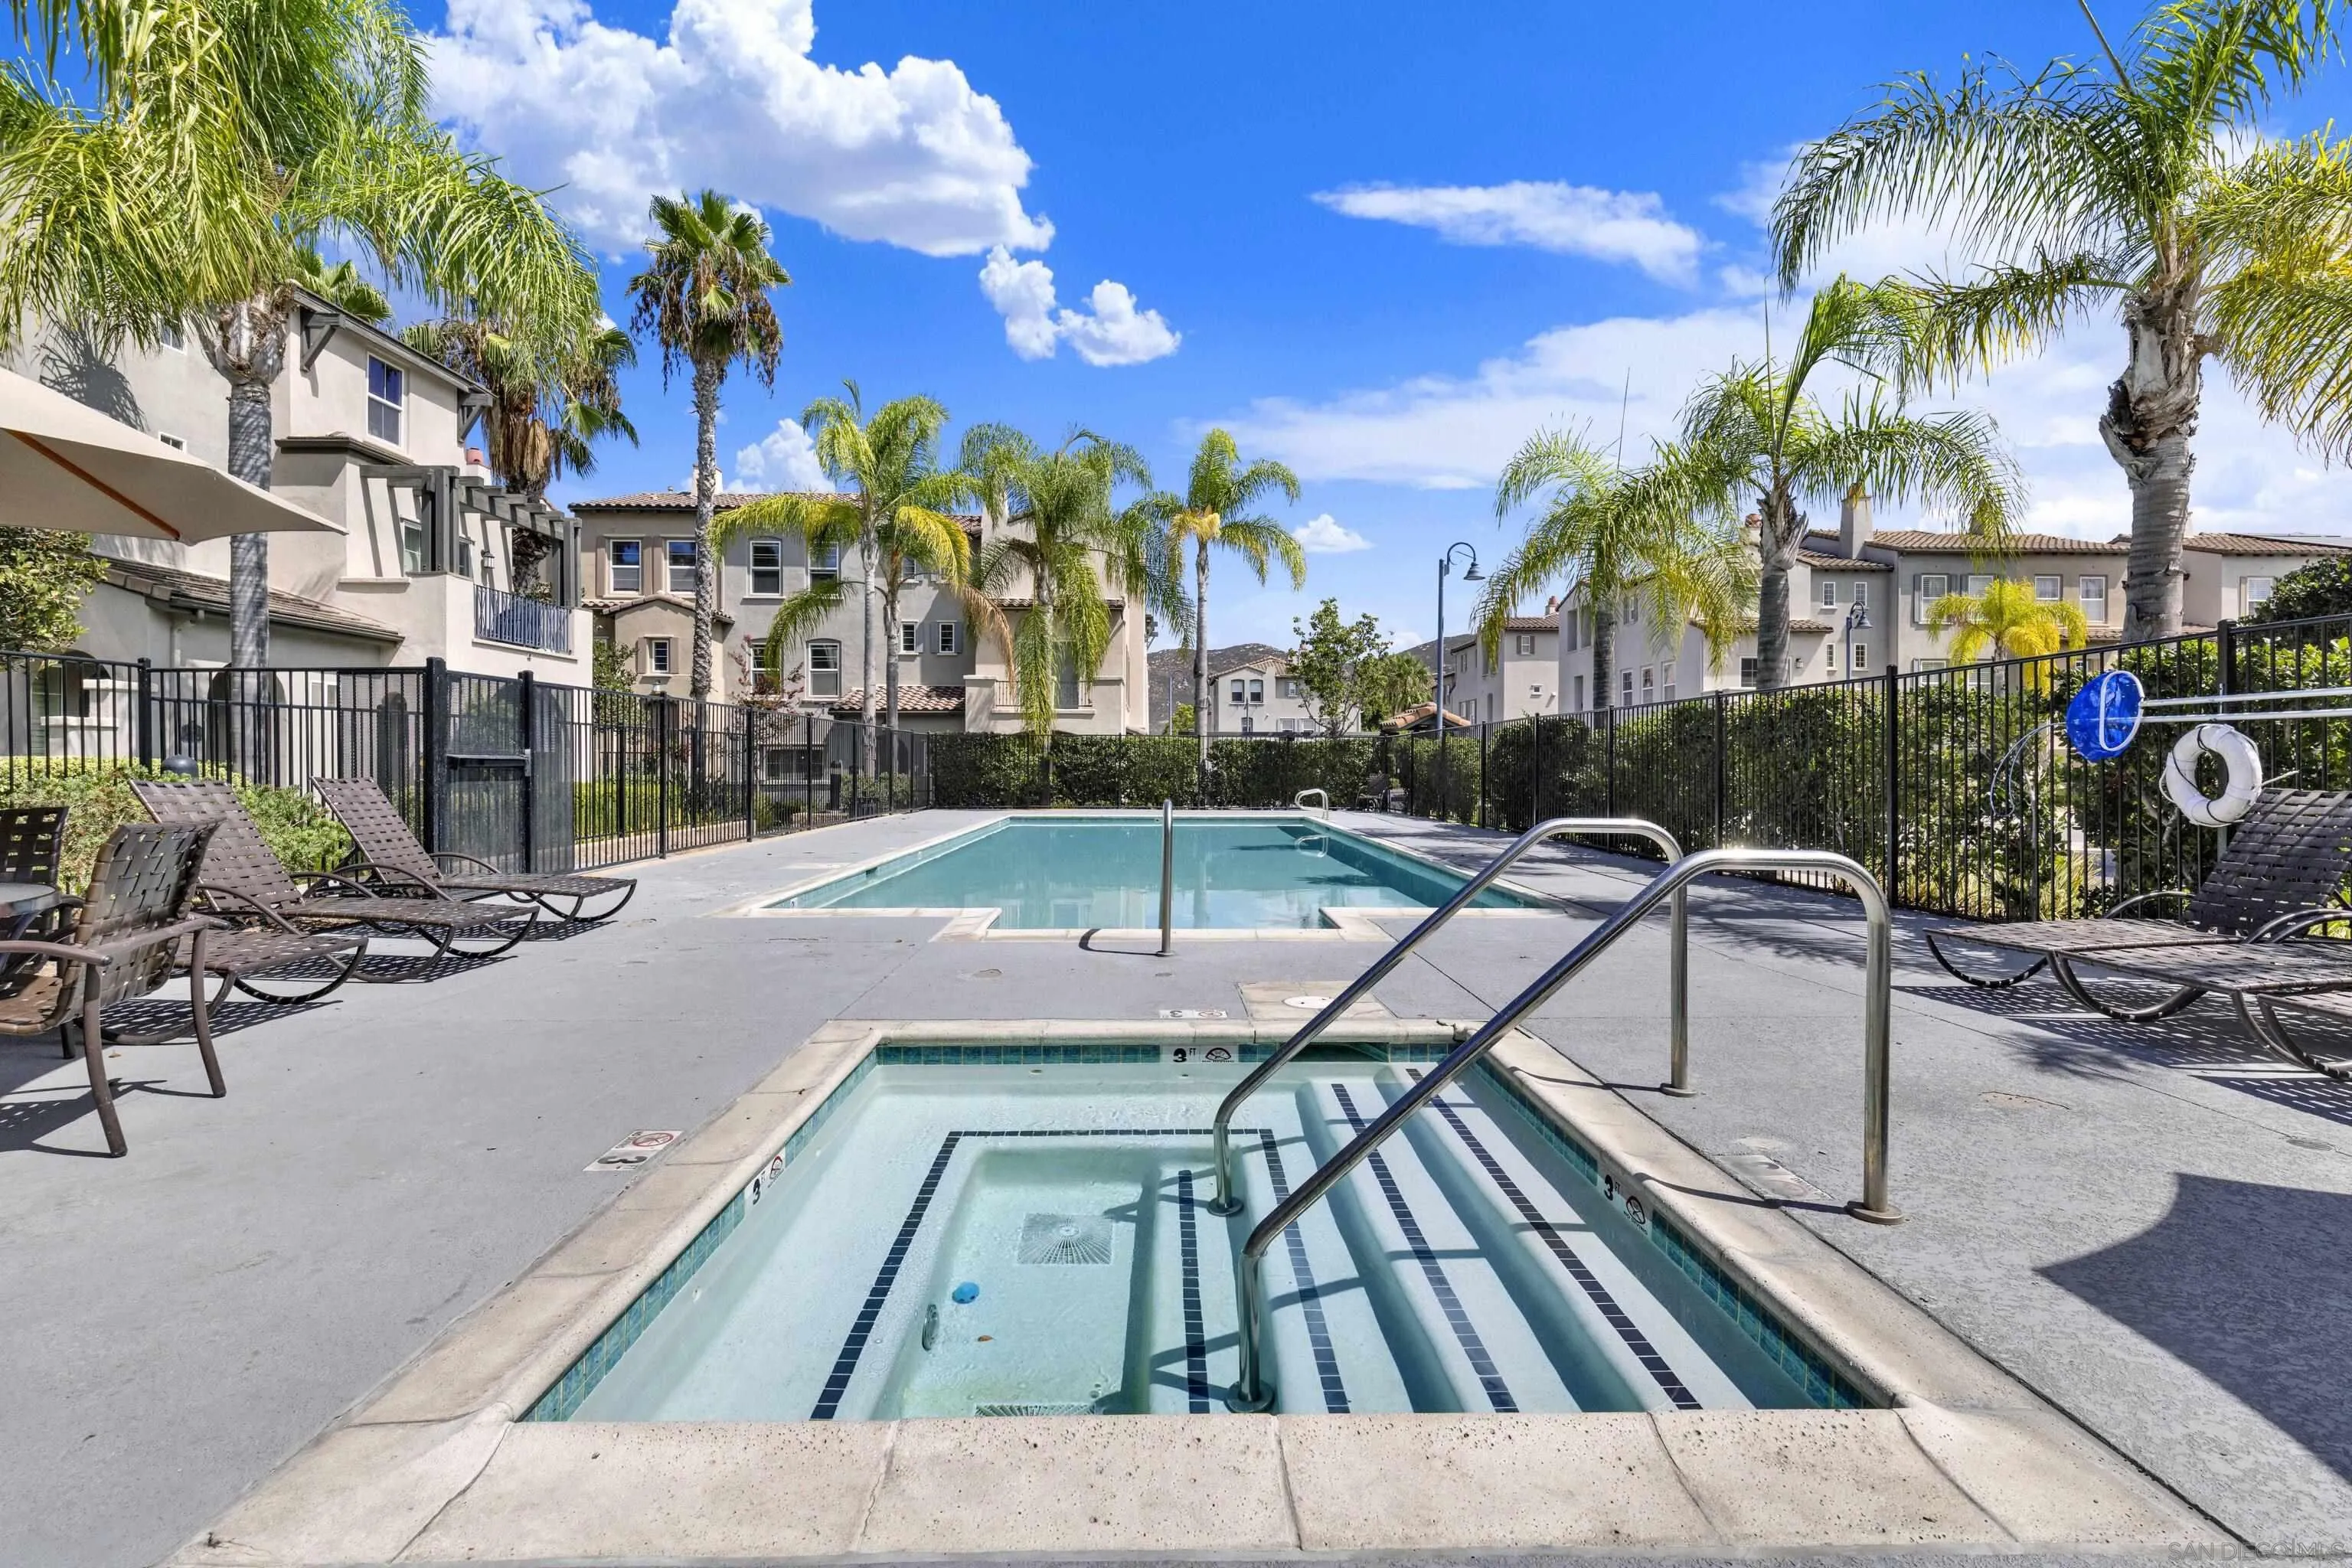
Community swimming pool with shallow entry, lounge chairs, palm trees, and surrounding residences.
Community pool with a metal ladder, patio umbrellas, and multi-story homes in the background.
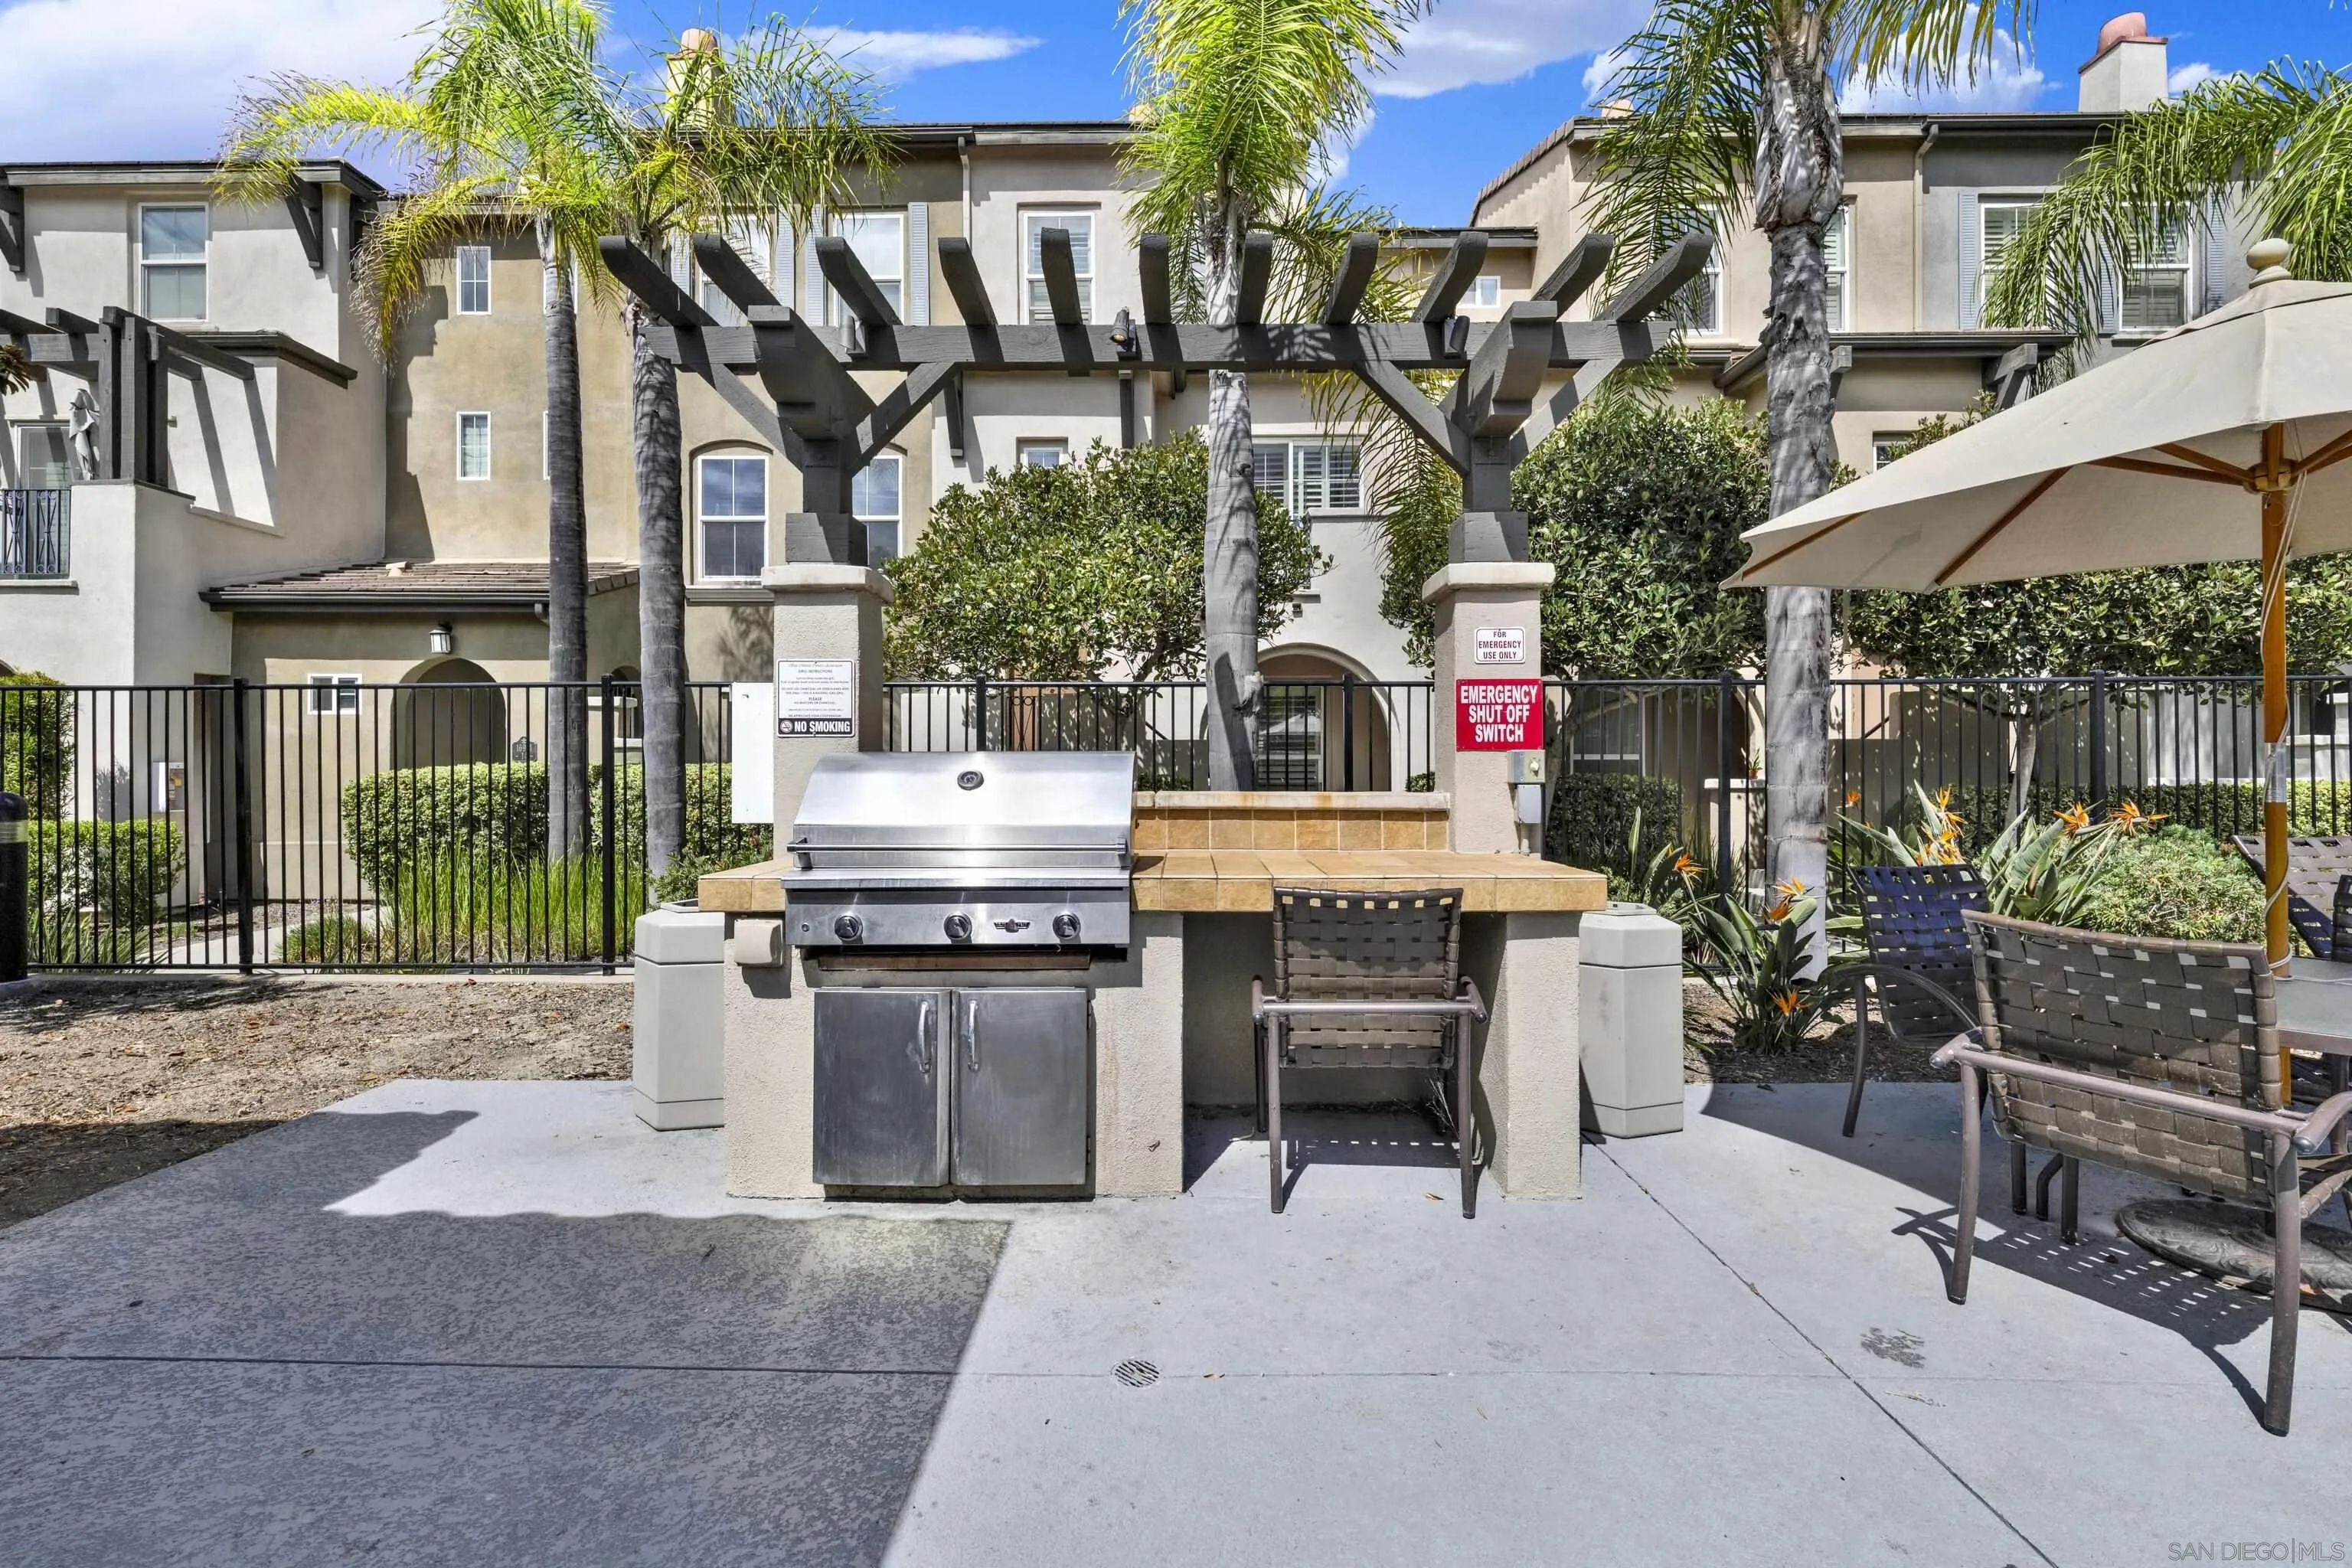
Outdoor barbecue area with a stainless-steel grill, pergola, patio seating, and palm trees.
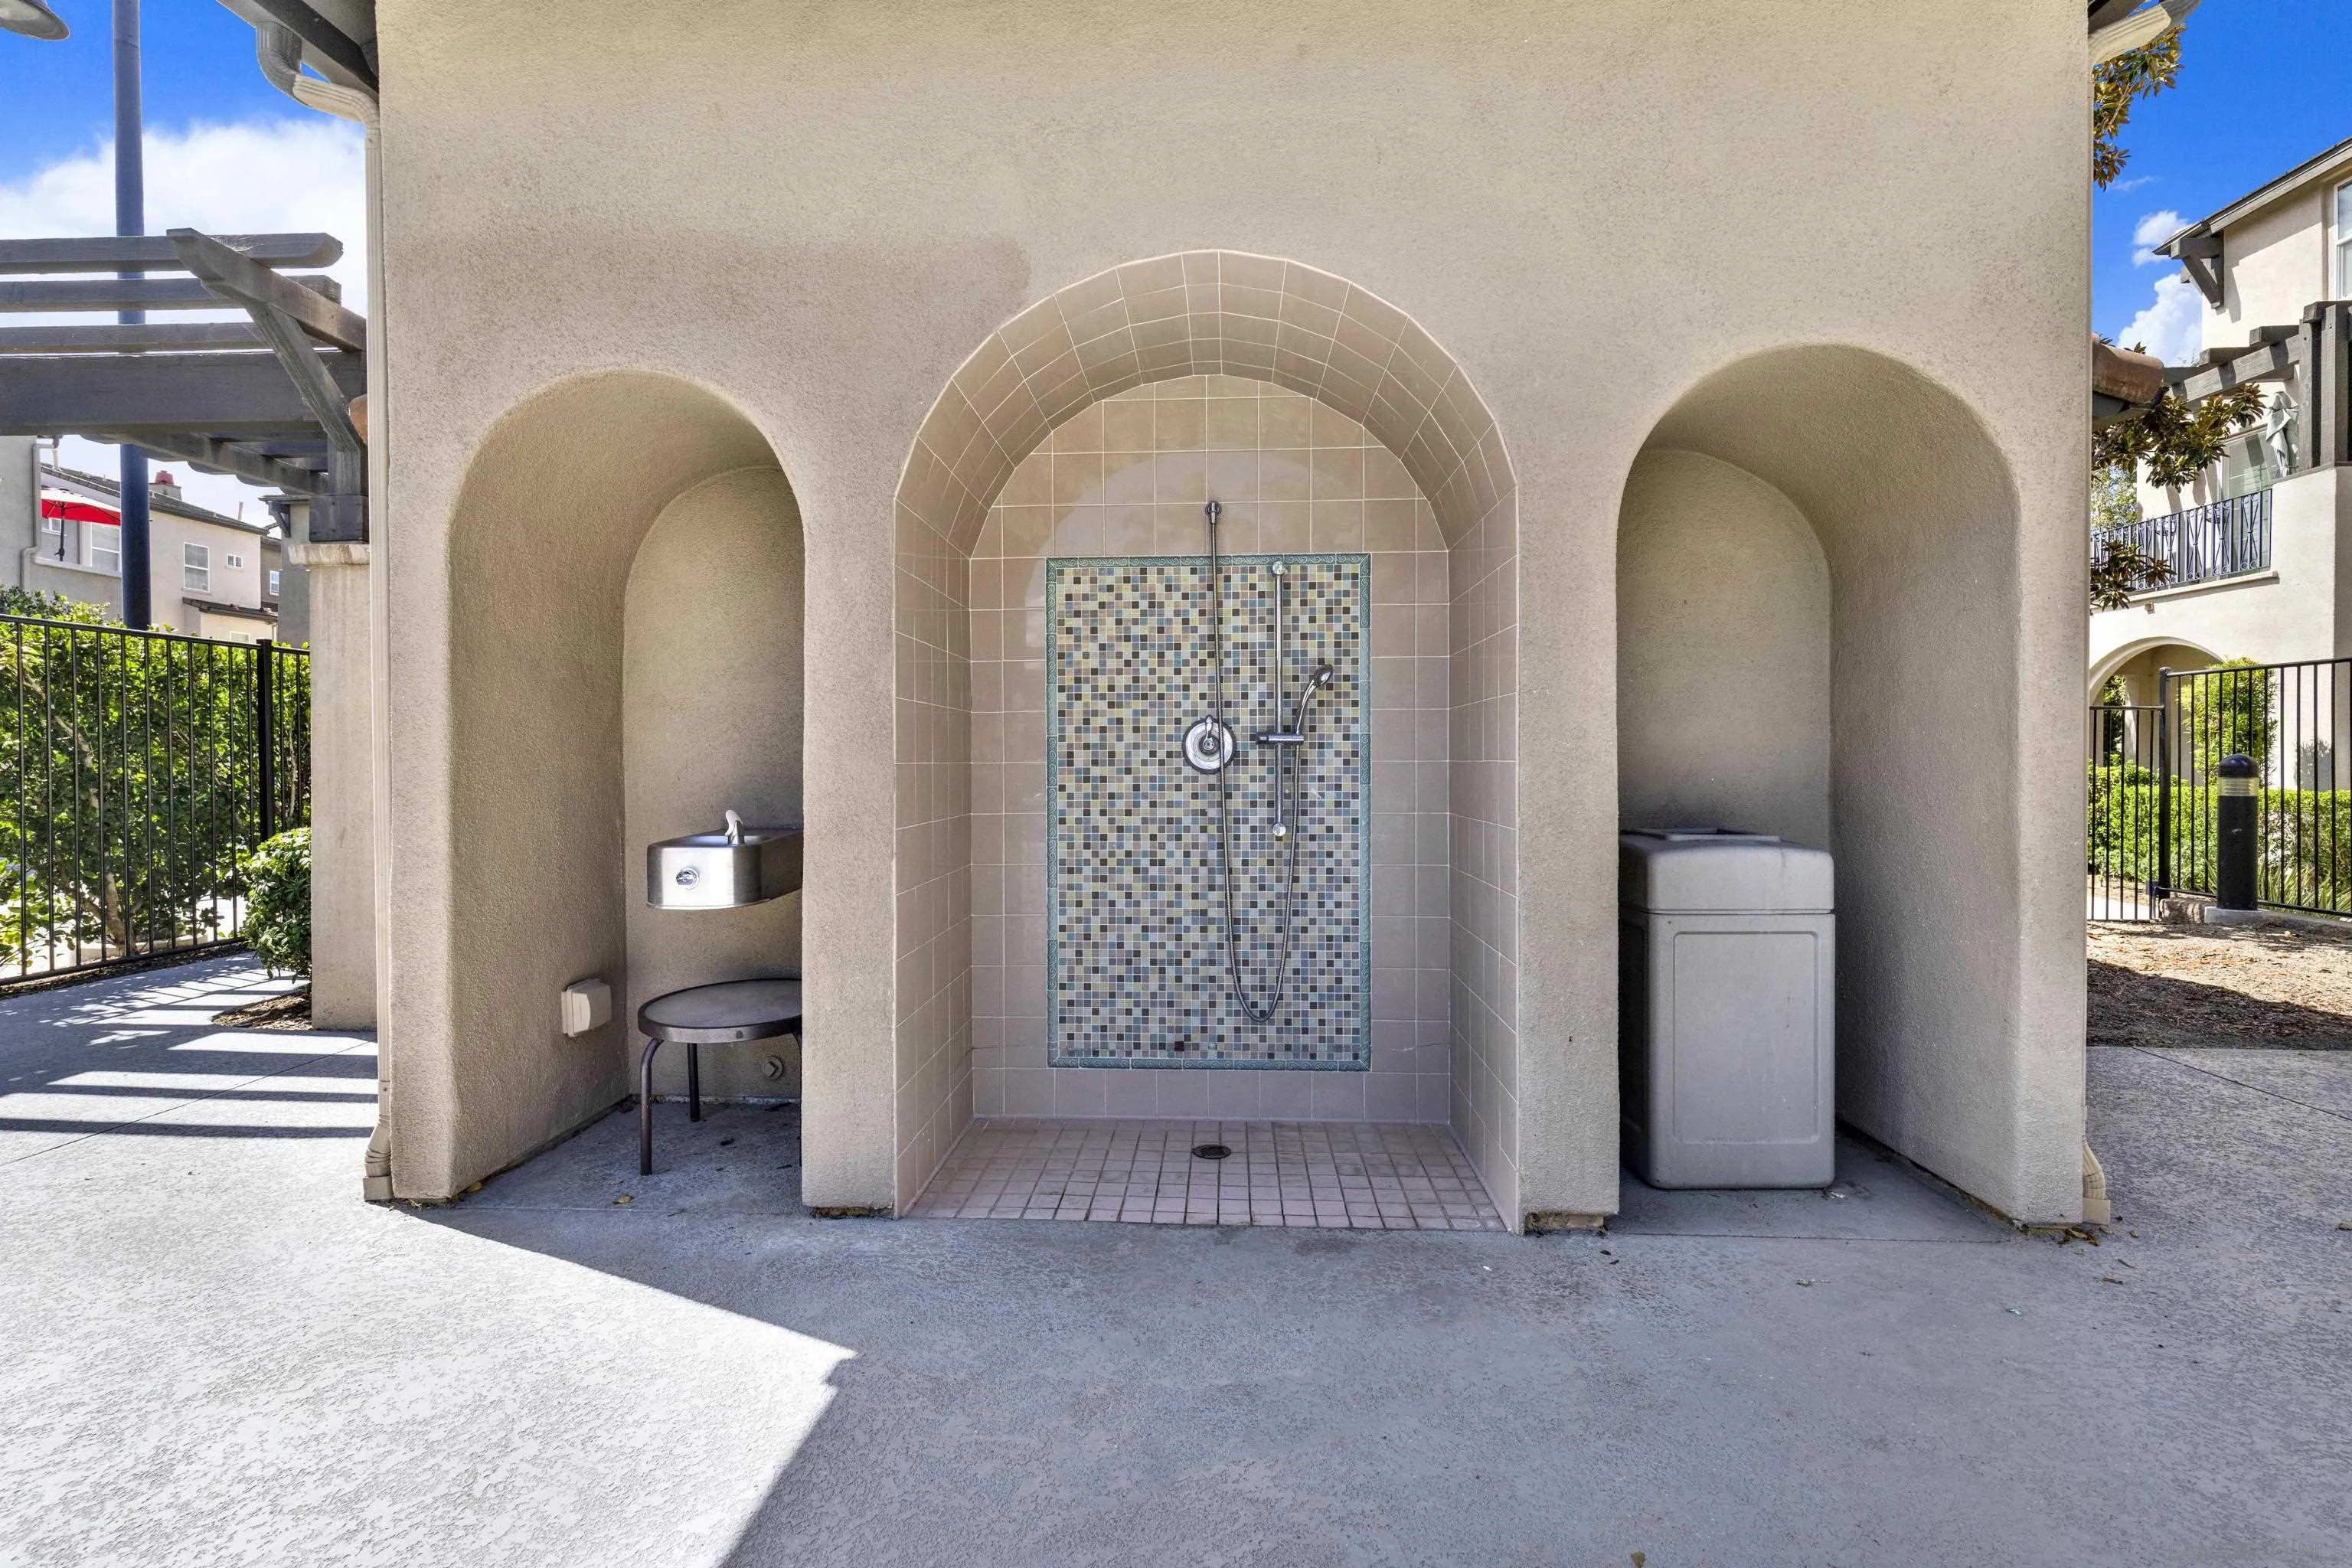
Outdoor tiled shower with a mosaic feature wall, drinking fountain, and covered trash receptacle.
4S Commons Town Center stone entrance sign framed by agave landscaping.
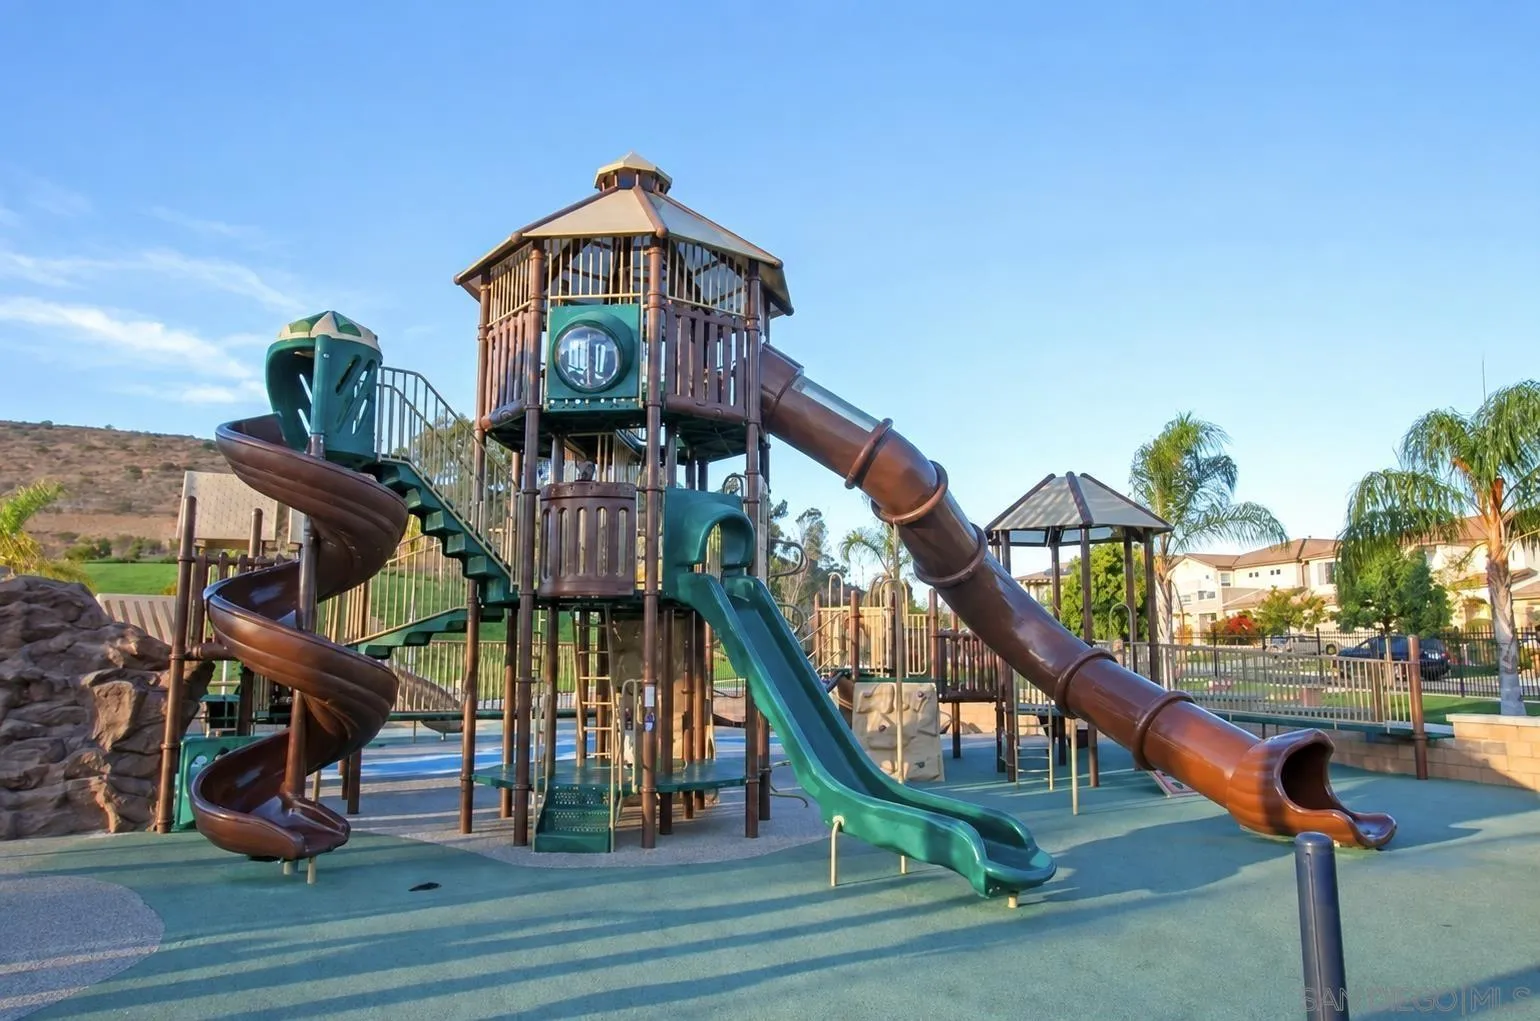
Community playground with a multilevel play structure, twisting tube slides, and a shaded gazebo.
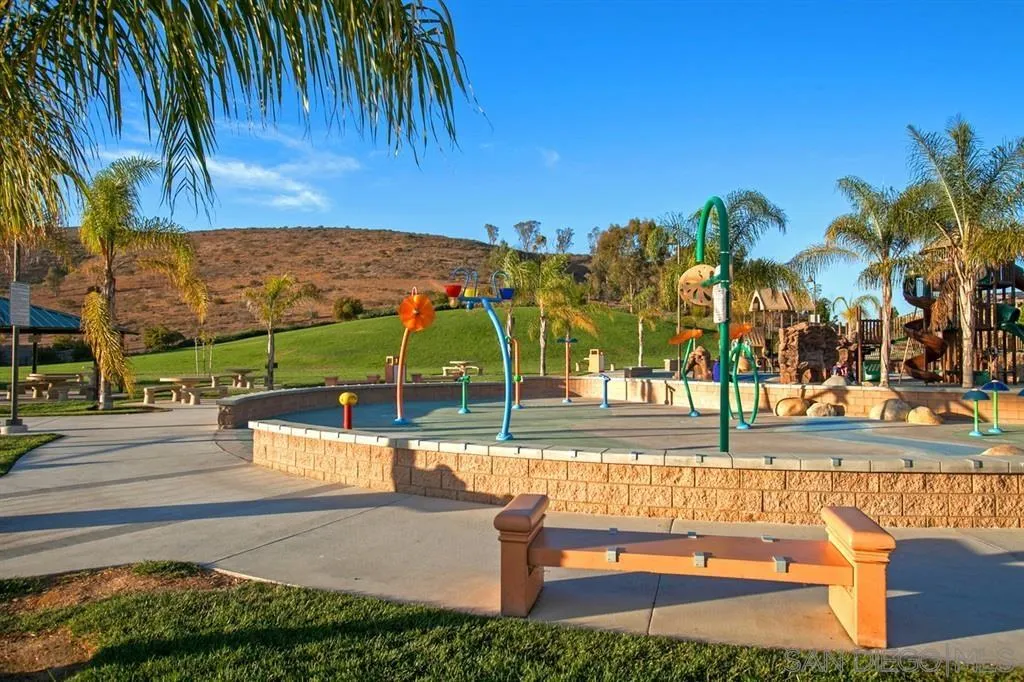
Community splash pad with colorful water-play equipment, palm trees, and a playground.
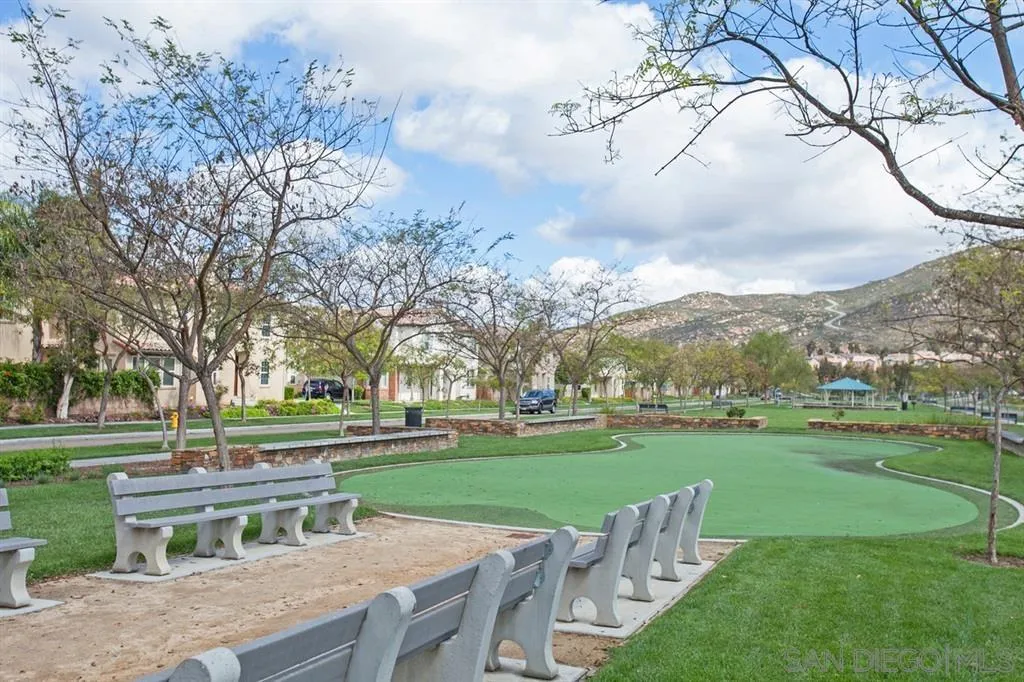
Community park with a green lawn game area, rows of benches, and distant hills.
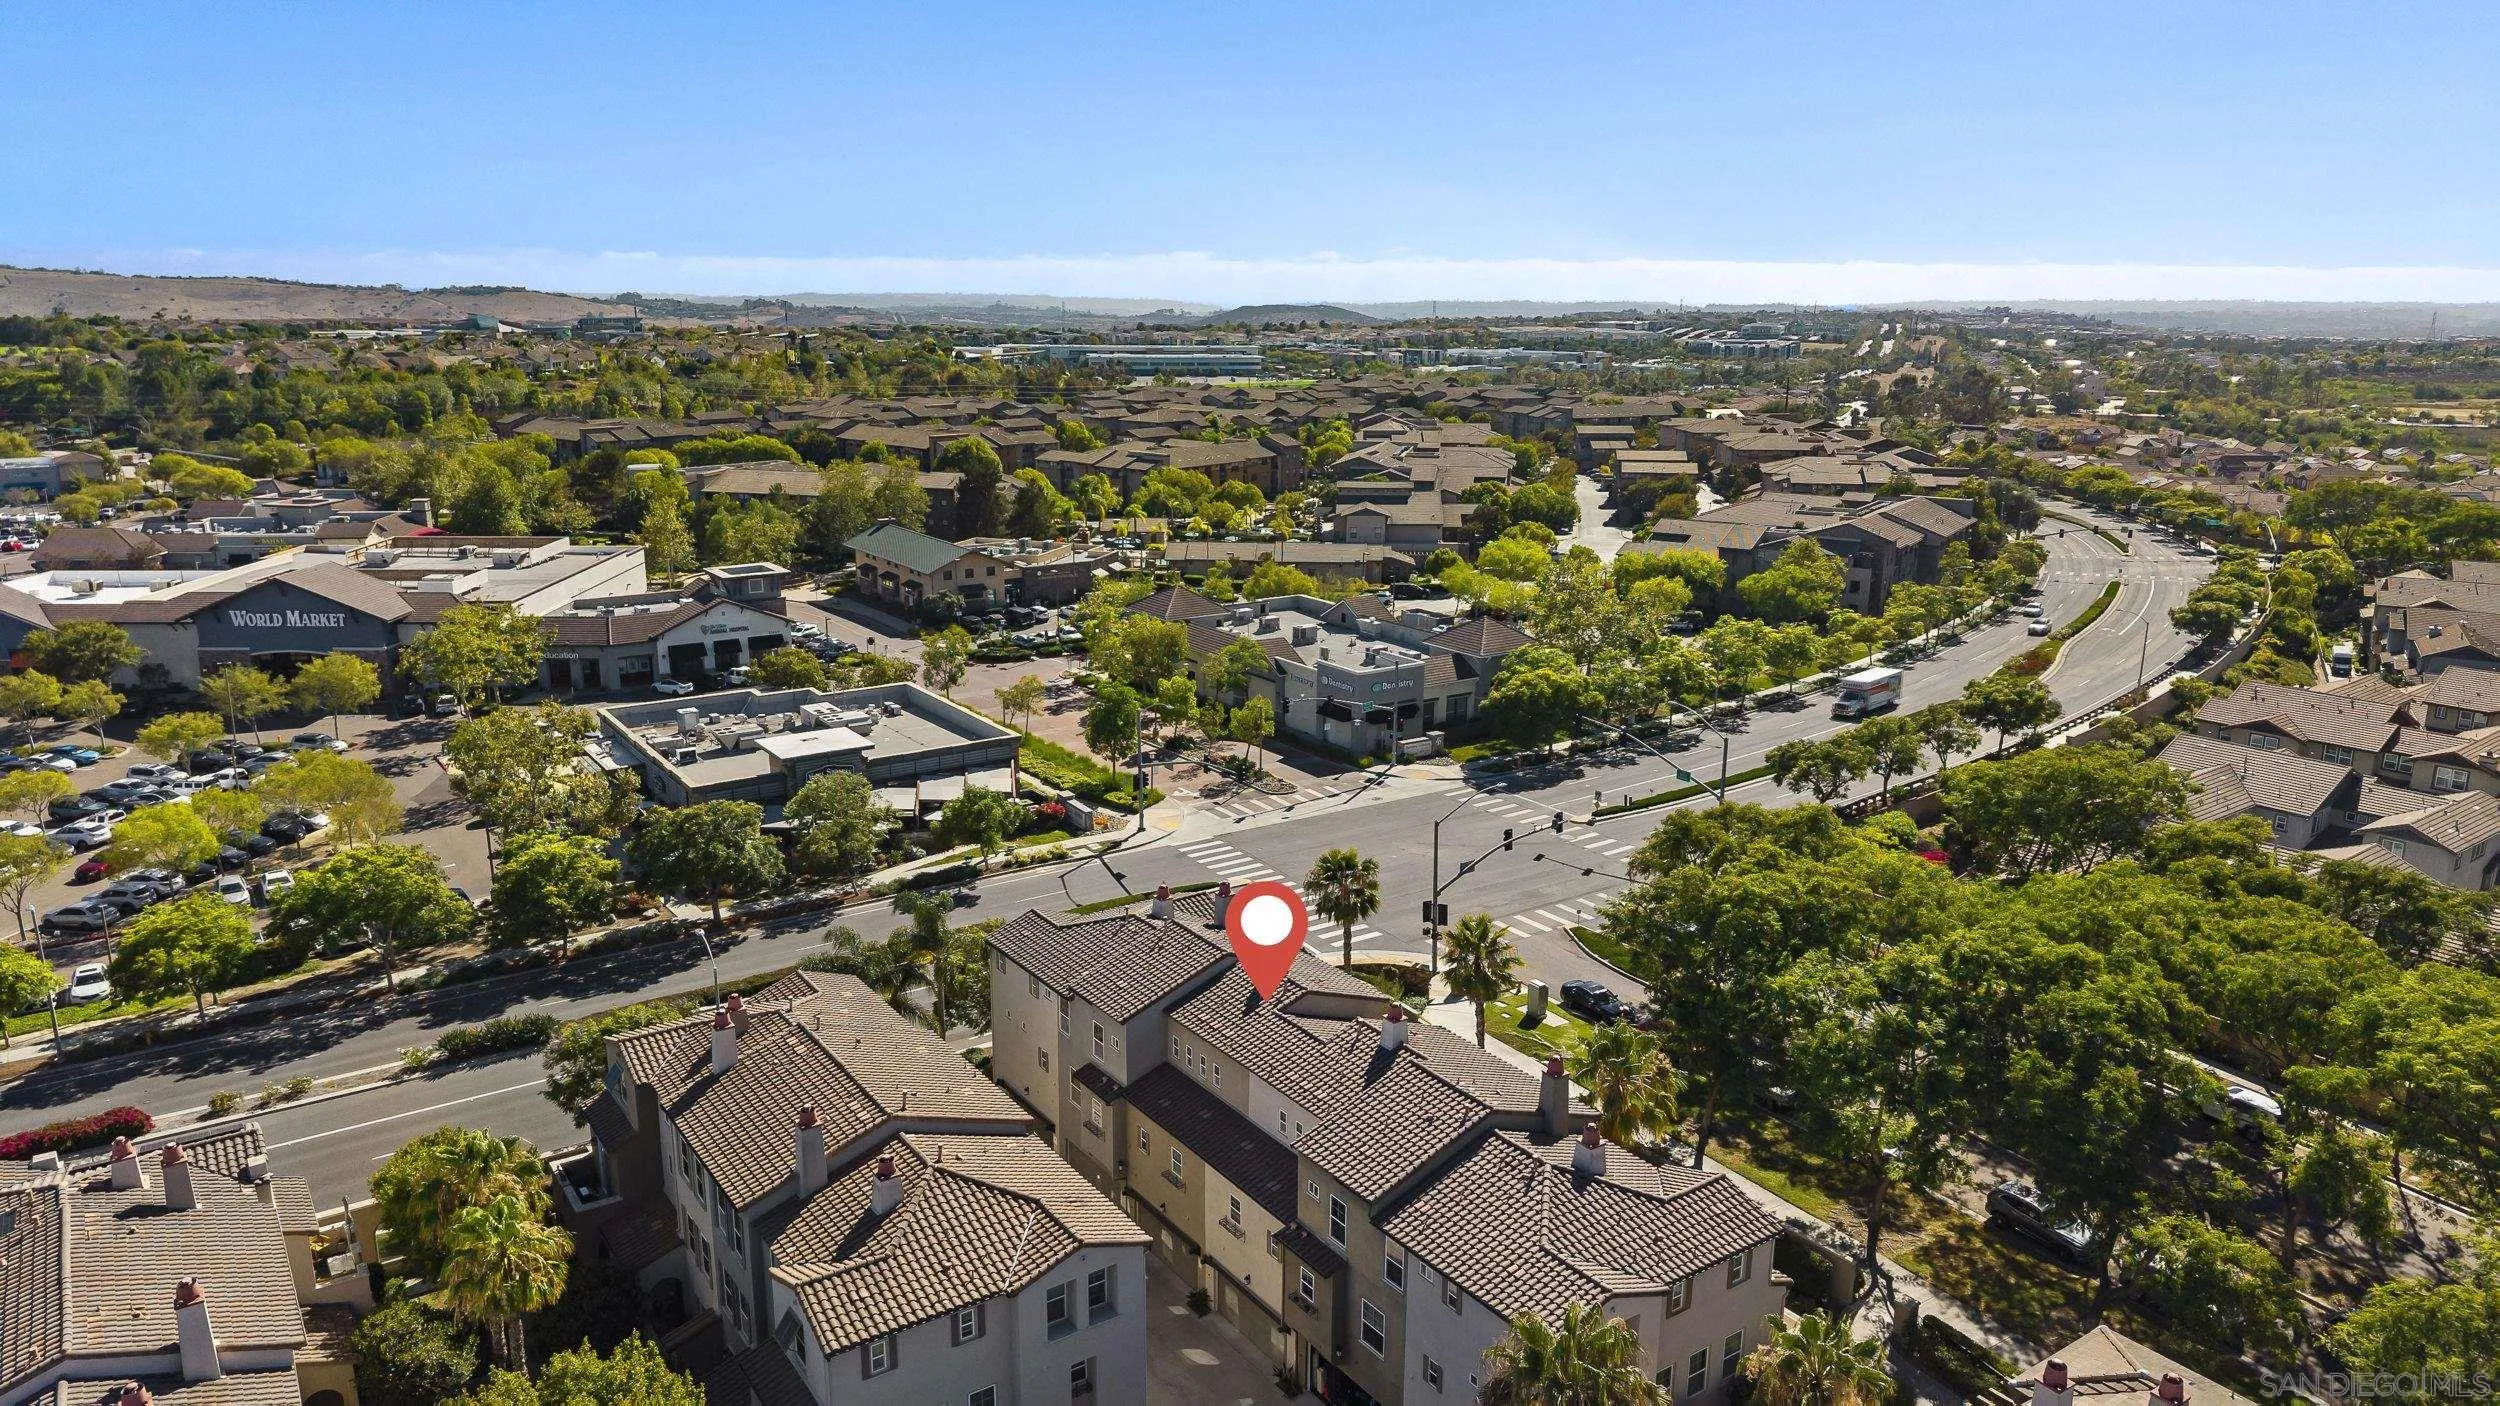
Aerial view of a townhome community and surrounding San Diego neighborhood, with a pin marking the property.
Aerial view of the townhome community, with a red pin marking a home among tree-lined streets and hills.
Aerial view of a tile-roofed home marked by a red pin beside a wide intersection.
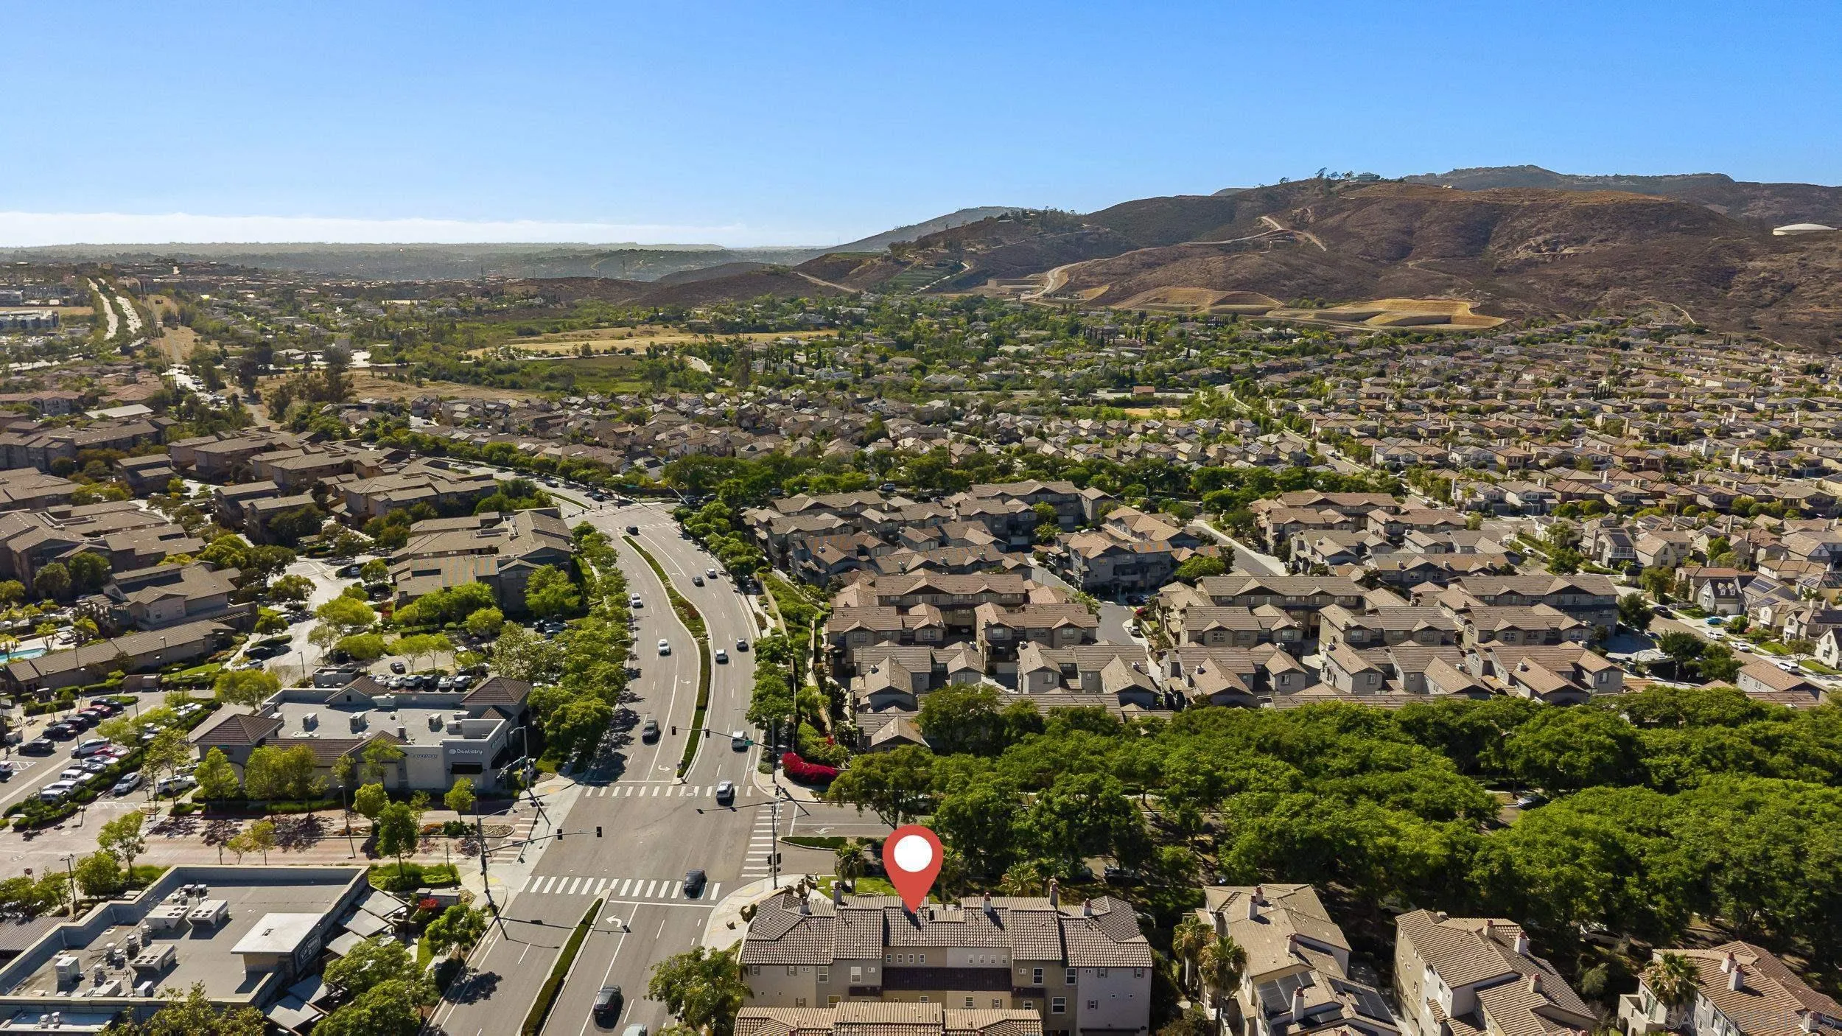
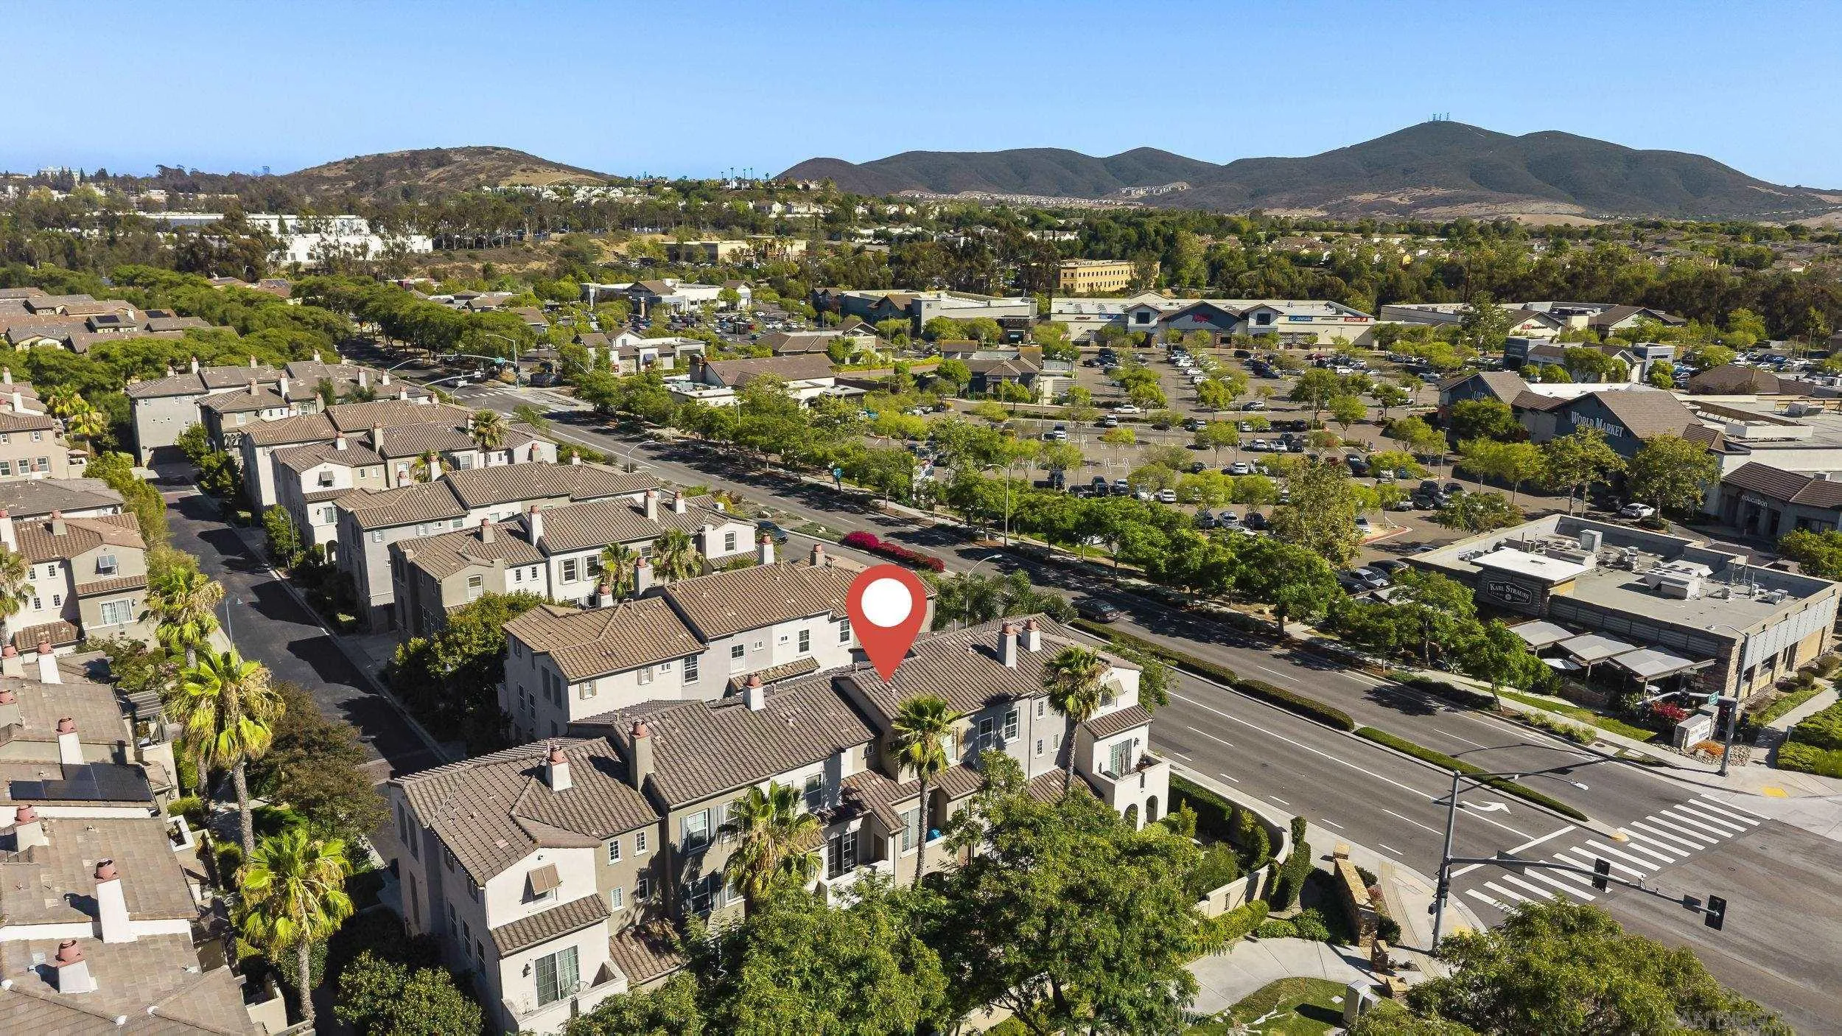
Aerial view of a townhome community, with a red map pin marking a home beside a shopping center.
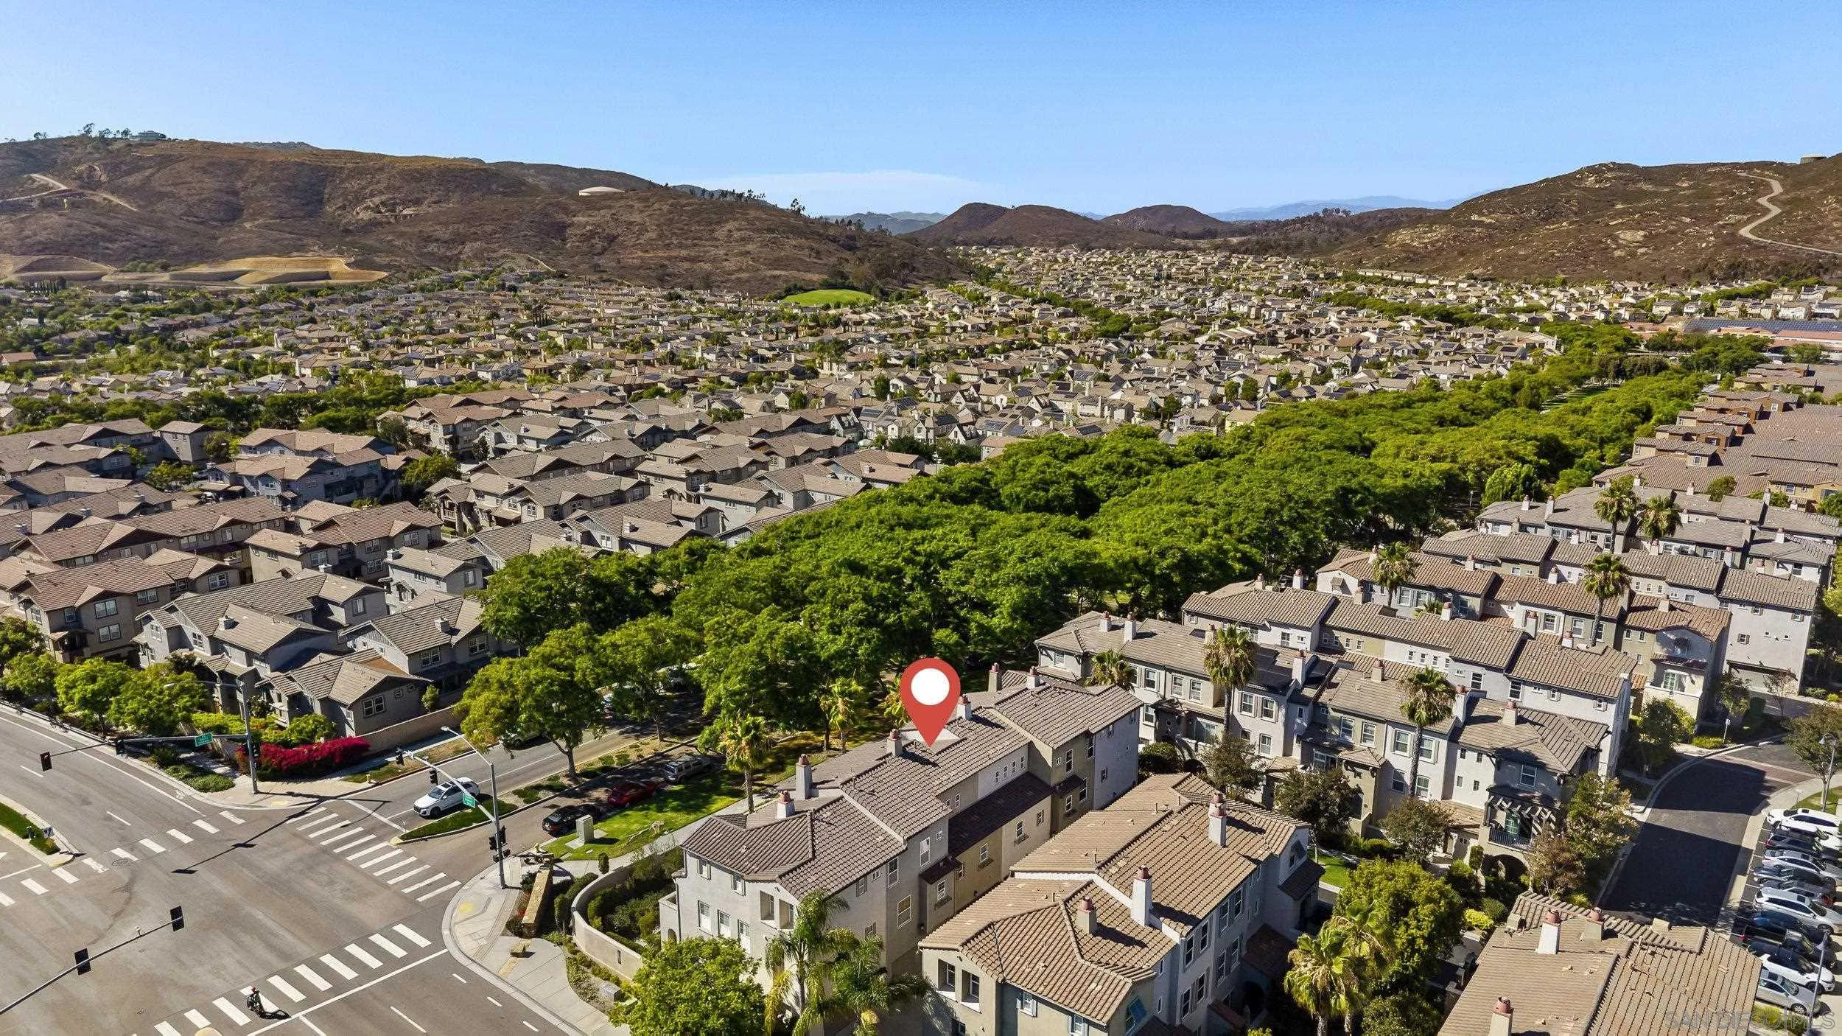
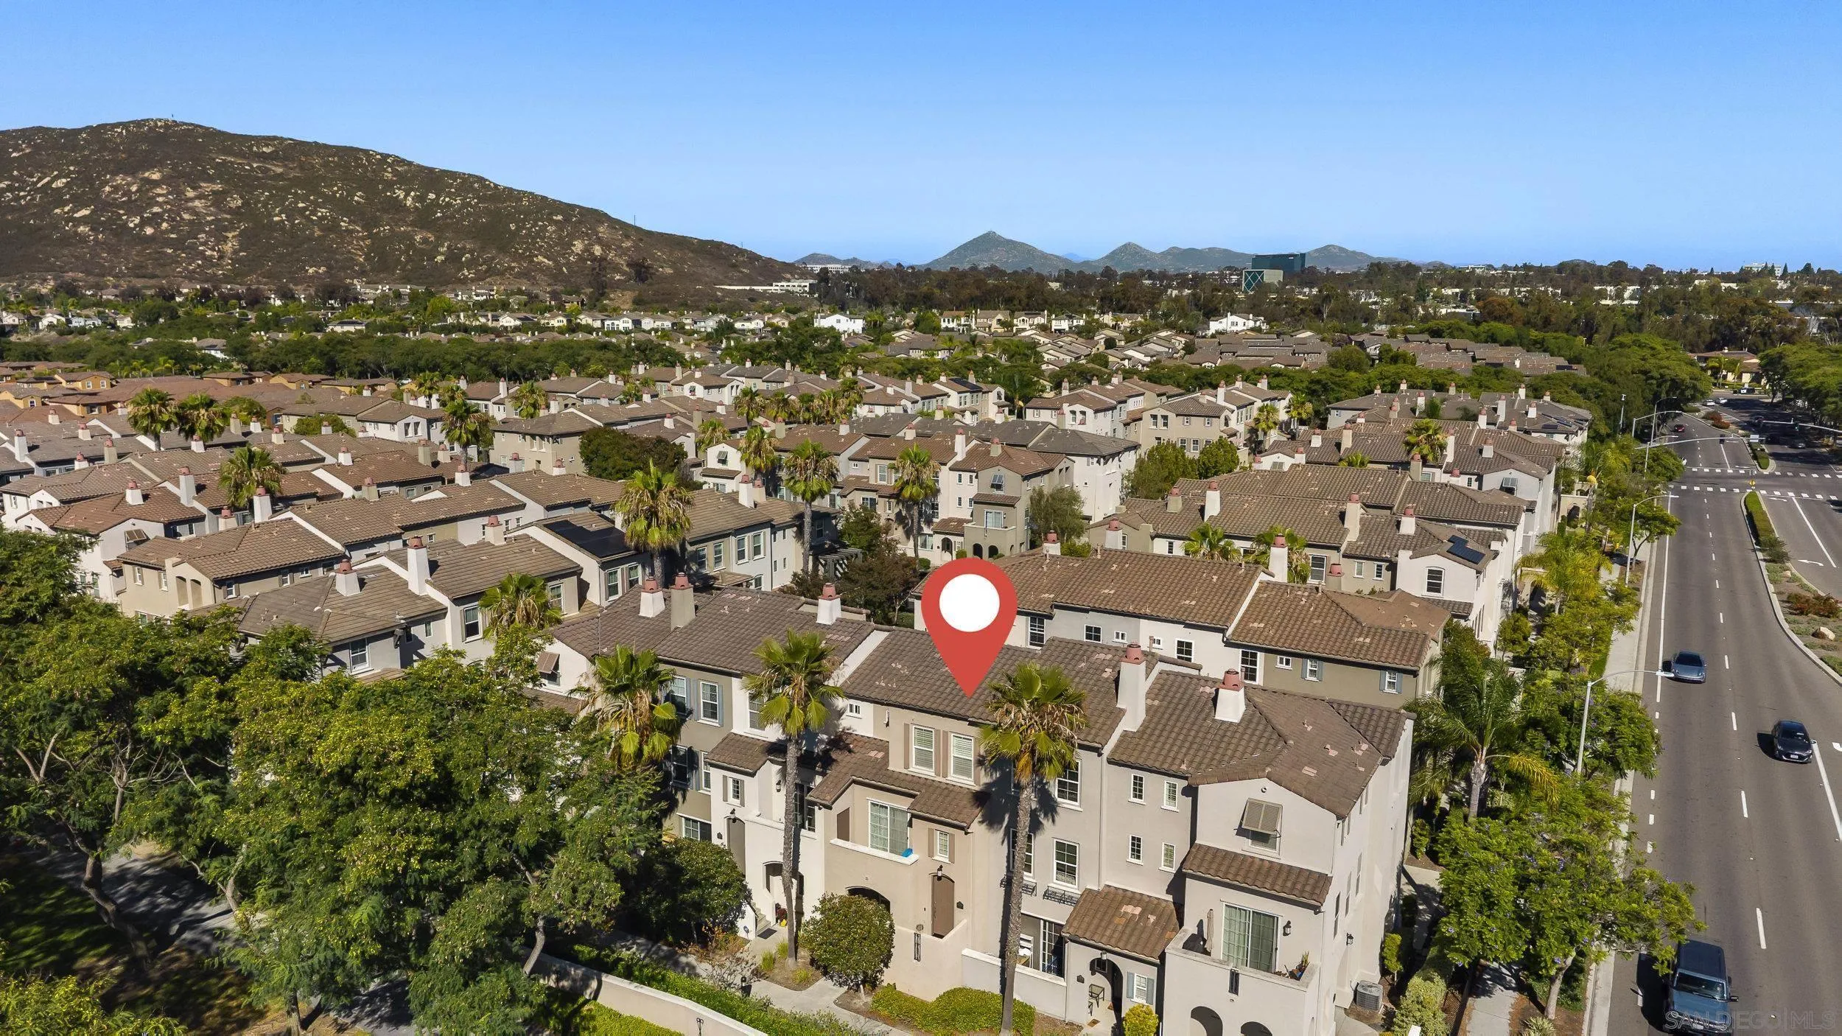
Aerial view of beige townhouses, with a red pin marking one unit amid palm trees and distant hills.
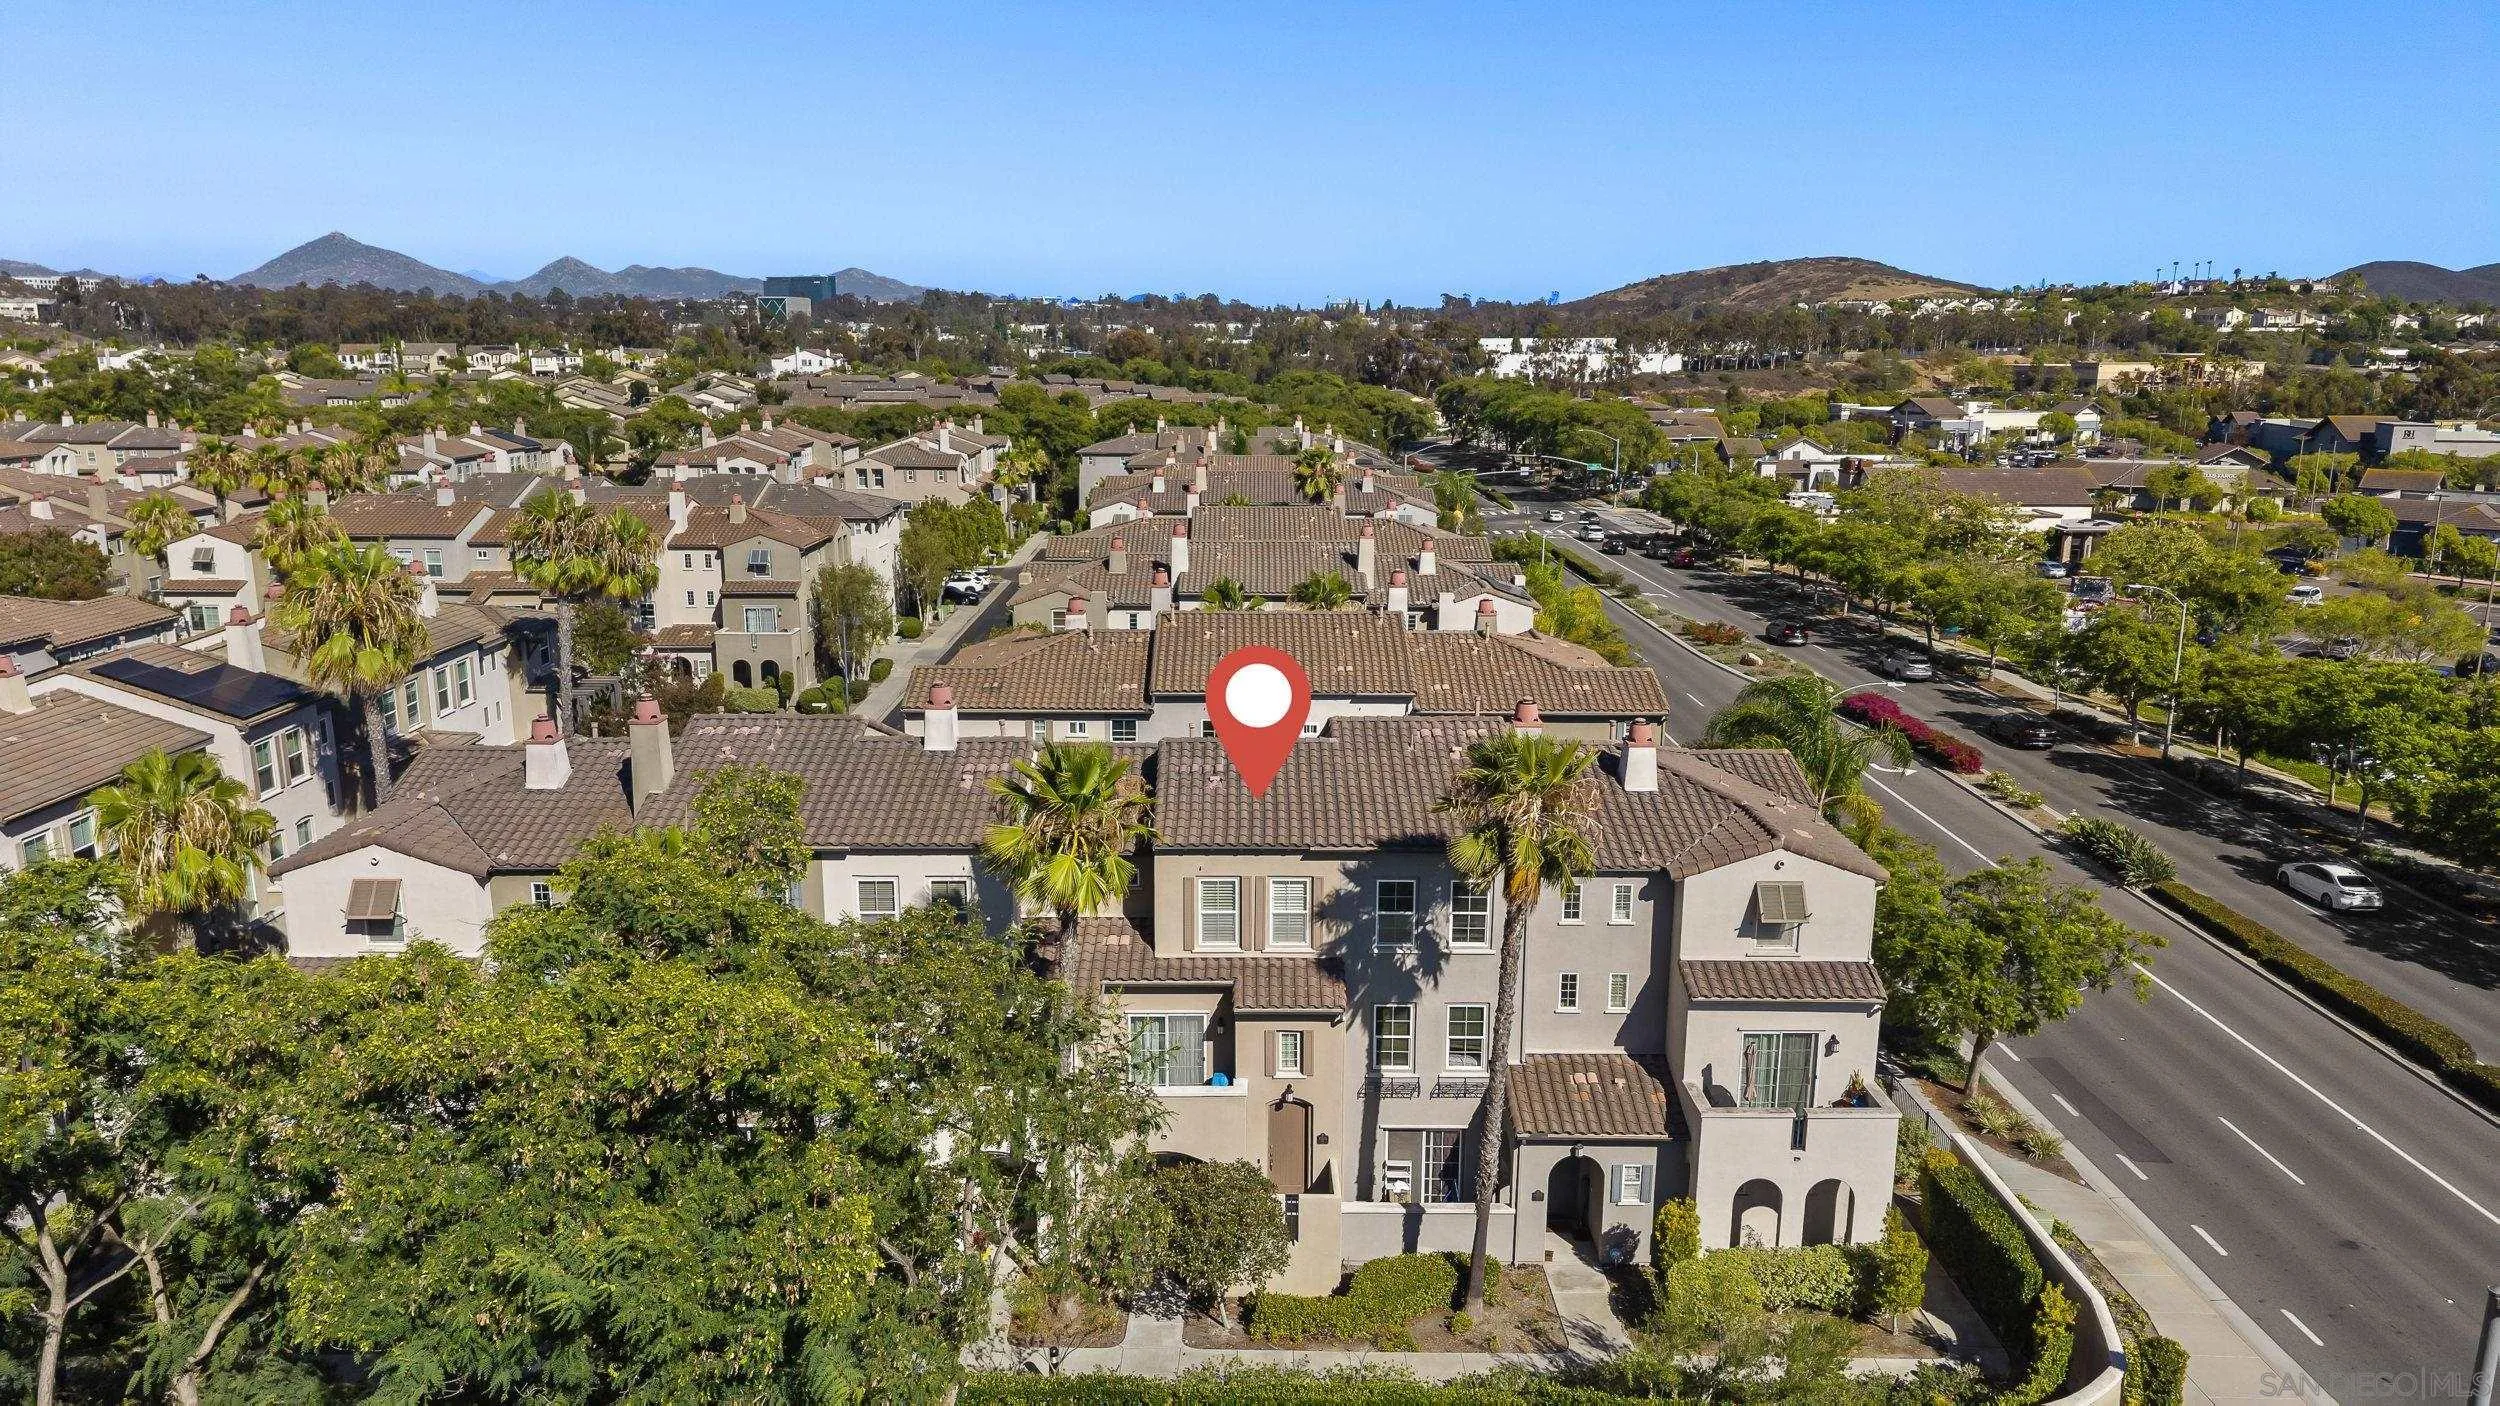
Aerial view of a San Diego townhouse marked with a red pin, among tile-roof homes and palm trees.
SEE ALL PHOTOS
Open-plan living room with a gray sectional, wood coffee table, fireplace, and dining area leading to the kitchen.
Kitchen with a white island, two stools, honey-colored cabinets, and stainless steel appliances.
Open-plan living and dining room with gray floors, a white fireplace, and a dark wood dining set.
Staged living room with a light sectional, wood coffee table, and open kitchen with island.
Living room with a lit white fireplace, round mirror, and gray wood flooring.
Kitchen with warm wood cabinets, stainless steel appliances, and a white island with two stools.
Bedroom with an ornate dark wood bed, matching nightstands, and plantation shutters.
Bedroom with an ornate dark wood bed, white bedding, and plantation-shuttered windows.
Bathroom with a double-sink vanity, warm wood cabinets, large mirrors, and a basket of rolled towels.
Kitchen with warm wood cabinets, white countertops, stainless-steel refrigerator, and a sink beneath shuttered window.
Bathroom with a double-sink vanity, warm wood cabinetry, and a curtained tub-shower.
Kitchen with honey-colored cabinets, white counters, and a gas cooktop beneath a stainless steel microwave.
Staged sitting area with ornate chairs, a floral pedestal table, and gray plank flooring.
Furnished home office with a wooden desk, upholstered chair, abstract art, and patterned rug.
Stacked white washer and dryer beside a window with wooden blinds.
Bathroom with a white pedestal sink, toilet, and large framed mirror against textured brown walls.
Staged bedroom with a white bed and beige quilt beside an open doorway to the bathroom.
Entryway with gray wood-look stairs, white handrails, and two framed geometric prints.
Stucco balcony overlooking a tree-lined street, with a tall palm and parked cars.
Unit 21 entrance with an arched brown door and 10505 plaque.
Beige multi-story home with a covered entry, palm trees, and landscaped walkway.
Beige townhouse exterior with gated entry, address plaque, decorative window grilles, and leafy landscaping.
Townhouse entrance marked 10505, unit 21, framed by landscaped hedges and trees.
Beige paneled double garage door beneath a dark overhang, beside a fire-lane no-parking sign.
Beige multi-story residential building with attached garages, decorative window awnings, and a palm tree.
San Moritz condominium entrance sign framed by hedges, agave plants, and palm trees.
Community pool with palm trees, lounge chairs, a shaded patio table, and a built-in grill.
Community swimming pool with shallow entry, lounge chairs, palm trees, and surrounding residences.
Community pool with a metal ladder, patio umbrellas, and multi-story homes in the background.
Outdoor barbecue area with a stainless-steel grill, pergola, patio seating, and palm trees.
Outdoor tiled shower with a mosaic feature wall, drinking fountain, and covered trash receptacle.
4S Commons Town Center stone entrance sign framed by agave landscaping.
Community playground with a multilevel play structure, twisting tube slides, and a shaded gazebo.
Community splash pad with colorful water-play equipment, palm trees, and a playground.
Community park with a green lawn game area, rows of benches, and distant hills.
Aerial view of a townhome community and surrounding San Diego neighborhood, with a pin marking the property.
Aerial view of the townhome community, with a red pin marking a home among tree-lined streets and hills.
Aerial view of a tile-roofed home marked by a red pin beside a wide intersection.
Aerial view of a townhome community, with a red map pin marking a home beside a shopping center.
Aerial view of beige townhouses, with a red pin marking one unit amid palm trees and distant hills.
Aerial view of a San Diego townhouse marked with a red pin, among tile-roof homes and palm trees.
Listed by Compass, Lani B. Bautista, Listing Contact: 619-312-5221 
For Sale

10505 Zenor Unit 21

10505 Zenor Ln Unit 21, San Diego, CA 92127

$775,000
Welcome to this beautiful three-story, 2-bedroom, 2.5-bath townhome with a loft in the desirable San Moritz community of 4S Ranch. This light and bright home offers brand-new luxury vinyl plank flooring, newly replaced baseboards, and plantation shutters throughout. The open-concept main floor features a spacious living and dining area with a vaulted ceiling and cozy gas fireplace, flowing into the kitchen with a pantry, brand-new quartz countertops with a 6-inch quartz backsplash for a clean look, and a serving island. The main level also features a laundry closet with stackable laundry, a half bath, and a private balcony with a westerly breeze. With no buildings directly in front and the home facing the green strip along 4S Ranch Pkwy, the balcony provides excellent privacy while enjoying abundant natural light and tree views. Upstairs, the primary suite provides added privacy with the secondary bedroom located on the ground floor. The primary suite includes a loft area that can be used as an office, nursery area or den, a brand new fixtures , quartz dual sinks, and a spacious walk-in closet. The ensuite secondary bedroom is located on the ground floor near the garage, offering privacy for guests, roommates, gym or a home office. The home includes an attached two-car bay garage with extra storage. Enjoy access to community amenities including a pool and spa. Ideally located across from 4S Commons Town Center with shopping and dining, and close to parks, trails, a splash park, and more.

2
beds

3
baths

1,335 Sq.Ft. LIVING AREA

7.08 Acres lot

Lani B. Bautista

Lani B. Bautista

Features & Amenities

Interior

  • total bedrooms2
  • Total bathrooms3
  • full bathrooms2
  • half bathroom1
  • Laundry room Gas
  • Flooring Laminate, Wood
  • Fireplace FP in Living Room
  • APPLIANCES Dishwasher, Disposal, Dryer, Garage Door Opener, Microwave, Refrigerator, Washer, Gas & Electric Range, Gas Oven, Gas Stove, Gas Range, Counter Top

Area & Lot

  • Status For Sale
  • Living Area1,335 Sq.Ft.
  • Total Area1,335 Sq.Ft.
  • Lot Area7.08 Acres
  • MLS® ID260022138
  • TypeTownhouse
  • YEAR BUILT2005
  • View DescriptionNeighborhood, Trees/Woods

Exterior

  • STORIES3
  • Garage Space2.0
  • water SourceMeter on Property
  • PoolCommunity/Common
  • roofTile
  • parkingAttached
  • HEAT TYPEFireplace, Forced Air Unit
  • AIR CONDITIONINGCentral Forced Air
  • sewerSewer Connected

Financial

  • Sales Price$775,000
  • HOA $366/mo
  • Zoning R-1:SINGLE
View Virtual Tour
Kitchen with a white island, two stools, honey-colored cabinets, and stainless steel appliances.

Schedule a Showing

I would love to show you our beautiful property. Please select your preferred date and time below. I will be in touch shortly to confirm your appointment.

Schedule a Showing

I would love to show you our beautiful property. Please select your preferred date and time below. I will be in touch shortly to confirm your appointment.

Thank you for your interest in 10505 Zenor Ln Unit 21, San Diego, CA 92127. We are reviewing your request and will be in touch shortly!

Mortgage Calculator

Estimate your monthly mortgage payment, including the principal and interest, property taxes, and HOA. Adjust the values to generate a more accurate rate.

All estimates are provided for informational purposes only. Actual amounts may vary.
$0,000 Your Payment 20 15 65
$0,000 Your Payment

Experience the Difference

Looking for a top San Diego real estate agent? Contact Lani B. Bautista today to discuss your real estate goals

Follow Me on Instagram