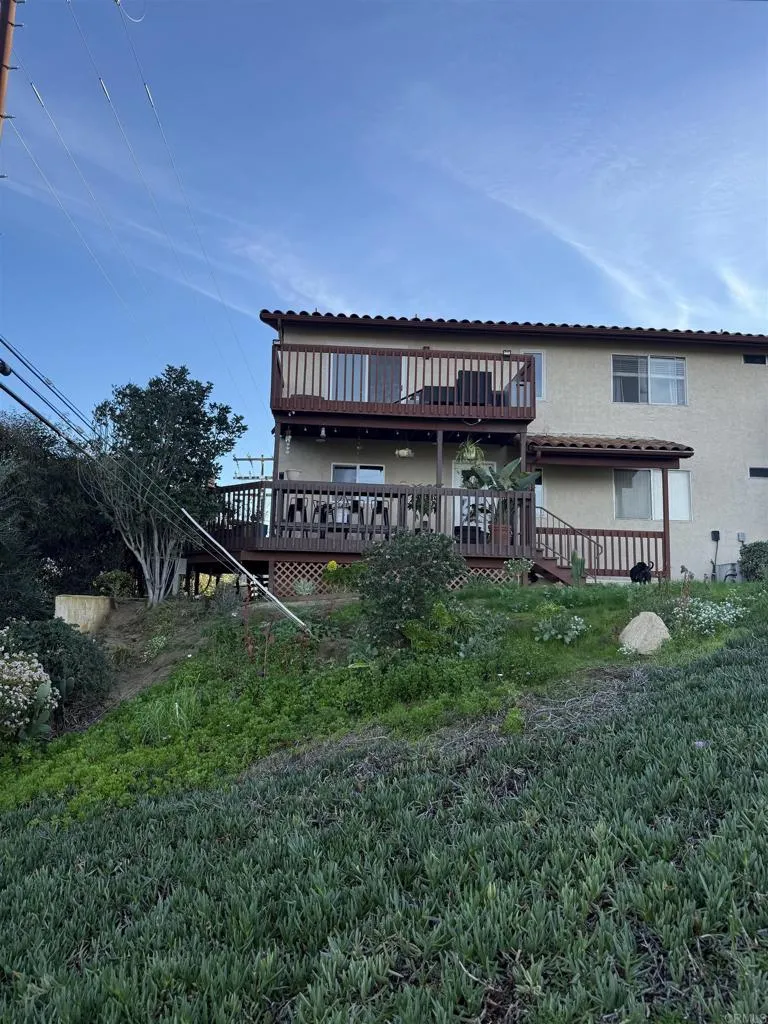
Property photo 1
Property photo 2
Property photo 3
Property photo 4
Property photo 5
Listed by Real Brokerage Technologies, Jonathan Kendra, Listing Contact: 760-429-8136 
2 Beds
2 Baths
1,040 sqft

$585,000

32036 Del Cielo Oeste Unit 7e, Bonsall CA, 92003

Price per sqft$562.50
Built in1987
Property size1,040 sqft
Property typeTownhomes

Overview

Active

Listed Oct 9, 2026

Updated 9h ago

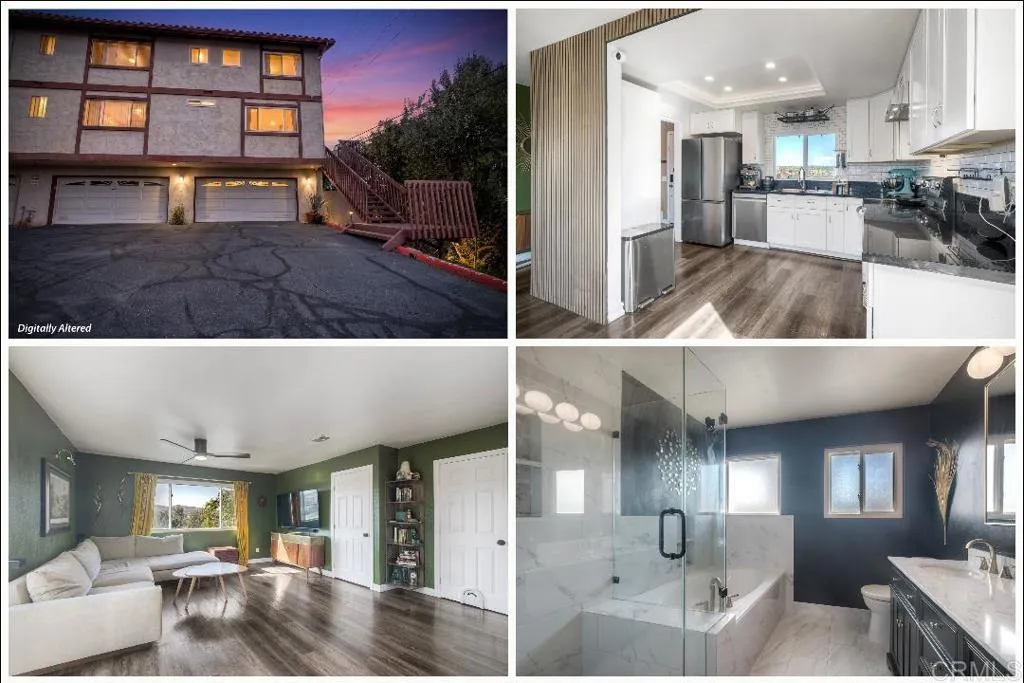
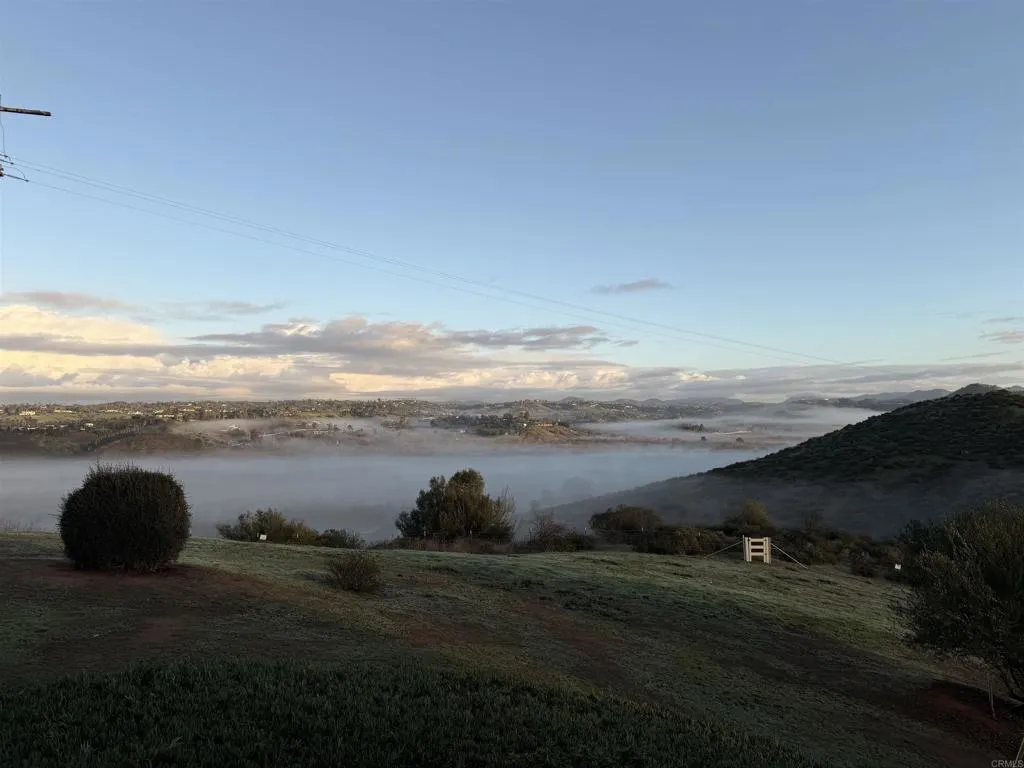
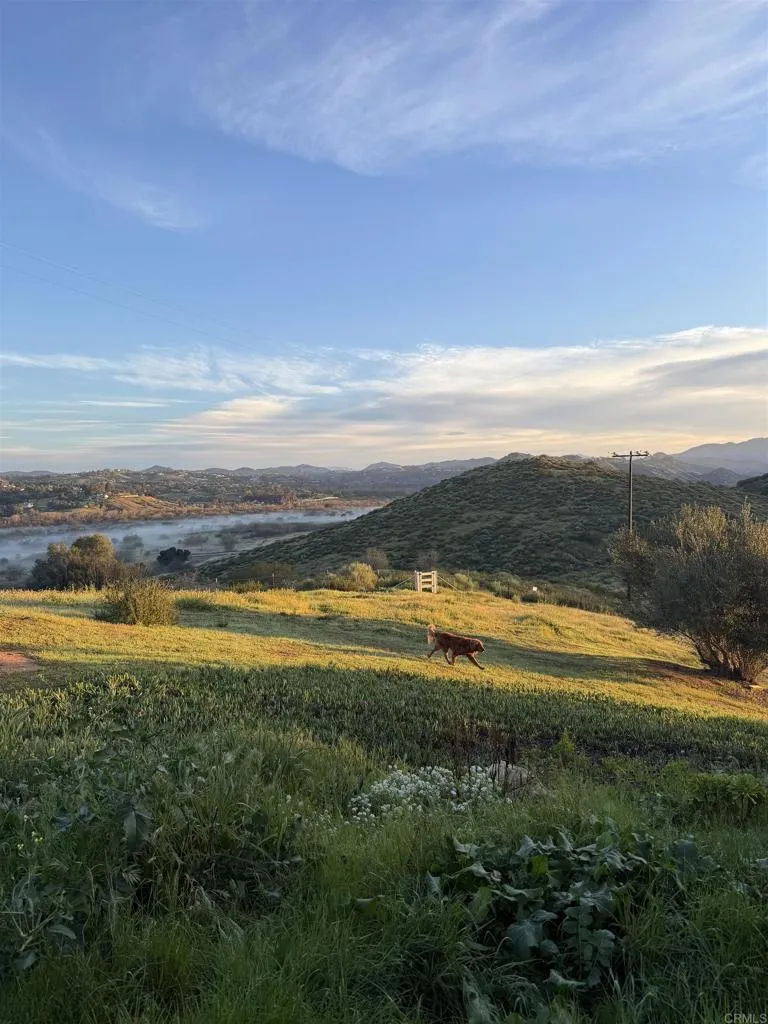
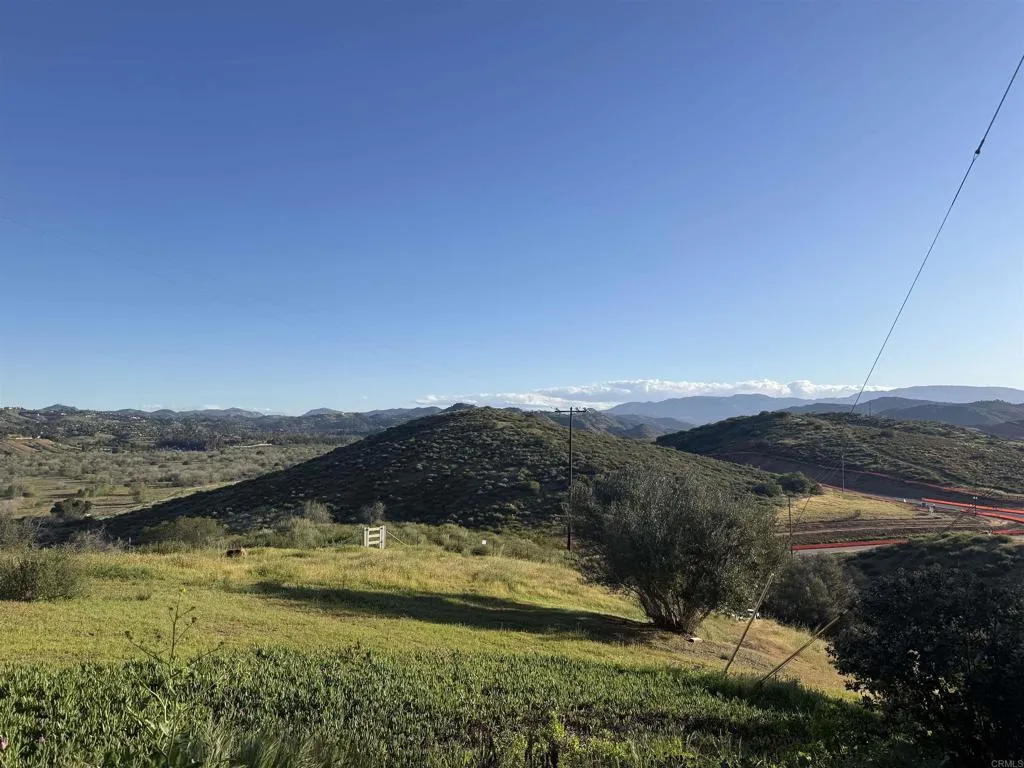
Welcome to one of the most upgraded and uniquely positioned homes in Ascot Villas. This private end-unit townhome offers beautiful hillside views, abundant natural light, extensive recent upgrades, a dedicated two-car garage, and one of the largest wraparound decks in the entire community. Thoughtfully updated throughout, this 2-bedroom, 2-bath home offers 1,040 square feet of bright, comfortable living space designed for both everyday living and entertaining. The open-concept main living area flows directly onto the expansive wraparound deck, creating a true extension of the indoor living space. Recently maintained and exceptionally spacious, the deck offers plenty of room for outdoor dining, lounging, entertaining, container gardening, or simply enjoying the peaceful Bonsall surroundings. Inside, youll find newer laminate flooring, dual-pane windows and sliding doors, fresh paint, remodeled bathrooms, updated lighting, and numerous smart-home upgrades. The refreshed kitchen features granite countertops, newer cabinetry, backsplash, hidden LED accent lighting, overhead pot storage, and newer Samsung smart appliances, including the refrigerator and dishwasher. Upstairs, the primary bedroom feels like a private retreat with vaulted ceilings, its own dedicated balcony, updated lighting, and a customized IKEA PAX closet system with extensive his-and-hers storage, custom sliding doors, and a concealed safe. The second bedroom offers excellent flexibility as a guest room, home office, or multipurpose space and includes a built-in Murphy bed and ceiling fan. The spacious upstairs

$3,892/mo

Est. mortgage payment based on a $585,000 home price.

All estimates are provided by Luxury Presence for informational purposes only. Actual amounts may vary.

Additional information

MLS® ID
NDP2609146

Interior Features

Bedrooms
2
Bathrooms
2
Fireplace
Yes
Cooling
Yes
Basement
No

Exterior Features

Lot Size
1.71 Acres

Other Property Details

Association Fee Frequency
Monthly
Garage
Yes
View
Yes

This information is deemed reliable but not guaranteed. You should rely on this information only to decide whether or not to further investigate a particular property. BEFORE MAKING ANY OTHER DECISION, YOU SHOULD PERSONALLY INVESTIGATE THE FACTS (e.g. square footage and lot size) with the assistance of an appropriate professional. You may use this information only to identify properties you may be interested in investigating further. All uses except for personal, non-commercial use in accordance with the foregoing purpose are prohibited. Redistribution or copying of this information, any photographs or video tours is strictly prohibited. This information is derived from the Internet Data Exchange (IDX) service provided by San Diego Multiple Listing Service. Displayed property listings may be held by a brokerage firm other than the broker and/or agent responsible for this display. The information and any photographs and video tours and the compilation from which they are derived is protected by copyright. 

© 2026 San Diego Multiple Listing Service. All rights reserved. 

Data last updated 5:05 AM UTC, 10/27/2026



Website advertised by Lani Bautista | CA DRE# 01706761 , DRE 500186802

Powered by Luxury Presence
