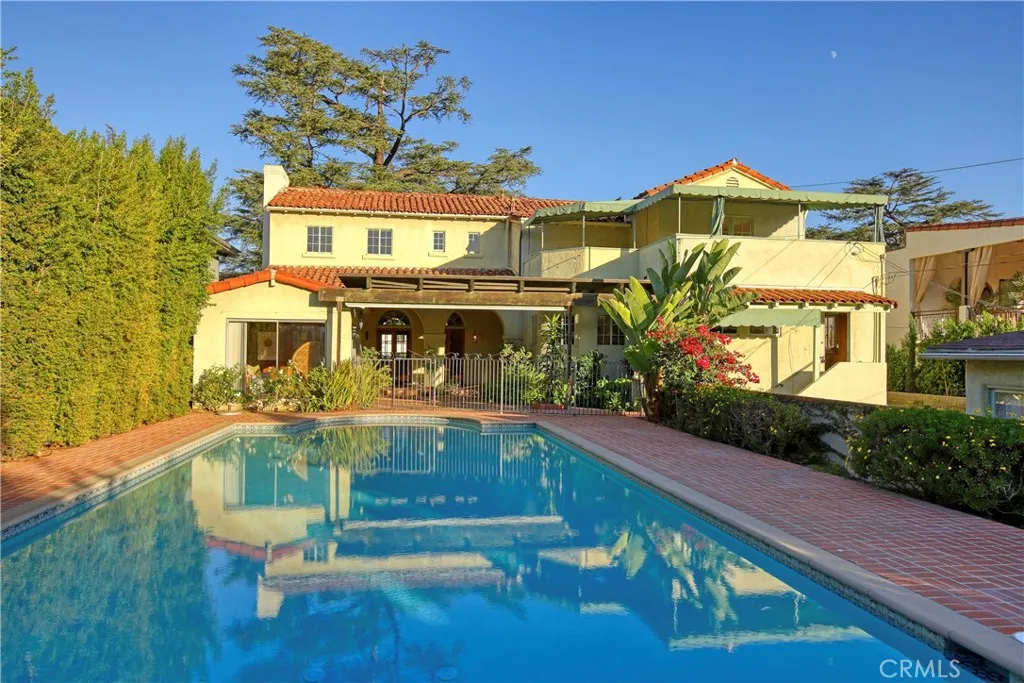
Property photo 1
Property photo 2
Property photo 3
Property photo 4
Property photo 5
Listed by Craig Estates & Fine Propertie, Craig Farestveit, Listing Contact: [email protected] 
3 Beds
3 Baths
3,862 sqft

$2,795,000

1543 Hillcrest Avenue, Glendale CA, 91202

Price per sqft$723.72
Built in1929
Property size3,862 sqft
Property typeResidential

Overview

Active

Listed Oct 23, 2026

Updated 18 min ago

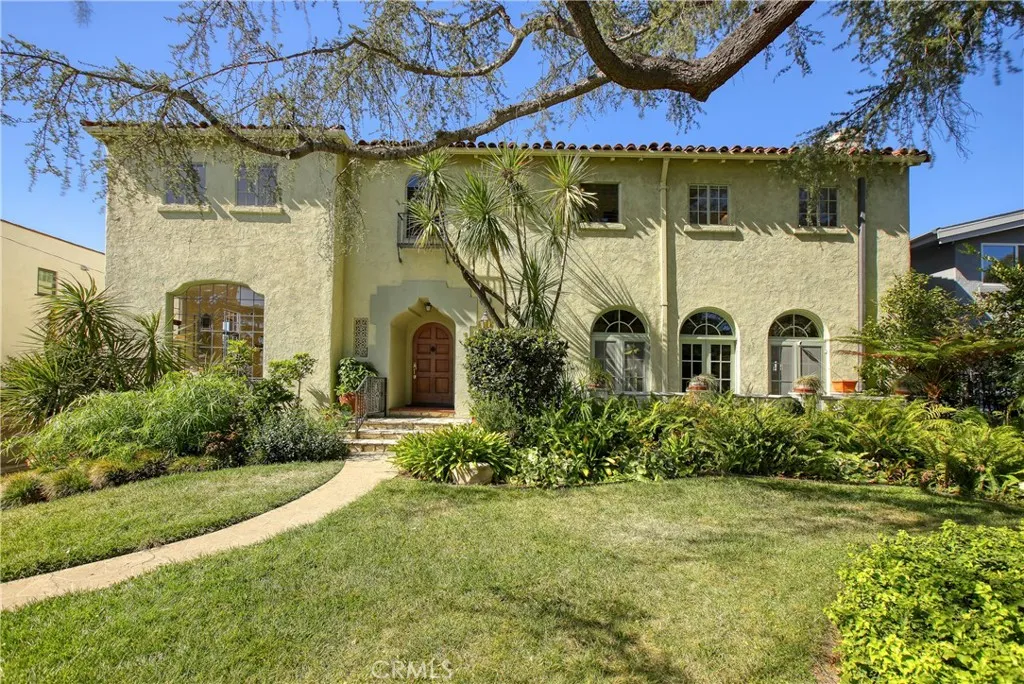
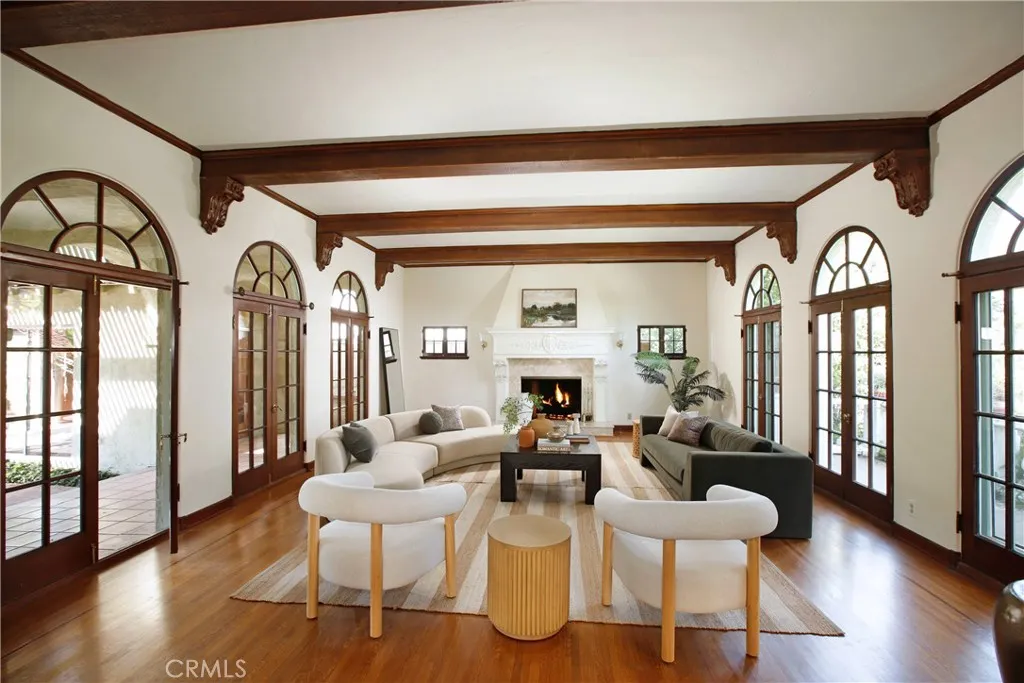
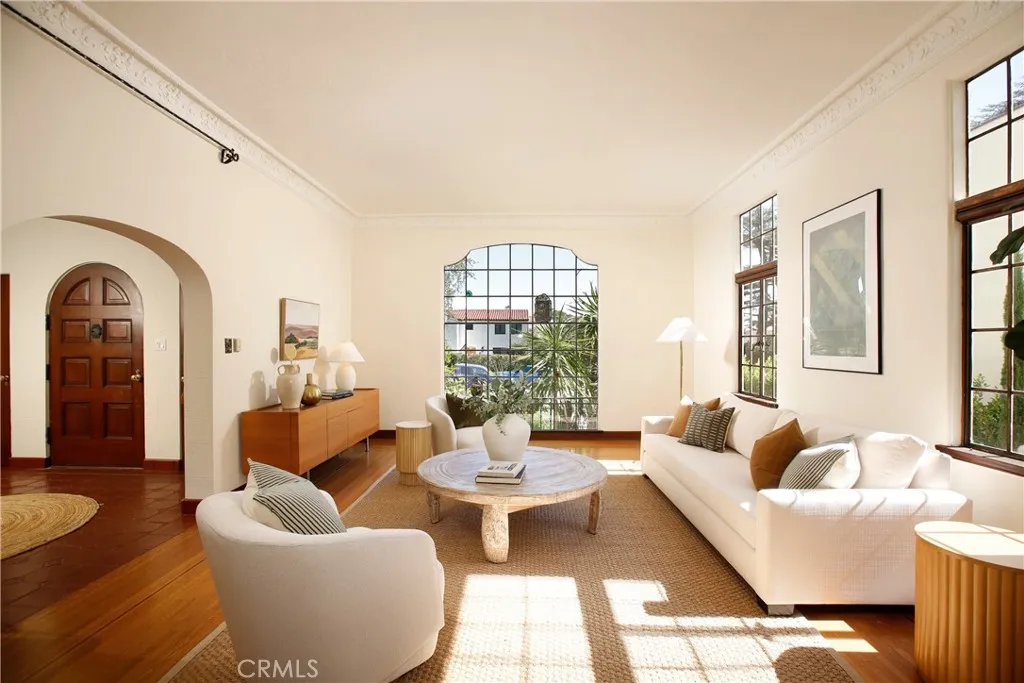
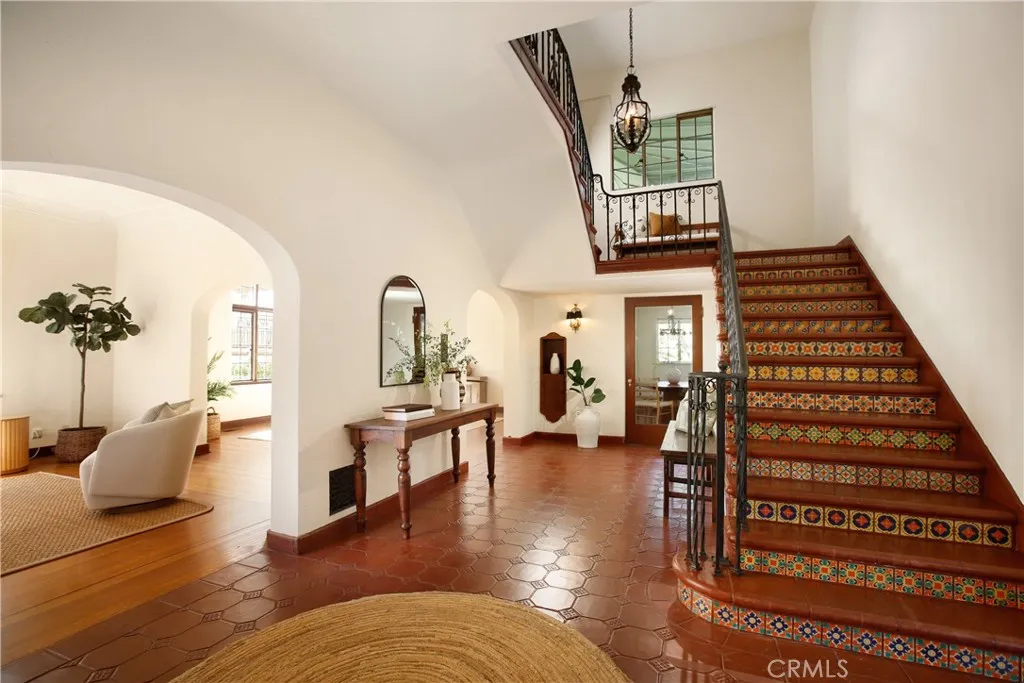
With its vertical elegance and tastefully punctuated side gable faade, this has been the Grande Dame of Hillcrest since its commission in 1929. Several rich details of the Spanish architectural vernacular have been carefully preserved here by one family for many decades. The scalloped front door surround with decorative side window grates and sculpted sconce only foreshadow the attention to detail and craftsmanship you will see throughout this important home. The original arched paneled front door opens to the grand formal entry with a high ceiling, preserved magnesite floors, and a staircase right out of a classic 1920s movie. The step-down living room is the grandest I have seen in Glendale with a high ceiling with huge wood beams, original wood floors, three grand double sash mahogany doors with fanlights above opening to the lush front and rear grounds alike in parallel with the arched loggia, all anchored by a castle-like fireplace. The formal dining room seems to suit 20 comfortably in its grand dimensions. There is also an octagonal breakfast room off the kitchen for more intimate meals with family. The massive family room has a gorgeous lead glass picture window, original steel casement windows with lead glass windows above, and rich wood flooring with mahogany inlay detail. The open stairway with original Spanish tile details and wrought iron accents leads to the second floor and its three oversized bedrooms and two original baths. The primary suite has a very large primary bedroom with views in each direction, a walk-in closet with built-in vanity, and its own pri

$18,595/mo

Est. mortgage payment based on a $2,795,000 home price.

All estimates are provided by Luxury Presence for informational purposes only. Actual amounts may vary.

Additional information

MLS® ID
GD26227589

Interior Features

Bedrooms
3
Bathrooms
3
Fireplace
Yes
Cooling
Yes
Heating
Yes
Basement
No

Exterior Features

Lot Size
0.32 Acres

Other Property Details

Garage
Yes
View
Yes
Pool
Yes

This information is deemed reliable but not guaranteed. You should rely on this information only to decide whether or not to further investigate a particular property. BEFORE MAKING ANY OTHER DECISION, YOU SHOULD PERSONALLY INVESTIGATE THE FACTS (e.g. square footage and lot size) with the assistance of an appropriate professional. You may use this information only to identify properties you may be interested in investigating further. All uses except for personal, non-commercial use in accordance with the foregoing purpose are prohibited. Redistribution or copying of this information, any photographs or video tours is strictly prohibited. This information is derived from the Internet Data Exchange (IDX) service provided by San Diego Multiple Listing Service. Displayed property listings may be held by a brokerage firm other than the broker and/or agent responsible for this display. The information and any photographs and video tours and the compilation from which they are derived is protected by copyright. 

© 2026 San Diego Multiple Listing Service. All rights reserved. 

Data last updated 3:43 AM UTC, 10/25/2026



Website advertised by Lani Bautista | CA DRE# 01706761 , DRE 500186802

Powered by Luxury Presence
