Property photo 1
Property photo 2
Property photo 3
Property photo 4
Property photo 5
Listed by RE/MAX One, Donna Marks, Listing Contact: 818-943-2640 
3 Beds
2 Baths
1,365 sqft

$899,000

12951 Welby Way, North Hollywood CA, 91606

Price per sqft$658.61
Built in1947
Property size1,365 sqft
Property typeResidential

Overview

Active

Listed Oct 22, 2026

Updated 10h ago

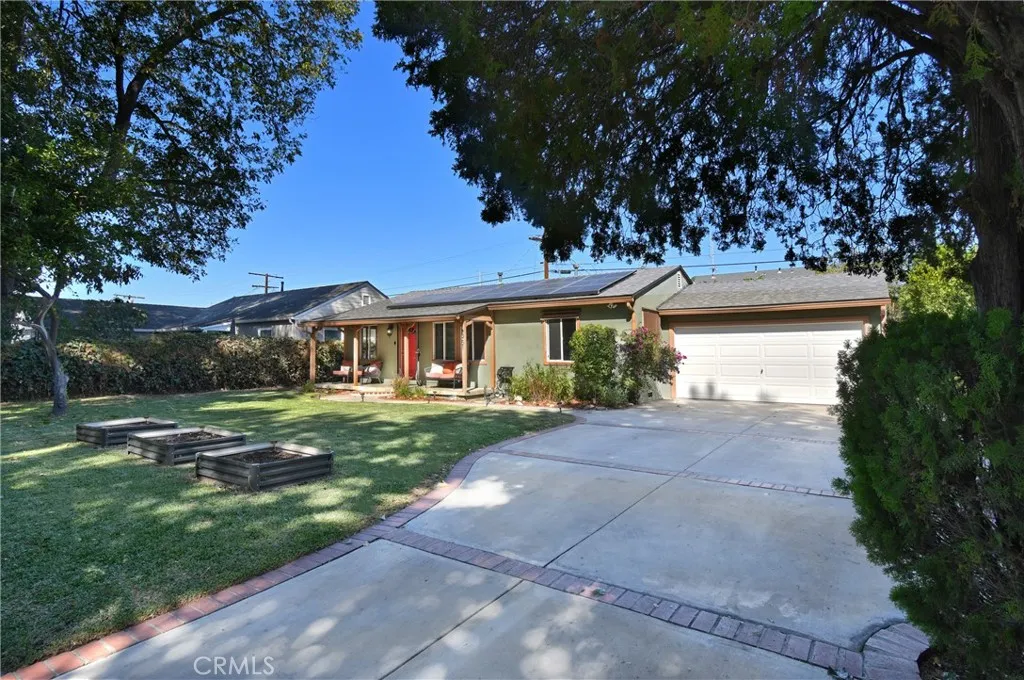
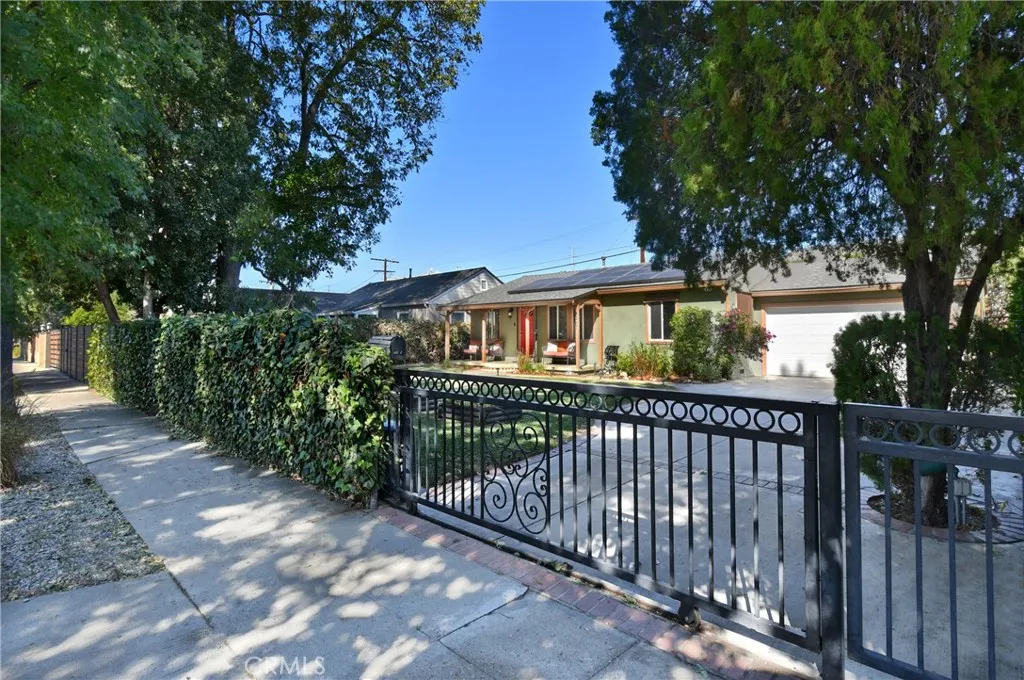
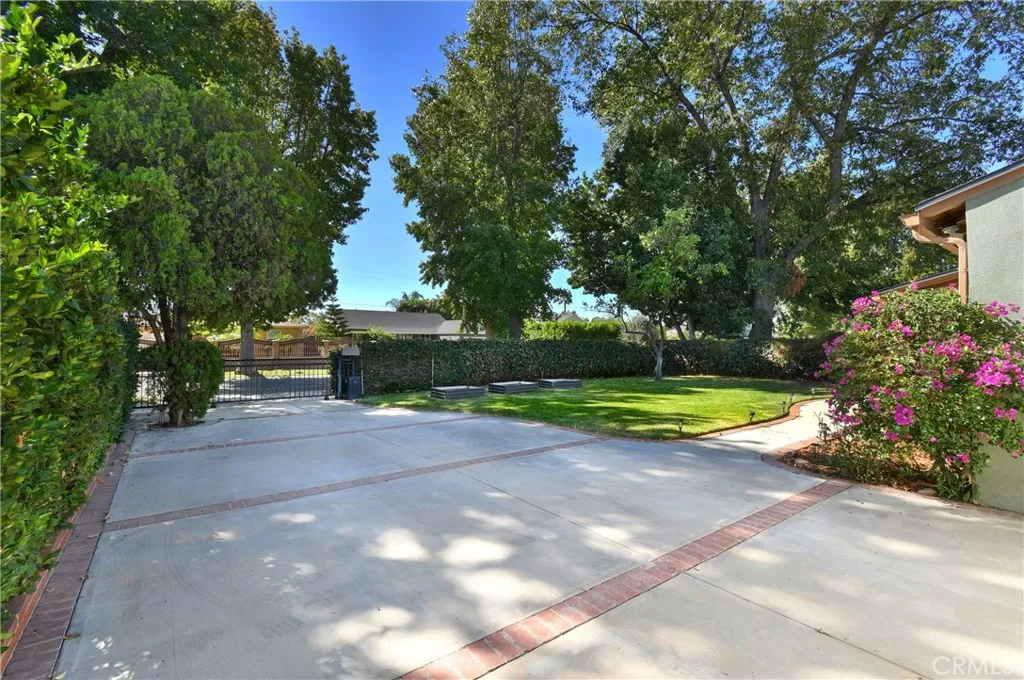
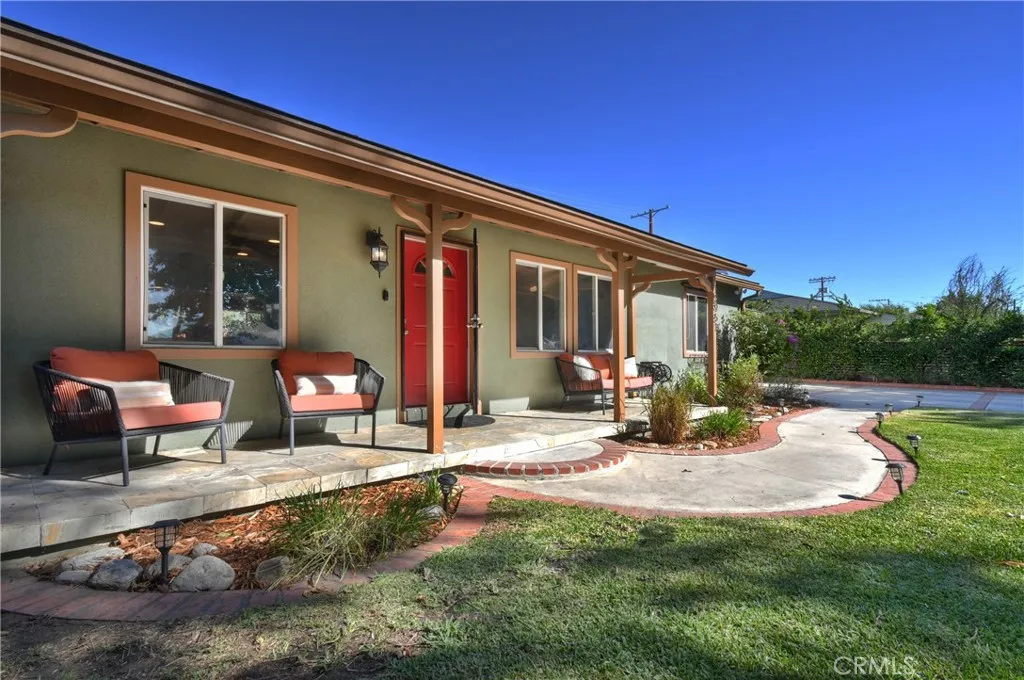
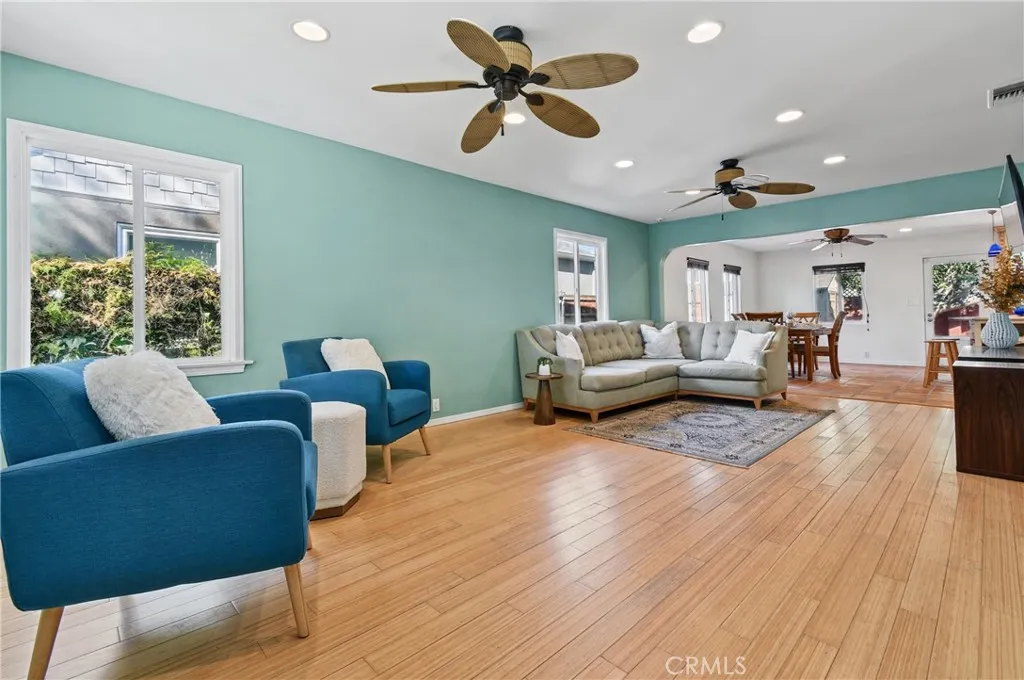
Welcome to this beautifully maintained, single-story home in the desirable Valley Glen neighborhood! Privately gated and nestled among lush landscaping and mature trees, this inviting residence offers a wonderful sense of privacy, charm, and tranquility. The fenced front yard features a spacious grassy lawn, vegetable garden beds, and a welcoming front porchan ideal spot to relax and enjoy the peaceful surroundings. The light-filled, open-concept floor plan is thoughtfully designed for both everyday living and effortless entertaining. The eat-in kitchen showcases custom cabinetry and tilework, Caesarstone countertops, a generous center island with seating, a walk-in pantry, and stainless-steel appliances. Warm Saltillo tile flooring adds character to the kitchen, while hardwood floors throughout the living room, hallway, and bedrooms lend timeless appeal. Additional highlights include a newer roof (2026), replacement windows, fresh paint in select rooms, and Tesla solar panels. A convenient attached two-car garage provides ample parking and storage. The versatile three-bedroom, two-bathroom layout offers flexibility for a variety of lifestyles, whether accommodating family and guests or creating a dedicated home office. The primary suite features a private en-suite bathroom, while one of the secondary bedrooms is enhanced by a Murphy bed and built-in shelving. Step outside from the kitchen to discover a private, lush backyard designed for relaxing and entertaining. A patio, grassy lawn, firepit and fruit trees (pomegranate, tangerine and three types of orange trees) create

$5,981/mo

Est. mortgage payment based on a $899,000 home price.

All estimates are provided by Luxury Presence for informational purposes only. Actual amounts may vary.

Additional information

MLS® ID
SR26224464

Interior Features

Bedrooms
3
Bathrooms
2
Fireplace
Yes
Cooling
Yes
Heating
Yes
Basement
No

Exterior Features

Lot Size
0.15 Acres

Other Property Details

Garage
Yes
View
Yes

This information is deemed reliable but not guaranteed. You should rely on this information only to decide whether or not to further investigate a particular property. BEFORE MAKING ANY OTHER DECISION, YOU SHOULD PERSONALLY INVESTIGATE THE FACTS (e.g. square footage and lot size) with the assistance of an appropriate professional. You may use this information only to identify properties you may be interested in investigating further. All uses except for personal, non-commercial use in accordance with the foregoing purpose are prohibited. Redistribution or copying of this information, any photographs or video tours is strictly prohibited. This information is derived from the Internet Data Exchange (IDX) service provided by San Diego Multiple Listing Service. Displayed property listings may be held by a brokerage firm other than the broker and/or agent responsible for this display. The information and any photographs and video tours and the compilation from which they are derived is protected by copyright. 

© 2026 San Diego Multiple Listing Service. All rights reserved. 

Data last updated 3:45 AM UTC, 10/25/2026



Website advertised by Lani Bautista | CA DRE# 01706761 , DRE 500186802

Powered by Luxury Presence
