Property photo 1
Property photo 2
Property photo 3
Property photo 4
Property photo 5
Listed by Compass, Lauren Forbes, Listing Contact: 310-901-8512 
4 Beds
5 Baths
3,232 sqft

$5,300,000

522 Marine Avenue, Manhattan Beach CA, 90266

Price per sqft$1,639.85
Built in1934
Property size3,232 sqft
Property typeResidential

Overview

Active

Listed Oct 22, 2026

Updated 19h ago

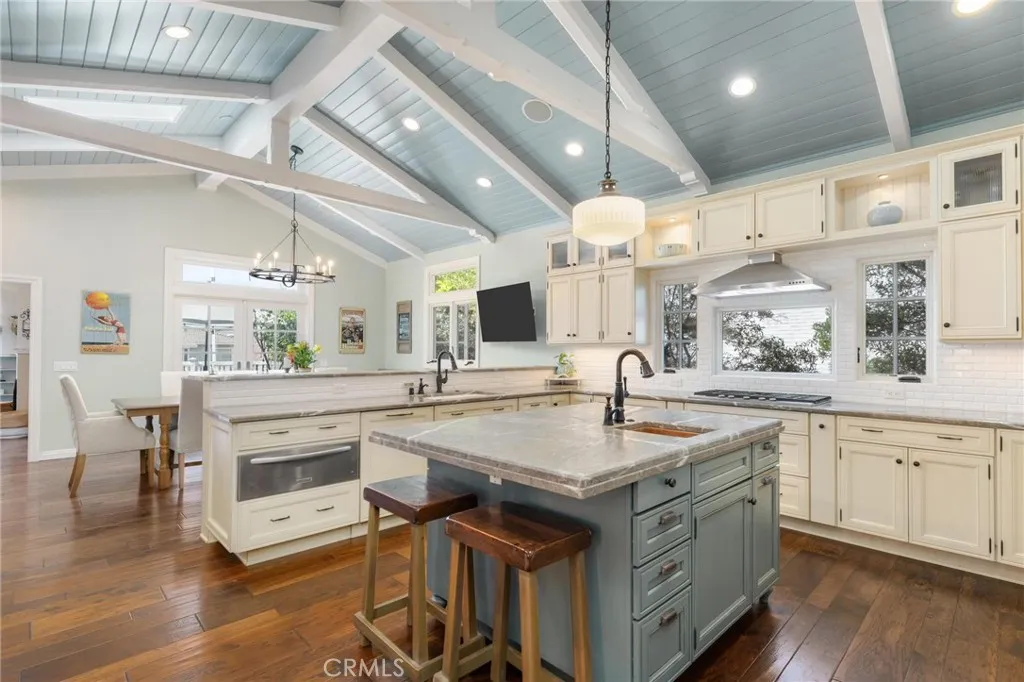
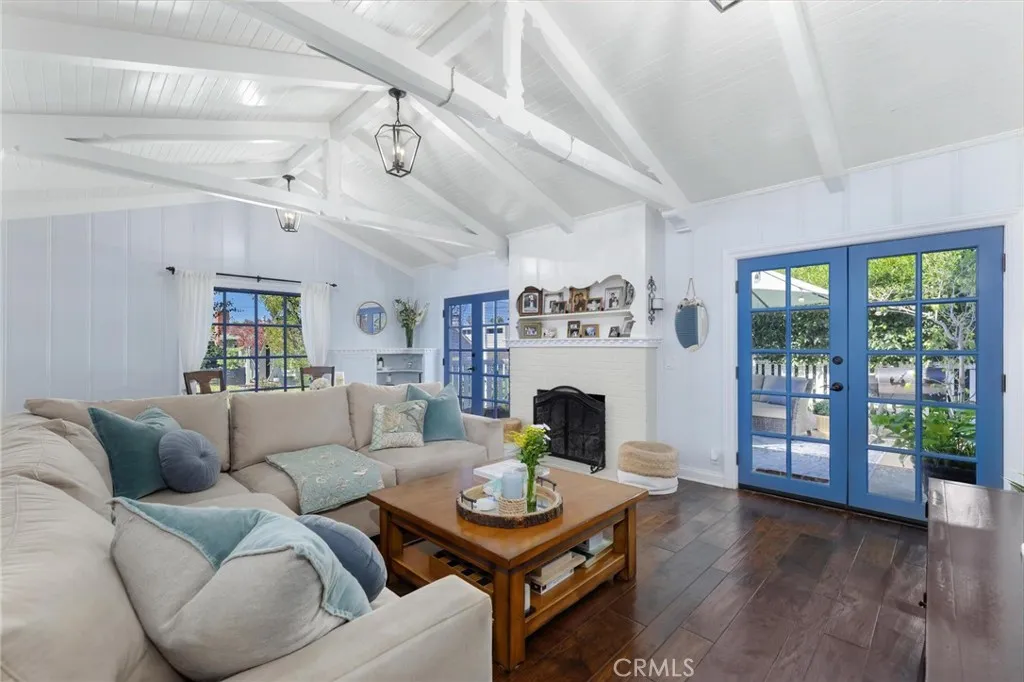
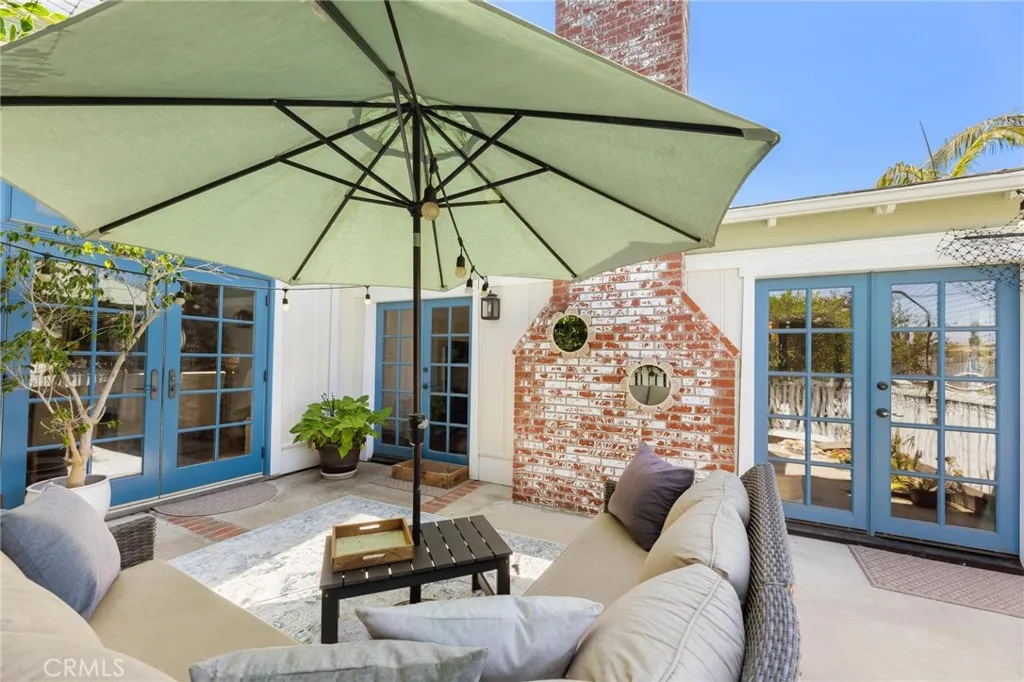
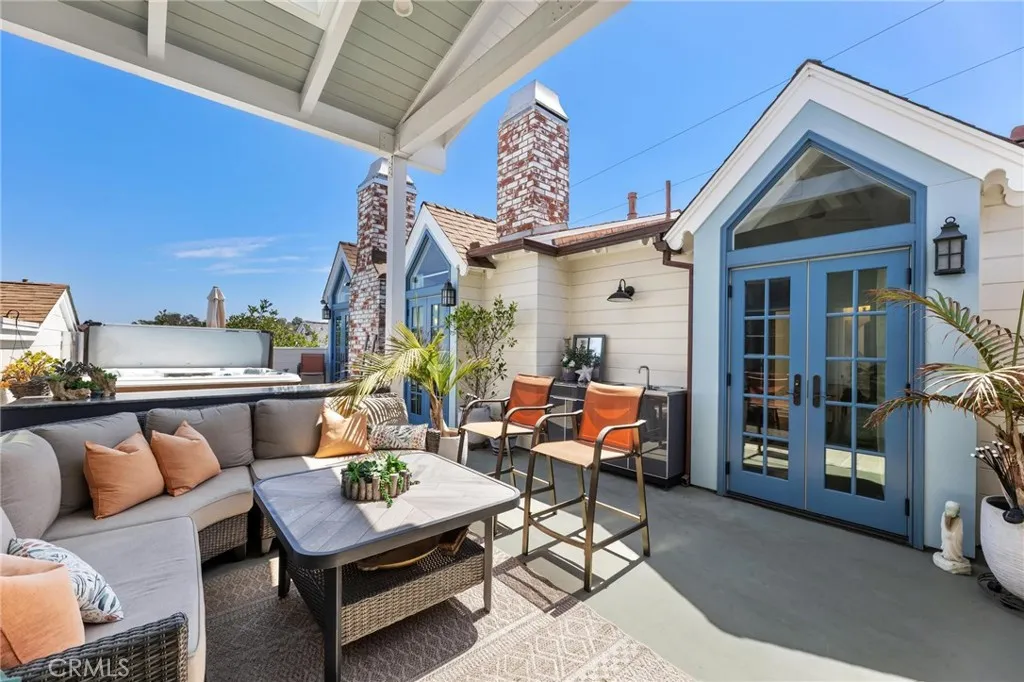
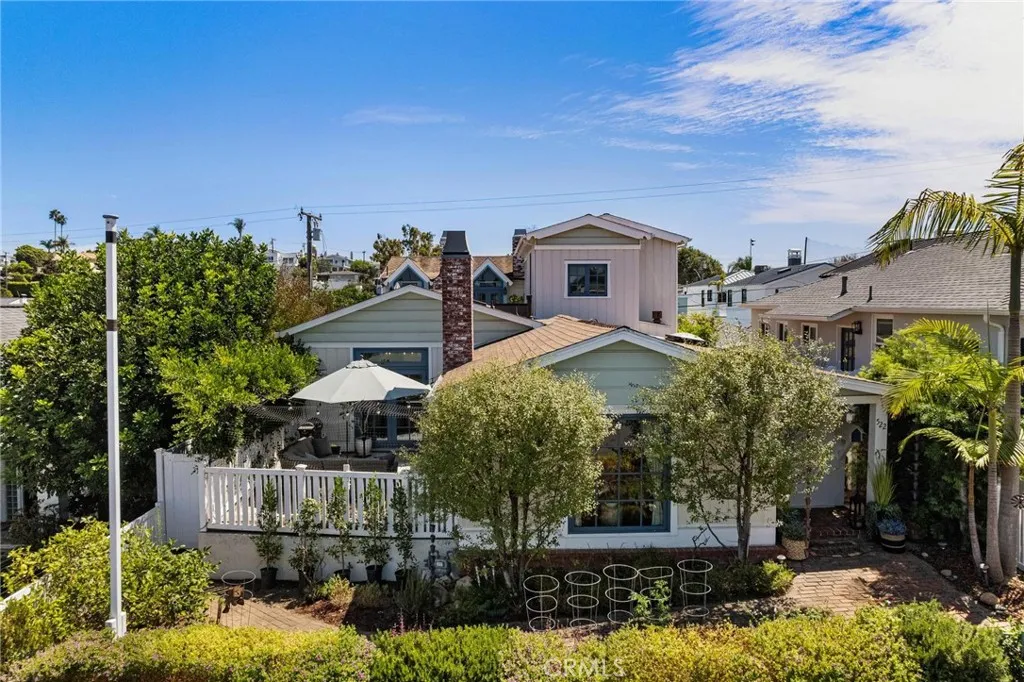
Set on an oversized lot-and-a-half in Manhattan Beachs historic Gas Lamp District, just five blocks from the beach, 522 Marine Avenue, affectionately known as Marine Manor, is an exceptional residence that seamlessly blends thoughtful renovations, distinctive architectural details, and modern functionality. Offering unexpected scale and versatility, the home features living spaces with easy indoor-outdoor flow. Framed by mature landscaping and a charming fenced front yard, the home opens to an inviting formal living room featuring a brick fireplace, wood-slatted ceilings, and French doors leading to the front patio. Beyond, the dining and kitchen spaces unfold beneath soaring wood-beamed vaulted ceilings. A built-in banquette and drink ledge complement the kitchen, anchored by a large center island with leathered granite countertops, custom cabinetry, European tile, stainless steel appliances, and a secondary sink. A staircase leads upward to the Crows Nest, a flexible lofted space with Ipe wood flooring, neighborhood views, and direct access to the rooftop terrace. Below, a dramatic great room with 11-ft ceilings features a floor-to-ceiling built-in and rolling ladder, a full bar with sink, refrigerator and dishwasher, and extensive storage, including approx 600 sqft of crawl-space storage. A custom laundry room, powder room, oversized two-car garage, and private ensuite bedroom with a recently renovated bathroom complete this level. Off the front living room, an additional bedroom features its own fireplace and wood-beamed ceiling, with a nearby full bathroom. Upstairs, t

$35,261/mo

Est. mortgage payment based on a $5,300,000 home price.

All estimates are provided by Luxury Presence for informational purposes only. Actual amounts may vary.

Additional information

MLS® ID
SB26192799

Interior Features

Bedrooms
4
Bathrooms
5
Fireplace
Yes
Cooling
Yes
Heating
Yes
Basement
No

Exterior Features

Lot Size
0.1 Acres

Other Property Details

Garage
Yes
View
Yes

This information is deemed reliable but not guaranteed. You should rely on this information only to decide whether or not to further investigate a particular property. BEFORE MAKING ANY OTHER DECISION, YOU SHOULD PERSONALLY INVESTIGATE THE FACTS (e.g. square footage and lot size) with the assistance of an appropriate professional. You may use this information only to identify properties you may be interested in investigating further. All uses except for personal, non-commercial use in accordance with the foregoing purpose are prohibited. Redistribution or copying of this information, any photographs or video tours is strictly prohibited. This information is derived from the Internet Data Exchange (IDX) service provided by San Diego Multiple Listing Service. Displayed property listings may be held by a brokerage firm other than the broker and/or agent responsible for this display. The information and any photographs and video tours and the compilation from which they are derived is protected by copyright. 

© 2026 San Diego Multiple Listing Service. All rights reserved. 

Data last updated 4:01 AM UTC, 10/24/2026



Website advertised by Lani Bautista | CA DRE# 01706761 , DRE 500186802

Powered by Luxury Presence
