Property photo 1
Property photo 2
Property photo 3
Property photo 4
Property photo 5
Listed by COMPASS, Teresa Fuller, Listing Contact: 626-483-0710 
4 Beds
2 Baths
1,765 sqft

$769,000

4841 Durfee Avenue Avenue, El Monte CA, 91732

Price per sqft$435.69
Built in1955
Property size1,765 sqft
Property typeResidential

Overview

Active

Listed Oct 23, 2026

Updated 46 min ago

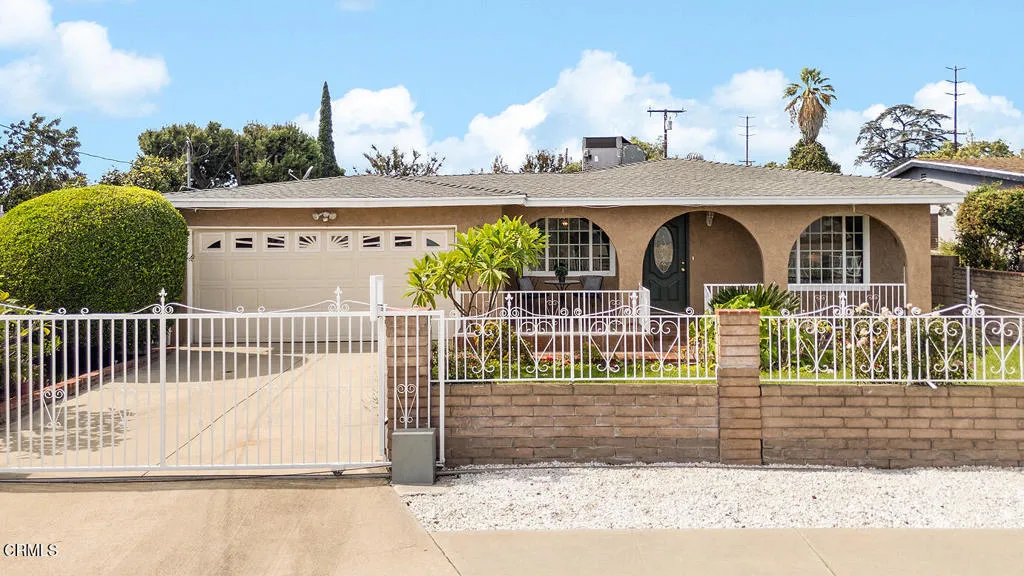
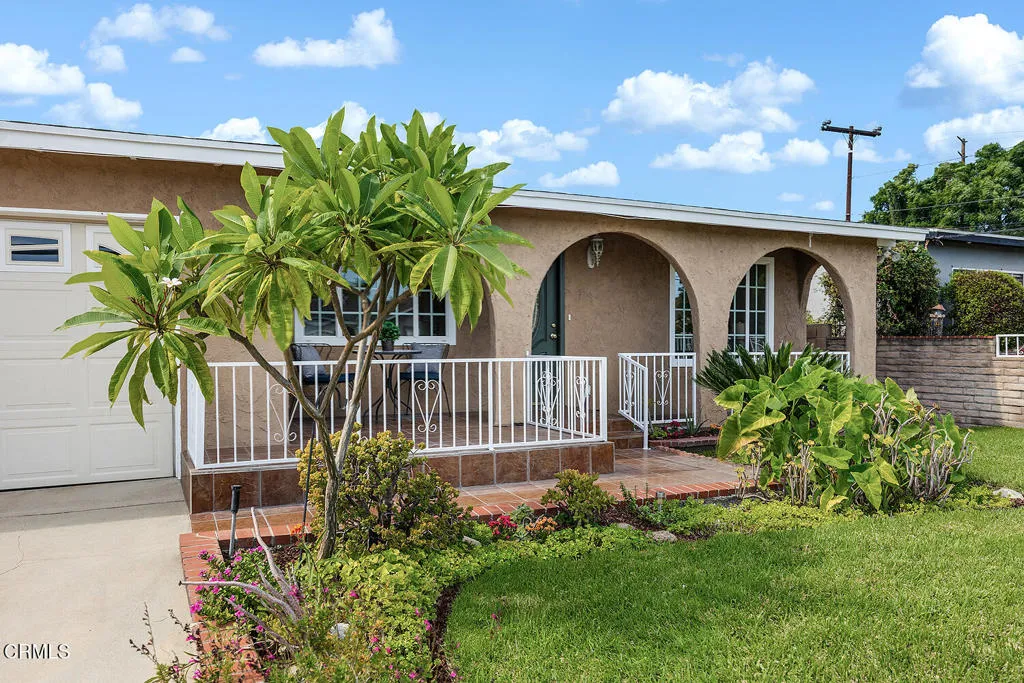
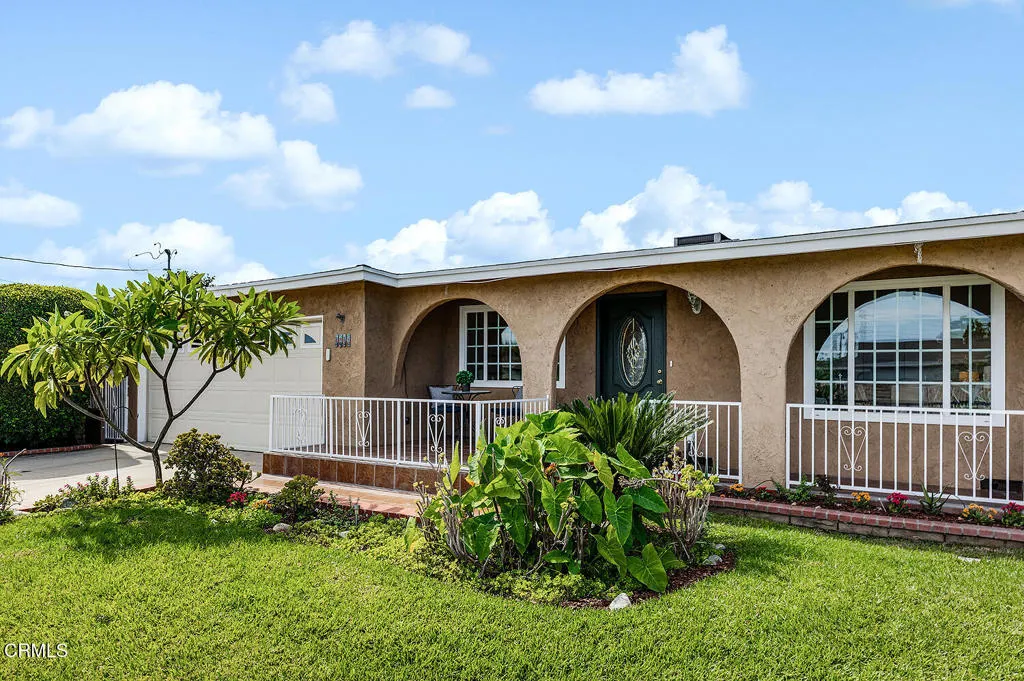
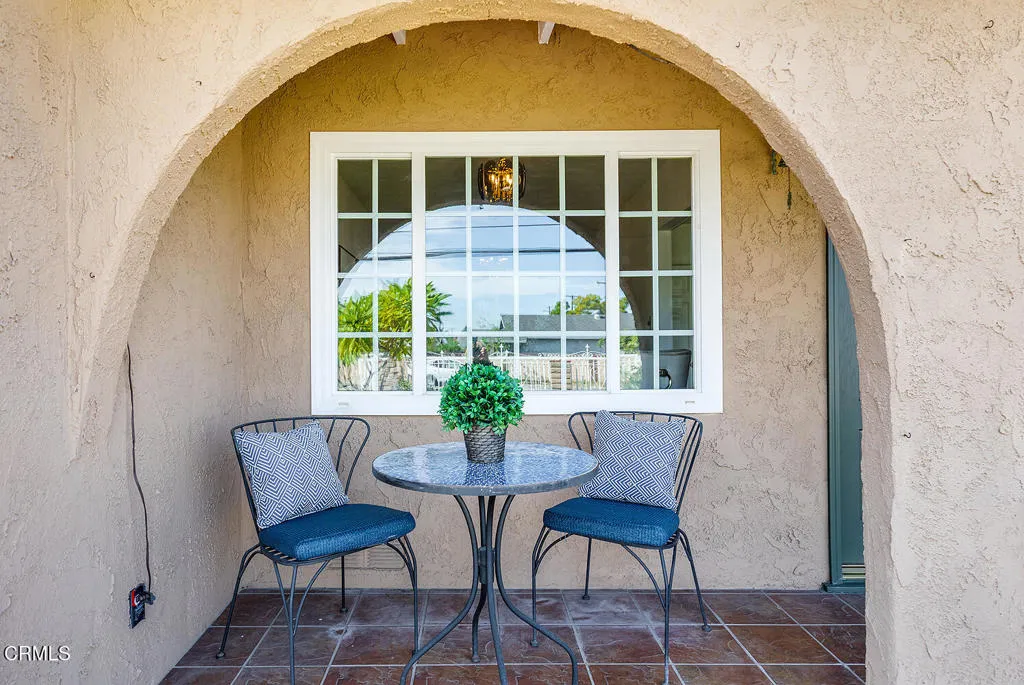
Spanish-style charm in North El Monte! Set behind a gated driveway and fenced front yard, this stucco single-story ranch home is framed by a colorful garden, with a tile walkway leading to an inviting arched front porch. The covered porch, with its exposed-beam ceiling and terracotta-tone tile, is a shady retreat. An ornate wrought bell hangs by the front door, a nod to the home's Spanish roots. Inside, the entry opens to both the living room and the formal dining room. The living room is bright and airy, with crisp white walls and windows that bring in abundant natural light. The dining room features glossy tile floors with charming floral medallion accents, along with large windows and an elegant arched passageway leading to the kitchen. The generous kitchen offers loads of cabinetry and counter space, tiled floors and a breakfast nook. Accordion doors open to the family room. With vintage-style wood paneling and generous built-in storage, this cozy room is ideal for movie nights or as a playroom.Step through indoor French doors to one of the four bedrooms. This spacious room features tile floors and sliding glass doors that open directly to the private backyard and patio. A hallway lined with linen closets and storage cabinets leads to the home's three guest bedrooms. One features a built-in bookcase, another enjoys views of the backyard, and the third is currently staged as an office and is versatile as a guest room or study. Two bathrooms complete the home, both with walk-in showers-- the hallway bathroom is brightened by a skylight. Outside, the covered back patio is

$5,116/mo

Est. mortgage payment based on a $769,000 home price.

All estimates are provided by Luxury Presence for informational purposes only. Actual amounts may vary.

Additional information

MLS® ID
P1-29355

Interior Features

Bedrooms
4
Bathrooms
2
Fireplace
Yes
Cooling
Yes
Heating
Yes
Basement
No

Exterior Features

Lot Size
0.14 Acres

Other Property Details

Garage
Yes
View
Yes

This information is deemed reliable but not guaranteed. You should rely on this information only to decide whether or not to further investigate a particular property. BEFORE MAKING ANY OTHER DECISION, YOU SHOULD PERSONALLY INVESTIGATE THE FACTS (e.g. square footage and lot size) with the assistance of an appropriate professional. You may use this information only to identify properties you may be interested in investigating further. All uses except for personal, non-commercial use in accordance with the foregoing purpose are prohibited. Redistribution or copying of this information, any photographs or video tours is strictly prohibited. This information is derived from the Internet Data Exchange (IDX) service provided by San Diego Multiple Listing Service. Displayed property listings may be held by a brokerage firm other than the broker and/or agent responsible for this display. The information and any photographs and video tours and the compilation from which they are derived is protected by copyright. 

© 2026 San Diego Multiple Listing Service. All rights reserved. 

Data last updated 3:44 AM UTC, 10/25/2026



Website advertised by Lani Bautista | CA DRE# 01706761 , DRE 500186802

Powered by Luxury Presence
